

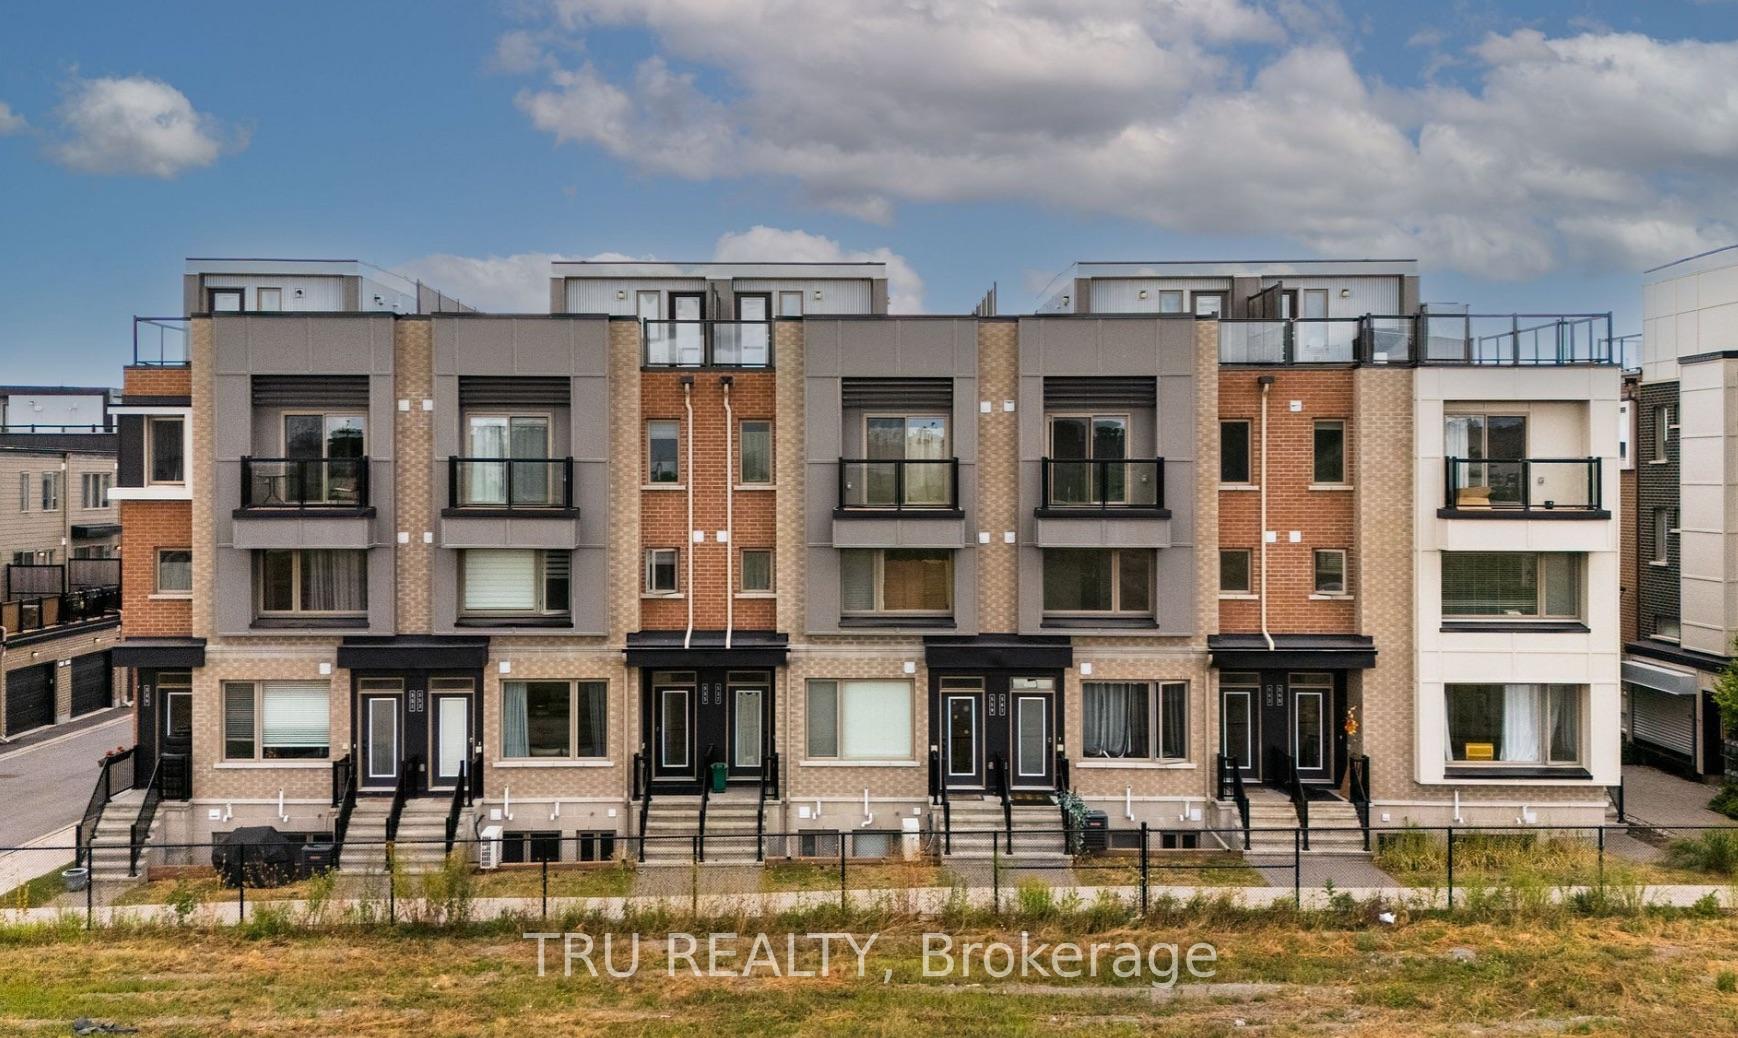
557 Ozawa Private
557 Ozawa Private
 See all 21 photos
Facts and features
- BasementNone
- Lease term12 months
- FurnishedUnfurnished
- LaundryEnsuite
- Central air
The homeUpper Level, 3-storey, 1,100–1,500 sq ft
- Type: Upper Level
- Style: 3-storey
- Living space: 1,100–1,500 sq ft
- Basement: None, none
- Waterfront: None
InsideEnsuite, Air exchanger, Rooms above ground 9
- Laundry: Ensuite
- Features: Air exchanger
- Rooms above ground: 9
- Rooms in the basement: 0
- Bedrooms: 2
- Bathrooms: 2
- Kitchens: 1
- Family room: Yes
Outside and lotBrick, Flat, Foundation Not applicable
- Exterior: Brick
- Roof: Flat
- Foundation: Not applicable
- Features: Deck
Parking1 Parking, Private
- Spaces: 1 Parking
- Driveway: Private
Heating, water and powerForced air, gas, Central air, Municipal water
- Heating: Forced air, gas
- Cooling: Central air
- Water: Municipal water
- Sewer: Municipal sewer
- Natural gas: Yes
Rent and termsRent $2,400 a month, Entire property, Unfurnished
- Rent: $2,400 a month
- Space for rent: Entire property
- Furnished: Unfurnished
- Lease: 12 months
- Rent includes: Parking
- Deposit: Required
- Credit check: Required
- Employment letter: Required
- Rental application: Required
- References: Required
- Rental items: Hot water tank
IncludedWasher, dryer, dishwasher, fridge, stove
- Included: Washer, dryer, dishwasher, fridge, stove
NearbyPublic transit
- Close to: Public transit
Listing detailsX14185498, For Rent, Nov 16, 2026
- MLS® number: X14185498
- Status: For Rent
- Listed on: Nov 16, 2026
- Days on market: 5
- Updated: Nov 16, 2026
- Possession: 2026-11-17 / Immediate
- Occupied by: Vacant
- Listing brokerage: TRU REALTY
About this home
557 Ozawa Private, Ottawa (CFB Rockcliffe and Area), ON K1K 4Z9
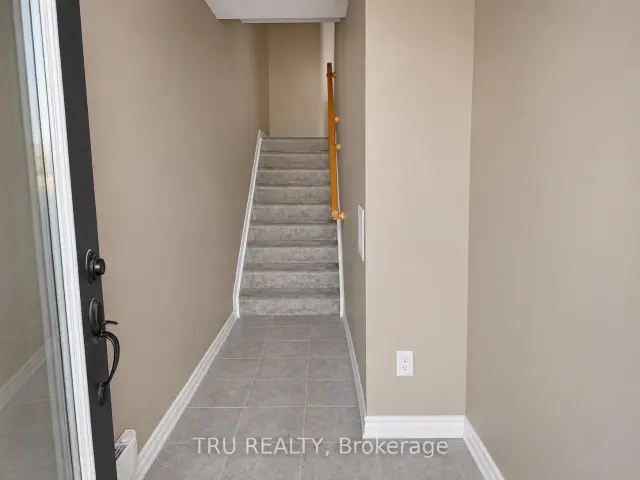
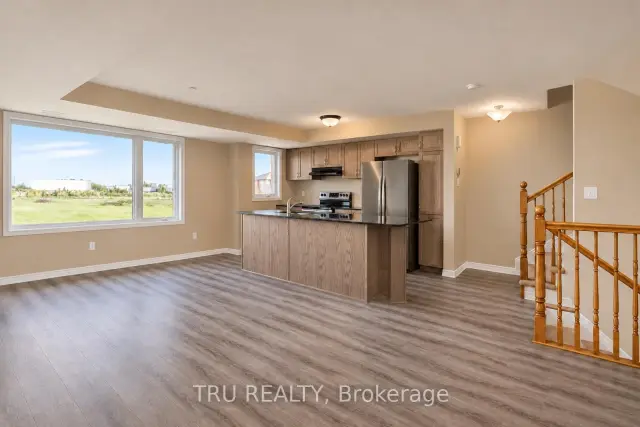
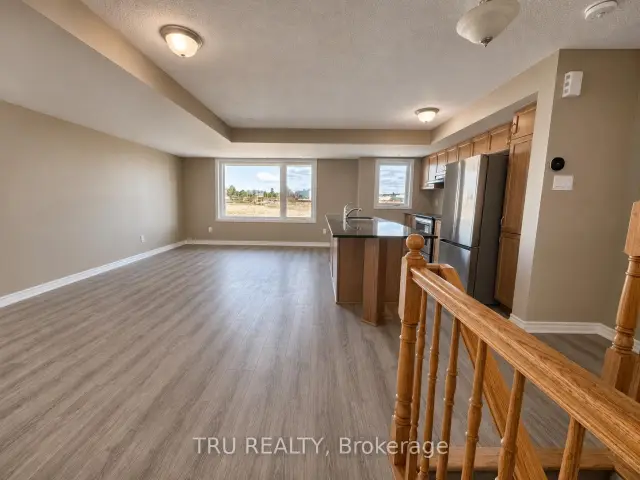
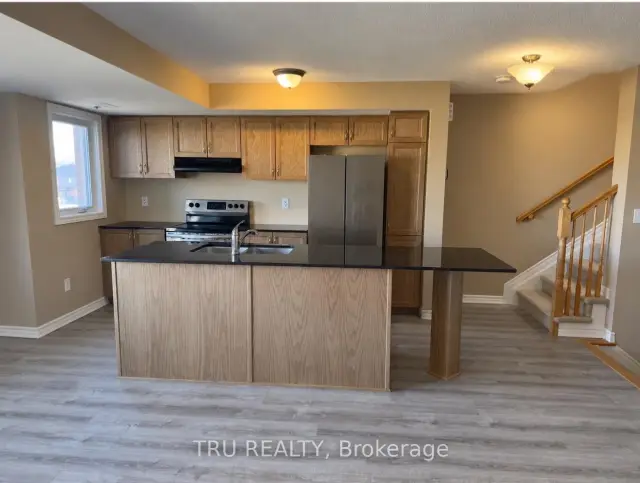
Upper unit stacked townhouse. The entry leads you to the main level of an open concept main level living and dining with the large windows and laminate floors. The stunning kitchen is equipped with the natural brown colored kitchen cabinet, a black countertop with stainless steel appliances. The upper level includes 2 bedrooms and a bathroom with a conveniently located laundry, there is also a bonus of a balcony in the main room. That is not it yet! Step up to a huge ROOF TERRACE where you can enjoy the sunrise view early in the morning and a nice breeze in the summer evenings. Close to Montfort Hospital, Ottawa River/bike paths, Beechwood Village, St. Laurent Shopping Centre, Gloucester Centre, Blair Station of LRT, Costco, NRC, CSIS, CSE, CHMC!.
Book a viewing
Around this home
Daily convenience, out of 100, from the distances below
Schools nearby
School rating, out of 10.
Helpful calculators

Your HOMEH agent
"I would see it this week."