
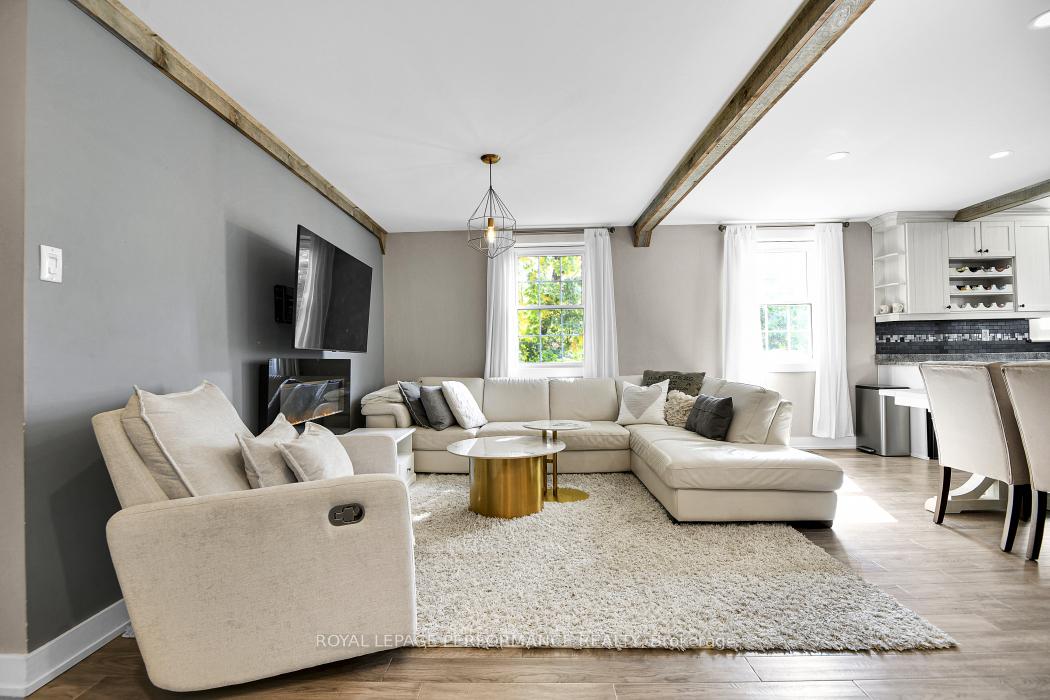
 See all 50 photos
Property history

This home has sold. It is no longer available.
Property not available for sale or for rent.
Book a viewing
Ask HOMEH
About this home
5583 Manotick Main Street, Ottawa
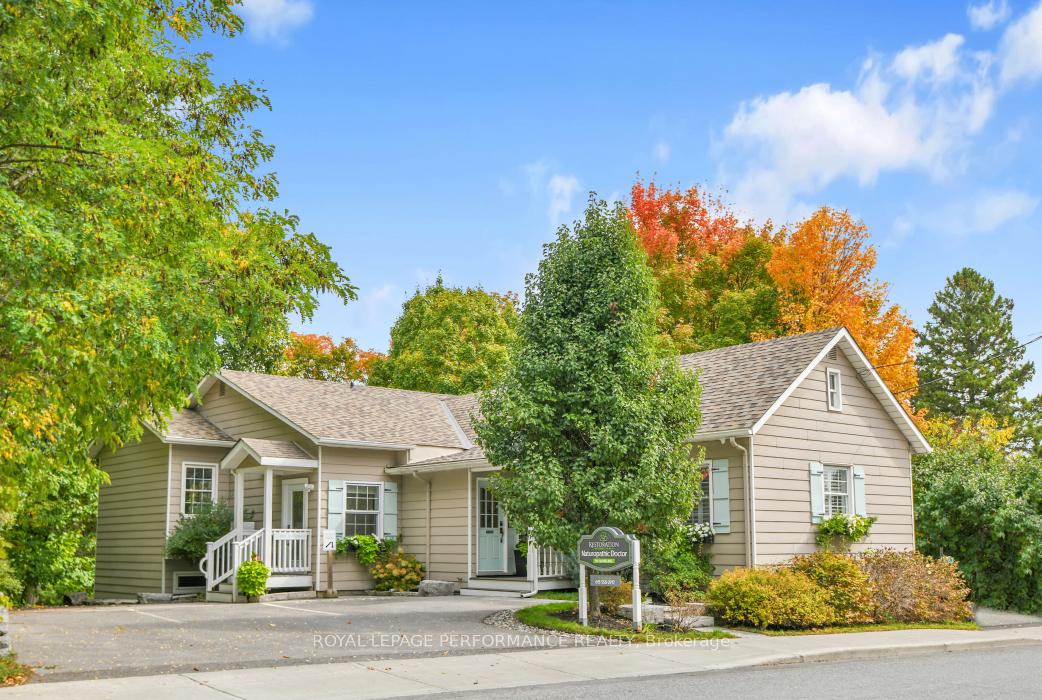
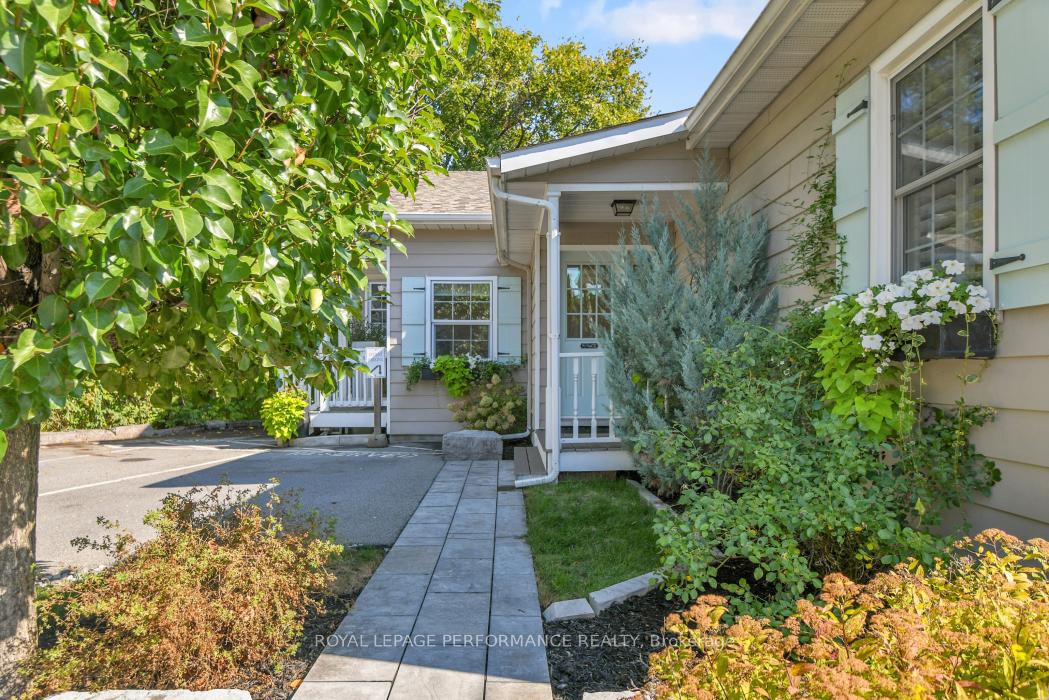
Located in the heart of Manotick village, this waterfront home is one of a kind offering a unique blend of live, work and play. The property features a walk-out basement with a fully self-contained in-law suite and backs directly onto the scenic Rideau River. The home includes a dedicated side office space, currently functioning as a doctors office. The setup allows for easy conversion back to a family room or customization to suit your own business needs. Enjoy direct river access (owned) with RVCA-approved stairs, perfect for swimming, fishing or boating. The main home boasts numerous features, including an open-concept layout with 2 bedrooms, 2 full bathrooms, and a den.The lower-level in-law suite offers 1 bedroom, 1 bathroom, a private entrance, separate utilities (heat, hydro, hot water tank), and its own washer/dryer making it ideal as an in-law suite or rental unit. Both the main home and the apartment feature bright, inviting solariums. Outside, relax by a backyard campfire or take a short stroll to local amenities including restaurants, LCBO, and grocery stores. This is a rare opportunity to enjoy riverside living with income or business potential all in a vibrant village setting.
Facts & features
Book a viewing
Rooms
20 rooms · 4 bathrooms
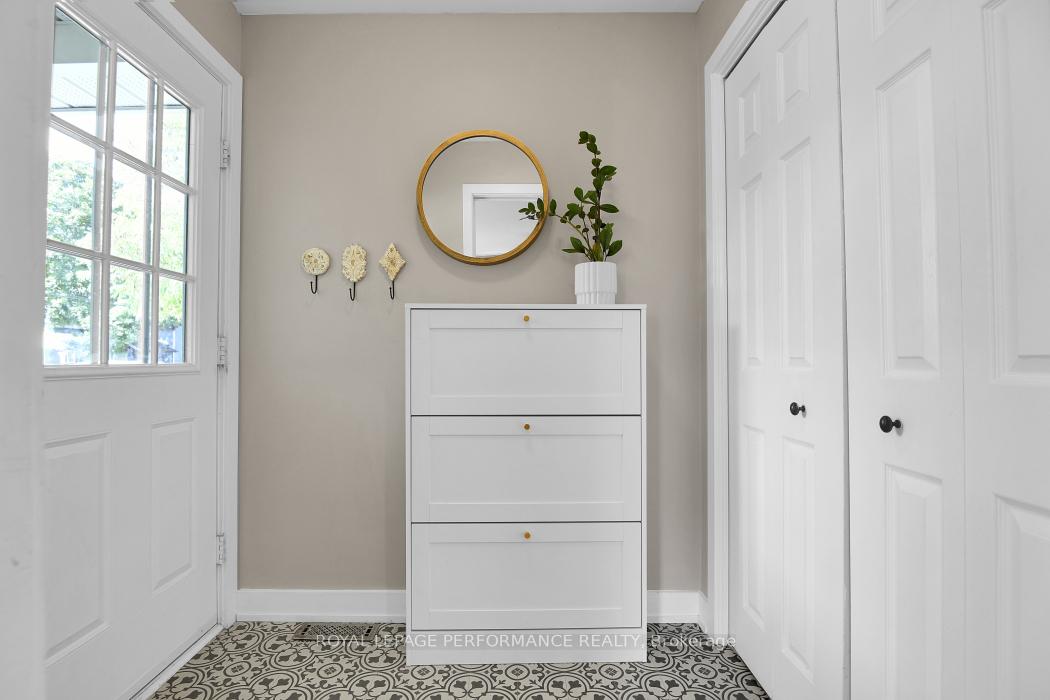
- Foyer5′11″ × 4′11″29 sq.ft.
- Living room16′9″ × 11′2″187 sq.ft.
- Dining room16′9″ × 8′2″137 sq.ft.
- Kitchen16′9″ × 11′10″198 sq.ft.
- Laundry8′2″ × 5′11″48 sq.ft.
- Bathroom8′2″ × 5′7″46 sq.ft.
- Other10′6″ × 13′1″138 sq.ft.
- Bathroom3′7″ × 4′3″15 sq.ft.
- Bedroom8′2″ × 7′10″65 sq.ft.
- Office12′6″ × 6′7″82 sq.ft.
- Sunroom13′1″ × 6′3″82 sq.ft.
- Primary bedroom15′9″ × 14′9″233 sq.ft.
- Bathroom7′7″ × 7′10″59 sq.ft.
- Foyer3′3″ × 9′2″30 sq.ft.
- Recreation12′2″ × 13′1″159 sq.ft.
- Sunroom5′11″ × 13′5″79 sq.ft.
- Dining room6′7″ × 6′7″43 sq.ft.
- Kitchen6′7″ × 9′10″65 sq.ft.
- Bathroom4′7″ × 8′2″38 sq.ft.
- Bedroom10′2″ × 13′9″140 sq.ft.
Around this home
Listing details
Helpful tools
Your HOMEH agent
"I would see it this week."
Ask HOMEH about this home
Price, neighbourhood, monthly cost. Ask anything.
HOMEH Intelligent Agent is an AI, not a licensed representative. Check anything important with your agent.