
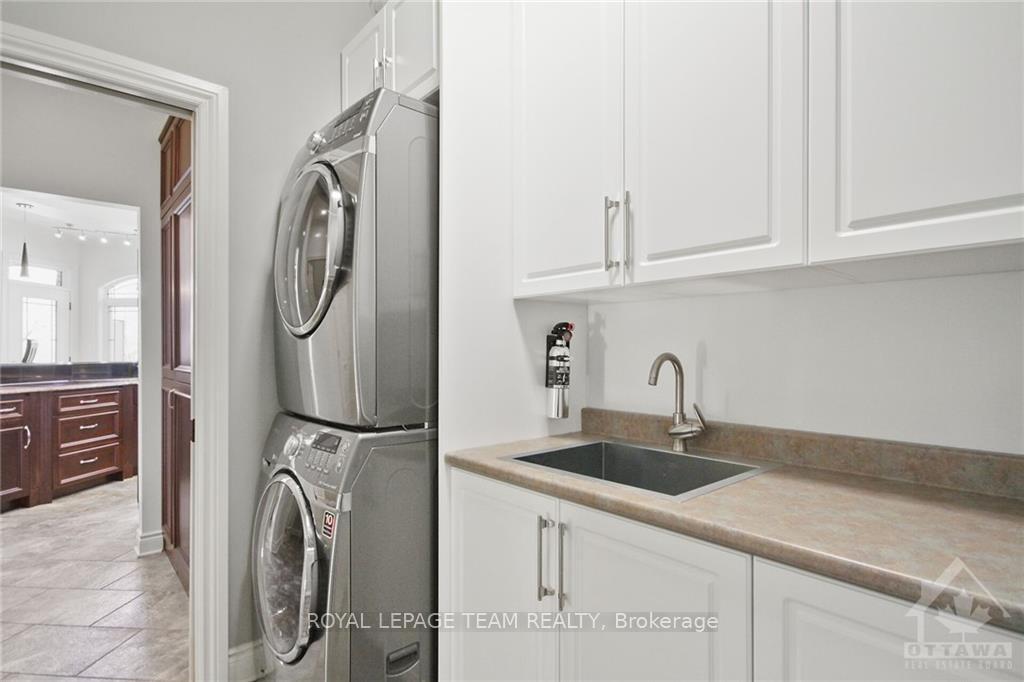
 See all 20 photos
Property history

This listing has ended. It is no longer available.
Property not available for sale or for rent.
Ask about this home
A HOMEH agent will answer your questions about this home.Ask HOMEH
About this home
5591 Manotick Main Street, Ottawa
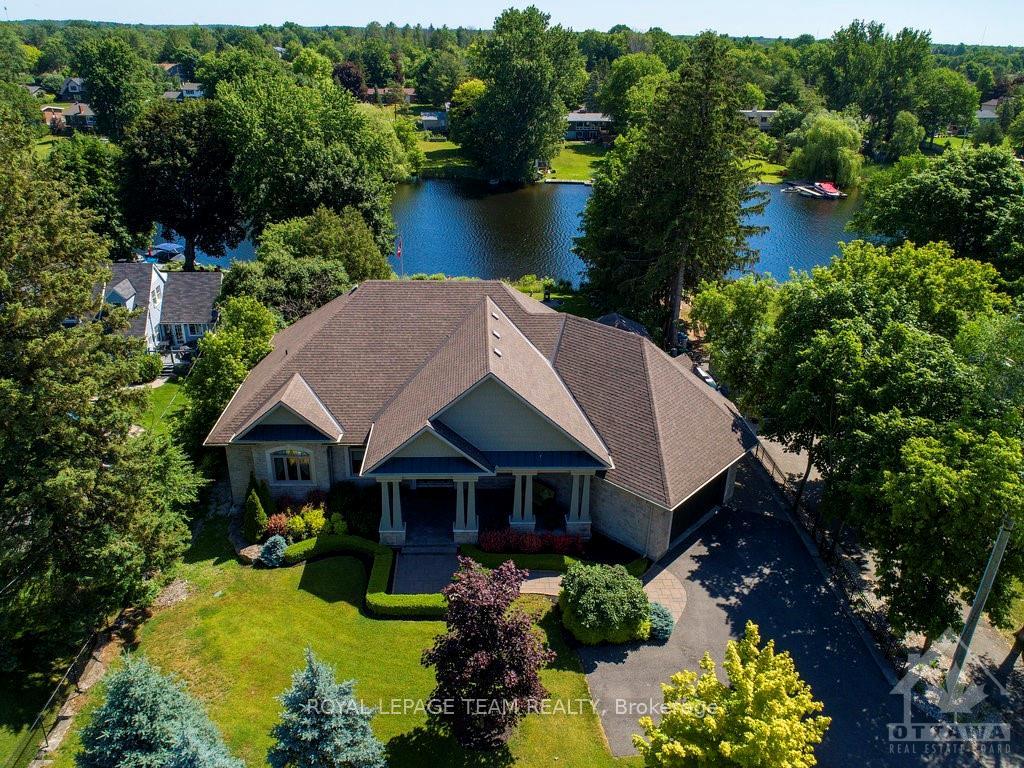
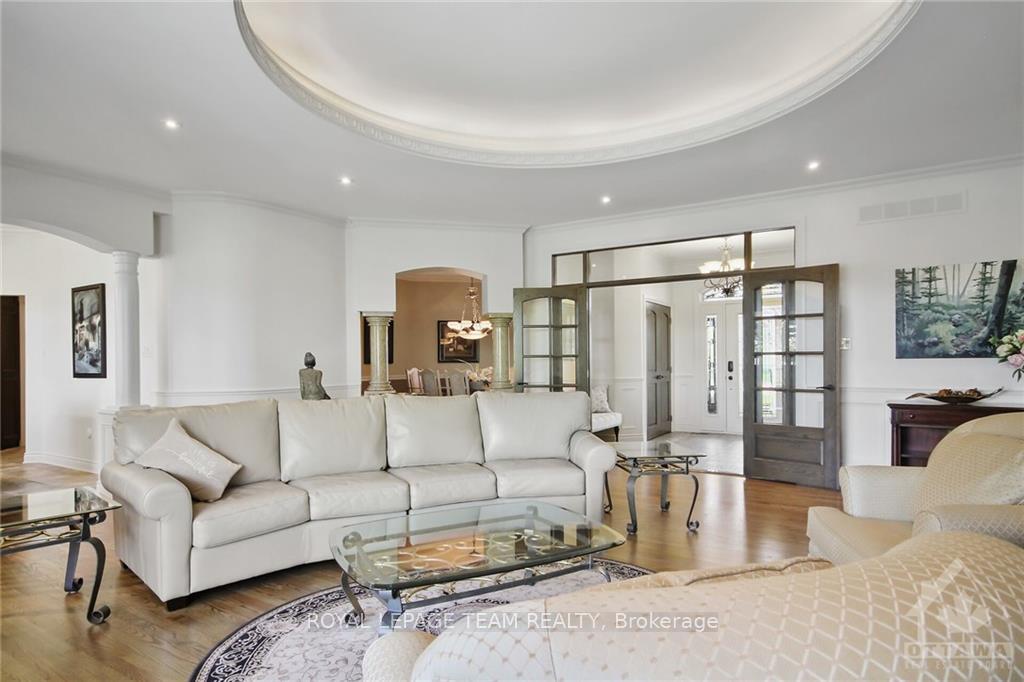
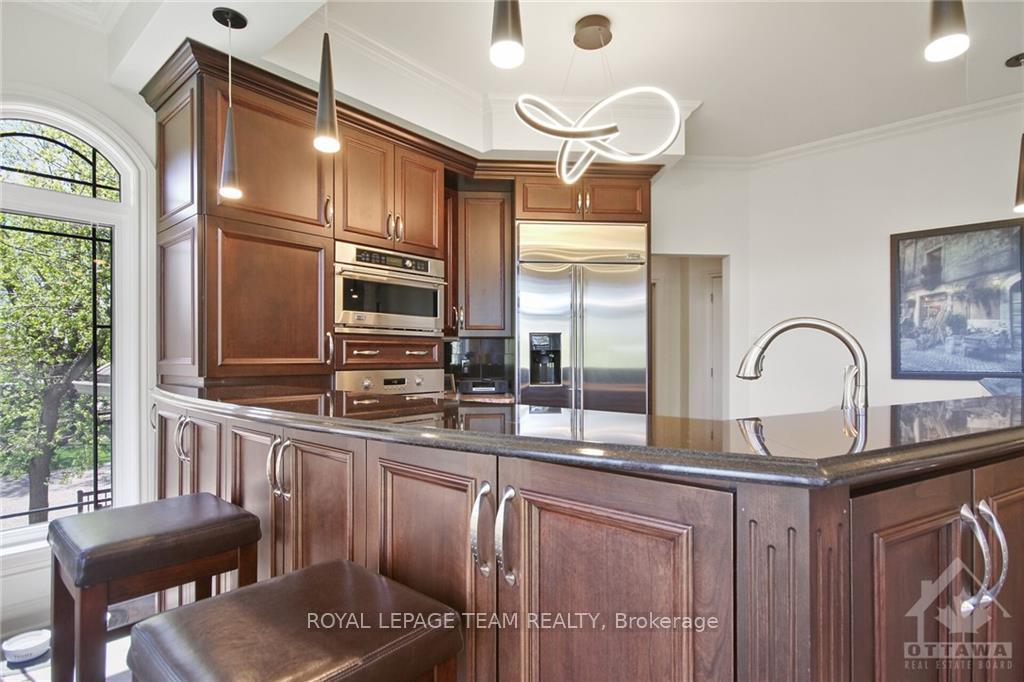
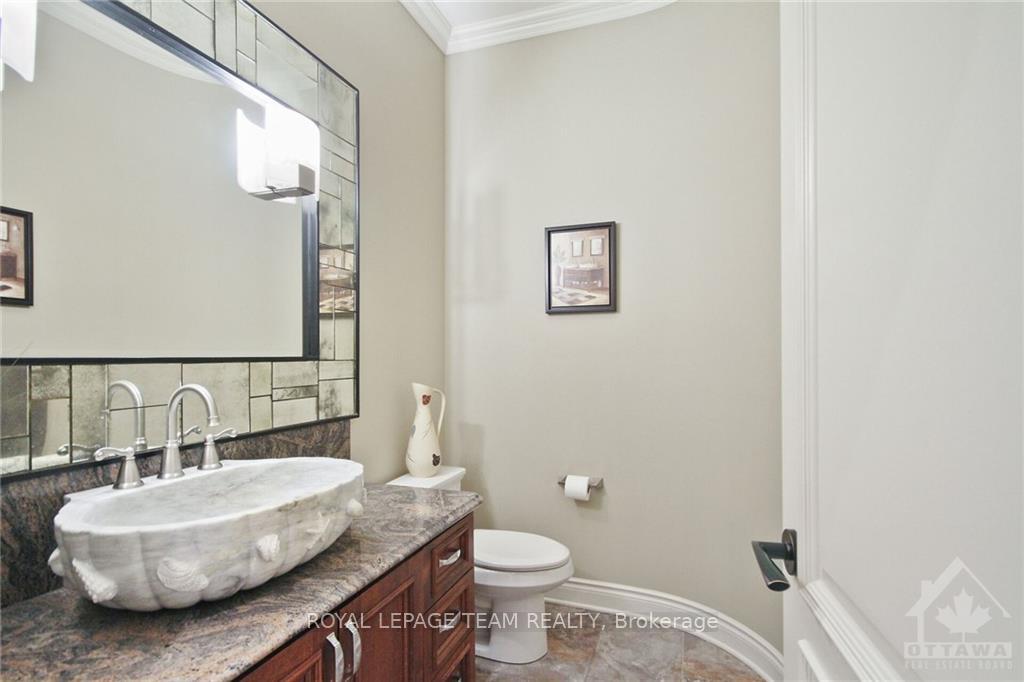
Flooring: Tile, Flooring: Hardwood, Spectacular WATERFRONT residence located directly in the village! This professionally landscaped home was custom built to the highest standards. Perfect for the most discerning buyers as it is in a class by itself. Home is currently set up to offer a large secondary lower level dwelling for added income or use as an in-law suite. Quality finishes, gleaming oak hardwood, & functional floor plan with marble gas fireplace in living room. Granite in the open concept kitchens and in bathrooms. Beautiful balcony, lower level Walkout, Radiant heated floor, Heated and insulated Stone and Cedar bunkhouse, fully navigable back channel offering deep waterfront and a large permanent dock. A must see!, Flooring: Carpet Wall To Wall
Facts & features
Ask about this home
A HOMEH agent will answer your questions about this home.
Rooms
100 rooms · 4 bathrooms
- Primary bedroom15′11″ × 15′11″253 sq.ft.
- Den10′11″ × 10′109 sq.ft.
- Living room25′9″ × 21′11″564 sq.ft.
- Bedroom13′9″ × 11′2″153 sq.ft.
- Dining room16′1″ × 12′1″194 sq.ft.
- Foyer10′4″ × 10′2″104 sq.ft.
- Kitchen18′2″ × 16′2″293 sq.ft.
- Bathroom9′6″ × 9′4″88 sq.ft.
- Laundry8′5″ × 8′67 sq.ft.
- Bathroom7′5″ × 5′2″38 sq.ft.
- Primary bedroom15′11″ × 15′11″253 sq.ft.
- Den10′11″ × 10′109 sq.ft.
- Living room25′9″ × 21′11″564 sq.ft.
- Bedroom13′9″ × 11′2″153 sq.ft.
- Dining room16′1″ × 12′1″194 sq.ft.
- Foyer10′4″ × 10′2″104 sq.ft.
- Kitchen18′2″ × 16′2″293 sq.ft.
- Bathroom9′6″ × 9′4″88 sq.ft.
- Laundry8′5″ × 8′67 sq.ft.
- Recreation20′3″ × 16′3″329 sq.ft.
- Bathroom11′1″ × 8′2″90 sq.ft.
- Kitchen17′6″ × 13′8″239 sq.ft.
- Bedroom16′ × 12′6″200 sq.ft.
- Living room34′ × 15′1″512 sq.ft.
- Bedroom16′2″ × 12′193 sq.ft.
- Bathroom9′5″ × 5′47 sq.ft.
- Recreation20′3″ × 16′3″329 sq.ft.
- Bathroom11′1″ × 8′2″90 sq.ft.
- Kitchen17′6″ × 13′8″239 sq.ft.
- Bedroom16′ × 12′6″200 sq.ft.
- Living room34′ × 15′1″512 sq.ft.
- Bedroom16′2″ × 12′193 sq.ft.
- Bathroom9′5″ × 5′47 sq.ft.
- Recreation20′3″ × 16′3″329 sq.ft.
- Bathroom11′1″ × 8′2″90 sq.ft.
- Kitchen17′6″ × 13′8″239 sq.ft.
- Bedroom16′ × 12′6″200 sq.ft.
- Living room34′ × 15′1″512 sq.ft.
- Bedroom16′2″ × 12′193 sq.ft.
- Bathroom9′5″ × 5′47 sq.ft.
- Recreation20′3″ × 16′3″329 sq.ft.
- Bathroom11′1″ × 8′2″90 sq.ft.
- Kitchen17′6″ × 13′8″239 sq.ft.
- Bedroom16′ × 12′6″200 sq.ft.
- Living room34′ × 15′1″512 sq.ft.
- Bedroom16′2″ × 12′193 sq.ft.
- Bathroom9′5″ × 5′47 sq.ft.
- Recreation20′3″ × 16′3″329 sq.ft.
- Bathroom11′1″ × 8′2″90 sq.ft.
- Kitchen17′6″ × 13′8″239 sq.ft.
- Bedroom16′ × 12′6″200 sq.ft.
- Living room34′ × 15′1″512 sq.ft.
- Bedroom16′2″ × 12′193 sq.ft.
- Bathroom9′5″ × 5′47 sq.ft.
- Recreation20′3″ × 16′3″329 sq.ft.
- Bathroom11′1″ × 8′2″90 sq.ft.
- Kitchen17′6″ × 13′8″239 sq.ft.
- Bedroom16′ × 12′6″200 sq.ft.
- Living room34′ × 15′1″512 sq.ft.
- Bedroom16′2″ × 12′193 sq.ft.
Around this home
Listing details
Helpful tools
Your HOMEH agent
"I would see it this week."
Ask HOMEH about this home
Price, neighbourhood, monthly cost. Ask anything.
HOMEH Intelligent Agent is an AI, not a licensed representative. Check anything important with your agent.