
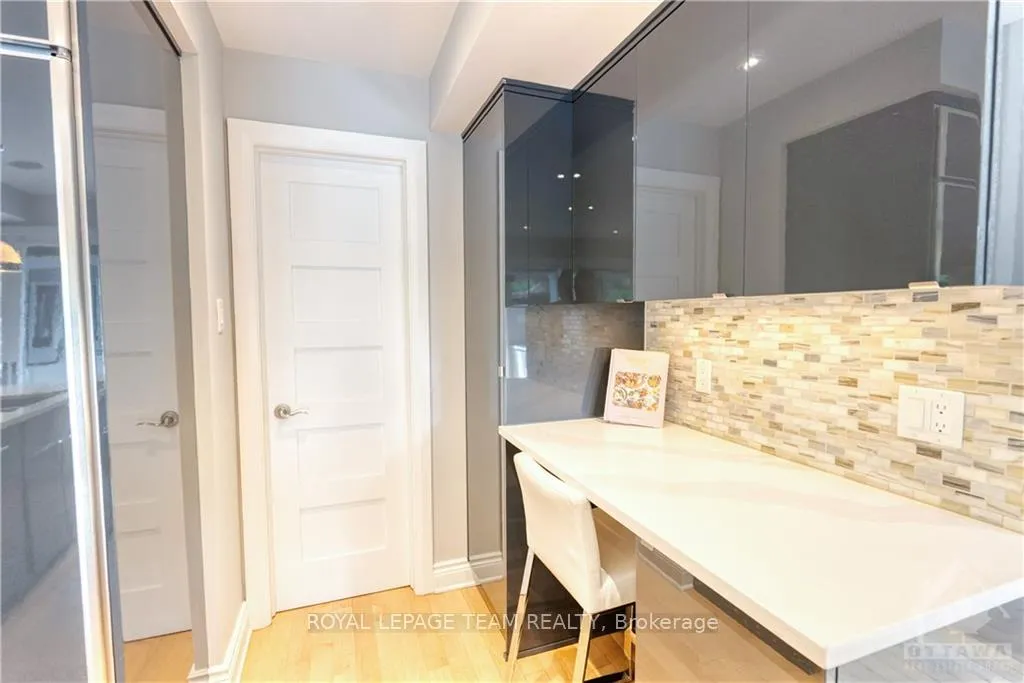
 See all 18 photos
Property history

This listing has ended. It is no longer available.
Property not available for sale or for rent.
Ask about this home
A HOMEH agent will answer your questions about this home.Ask HOMEH
About this home
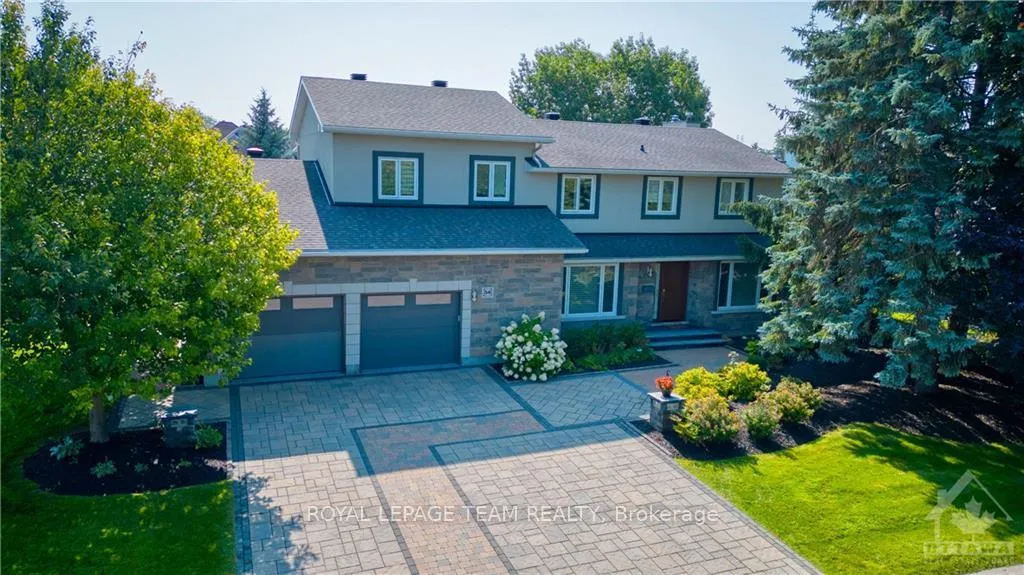
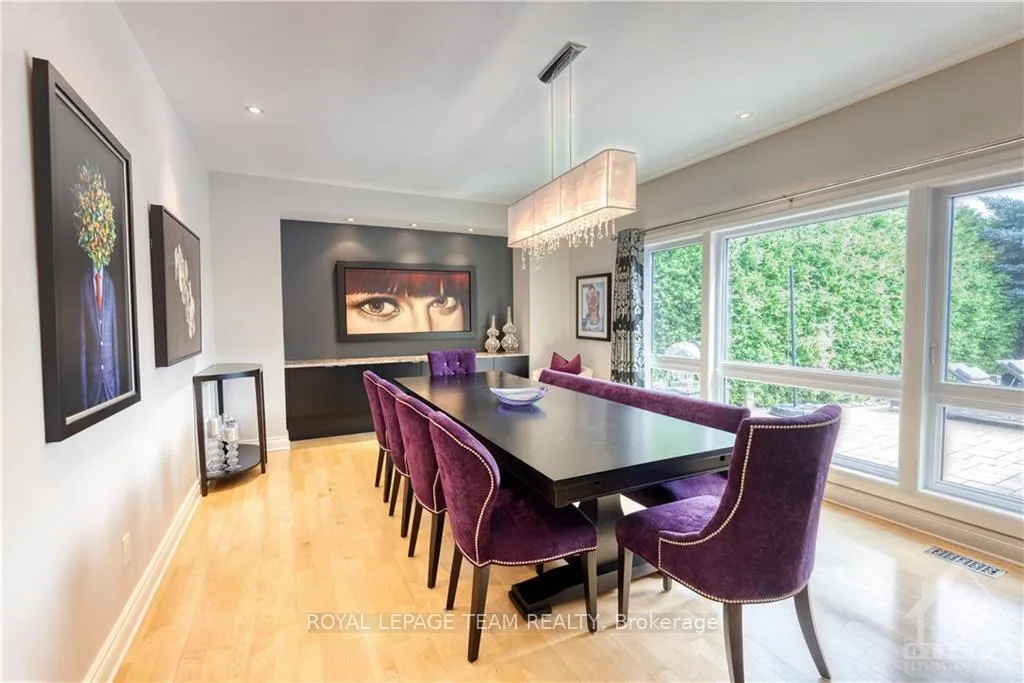
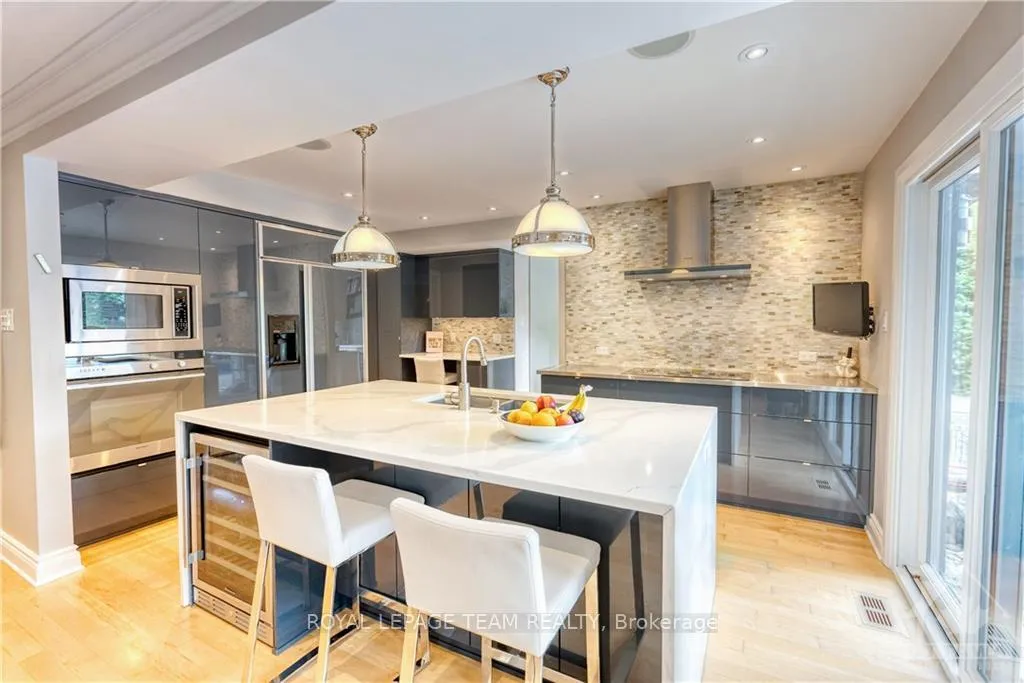
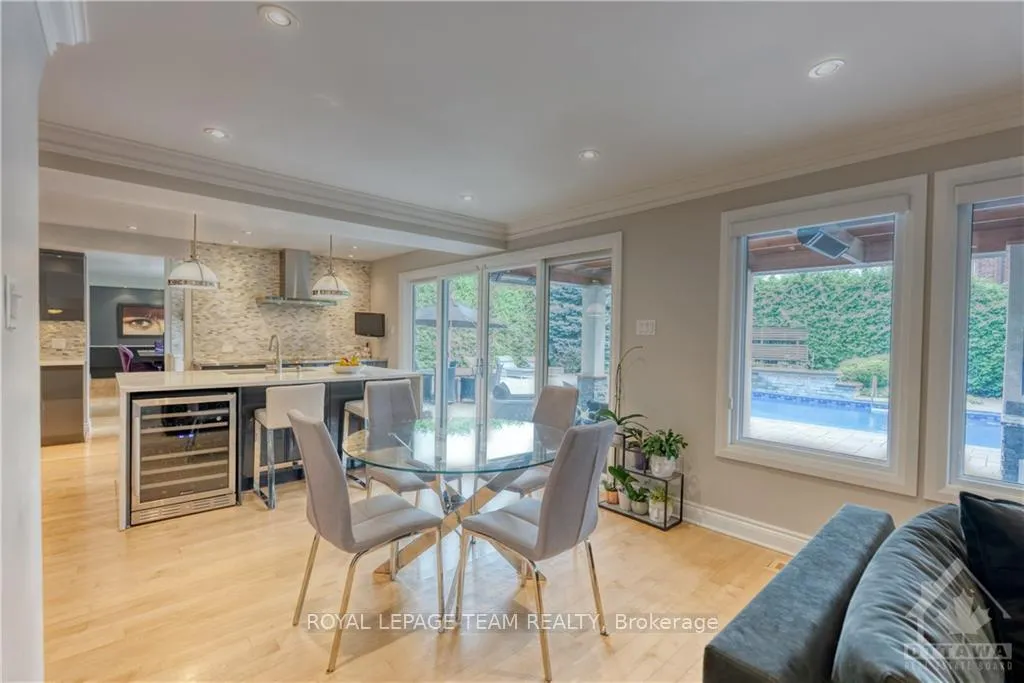
Spectacular 4 + bedroom family home with a 2 storey addition situated on a professionally landscaped and mature 94' x 105' lot on a child friendly street in desirable Craig Henry, steps away from an amazing sports park with tennis courts, soccer fields and more! This renovated and move in ready home features large principal rooms, a main floor den/office, a 32' x 11' Great Room, a butler's pantry, two 5 piece ensuite bathrooms, a 12' x 7' second level laundry room, a large mud room with a dog wash, a versatile and fully finished lower level complete with a exercise room, hardwood floors throughout both levels and so much more!!!! Entertain, relax and enjoy the private and picturesque backyard complete with a 18' x 36' inground pool (plus an outdoor shower), a DCS outdoor kitchen and fabulous space for entertaining. Nearby schools, shops and services. Day before notice required for all showings. 24 hour irrevocable on all offers. 90 days/TBA poss. Matchless! Meticulous! Memorable!, Flooring: Hardwood, Flooring: Other (See Remarks)
Facts & features
Ask about this home
A HOMEH agent will answer your questions about this home.
Rooms
100 rooms · 5 bathrooms
- Foyer—
- Den10′7″ × 11′10″125 sq.ft.
- Great room11′11″ × 32′4″385 sq.ft.
- Kitchen19′2″ × 17′5″333 sq.ft.
- Dining room—
- Pantry—
- Dining room21′8″ × 13′2″285 sq.ft.
- Mud room6′11″ × 10′9″74 sq.ft.
- Bathroom—
- Foyer—
- Den10′7″ × 11′10″125 sq.ft.
- Great room11′11″ × 32′4″385 sq.ft.
- Kitchen19′2″ × 17′5″333 sq.ft.
- Dining room—
- Pantry—
- Dining room21′8″ × 13′2″285 sq.ft.
- Mud room6′11″ × 10′9″74 sq.ft.
- Bathroom—
- Foyer—
- Den10′7″ × 11′10″125 sq.ft.
- Great room11′11″ × 32′4″385 sq.ft.
- Kitchen19′2″ × 17′5″333 sq.ft.
- Dining room—
- Pantry—
- Dining room21′8″ × 13′2″285 sq.ft.
- Mud room6′11″ × 10′9″74 sq.ft.
- Bathroom—
- Foyer—
- Den10′7″ × 11′10″125 sq.ft.
- Great room11′11″ × 32′4″385 sq.ft.
- Kitchen19′2″ × 17′5″333 sq.ft.
- Dining room—
- Pantry—
- Dining room21′8″ × 13′2″285 sq.ft.
- Mud room6′11″ × 10′9″74 sq.ft.
- Bathroom—
- Primary bedroom15′4″ × 16′5″251 sq.ft.
- Bathroom11′3″ × 12′3″137 sq.ft.
- Other13′10″ × 9′1″125 sq.ft.
- Laundry7′ × 12′3″86 sq.ft.
- Bedroom12′1″ × 13′8″165 sq.ft.
- Bathroom—
- Bedroom12′1″ × 10′4″124 sq.ft.
- Bedroom10′3″ × 13′4″136 sq.ft.
- Bathroom—
- Primary bedroom15′4″ × 16′5″251 sq.ft.
- Bathroom11′3″ × 12′3″137 sq.ft.
- Other13′10″ × 9′1″125 sq.ft.
- Laundry7′ × 12′3″86 sq.ft.
- Bedroom12′1″ × 13′8″165 sq.ft.
- Bathroom—
- Bedroom12′1″ × 10′4″124 sq.ft.
- Bedroom10′3″ × 13′4″136 sq.ft.
- Bathroom—
- Primary bedroom15′4″ × 16′5″251 sq.ft.
- Bathroom11′3″ × 12′3″137 sq.ft.
- Other13′10″ × 9′1″125 sq.ft.
- Laundry7′ × 12′3″86 sq.ft.
- Bedroom12′1″ × 13′8″165 sq.ft.
- Bathroom—
- Bedroom12′1″ × 10′4″124 sq.ft.
- Bedroom10′3″ × 13′4″136 sq.ft.
- Bathroom—
- Primary bedroom15′4″ × 16′5″251 sq.ft.
- Bathroom11′3″ × 12′3″137 sq.ft.
- Other13′10″ × 9′1″125 sq.ft.
- Laundry7′ × 12′3″86 sq.ft.
- Bedroom12′1″ × 13′8″165 sq.ft.
- Bathroom—
- Bedroom12′1″ × 10′4″124 sq.ft.
- Bedroom10′3″ × 13′4″136 sq.ft.
- Bathroom—
- Bedroom11′11″ × 9′6″113 sq.ft.
- Bathroom—
- Recreation11′4″ × 17′4″196 sq.ft.
- Exercise room21′7″ × 9′6″204 sq.ft.
- Game room18′7″ × 20′8″383 sq.ft.
- Other—
- Utility room—
- Bedroom11′11″ × 9′6″113 sq.ft.
- Bathroom—
- Recreation11′4″ × 17′4″196 sq.ft.
- Exercise room21′7″ × 9′6″204 sq.ft.
- Game room18′7″ × 20′8″383 sq.ft.
- Other—
- Utility room—
- Bedroom11′11″ × 9′6″113 sq.ft.
- Bathroom—
- Recreation11′4″ × 17′4″196 sq.ft.
- Exercise room21′7″ × 9′6″204 sq.ft.
- Game room18′7″ × 20′8″383 sq.ft.
- Other—
- Utility room—
- Bedroom11′11″ × 9′6″113 sq.ft.
- Bathroom—
- Recreation11′4″ × 17′4″196 sq.ft.
- Exercise room21′7″ × 9′6″204 sq.ft.
- Game room18′7″ × 20′8″383 sq.ft.
- Other—
- Utility room—
Around this home
Schools nearby
School rating, out of 10.
Listing details
Helpful tools
Your HOMEH agent
"Priced 4% over our estimate. I would see it this week."
Ask HOMEH about this home
Price, neighbourhood, monthly cost. Ask anything.
HOMEH Intelligent Agent is an AI, not a licensed representative. Check anything important with your agent.