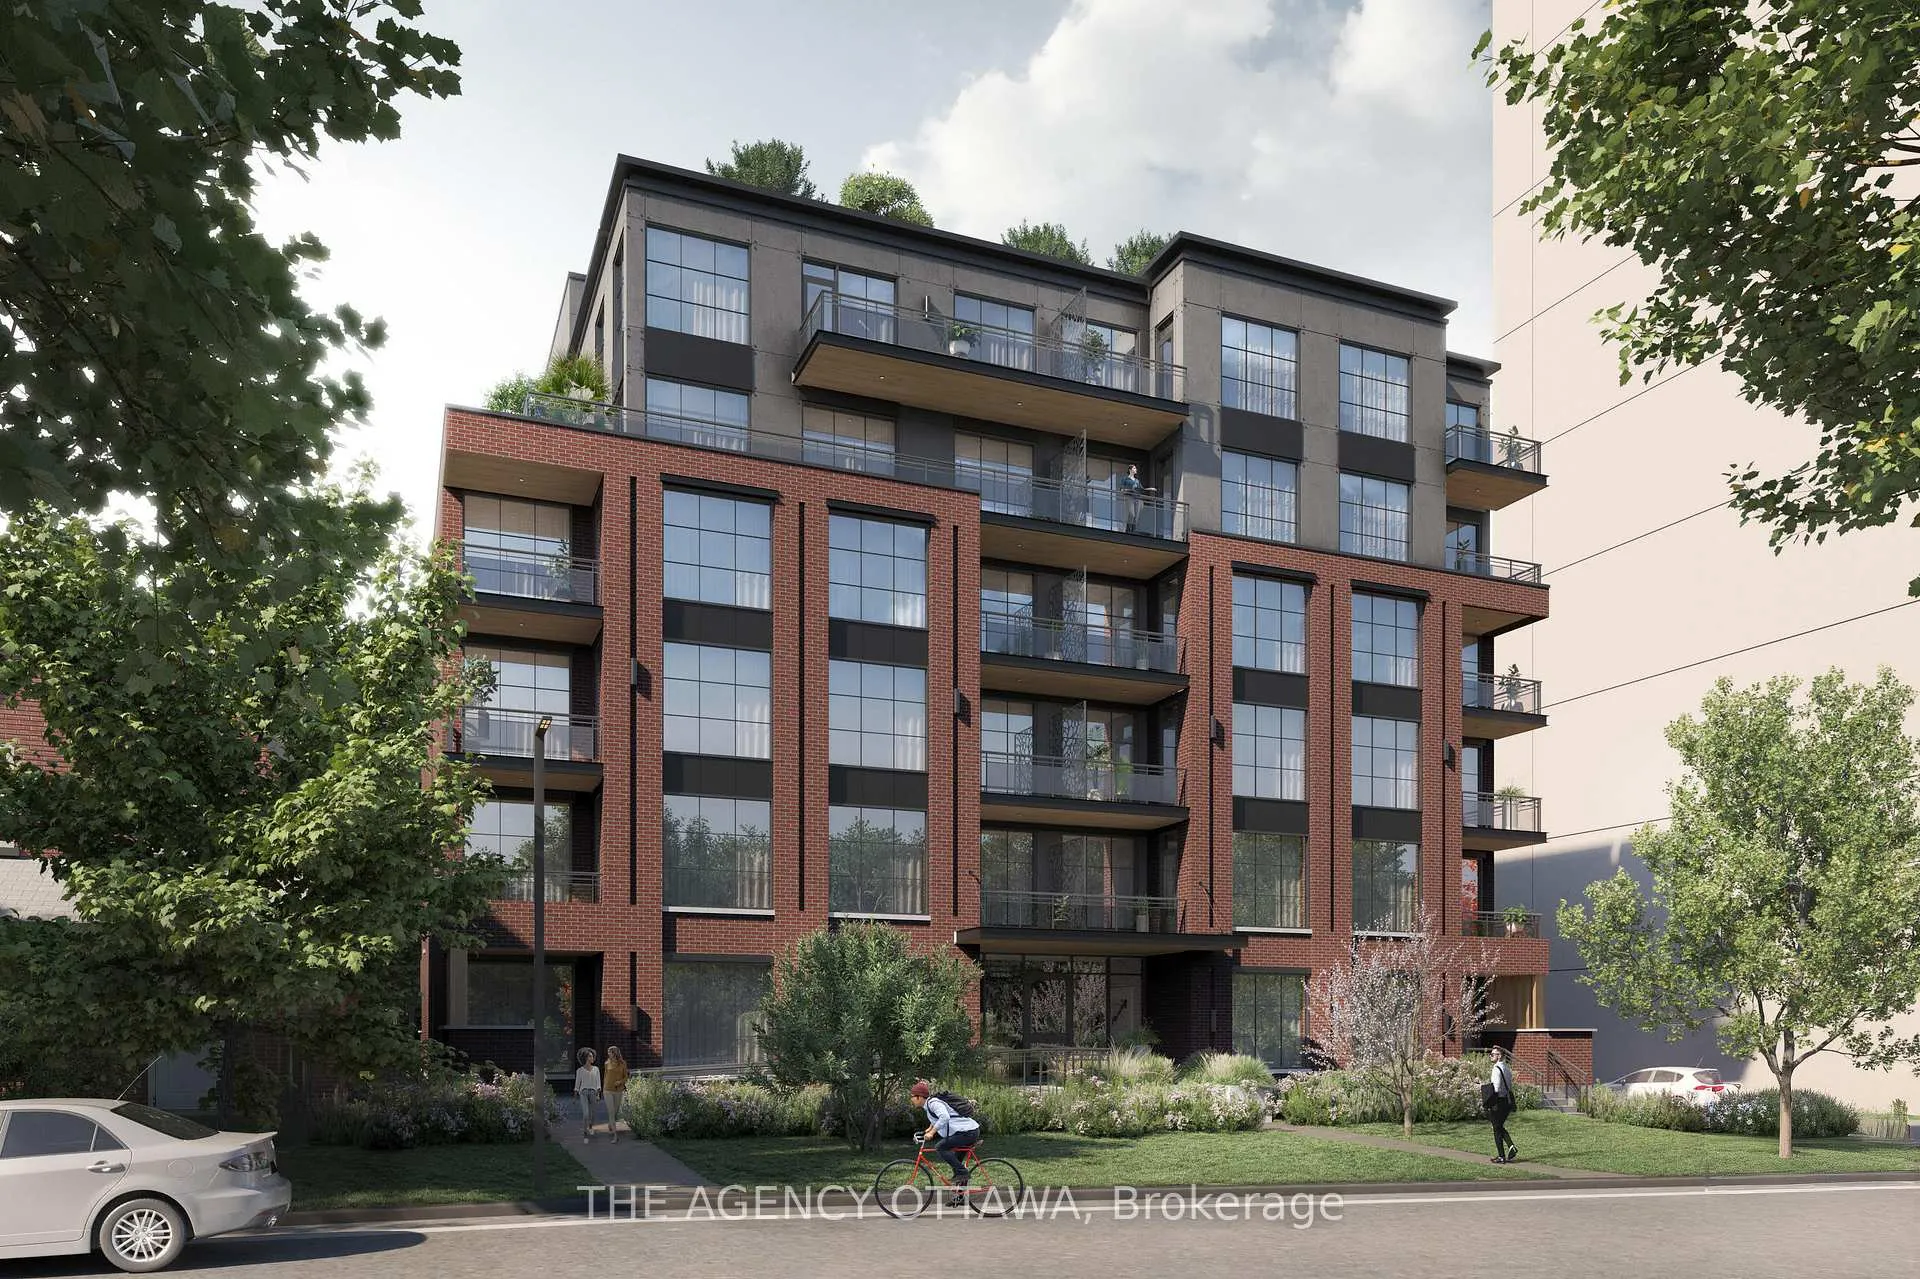
Bayview Lofts was designed with more than walls and windows in mind. It's about space to live, room to grow, and a community to connect with. From rooftop gardens, bbq and lounge. Oversized floorplans, every detail invites you to feel at home - in a building that feels anything but ordinary. It offers more than just a place to live - it's a home designed for the way you want to live. Balconies, private terraces, and bright modern finishes. Every detail is built around comfort and style. Steps from two LRT stations and surrounded by Hintonburg's cafes, parks, and breweries. Bayview Lofts connects you to the city while giving you the space to call your own.
Read more
Facts & features
TypeCondo Apartment
StyleApartment
BuiltNew
Size0~499 Sq.Ft.
HeatingHeat pump, electric
CoolingCentral air
Book a viewing
Wed28Oct
Thu29Oct
Fri30Oct
Sat31Oct
Sun1Nov
Pick a time
Rooms
5 rooms · 1 bathroom
Main floor5 rooms
Foyer5′2″ × 6′2″32 sq.ft.
Bathroom5′ × 8′40 sq.ft.
Kitchen5′2″ × 10′52 sq.ft.
Living room9′5″ × 11′2″105 sq.ft.
Bedroom8′1″ × 10′1″82 sq.ft.
Bathrooms1
4-pc
Around this home
Richmond Rd & Bayswater Ave
7Walking
Schools nearby
School rating, out of 10.
Devonshireelementary · Public · 0.2 km
8.5/10
Saint-François-d'Assiseelementary · Private · 0.5 km
6.7/10
Connaughtelementary · Public · 0.8 km
7.0/10
Listing details
MLS® numberX12958866
Listed onApr 4, 2026
Days on market92
UpdatedJul 5, 2026
Listing brokerageTHE AGENCY OTTAWA
Possession2026-05-15 / 30-59 days
Helpful tools
Mortgage calculator
Closing costs
Land transfer tax
Buyer guide
Your HOMEH agent
KimHOMEH agent · Ottawa
"I would see it this week."
Ask Kim
Ask HOMEH about this home
Price, neighbourhood, monthly cost. Ask anything.
HOMEH Intelligent Agent is an AI, not a licensed representative. Check anything important with your agent.

 See all 2 photos
