

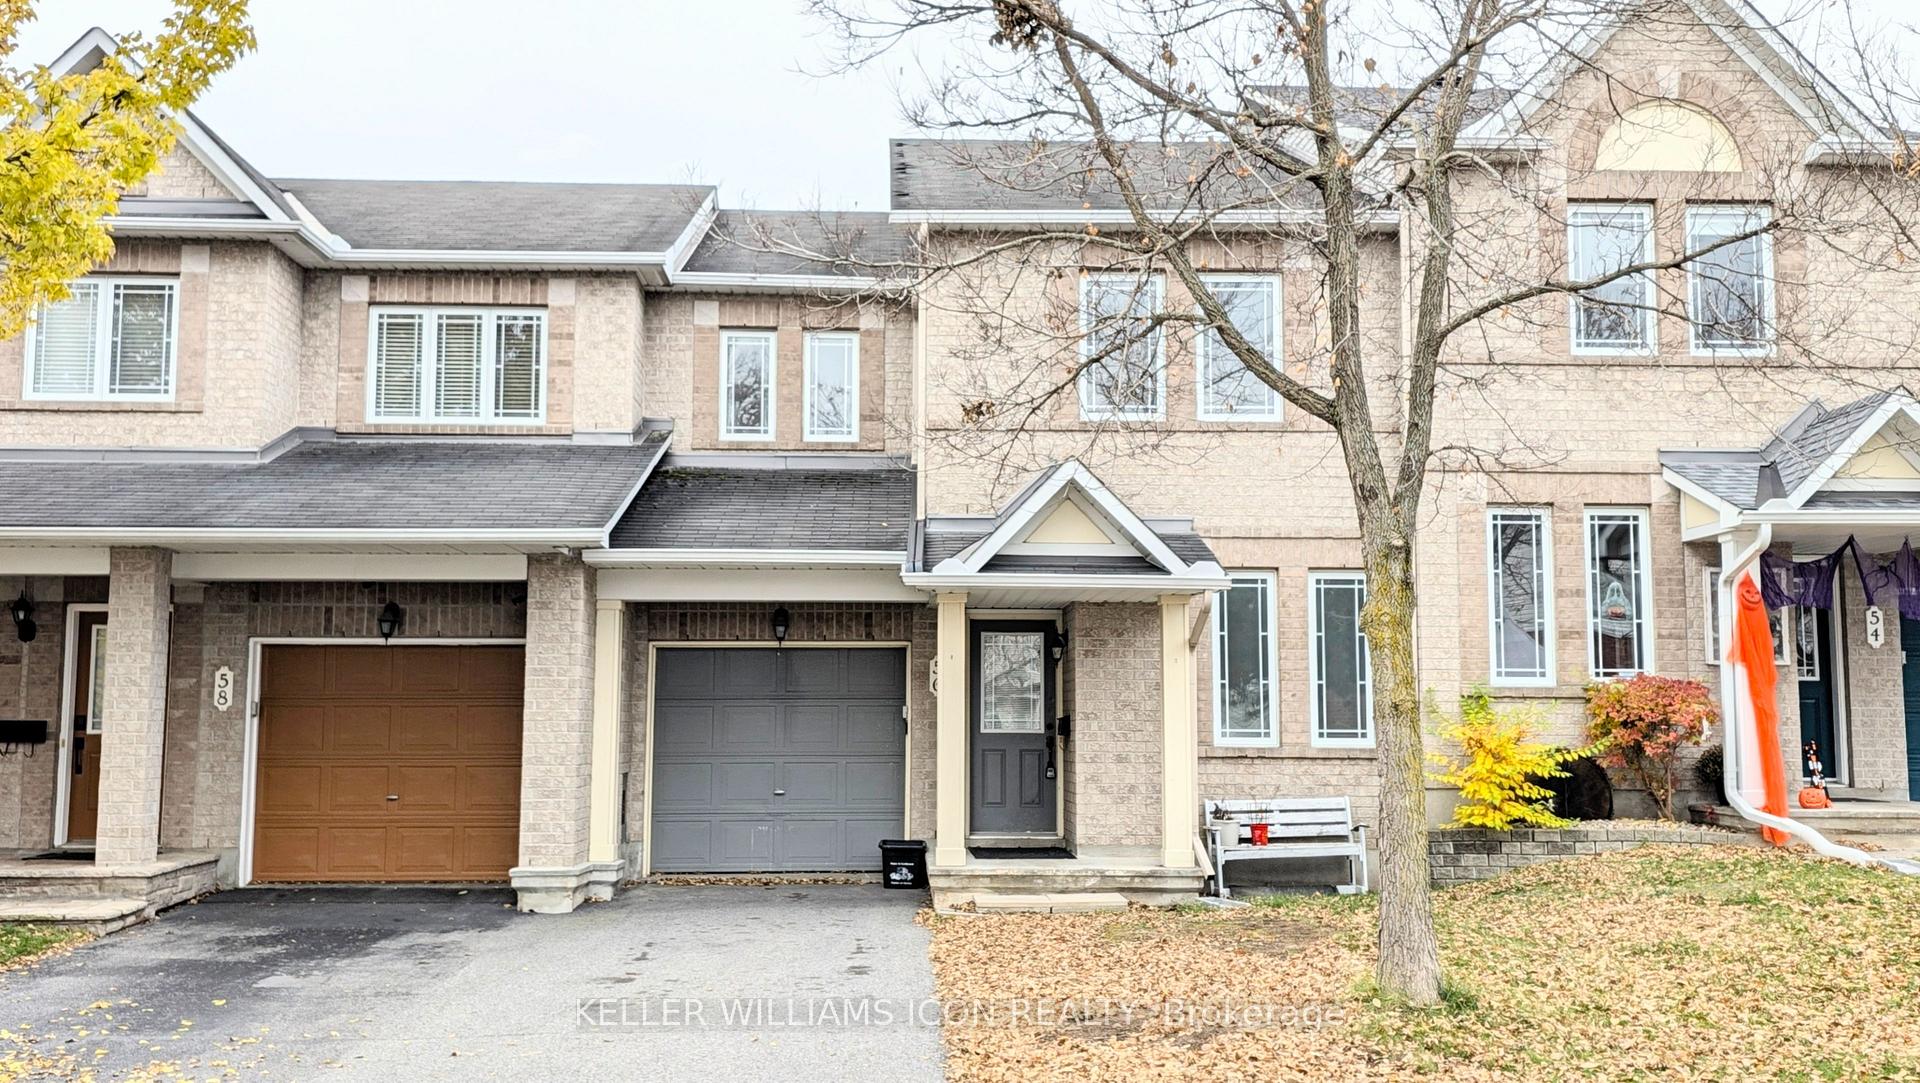
56 Charleston Street
Freehold Townhouse For Rent
1/2056 Charleston Street
Freehold Townhouse For Rent
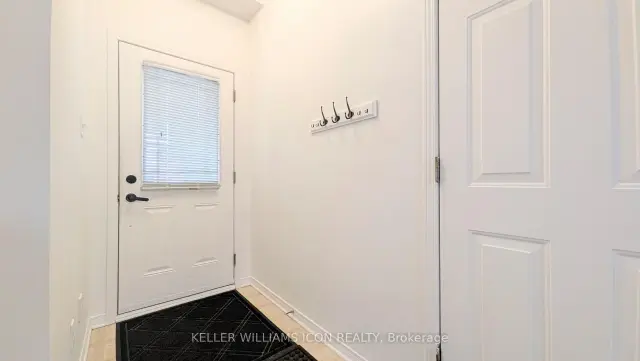
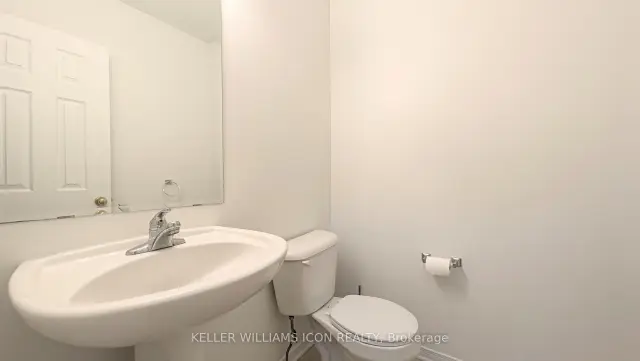
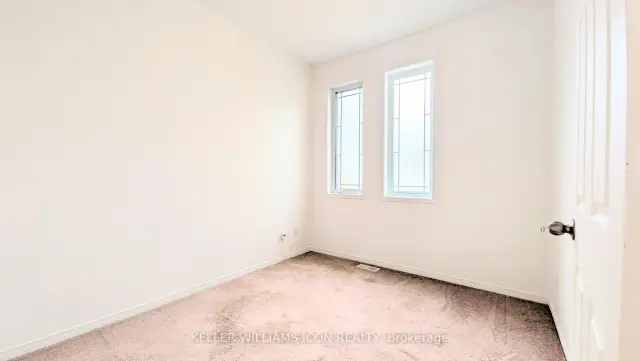
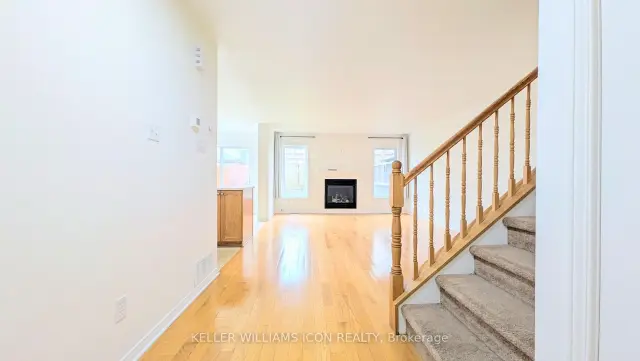 See all 20 photos
3 Bedrooms
3 Bathrooms
1 Garage
1.5K–2K sq.ft
Entire Home
Available Now
Facts and features
- BasementPart finished
- Lot size25 × 81 ft
- Lease term12 months
- FurnishedUnfurnished
What stands out
- Fireplace
- Central air
The homeFreehold Townhouse, 2-storey, 1,500–2,000 sq ft
- Type: Freehold Townhouse
- Style: 2-storey
- Living space: 1,500–2,000 sq ft
- Basement: Full, partially finished
InsideFireplace Yes, In-suite laundry, Auto garage door remote
- Fireplace: Yes
- Laundry: In-suite laundry
- Features: Auto garage door remote
- Rooms above ground: 4
- Bedrooms: 3
- Bathrooms: 3
- Kitchens: 1
- Family room: Yes
Outside and lotBrick, other, Asphalt shingle, Concrete
Outside
- Exterior: Brick, other
- Roof: Asphalt shingle
- Foundation: Concrete
- Size: 24.61 × 81.36 ft
Parking1 Garage, Attached
- Spaces: 1 Garage
- Garage: Attached
Heating, water and powerForced air, gas, Central air, Municipal water
- Heating: Forced air, gas
- Cooling: Central air
- Water: Municipal water
- Sewer: Municipal sewer
Rent and termsRent $2,600 a month, Entire property, Unfurnished
- Rent: $2,600 a month
- Space for rent: Entire property
- Furnished: Unfurnished
- Lease: 12 months
- Deposit: Required
- Credit check: Required
- Employment letter: Required
- Rental application: Required
- References: Required
- Rental items: Hwt
Listing detailsX14134598, For Rent, Oct 30, 2026
- MLS® number: X14134598
- Status: For Rent
- Listed on: Oct 30, 2026
- Days on market: 22
- Updated: Oct 30, 2026
- Possession: 2026-11-01 / Immediate
- Occupied by: Vacant
- Listing brokerage: KELLER WILLIAMS ICON REALTY
About this home
56 Charleston Street, Ottawa (Barrhaven - Strandherd), ON K2G 7G1
Auto Garage Door Remote
Beautiful 3 bedroom, 2.5 bathroom townhouse featuring a bright open concept layout and a finished basement offering additional living space. The main floor includes a dedicated office, ideal for working from home. Enjoy the private, fenced backyard, perfect for relaxing or entertaining. Conveniently located close to shopping plazas, public transit, schools, and parks, this home offers the perfect combination of comfort, functionality, and everyday convenience. A great place to call home!
Read more
Book a viewing
Sat21Nov
Sun22Nov
Mon23Nov
Tue24Nov
Wed25Nov
Thu26Nov
Fri27Nov
Pick A Time
Around this home
Charleston St
Errands
Parks
Schools
Daily convenience, out of 100, from the distances below
ParkHarbour View Park · 11 within 1 km3 min walk165 m
GroceryFreshCo7 min walk404 m
SchoolSt Emily (Elementary) Separate School17 min walk1.0 km
PharmacyGuardian14 min walk850 m
Cafés & foodLittle Caesars · 14 within 1 km5 min walk304 m
Gym & rec centreBerry Glen Park Ice Rink8 min walk488 m
WalkDriveStraight-line distance, open map data
Grocery0.4 km
Park0.2 km
Coffee0.4 km
Dining0.9 km
Gym0.8 km
Schools nearby
School rating, out of 10.
St Emily (Elementary) Separate Schoolelementary · Private · 1.0 km
8.1/10Excellent
Farley Mowat Public Schoolelementary · Public · 1.3 km
6.3/10Fair
École élémentaire publique Michel-Dupuiselementary · Public · 1.3 km
6.8/10Good
Contact agent
Helpful calculators
Rent vs buy
Affordability
Mortgage
Down payment
Stress test
CMHC insurance

Your HOMEH agent
NimaHOMEH agent · Ottawa
"I would see it this week."
Ask Nima