
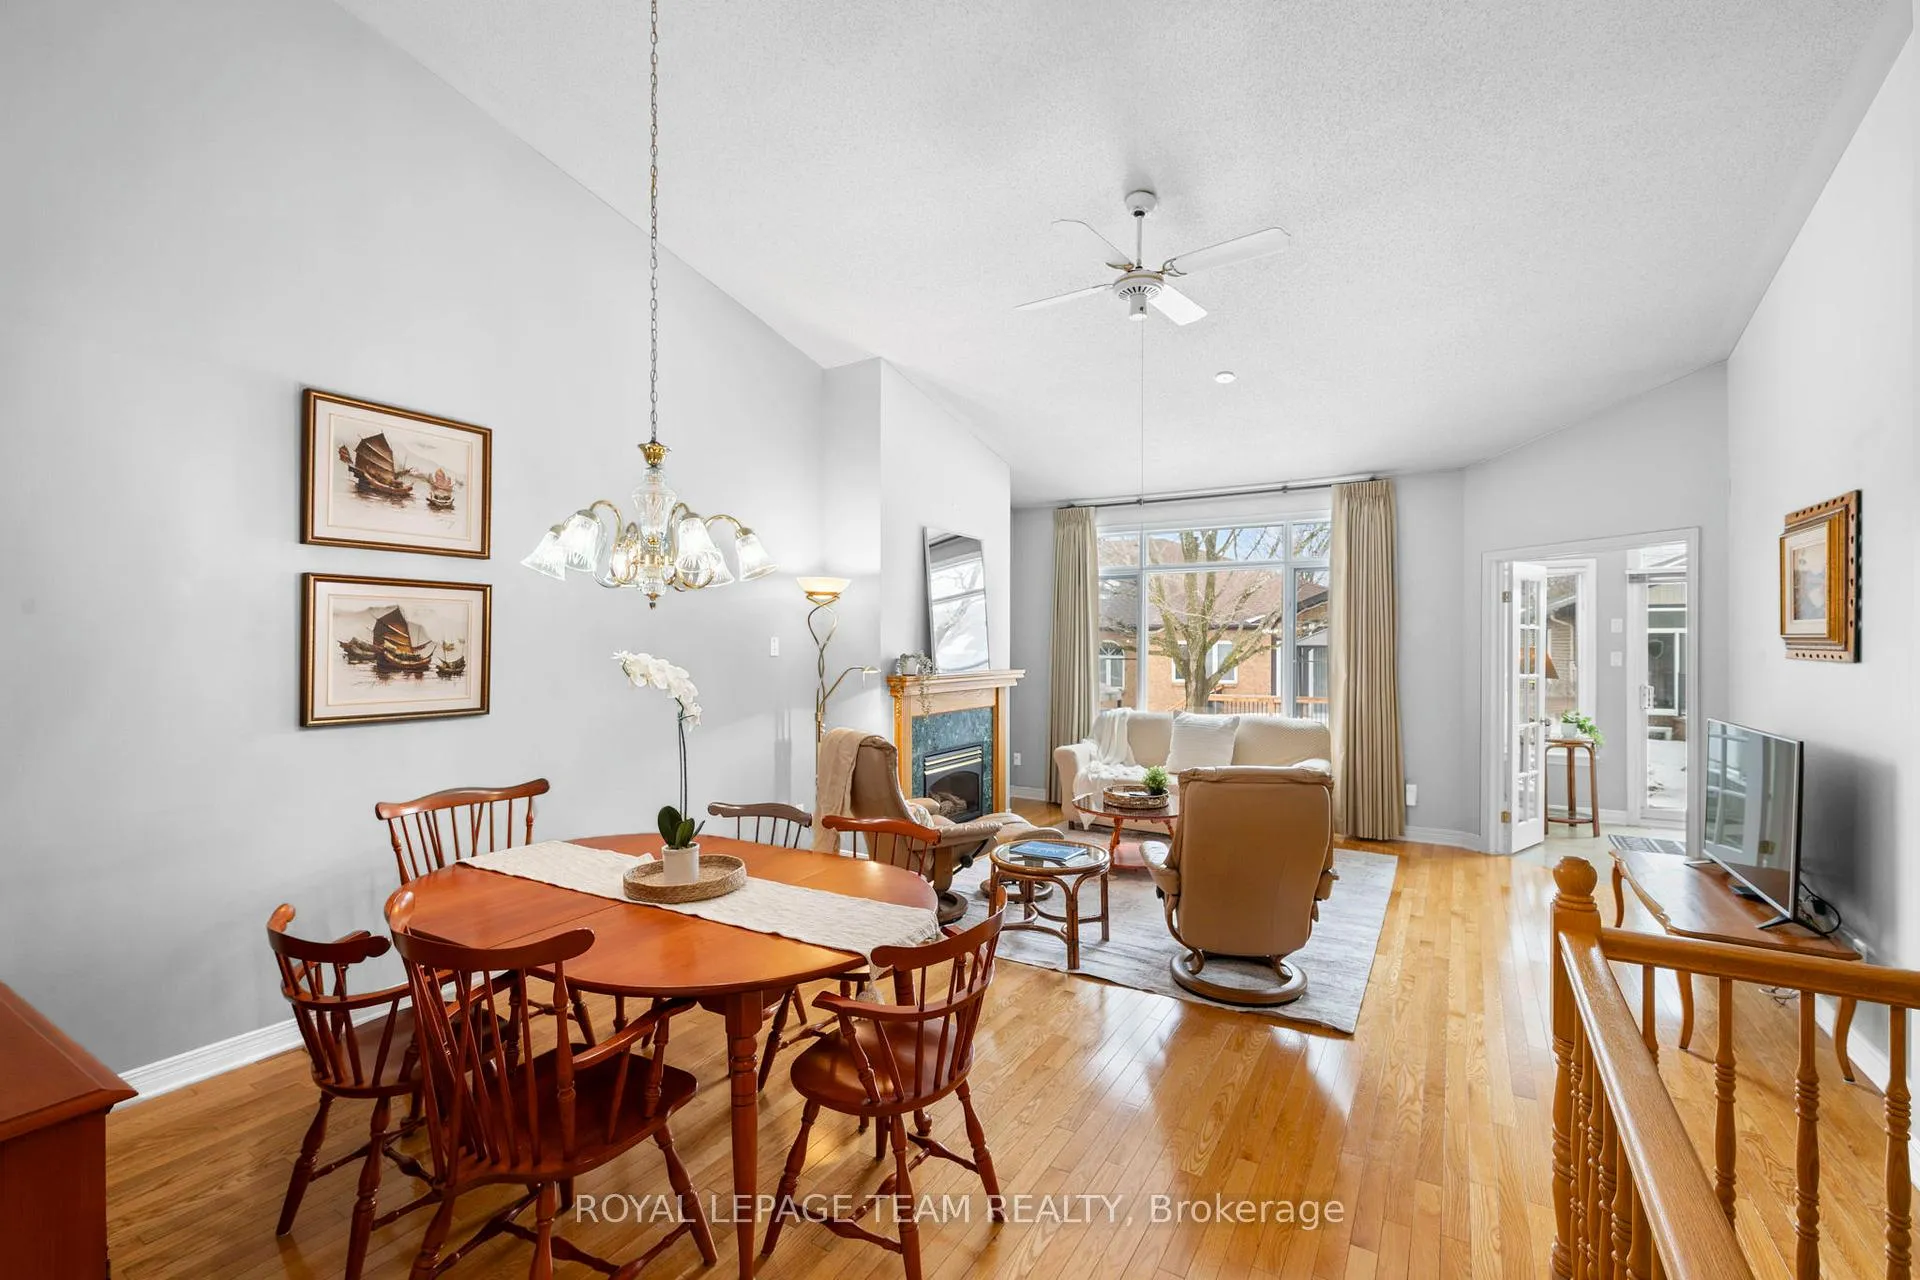
 See all 18 photos
Property history

This home has sold. It is no longer available.
Property not available for sale or for rent.
Ask about this home
A HOMEH agent will answer your questions about this home.Ask HOMEH
About this home
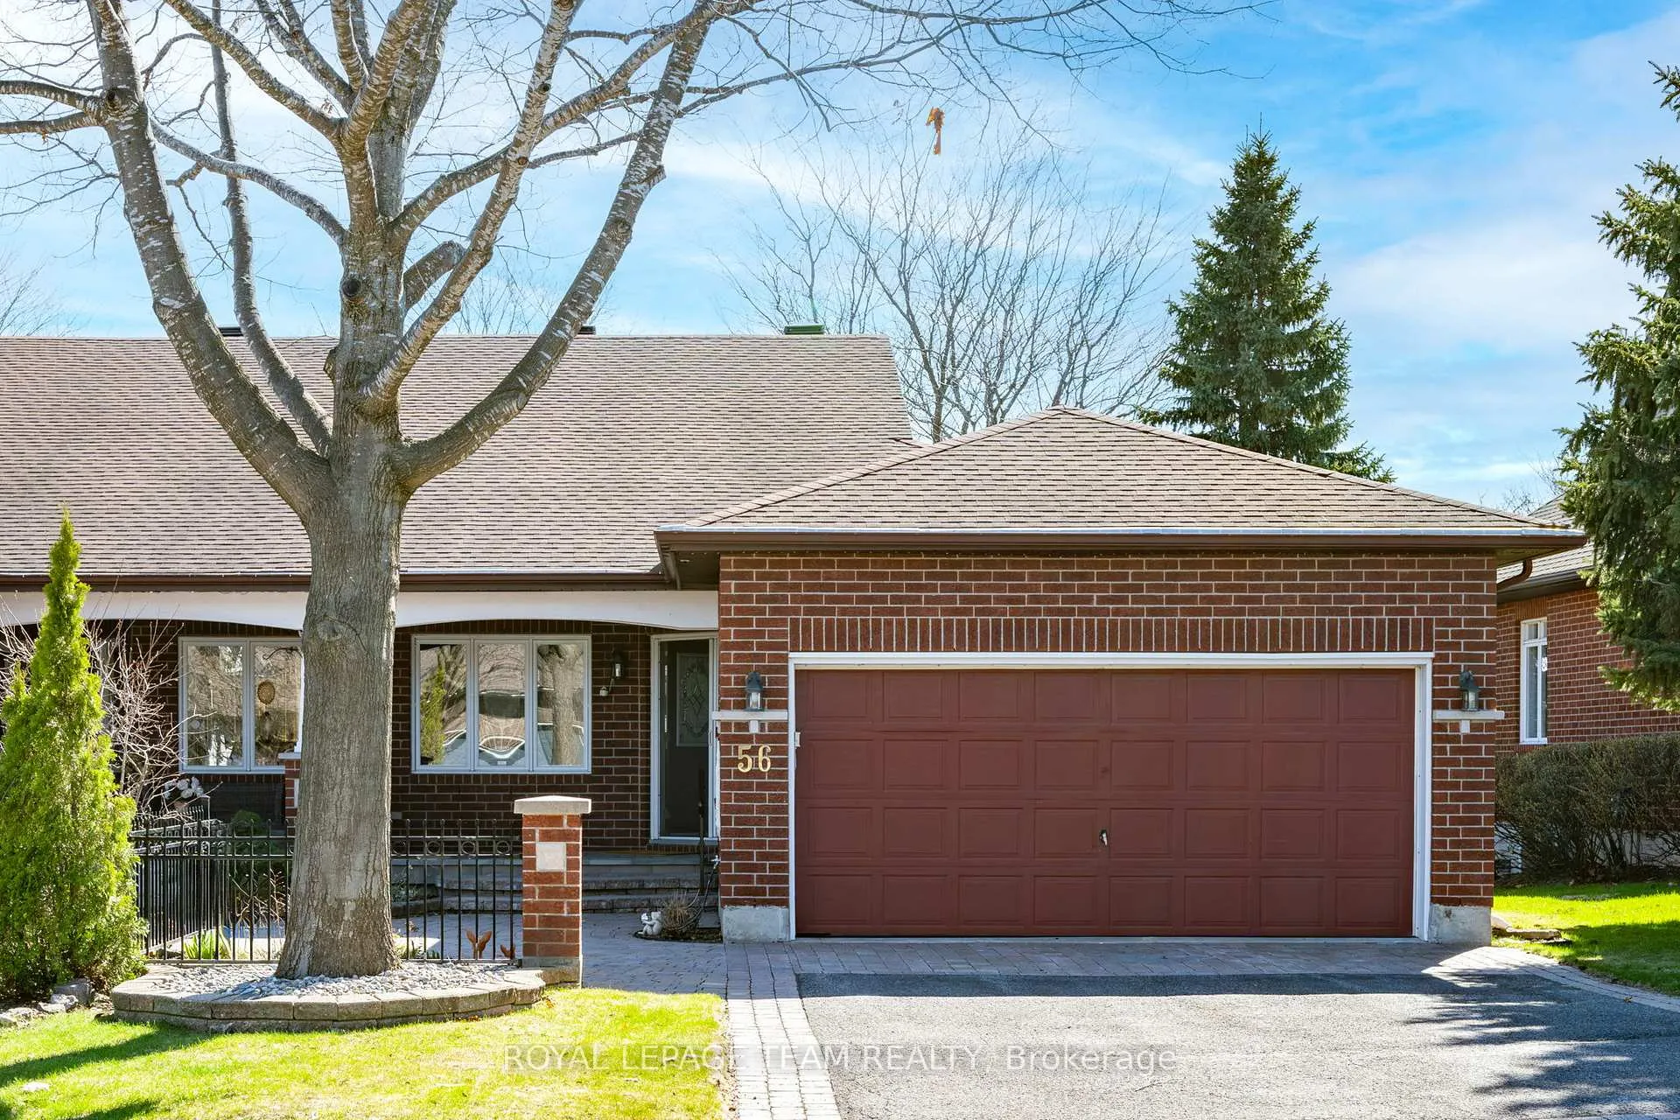
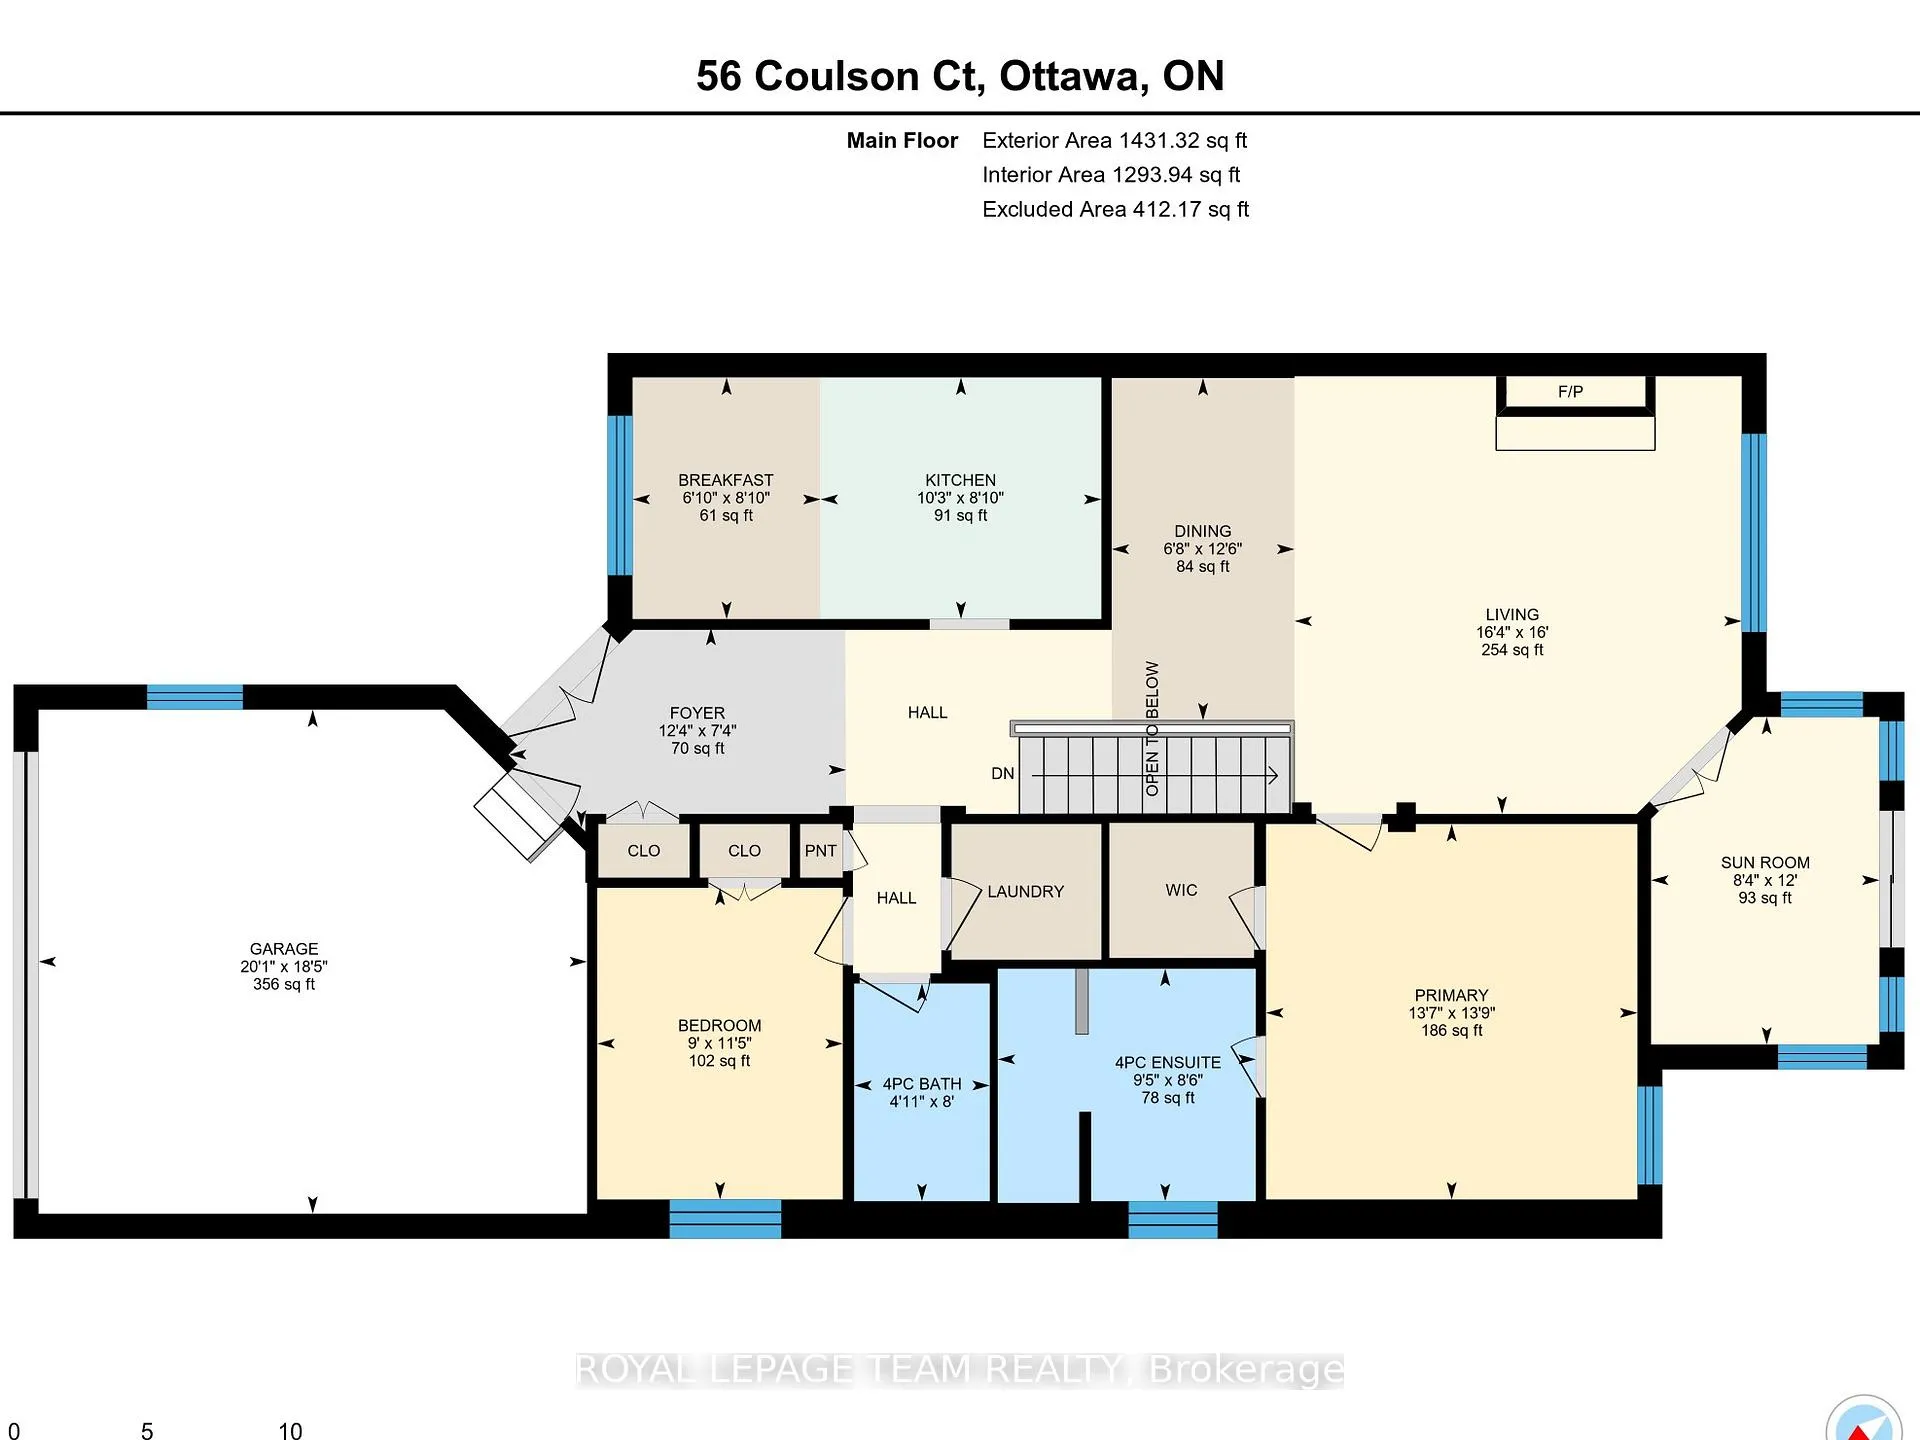
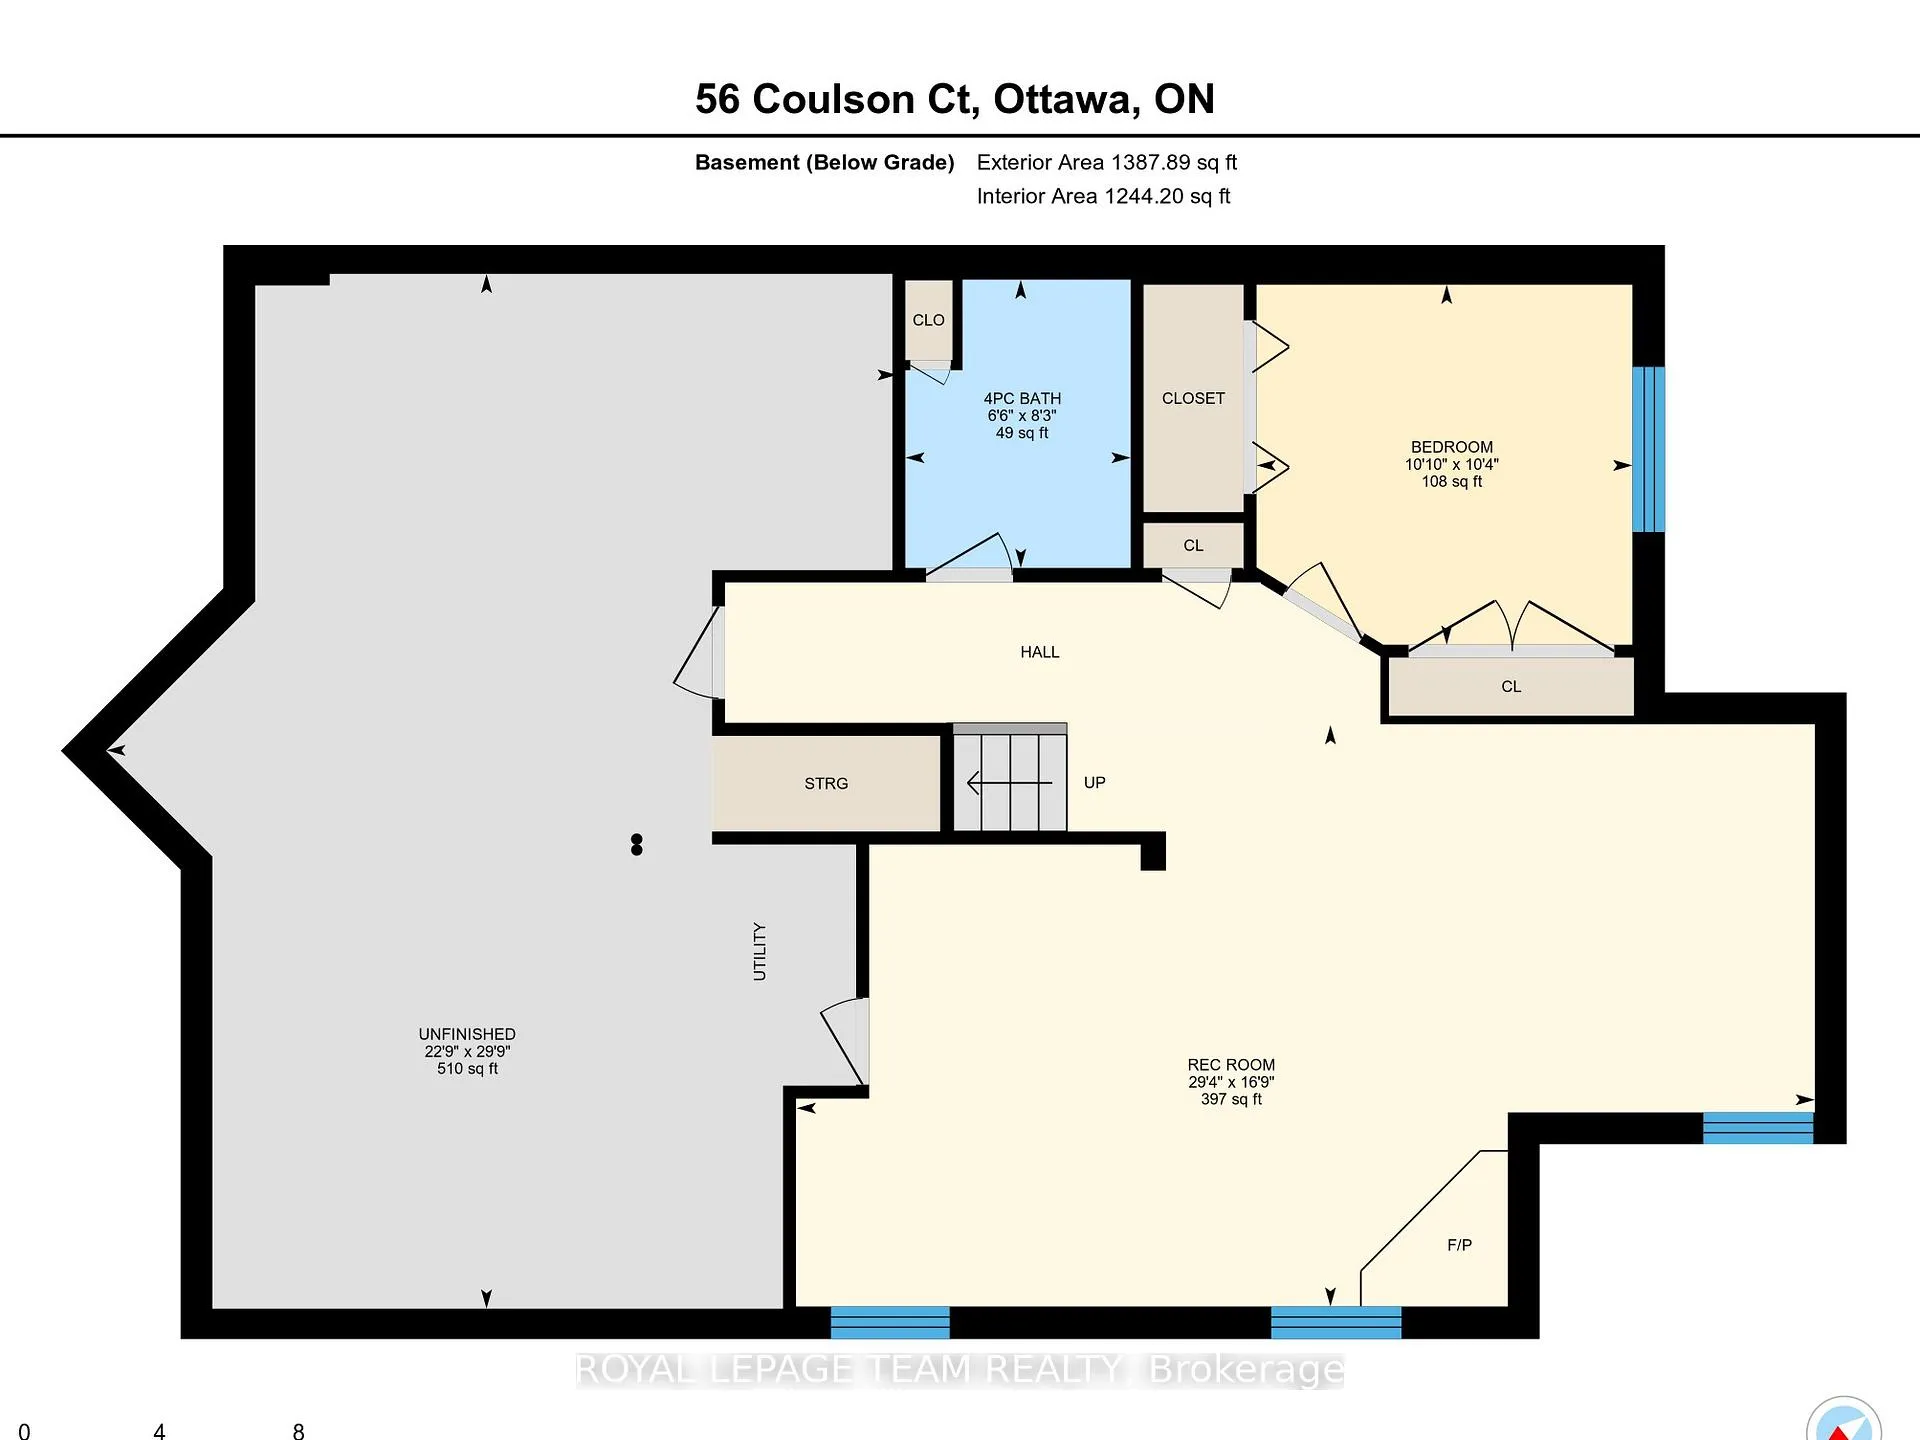
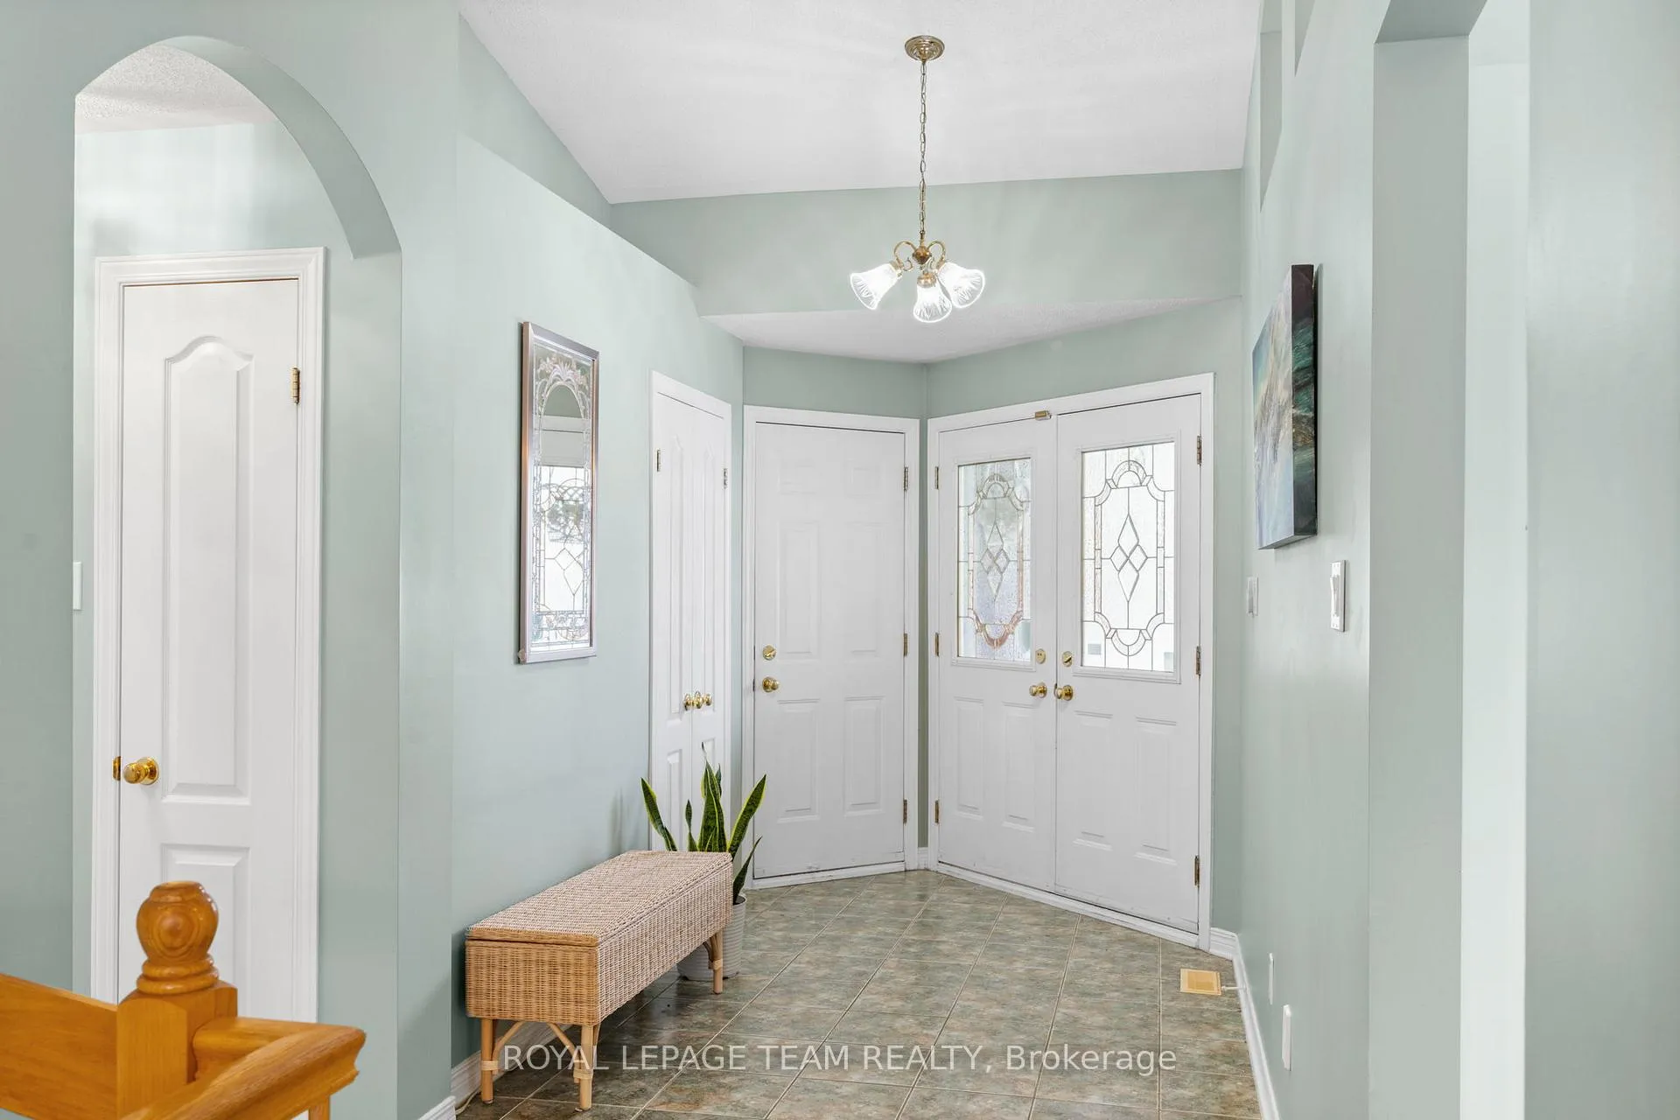
Do you want a great layout, a fantastic adult lifestyle community, and the chance to form the style of your next home? This is the one for you if so! Situated on a cul-de-sac, walking distance to a vast choice of retail, restaurant and entertainment, this FREEHOLD executive adult lifestyle bungalow END UNIT in 'The Pinnacle' community is in the heart of Kanata Lakes. With 2+1 bedrooms and 3 full baths, this home offers gorgeous vaulted ceilings, hardwood floors, 2 gas fireplaces and a lovely bright sunroom at the back of the home. Walk down from there into the backyard to enjoy the stone patio amongst the trees. The eat-in kitchen comes with plenty of cabinetry, stone counters and a lovely large front window looking out onto the updated stone walkway and the court beyond. Retreat to a primary suite with 5 piece ensuite bath and walk-in closet. Hardwood floors in the living/dining & primary bring a warmth of tone to the spaces. The 2nd main-floor bedroom is ideal for an office or guest suite with its adjacent full bathroom and a main floor laundry room is a great convenience. On the lower level, the family room is vast, and warmed by the 2nd gas fireplace. The 3rd bedroom, the 3rd full bath, and an expansive unfinished workshop/utility room/storage area complete the lower level. The 2-car garage, all brick exterior and concrete front porch add curb appeal and function. In addition to a great home, you find great community here. Pinnacle residents enjoy a thriving private Club House with many regular activities. (Yearly fee of $425 for clubhouse association). With a fantastic walk score, this home offers the ultimate in convenience, community and comfort! Poly B plumbing replaced with PEX: 2026; Flat ceiling on lower level: 2026; Deck & Patio: 2024; Front walkway and low-rise, mobility friendly entry stairs: 2025; Roof with 40 yr shingles: 2012.
Facts & features
Ask about this home
A HOMEH agent will answer your questions about this home.
Rooms
14 rooms · 3 bathrooms
- Kitchen10′3″ × 8′10″91 sq.ft.
- Bedroom 211′5″ × 9′102 sq.ft.
- Bathroom8′ × 4′11″39 sq.ft.
- Primary bedroom13′9″ × 13′7″187 sq.ft.
- Bathroom9′5″ × 8′6″80 sq.ft.
- Dining room12′6″ × 6′8″84 sq.ft.
- Living room16′ × 16′4″262 sq.ft.
- Sunroom12′ × 8′4″100 sq.ft.
- Breakfast8′10″ × 6′11″61 sq.ft.
- Bedroom 310′4″ × 10′10″112 sq.ft.
- Bathroom8′4″ × 6′6″54 sq.ft.
- Family room29′4″ × 16′9″490 sq.ft.
- Workshop29′9″ × 22′9″677 sq.ft.
- Room—
Around this home
Schools nearby
School rating, out of 10.
Listing details
Helpful tools
Your HOMEH agent
"I would see it this week."
Ask HOMEH about this home
Price, neighbourhood, monthly cost. Ask anything.
HOMEH Intelligent Agent is an AI, not a licensed representative. Check anything important with your agent.