

56 Ipswich Terrace
Ottawa (Kanata - Morgan's Grant/South March)56 Ipswich Terrace
Ottawa (Kanata - Morgan's Grant/South March)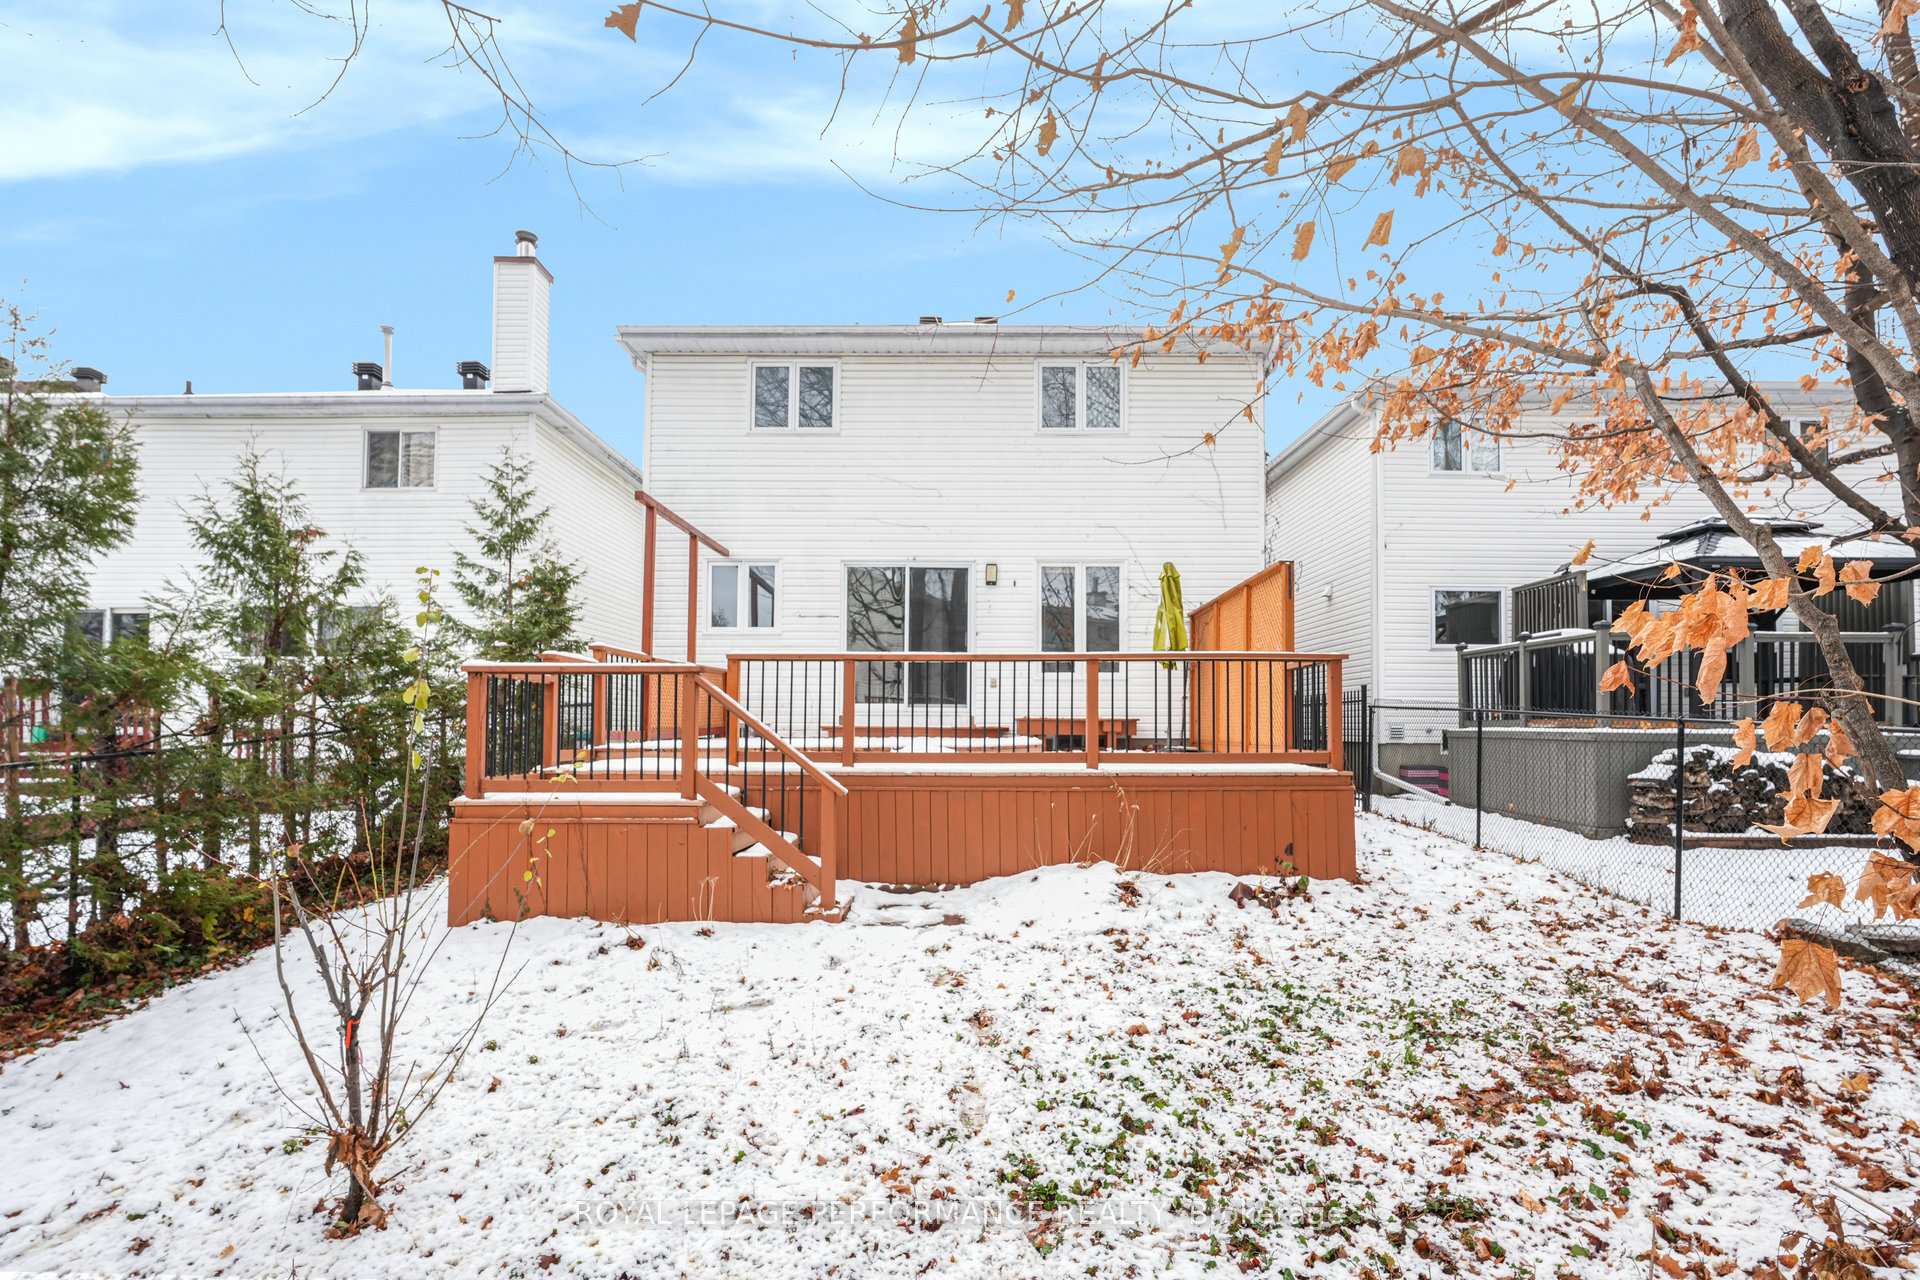
 See all 36 photos
Property history

This listing has ended. It is no longer available.
Property not available for sale or for rent.
Ask about this home
A HOMEH agent will answer your questions about this home.Ask HOMEH
About this home
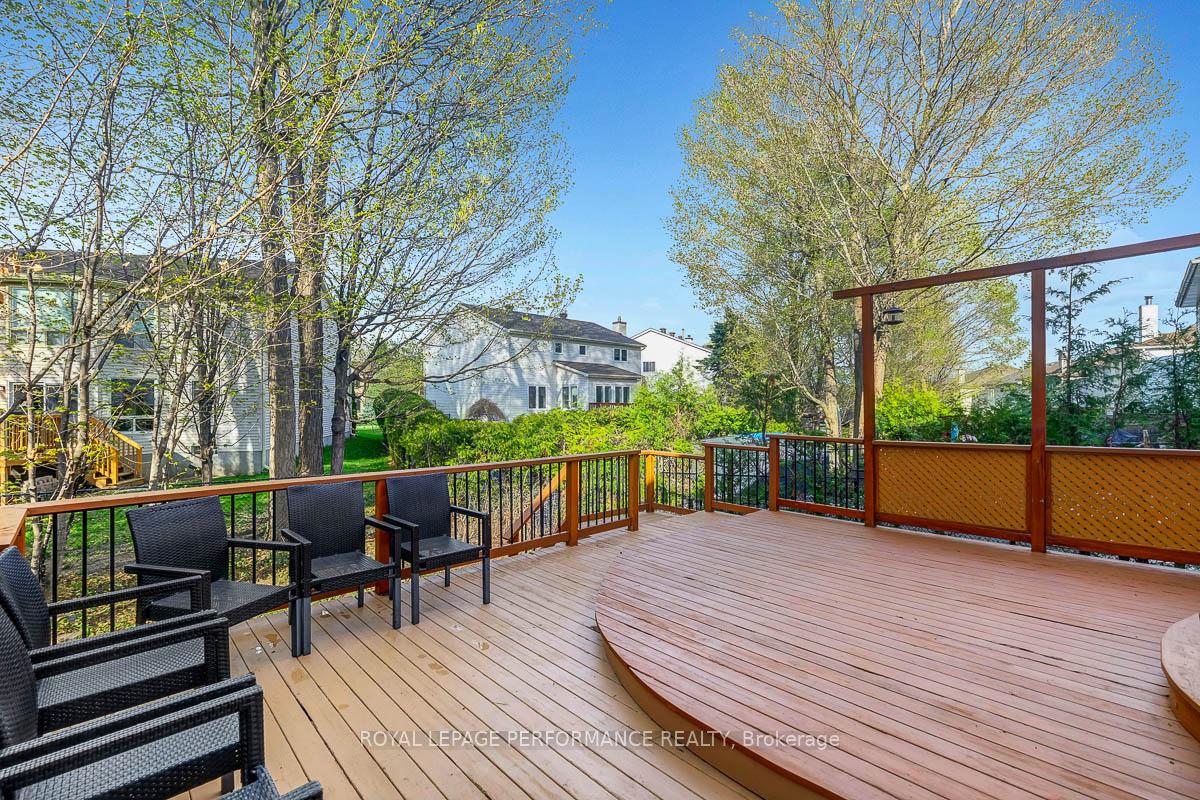
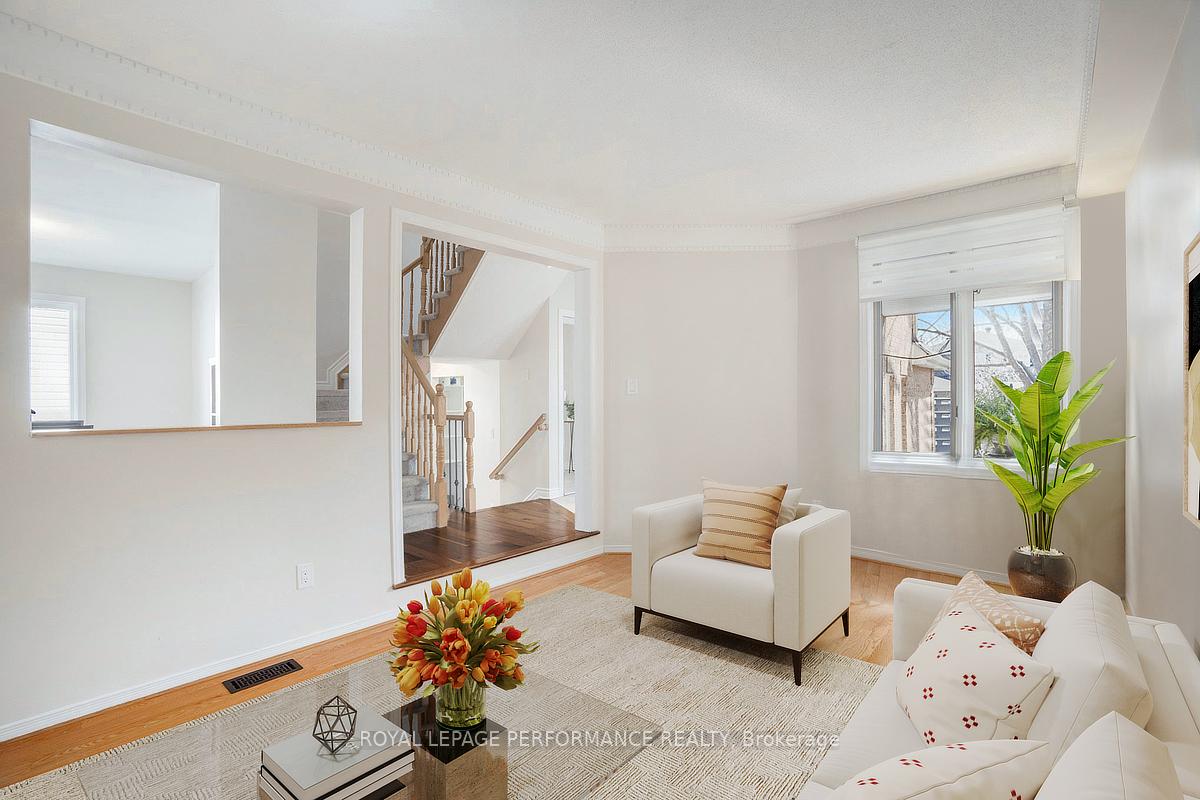
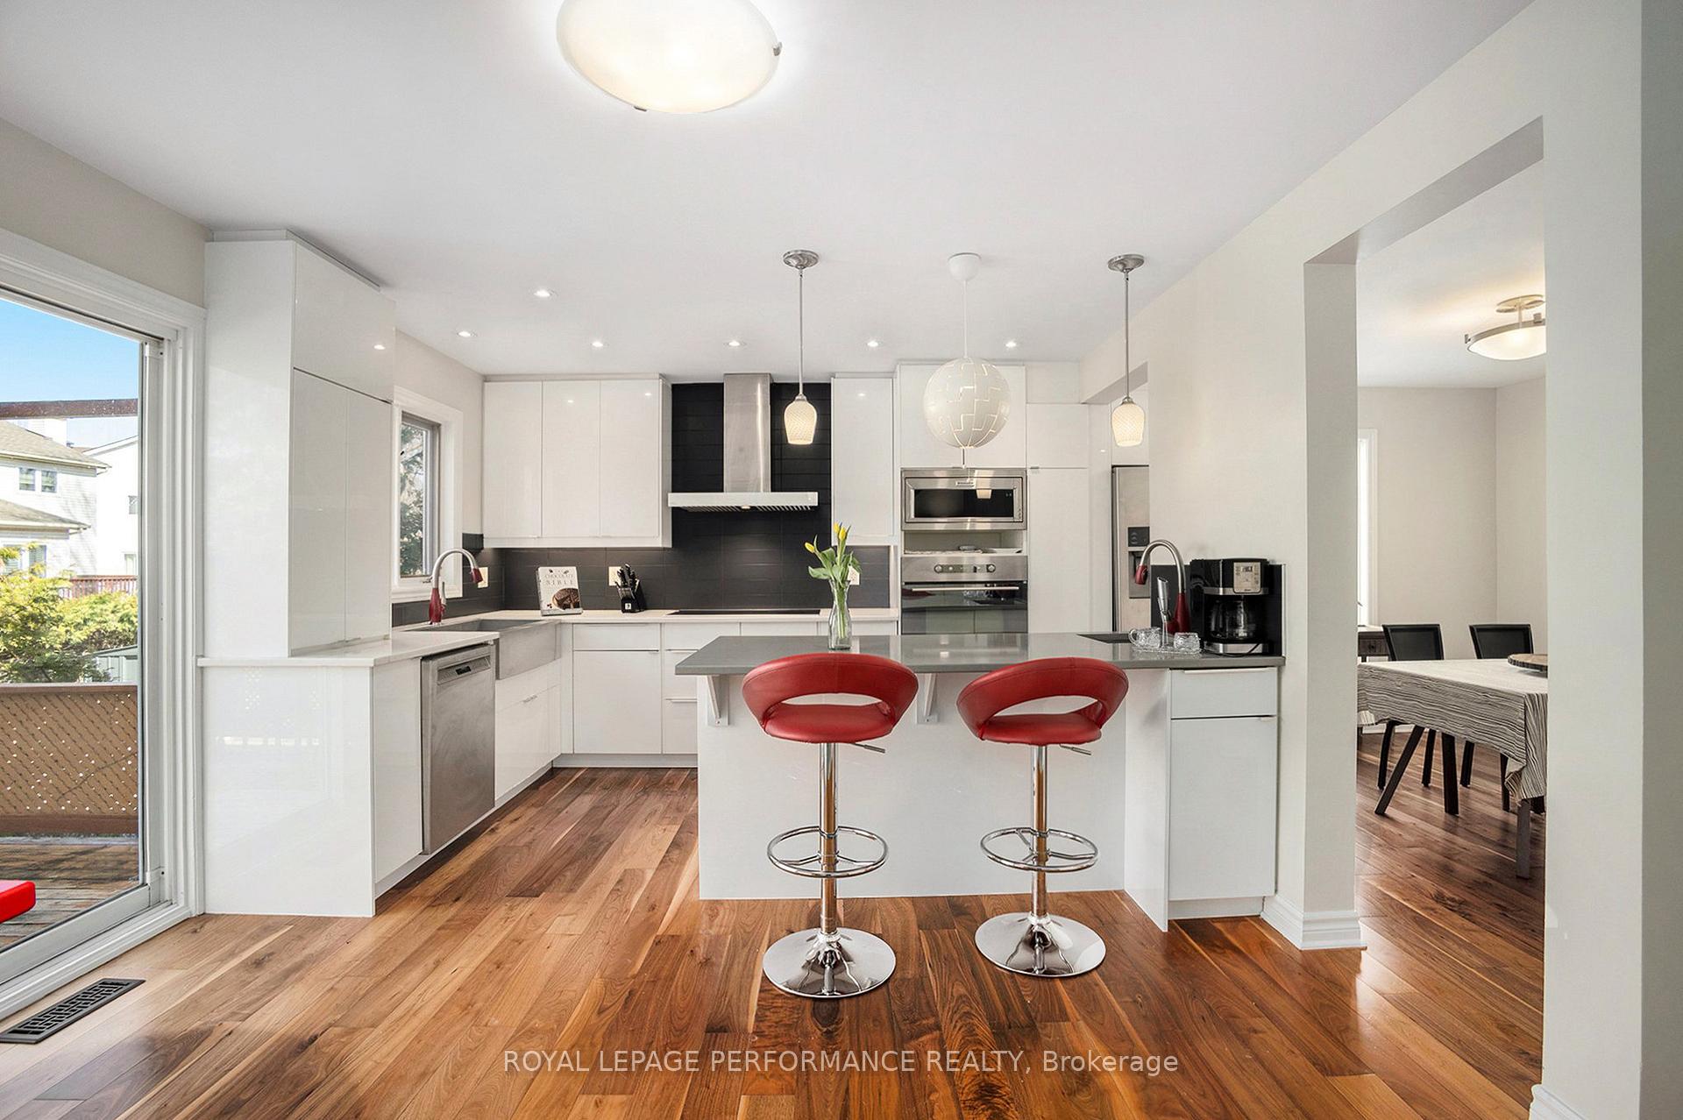
Welcome to this beautifully refined 4-bedroom, 4-bathroom two-storey home, ideally positioned in one of Kanata's most desirable communities! From the moment you enter the welcoming foyer, the blend of style & comfort becomes immediately apparent. The main floor showcases a seamless mix of hardwood & tile flooring, a formal living rm & a generous family room anchored by a charming fireplace! The true centerpiece of the home is the stunning, custom-designed kitchen (14)-a striking black-and-white showcase featuring QUARTZ countertops, a new cooktop (25), prep sink, extended breakfast bar, pot lighting & a designer backsplash. Thoughtfully open while still providing distinct definition, this space flows effortlessly into the dining area, perfect for everyday gatherings. Patio doors open to an impressive cedar deck & sizeable, fully fenced backyard. A tastefully renovated powder rm (23), updated laundry room (23) w/built-in shelving, sink & direct access to the double garage complete the main level. The second floor is enhanced by new carpeting (24) & offers four spacious bedrooms. One includes a walk-in closet w/cheater access to the fully renovated 4-piece main bath (15). The primary suite serves as a private retreat, featuring a fireplace (23) & luxurious 5-piece ensuite (14) w/heated flrs, freestanding tub, oversized glass shower & dual vanities. The lower level extends your living space w/a large recreation rm, a sleek modern 3-piece bathroom w/corner shower, abundant storage, a pantry & an additional fridge. Freshly painted throughout (24), the home also benefits from a long list of updates, including a 45-year shingle roof (14), AC (20), Furnace (14), 200-amp electrical service, EV-ready garage wiring & an updated garage door. Situated just steps from the Richcraft Recreation Complex, South Highlands Trails, parks, schools, restaurants & Kanata's tech hub, this exceptional property offers the perfect balance of enjoyment & convenience! Offers Mon. Dec 1 @ 3pm.
Facts & features
Ask about this home
A HOMEH agent will answer your questions about this home.
Rooms
18 rooms · 4 bathrooms
- Living room10′ × 16′160 sq.ft.
- Dining room15′8″ × 11′9″184 sq.ft.
- Kitchen15′9″ × 11′10″186 sq.ft.
- Family room10′ × 16′160 sq.ft.
- Bathroom4′8″ × 4′11″23 sq.ft.
- Laundry7′9″ × 4′8″36 sq.ft.
- Foyer7′8″ × 7′1″54 sq.ft.
- Primary bedroom15′ × 24′9″370 sq.ft.
- Bedroom 213′7″ × 19′11″271 sq.ft.
- Bedroom 313′2″ × 12′158 sq.ft.
- Bedroom 411′1″ × 12′134 sq.ft.
- Bathroom6′3″ × 11′4″71 sq.ft.
- Bathroom11′1″ × 13′144 sq.ft.
- Recreation24′7″ × 23′11″588 sq.ft.
- Bathroom5′6″ × 10′6″58 sq.ft.
- Other6′10″ × 9′11″68 sq.ft.
- Utility room11′5″ × 11′1″127 sq.ft.
- Other8′1″ × 13′3″107 sq.ft.
Around this home
Schools nearby
School rating, out of 10.
Listing details
Helpful tools
Your HOMEH agent
"I would see it this week."
Ask HOMEH about this home
Price, neighbourhood, monthly cost. Ask anything.
HOMEH Intelligent Agent is an AI, not a licensed representative. Check anything important with your agent.