


Unit 511, 560 Rideau Street
Unit 511, 560 Rideau Street
 See all 33 photos
Property history
- $1,700TerminatedList: 2025-02-25|End: 2025-04-03|37 daysX11987710
Facts and features
- ExposureNorth
- LaundryIn-suite
- LockerExclusive
- BalconyEnclosed
- Central air
The homeCondo Apartment, Apartment, New
- Type: Condo Apartment
- Style: Apartment
- Age: New
- Living space: 0–499 sq ft
- Basement: None
- Exposure: North
InsideIn-suite laundry, On demand water heater, carpet free, Rooms above ground 5
- Laundry: In-suite laundry
- Features: On demand water heater, carpet free
- Rooms above ground: 5
- Bathrooms: 1
- Kitchens: 1
OutsideBrick, concrete, Enclosed
- Exterior: Brick, concrete
- Balcony: Enclosed
Parking and lockerUnderground, Parking type None, Exclusive
- Garage: Underground
- Parking type: None
- Locker: Exclusive
- Locker number: 75
- Locker level: P3
BuildingThe charlotte, Condo corporation 1098, Pets Allowed
- Name: The charlotte
- Condo corporation: 1098
- Pets: Allowed
Heating, water and powerForced air, gas, Central air
- Heating: Forced air, gas
- Cooling: Central air
Rent and termsRent $1,700 a month, Entire property, main, Unfurnished
- Rent: $1,700 a month
- Space for rent: Entire property, main
- Furnished: Unfurnished
- Lease: 12 months
- Paid: Monthly
- Rent includes: High speed internet, recreation facility, building insurance, building maintenance, common elements
- Deposit: Required
- Credit check: Required
- Employment letter: Required
- Rental application: Required
- References: Required
Listing detailsX11987710, Terminated, Feb 25, 2025
- MLS® number: X11987710
- Status: Terminated
- Listed on: Feb 25, 2025
- Days on market: 37
- Updated: Apr 3, 2025
- Possession: Immediate
- Occupied by: Vacant
- Listing brokerage: KELLER WILLIAMS INTEGRITY REALTY
About this home
Unit 511, 560 Rideau Street, Ottawa (Sandy Hill), ON K1N 0G3
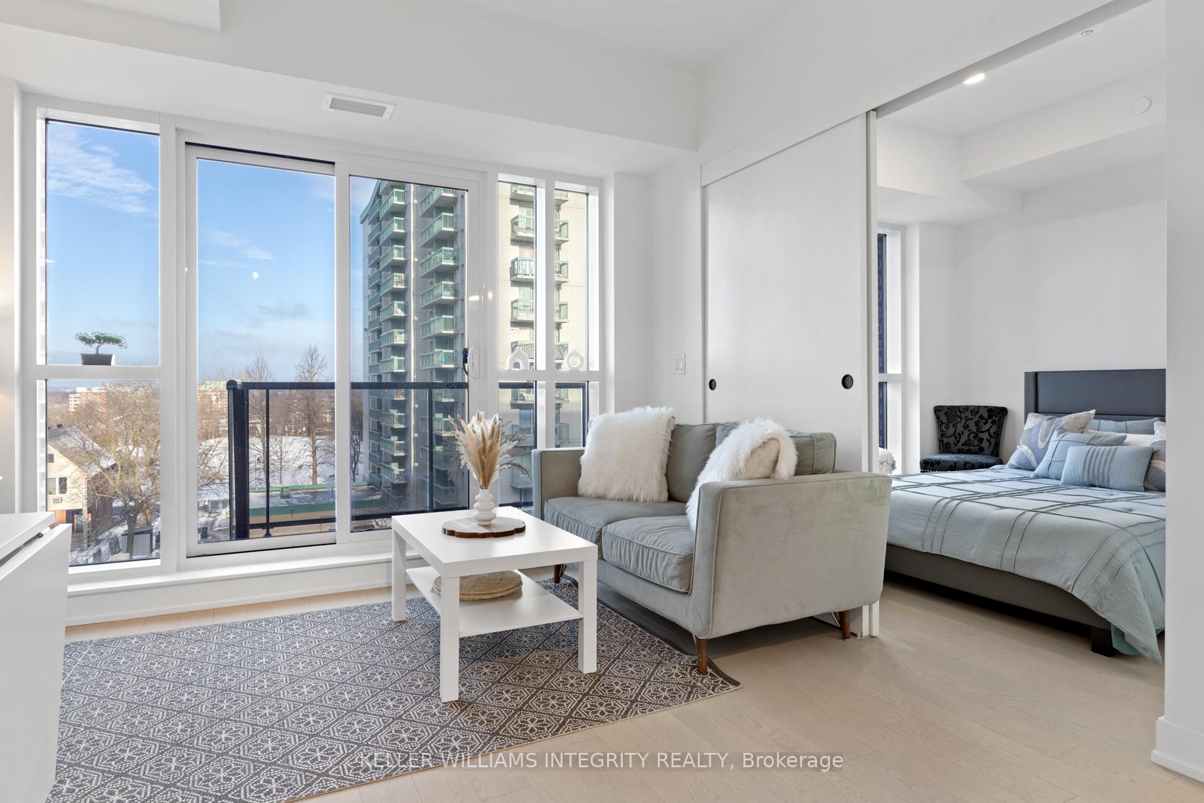
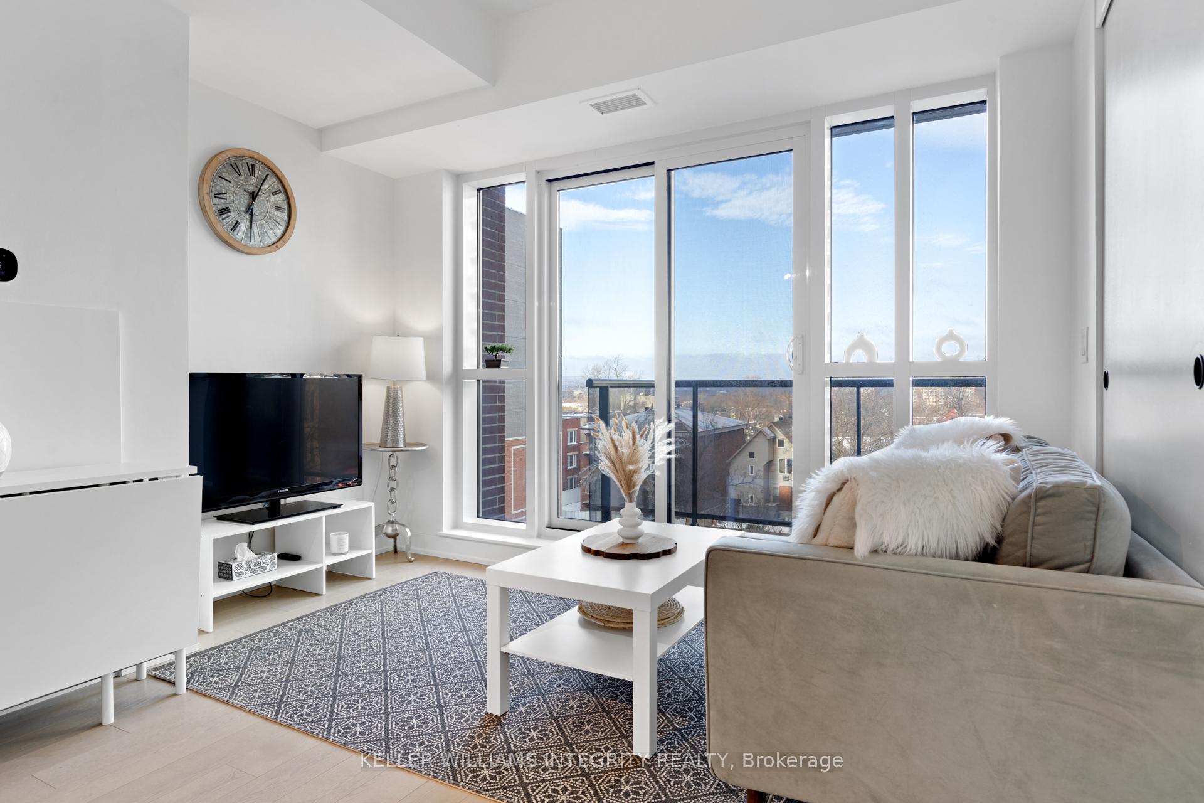
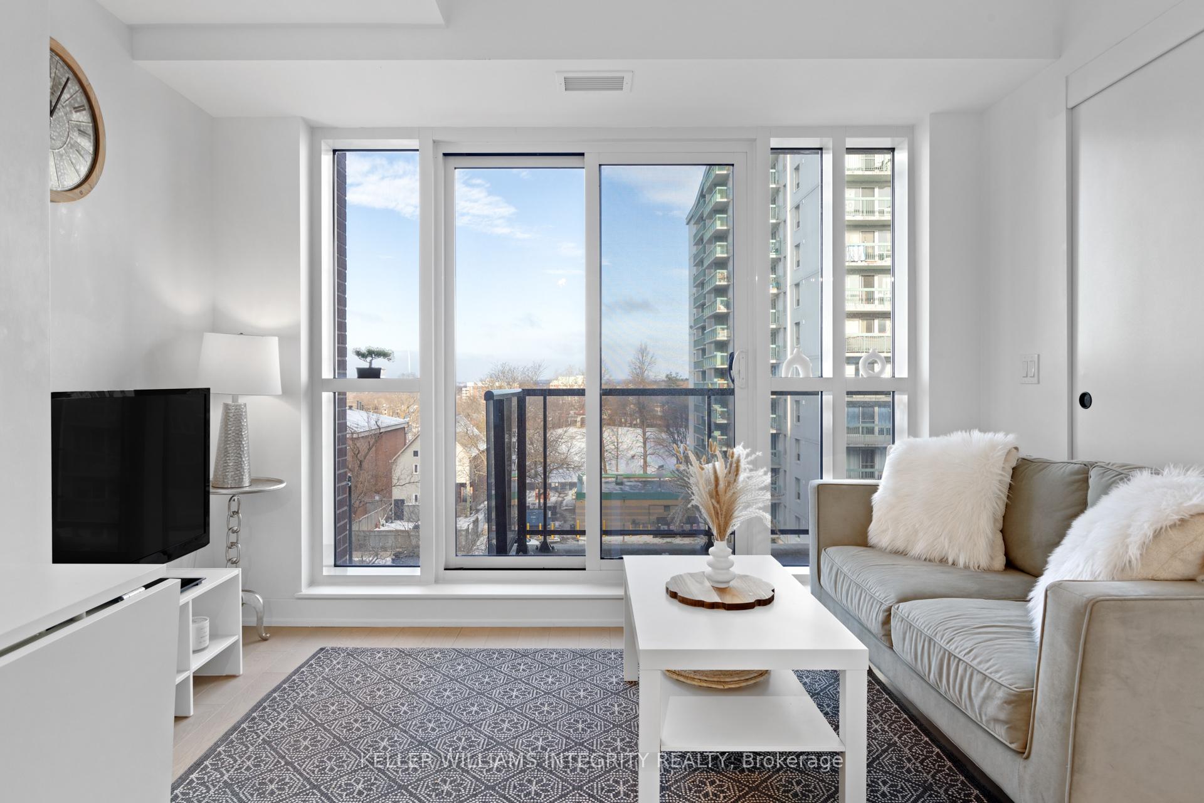
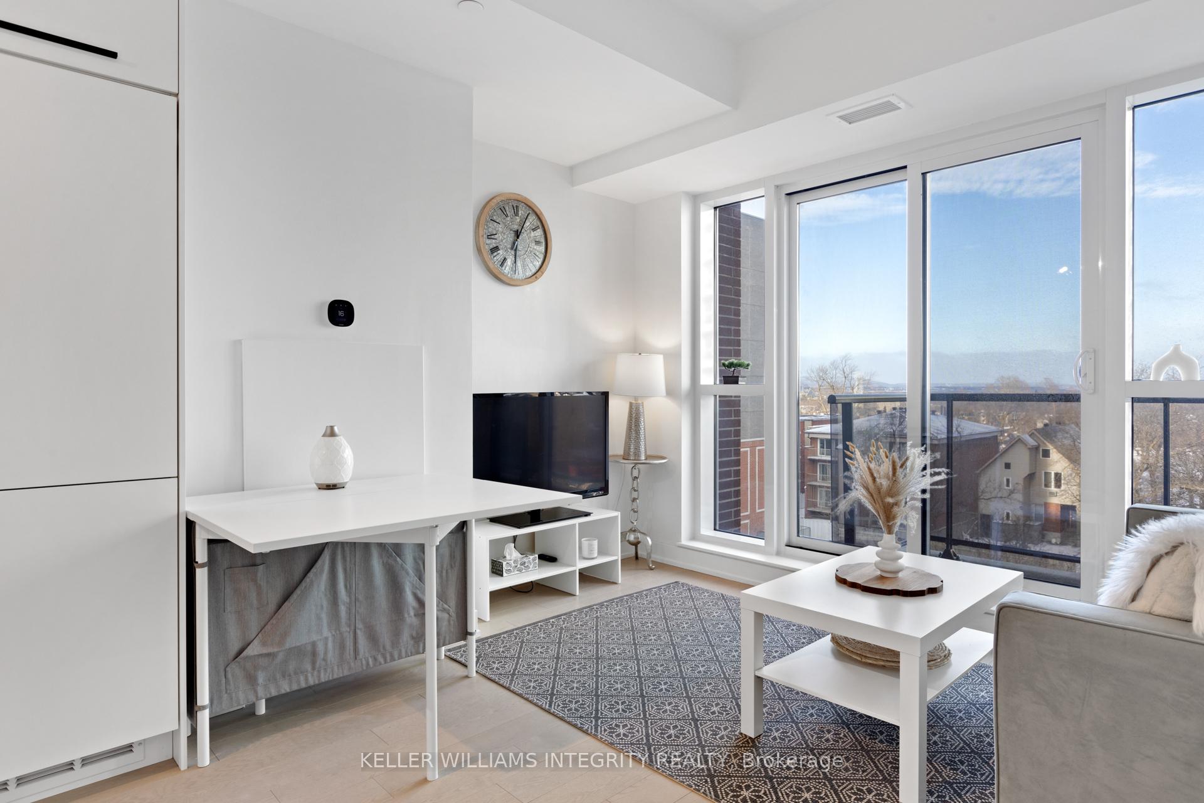
**Welcome to The Charlotte (560 Rideau St.), an exceptional residence in the heart of Ottawa's downtown. This brand-new, luxury building offers the epitome of modern living. The unit boasts a bright, open-concept floor plan that seamlessly blends comfort and style. With floor-to-ceiling windows, enjoy natural light flooding the living and bedroom areas. Reap the benefits of a private, oversized balcony accessible from both the living room and the bedroom. This home offers sleek built-in fridge, built-in dishwasher, and a full laundry unit in-suite! The spacious bathroom features stone countertop, and modern standing shower. Designed for todays urban lifestyle, the building is just one year old and comes with all the amenities you could dream of. Enjoy access to a state-of-the-art gym, guest suites for visitors, and an outdoor rooftop oasis featuring a pool, BBQs, and a garden. For entertainment, the building offers a chic party room and game room. A pet washing station and bike maintenance area with equipment make everyday life even more convenient, while the buildings bike storage ensure all your belongings are safely stored. The unit comes with a PRIVATE storage locker in the basement of the building! Residents also enjoy complimentary high-speed internet, making remote work or leisure a breeze. The Charlotte is not just a place to live; its a place to thrive, where luxury meets convenience in an unbeatable location. Just steps from Rideau Mall, the University of Ottawa, the Rideau River, and the best restaurants and shopping Ottawa has to offer, this building delivers the ultimate in worry-free, urban living. Don't miss the opportunity to make this stunning unit your next home! *UNIT CAN COME FULLY FURNISHED AT A NEGOTIABLE RATE*
Ask about this home
A HOMEH agent will answer your questions about this home.
Know more about 560 Rideau Street

Condo building · 560 Rideau Street
560 Rideau Street is a condo. Right now 2 for sale and 8 for rent are on the market here.
No similar units for rent in 560 Rideau Street right now.
Around this home
Daily convenience, out of 100, from the distances below
Schools nearby
School rating, out of 10.
Helpful calculators
Your HOMEH agent

"I would see it this week."