
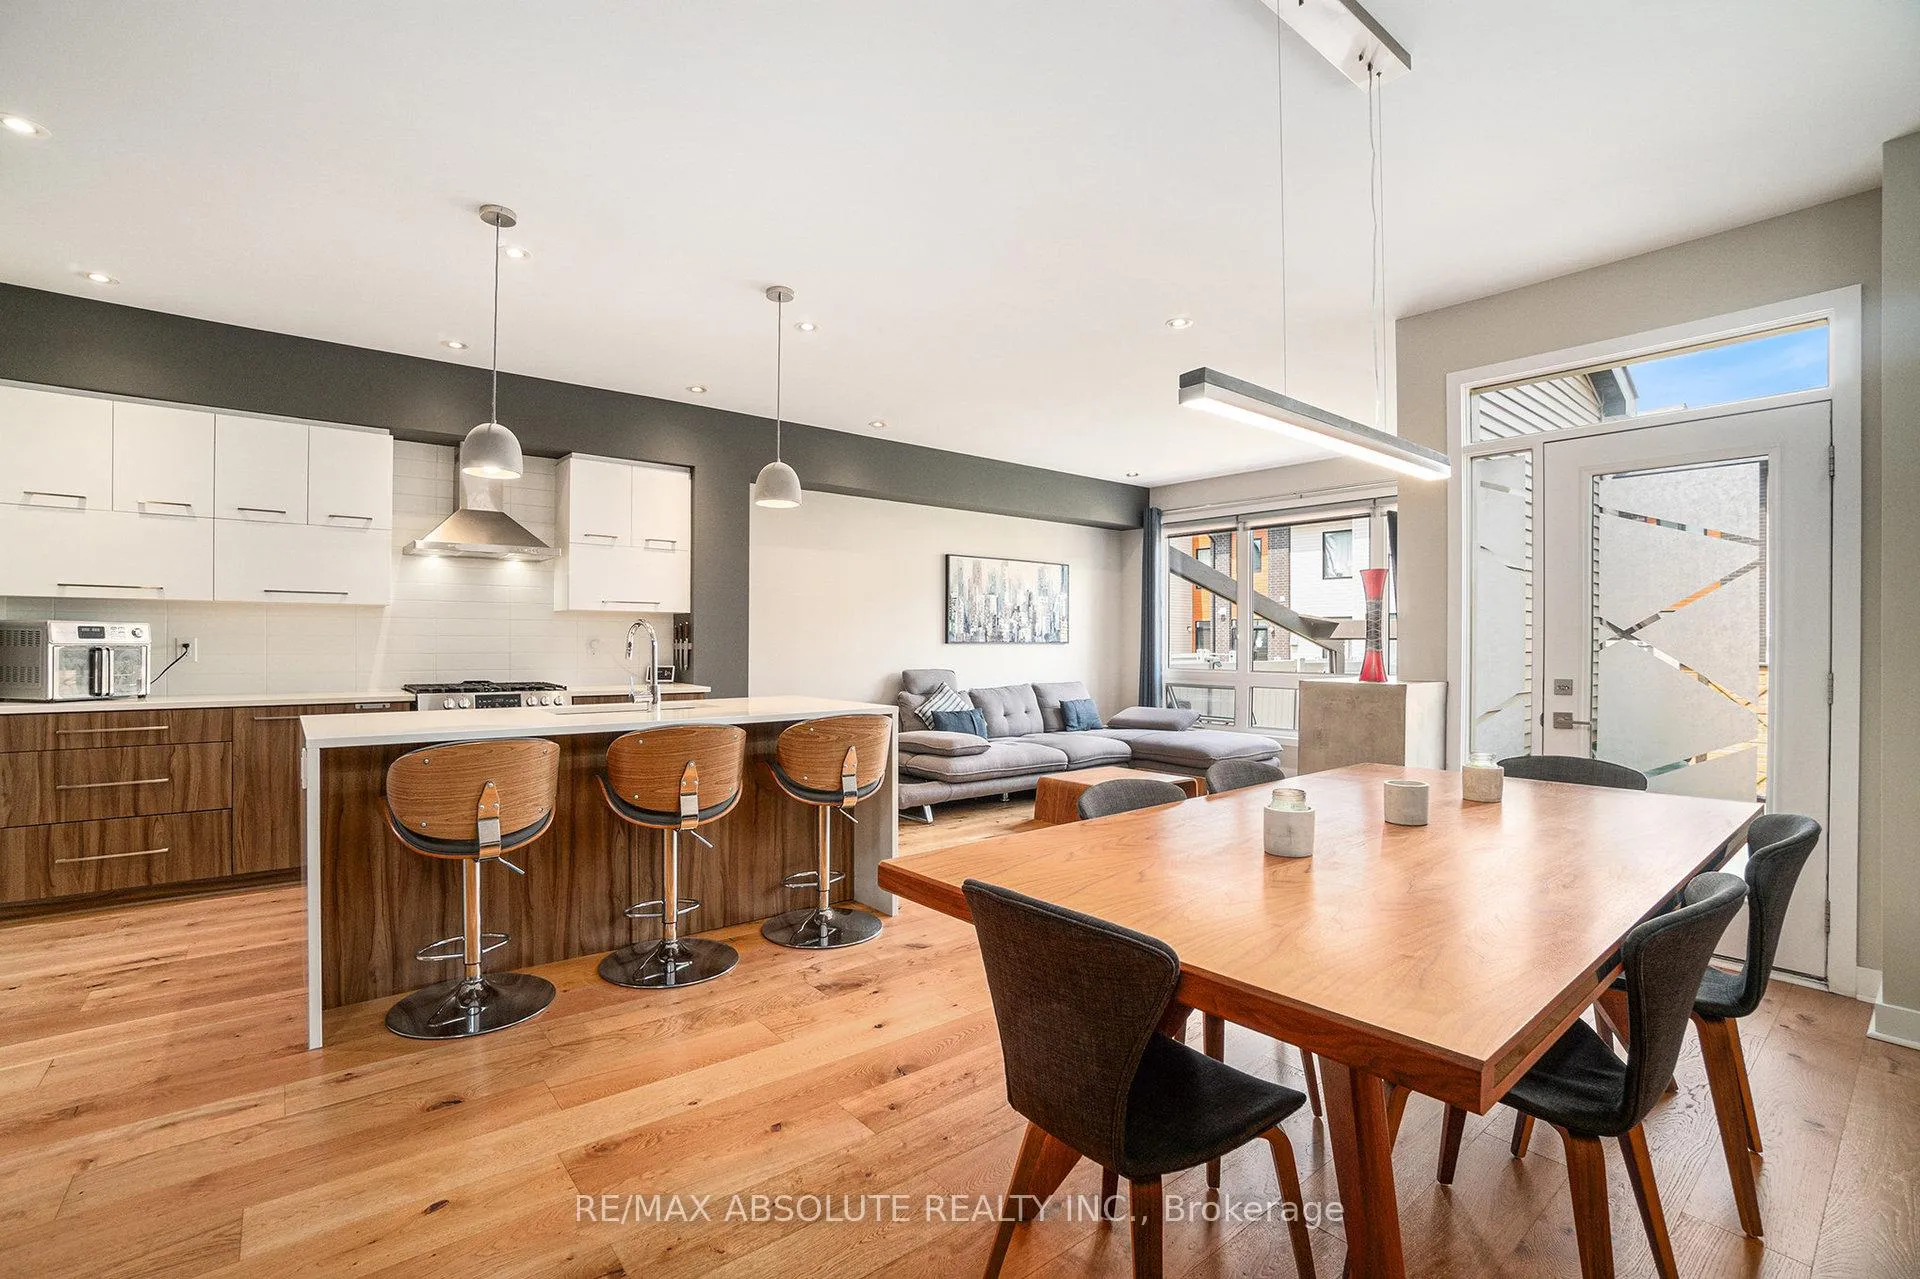
 See all 18 photos
Property history

This listing has ended. It is no longer available.
Property not available for sale or for rent.
Ask about this home
A HOMEH agent will answer your questions about this home.Ask HOMEH
About this home
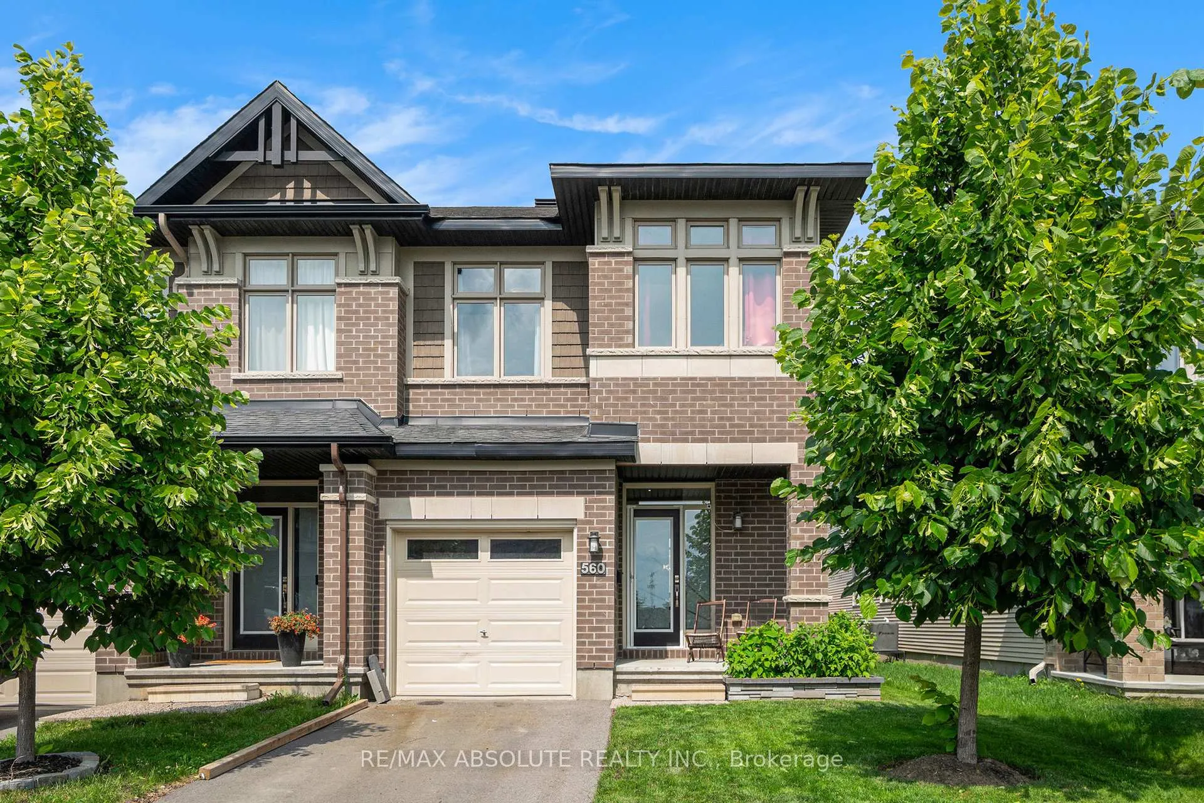
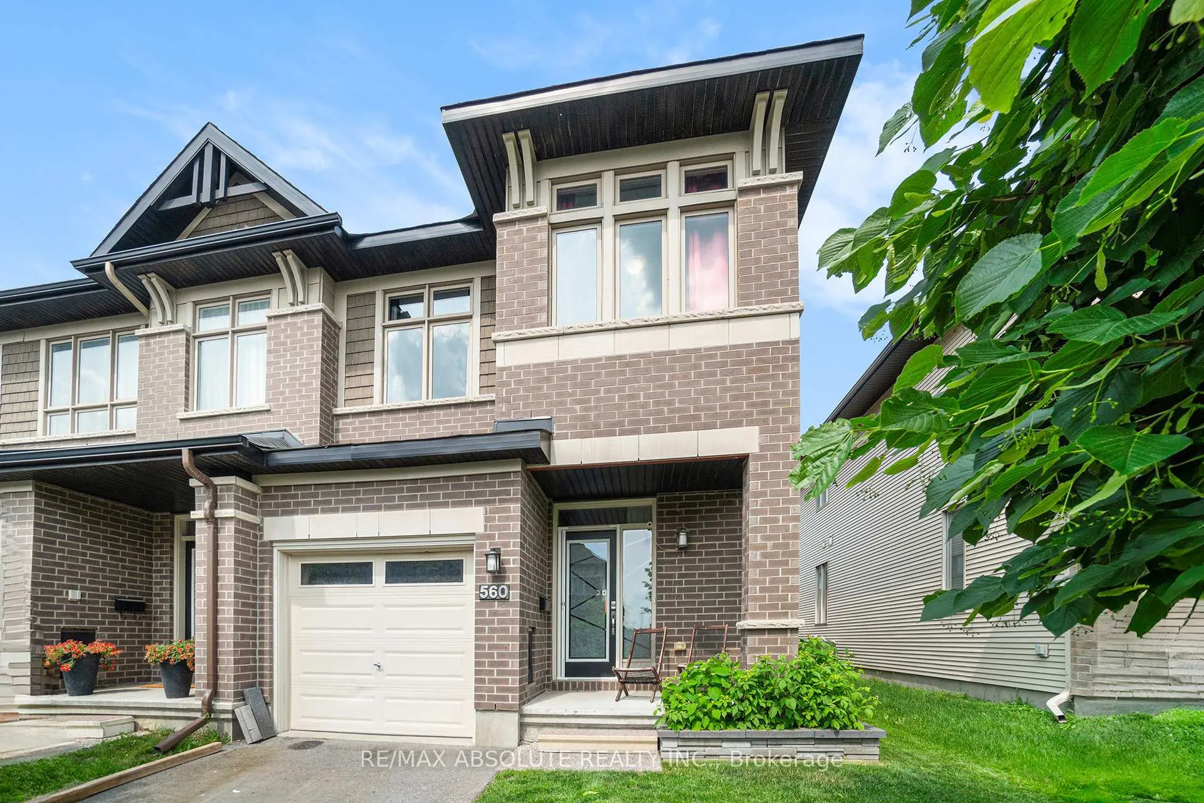
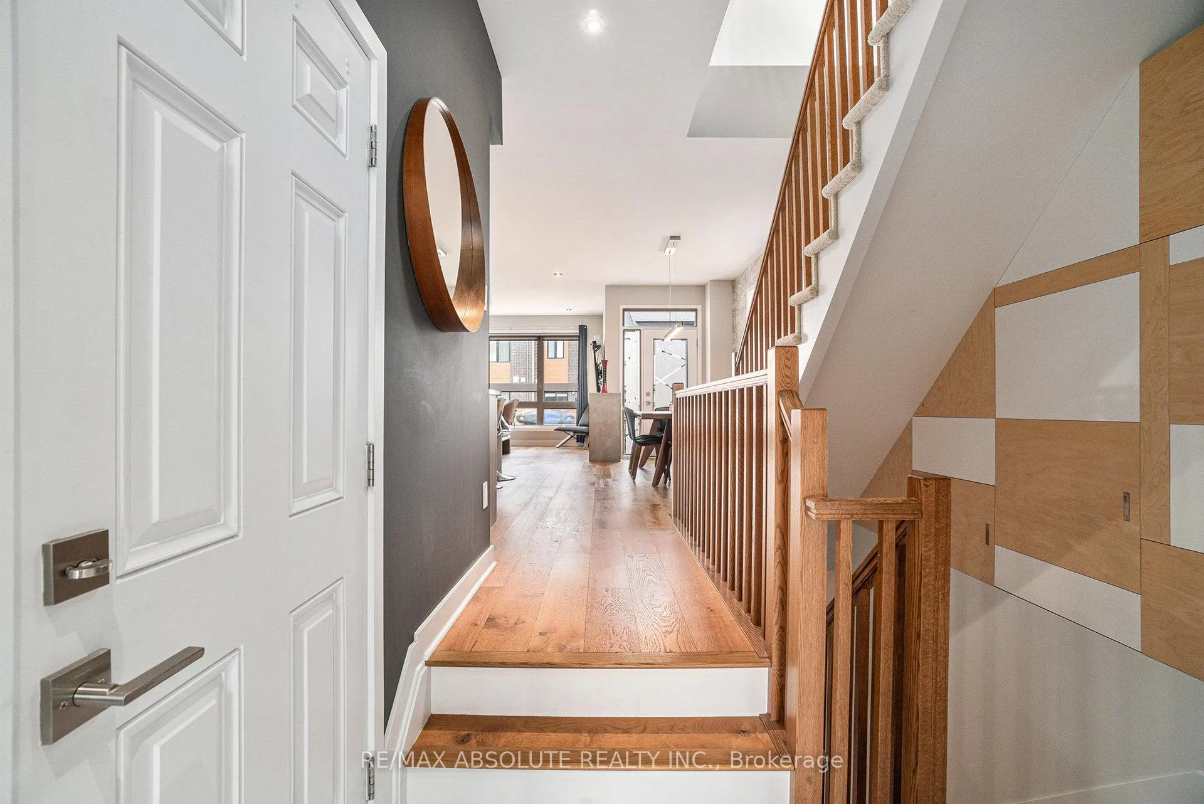
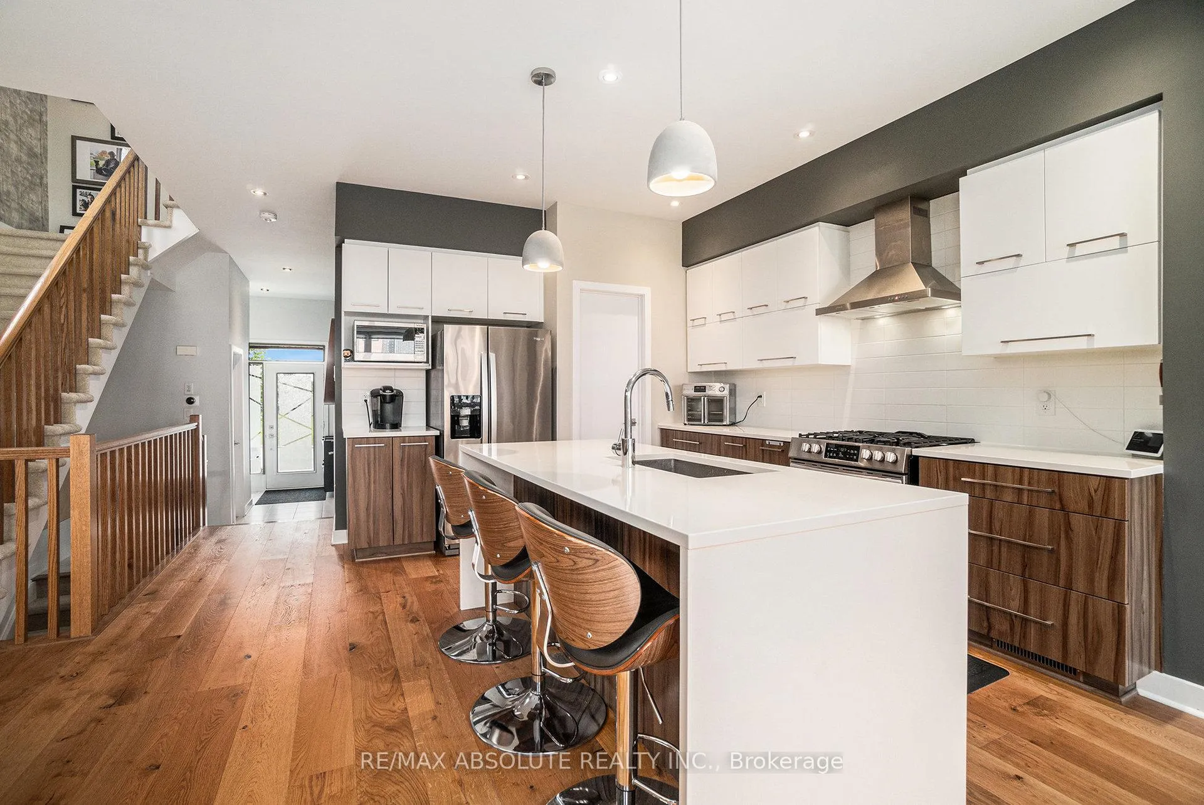
Welcome to this stunning corner-unit townhome in the heart of Stittsville. From the moment you enter this bright, sun-filled home, you'll notice the upscale finishes, soaring ceilings, and thoughtfully designed layout that blends style with everyday comfort.The main level features a tiled foyer and convenient powder room, leading into an open-concept living space highlighted by rich hardwood flooring throughout two levels. The dramatic living room boasts floor-to-ceiling windows and an impressive open-to-above design that fills the home with natural light, while a cozy electric fireplace creates a warm and inviting atmosphere.The chef-inspired kitchen is perfect for entertaining, offering quartz countertops, stainless steel appliances, a gas stove, pot lighting, a spacious island with breakfast bar seating, and generous pantry cabinetry. The adjacent dining area opens through sliding doors to a fully fenced private backyard with a gas BBQ hookup-ideal for outdoor dining and relaxing.Upstairs, the spacious primary suite features a large walk-in closet and a spa-like ensuite complete with an oversized glass and tile shower. Two additional bedrooms, a modern 4-piece bathroom, and convenient second-floor laundry provide both functionality and comfort for family living.The finished basement adds valuable living space with a versatile recreation room perfect for a home gym, media room, or play area, along with ample storage.Additional highlights include Smart Home features such as a Nest thermostat. As a corner unit, the property offers extra windows for abundant natural light, a private driveway, enhanced privacy, and a larger outdoor area.Ideally located just steps from trails, parks, schools, shopping, and dining, this home offers the perfect balance of tranquility and convenience in one of Stittsville's most desirable communities.
Facts & features
Ask about this home
A HOMEH agent will answer your questions about this home.
Rooms
14 rooms · 3 bathrooms
- Foyer6′4″ × 9′8″61 sq.ft.
- Bathroom4′3″ × 4′10″21 sq.ft.
- Kitchen11′1″ × 14′10″164 sq.ft.
- Dining room8′4″ × 26′8″221 sq.ft.
- Living room13′3″ × 14′4″189 sq.ft.
- Primary bedroom13′9″ × 14′10″204 sq.ft.
- Bedroom 29′6″ × 14′11″142 sq.ft.
- Bedroom 39′7″ × 12′9″122 sq.ft.
- Bathroom5′4″ × 10′1″54 sq.ft.
- Bathroom9′6″ × 5′2″49 sq.ft.
- Family room17′10″ × 32′2″573 sq.ft.
- Furnace room7′10″ × 8′11″70 sq.ft.
- Other5′10″ × 8′47 sq.ft.
- Room—
Around this home
Listing details
Helpful tools
Your HOMEH agent
"I would see it this week."
Ask HOMEH about this home
Price, neighbourhood, monthly cost. Ask anything.
HOMEH Intelligent Agent is an AI, not a licensed representative. Check anything important with your agent.