
5607 Maklynne Way
Ottawa (Vars Village)5607 Maklynne Way
Ottawa (Vars Village)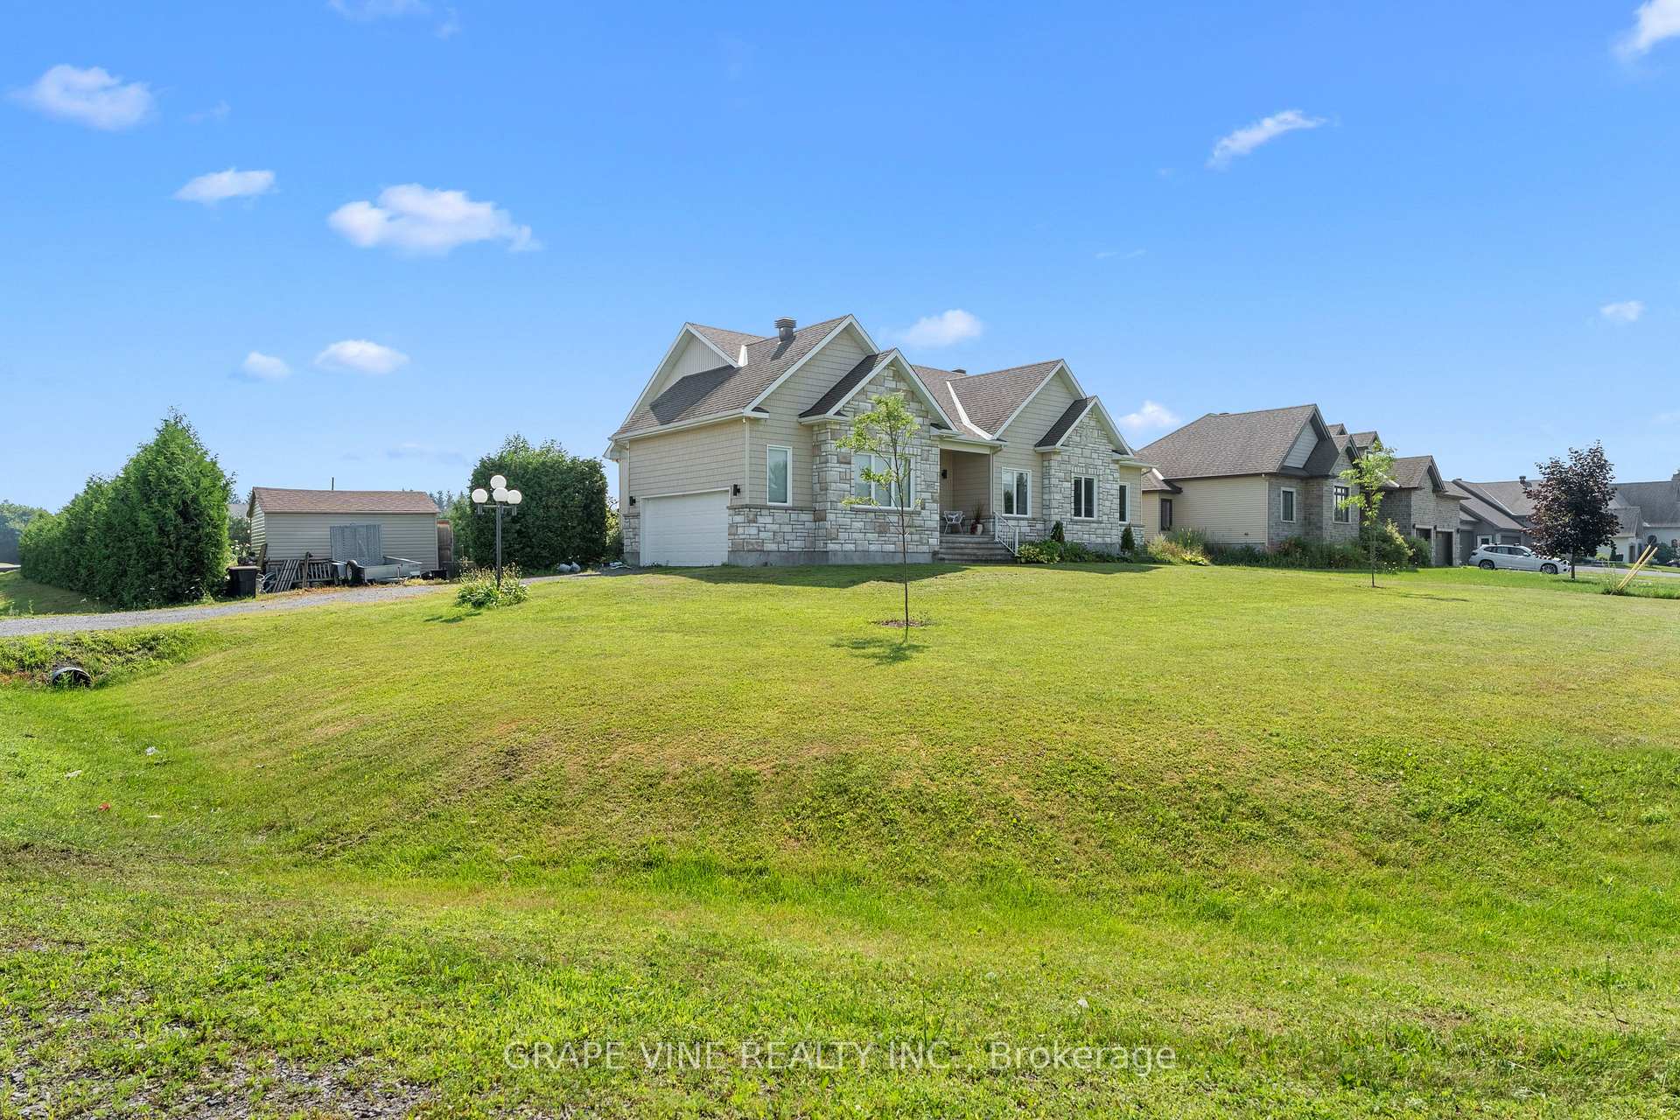
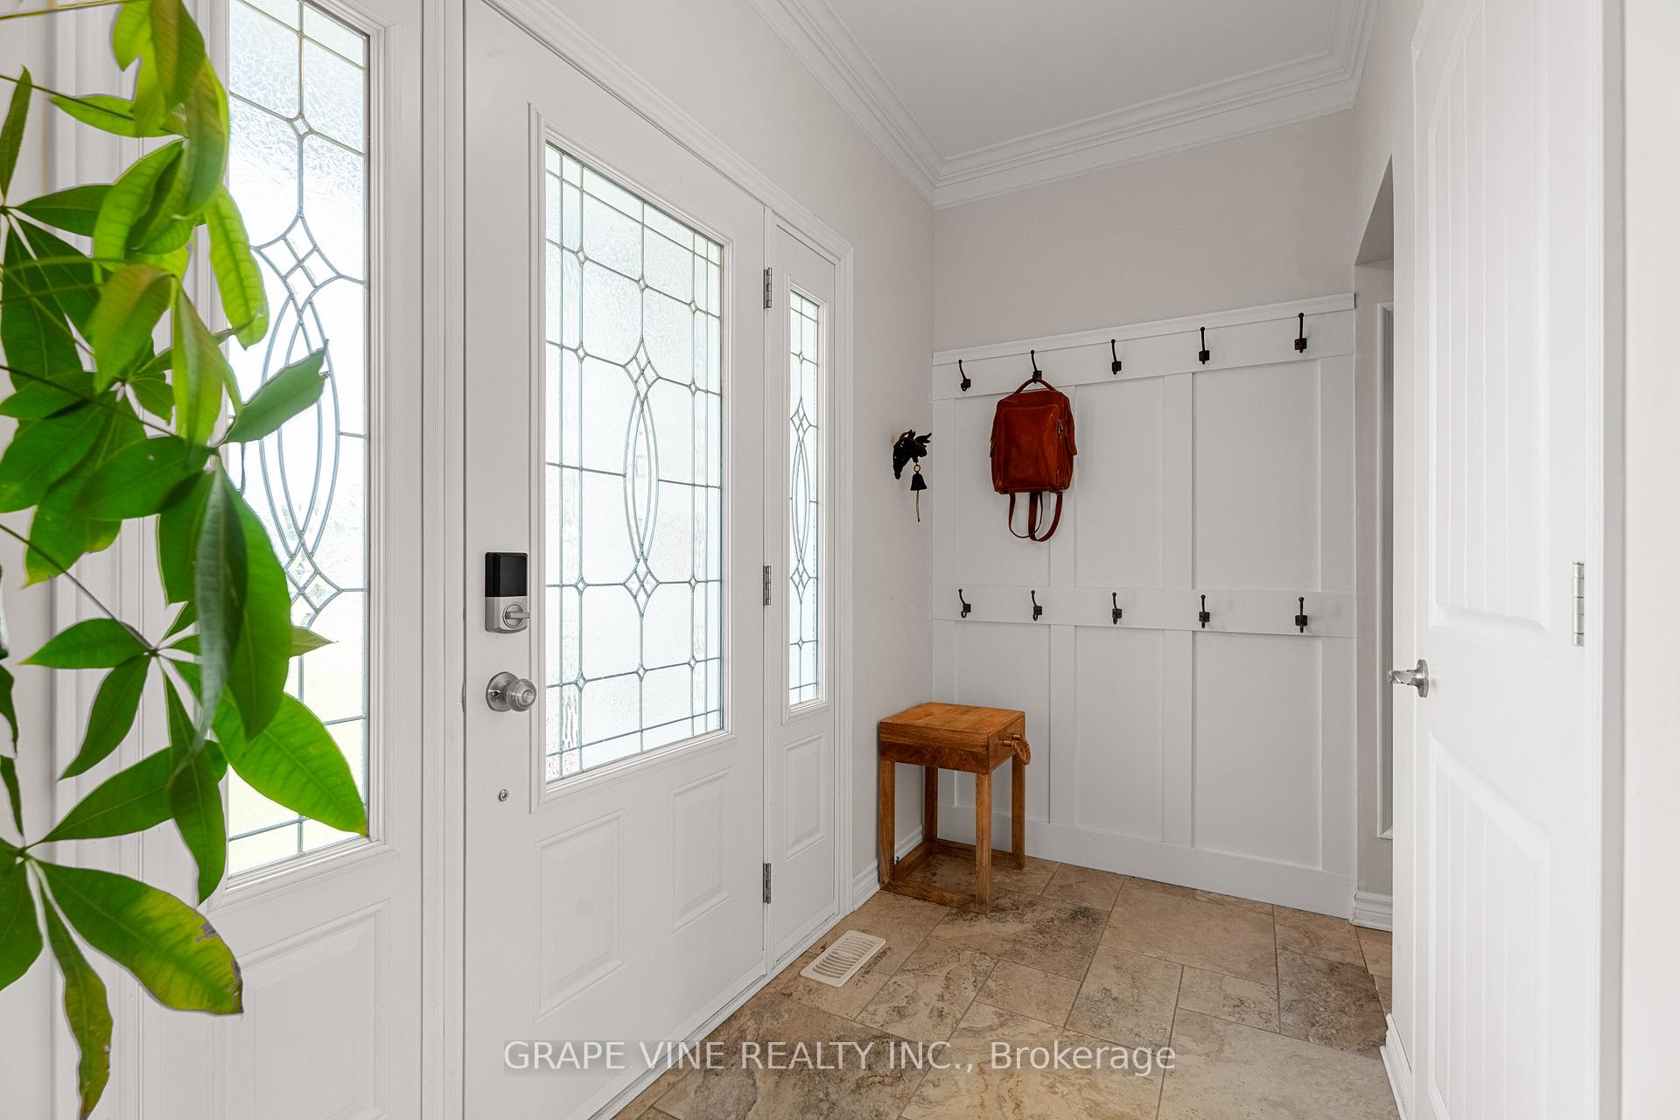 See all 33 photos
Property history

This listing has ended. It is no longer available.
Property not available for sale or for rent.
Ask about this home
A HOMEH agent will answer your questions about this home.Ask HOMEH
About this home
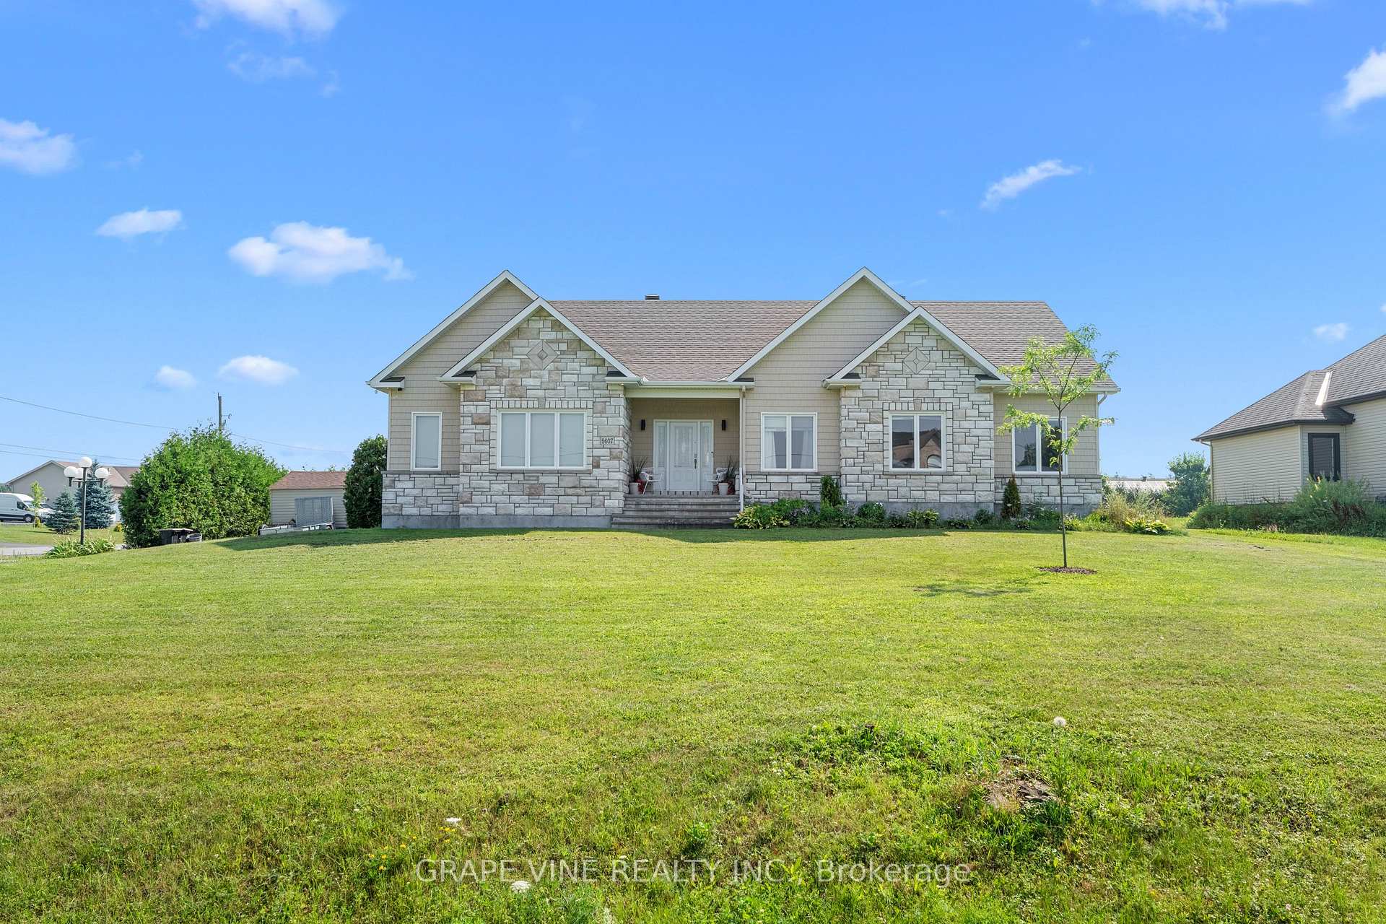
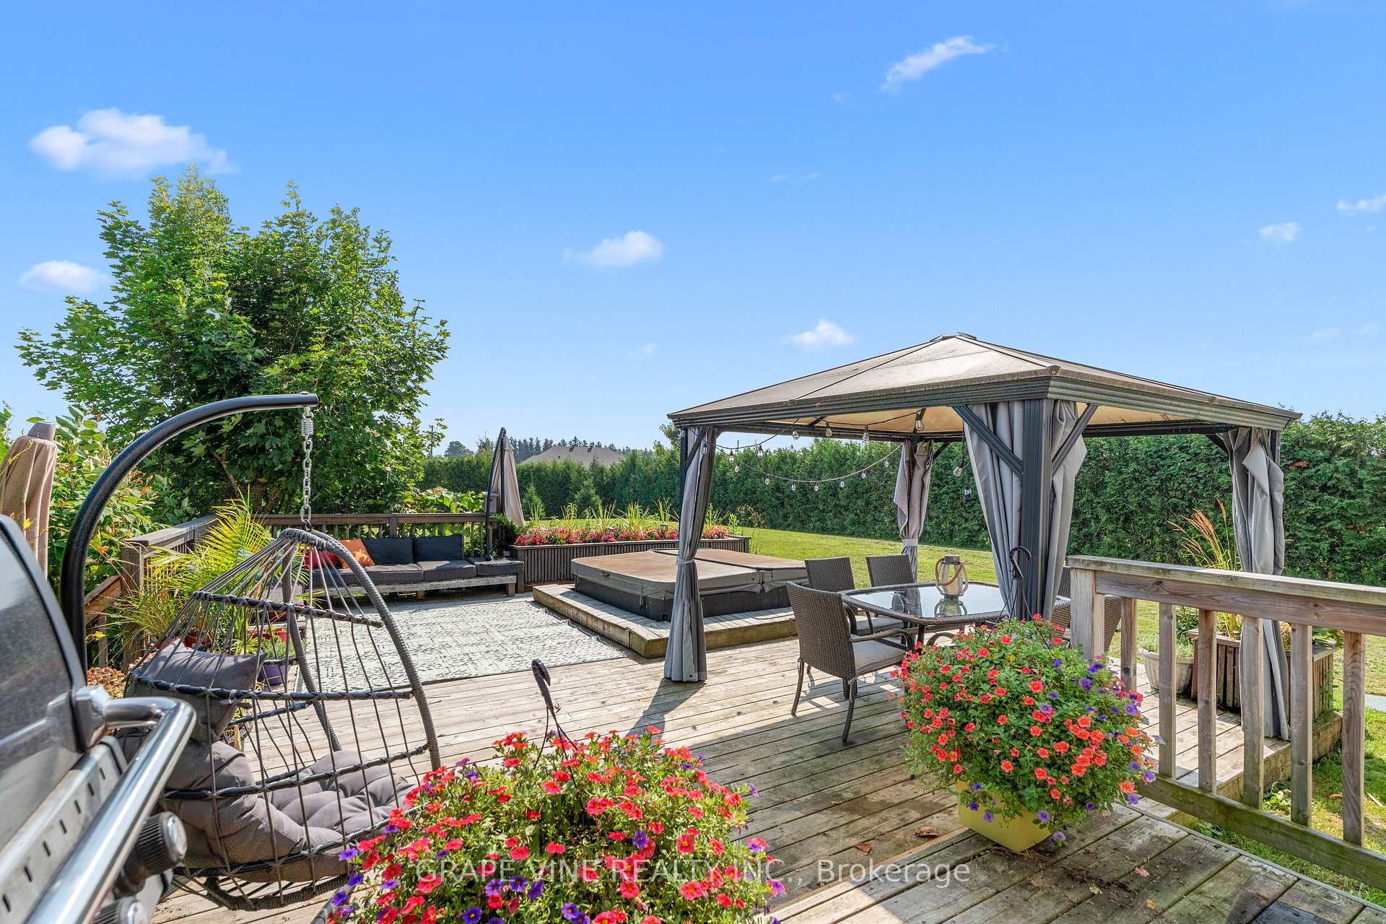
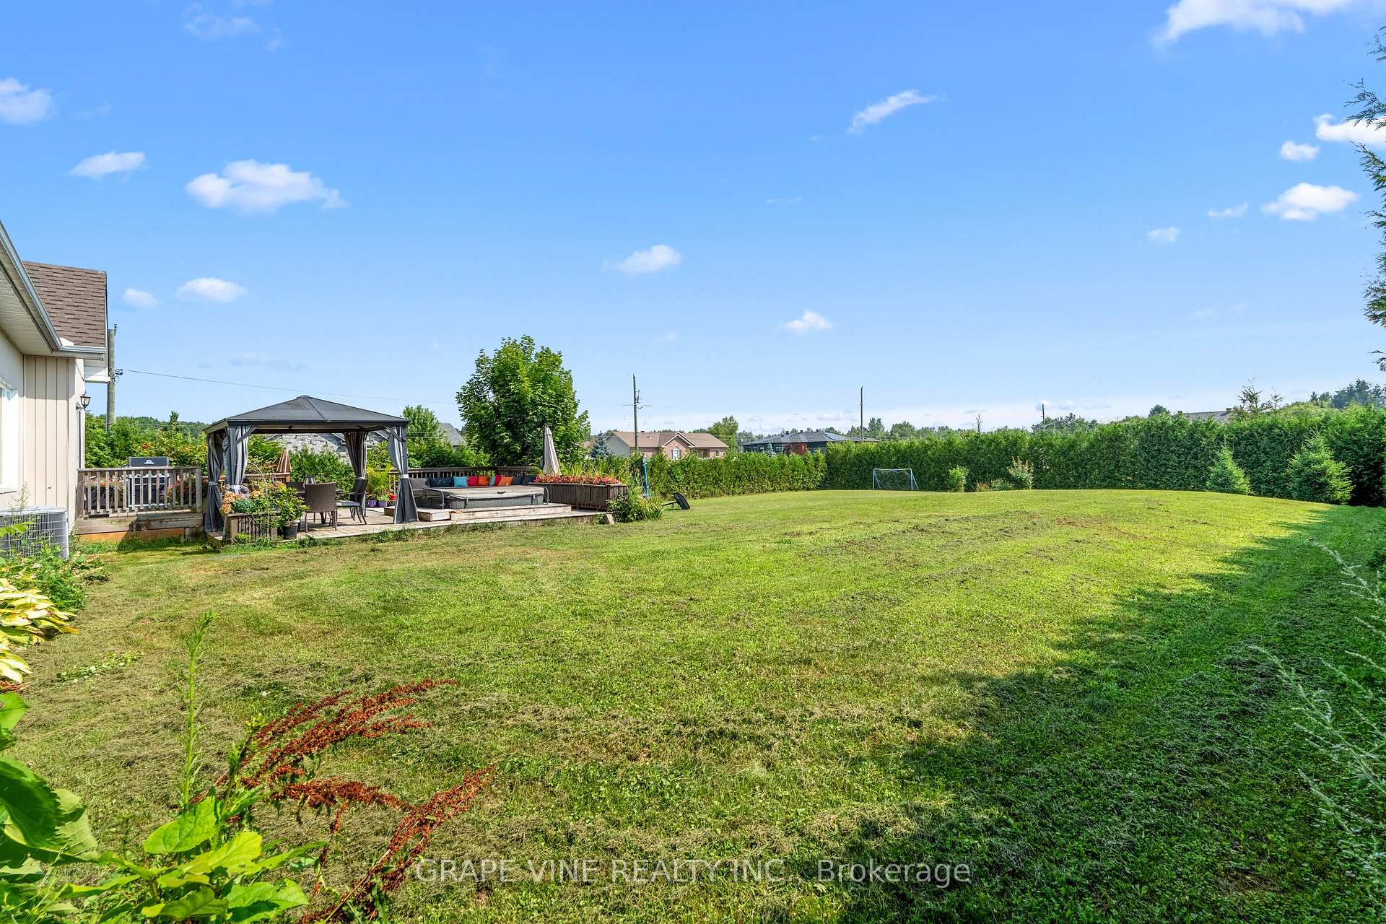
Your Dream Family Home Awaits at 5607 Maklynne Way in Vars! Discover this stunning and meticulously maintained **4+2 bedroom bungalow**, perfectly situated on a generous corner lot in a peaceful, family-oriented neighborhood. With over **3,000 sq ft of total living space, this home offers ample room for growing families or comfortable multigenerational living. Step inside to a bright and inviting main floor featuring a magnificent **great room with a soaring vaulted ceiling**, a chef-inspired **custom kitchen**, and two well-appointed 3-piece bathrooms. The expansive lower level boasts **two additional bedrooms**, a third bathroom, ample storage, a convenient **bar/kitchenette**, and a spacious recreation room or versatile flex space perfect for a home gym, media room, or play area. Outside, your private backyard oasis awaits! Enjoy unwinding in the **hot tub**, gathering around the **fire pit**, tending to your garden, or simply relaxing in the abundant green space, all while surrounded by **mature cedar hedges** offering exceptional privacy. A convenient shed provides extra storage. The attached **double garage** and large driveway offer plenty of parking. Commuting is a breeze with quick highway access, and you'll love the prime location just steps from a fantastic elementary school and close to all local amenities. This exceptional home at 5607 Maklynne Way truly offers the ideal blend of comfort, space, and an unbeatable location. Don't miss your chance to make it yours!
Facts & features
Ask about this home
A HOMEH agent will answer your questions about this home.
Rooms
18 rooms · 3 bathrooms
- Foyer10′10″ × 7′76 sq.ft.
- Laundry7′ × 7′2″50 sq.ft.
- Kitchen13′1″ × 17′7″230 sq.ft.
- Dining room15′8″ × 11′7″182 sq.ft.
- Living room15′1″ × 13′5″203 sq.ft.
- Bedroom9′ × 9′9″88 sq.ft.
- Bedroom 211′6″ × 12′10″148 sq.ft.
- Bedroom 310′8″ × 12′2″130 sq.ft.
- Primary bedroom16′ × 13′1″210 sq.ft.
- Bathroom8′1″ × 10′9″87 sq.ft.
- Bathroom9′ × 5′5″49 sq.ft.
- Recreation25′ × 24′600 sq.ft.
- Other15′6″ × 11′170 sq.ft.
- Bedroom12′1″ × 10′4″125 sq.ft.
- Bedroom 216′5″ × 11′8″192 sq.ft.
- Office9′4″ × 6′7″61 sq.ft.
- Bathroom8′8″ × 5′7″48 sq.ft.
- Workshop14′ × 14′196 sq.ft.
Around this home
Listing details
Helpful tools
Your HOMEH agent
"I would see it this week."
Ask HOMEH about this home
Price, neighbourhood, monthly cost. Ask anything.
HOMEH Intelligent Agent is an AI, not a licensed representative. Check anything important with your agent.