
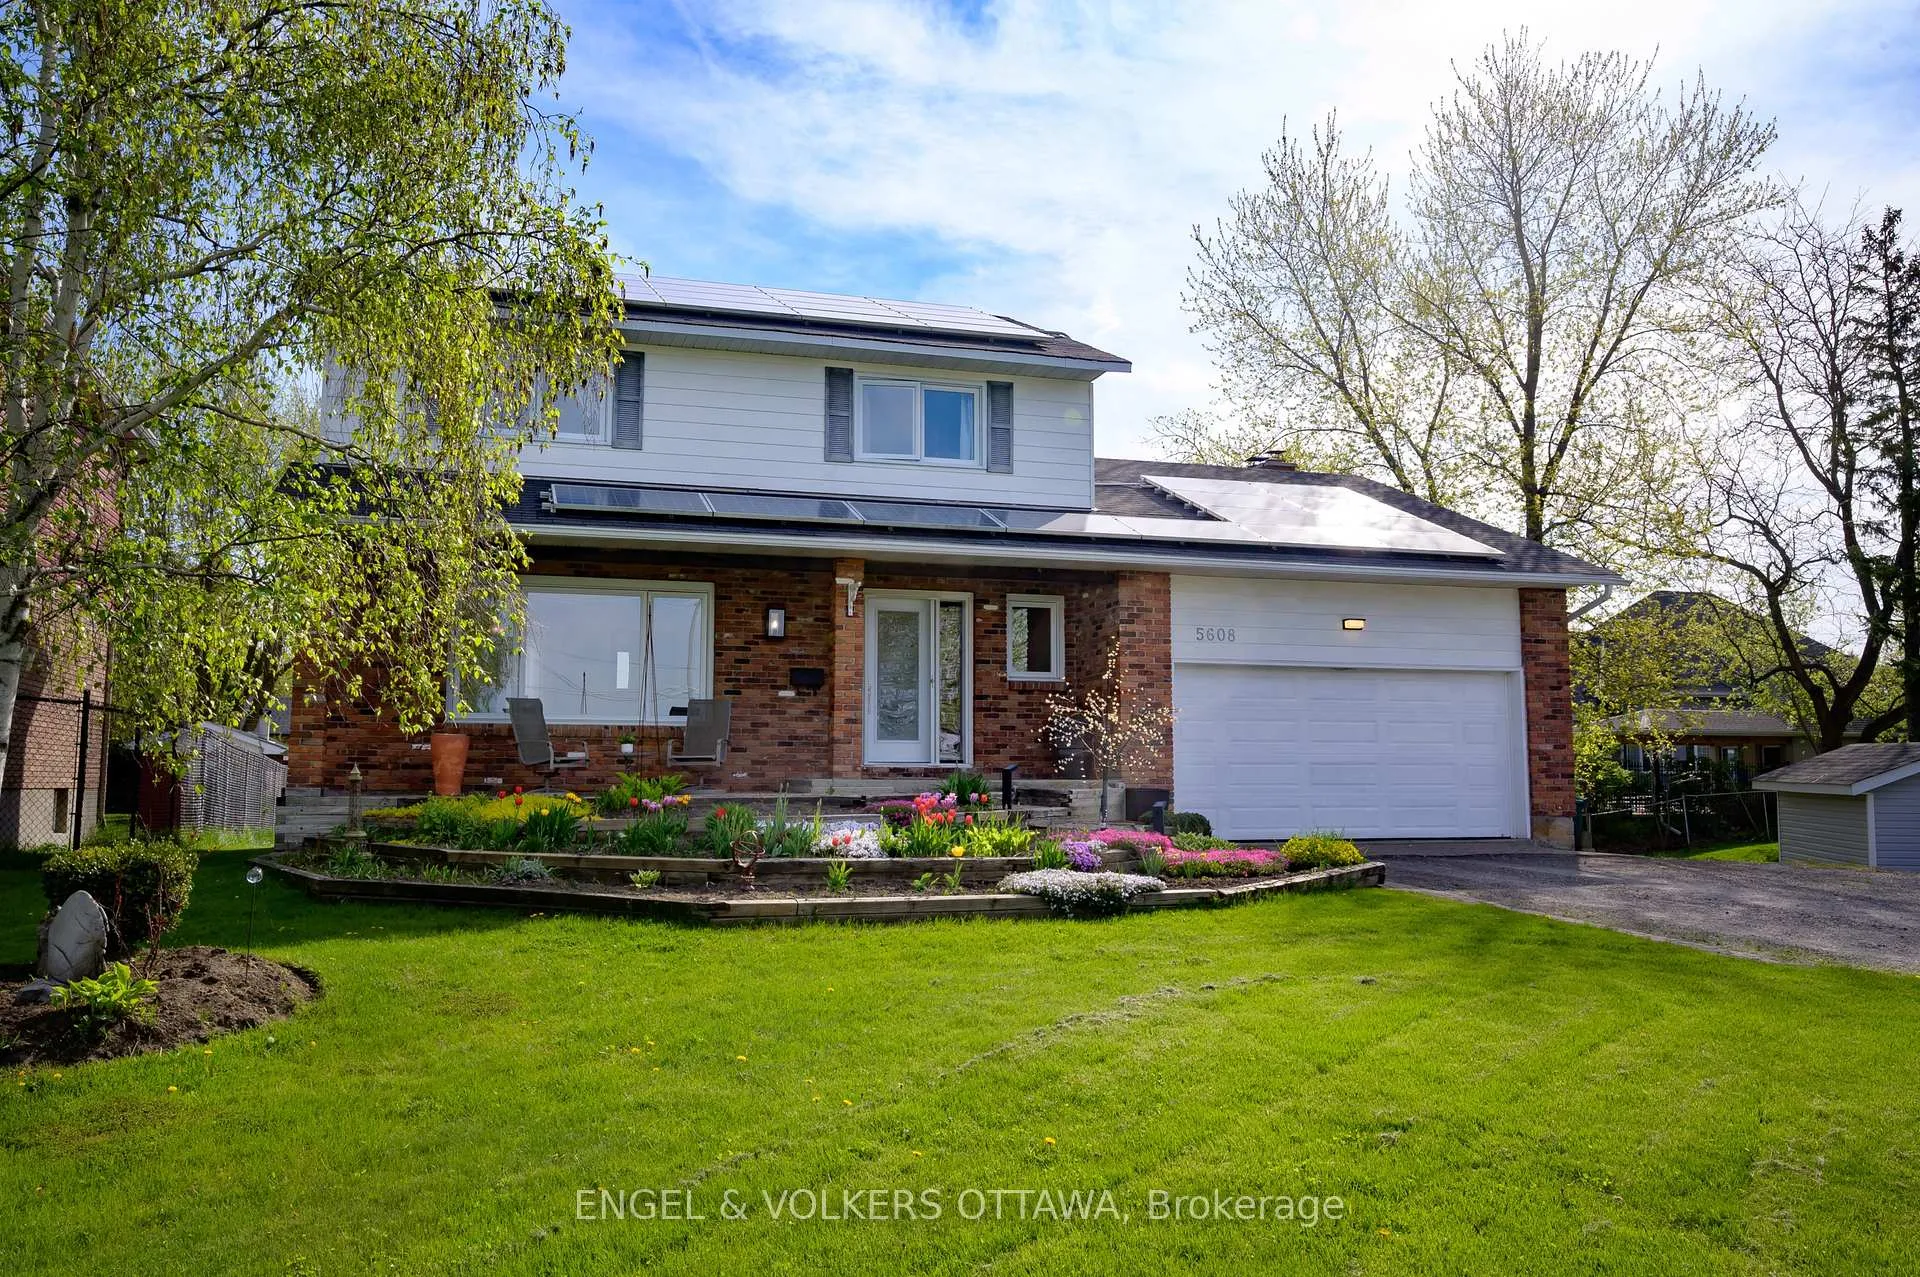
5608 Richmond Road
Nepean (Fallowfield)5608 Richmond Road
Nepean (Fallowfield)
 See all 47 photos
Property history

This listing has ended. It is no longer available.
Property not available for sale or for rent.
Ask about this home
A HOMEH agent will answer your questions about this home.Ask HOMEH
About this home
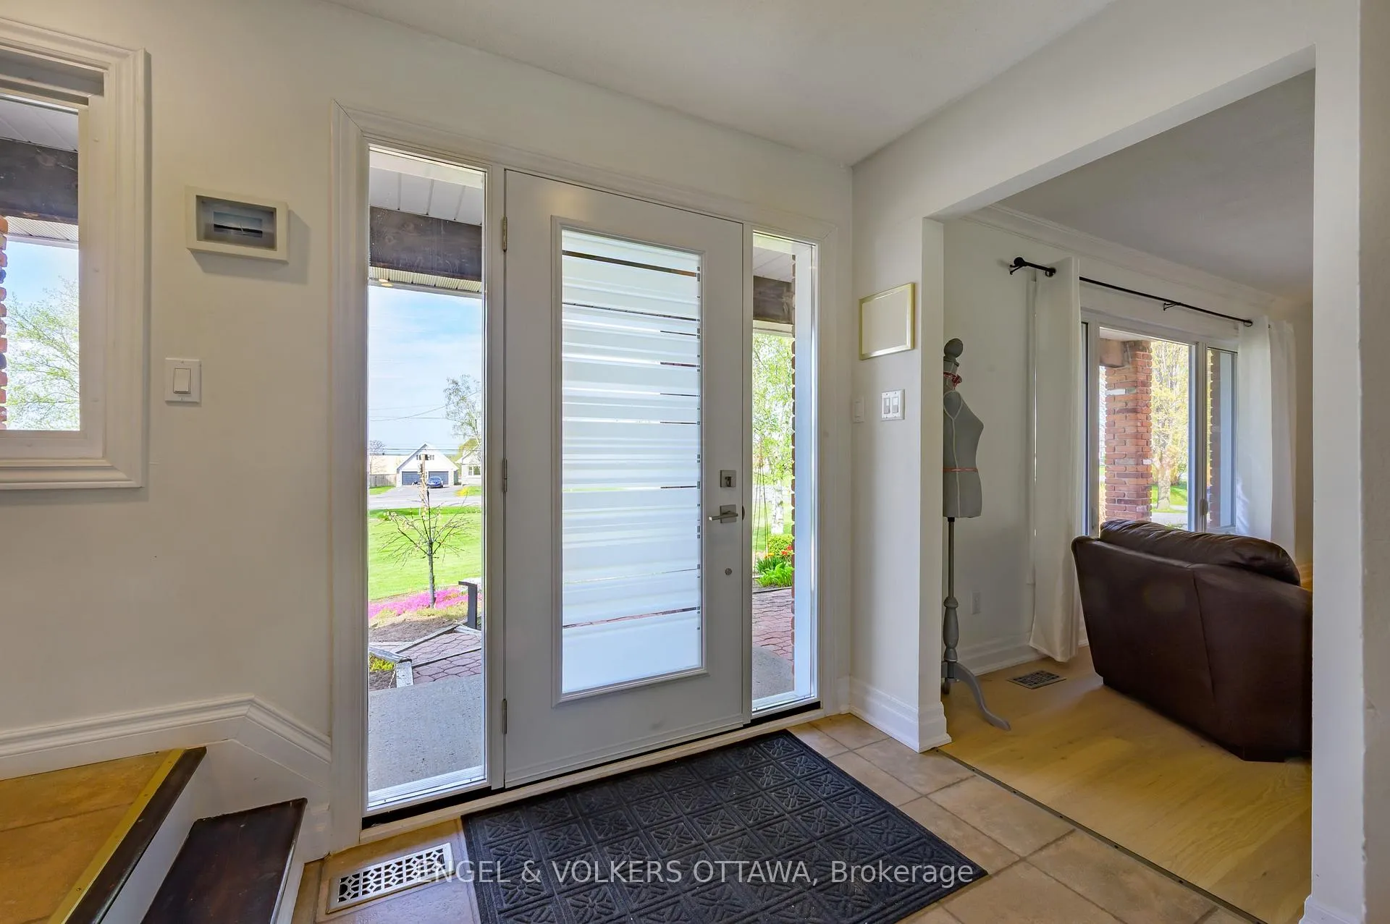
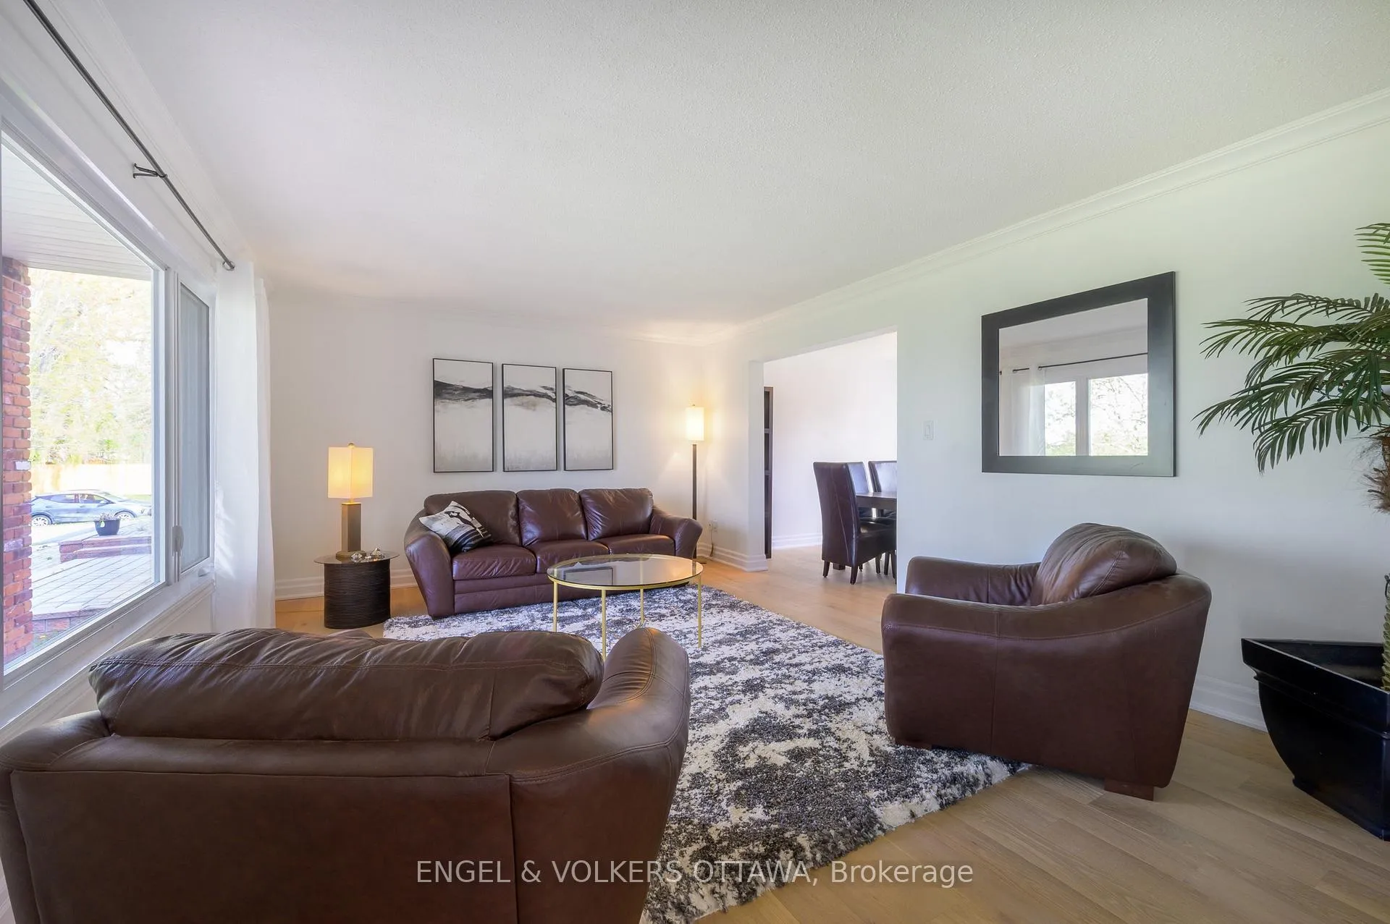
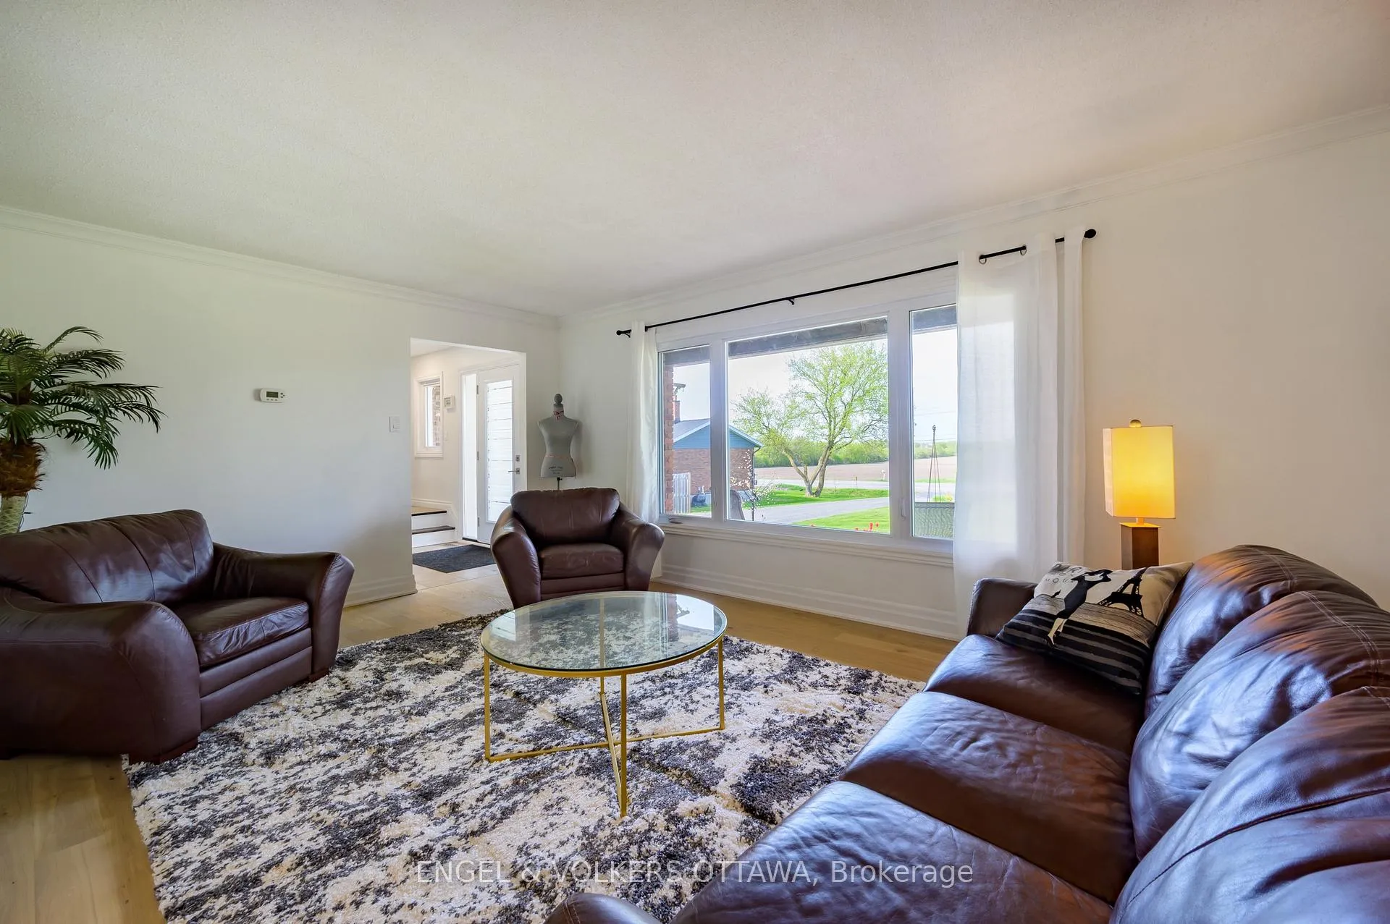
Welcome to a rare opportunity that blends the tranquility of country living with the convenience of city life. Eco-conscious buyers will appreciate the added benefit of solar panels, which generate between $4,000 and $6,000 annually providing both sustainability and savings for the next eight years. Nestled on a private, treed lot just minutes from shopping, amenities, and everything Ottawa has to offer, this thoughtfully updated home offers the best of both worlds. Step inside and discover a warm, flowing layout featuring 4 bedrooms and 2 bathrooms. The inviting family room, complete with a cozy wood-burning fireplace, sets the tone for comfortable everyday living and memorable gatherings. Outdoors, the property truly shines. A lifestyle-centric design includes a custom tiki bar and fire pit perfect for entertaining on warm summer evenings with friends and family. Enjoy peaceful mornings or quiet afternoons in the lovely screened-in porch, surrounded by lush greenery and the soothing sounds of nature. The generous lower level offers a versatile flex space ideal for a home office, media room, or an additional bedroom, adapting effortlessly to your needs. This home has recent updates, including the roof, water softener, and windows ensuring peace of mind and move-in readiness.Whether you're hosting, relaxing, or working from home, this property offers the space, privacy, and lifestyle you've been looking for.
Facts & features
Ask about this home
A HOMEH agent will answer your questions about this home.
Rooms
15 rooms · 2 bathrooms
- Family room7′ × 10′70 sq.ft.
- Breakfast9′ × 11′99 sq.ft.
- Family room18′1″ × 12′2″219 sq.ft.
- Dining room11′6″ × 10′10″124 sq.ft.
- Living room18′4″ × 12′4″226 sq.ft.
- Bathroom3′1″ × 4′3″13 sq.ft.
- Primary bedroom11′3″ × 15′1″170 sq.ft.
- Bedroom 210′10″ × 9′3″101 sq.ft.
- Bedroom 39′2″ × 10′10″99 sq.ft.
- Bedroom 411′2″ × 9′2″103 sq.ft.
- Bathroom7′7″ × 11′2″85 sq.ft.
- Great room23′ × 12′5″285 sq.ft.
- Office12′10″ × 10′10″139 sq.ft.
- Utility room10′2″ × 10′10″110 sq.ft.
- Room—
Around this home
Schools nearby
School rating, out of 10.
Listing details
Helpful tools
Your HOMEH agent
"I would see it this week."
Ask HOMEH about this home
Price, neighbourhood, monthly cost. Ask anything.
HOMEH Intelligent Agent is an AI, not a licensed representative. Check anything important with your agent.