
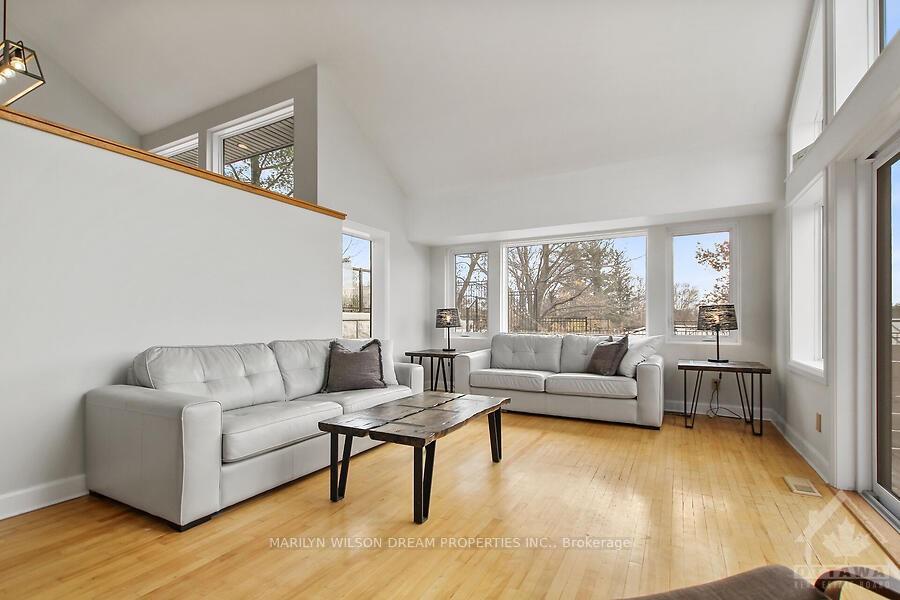
 See all 30 photos
Property history

This listing has ended. It is no longer available.
Property not available for sale or for rent.
Ask about this home
A HOMEH agent will answer your questions about this home.Ask HOMEH
About this home
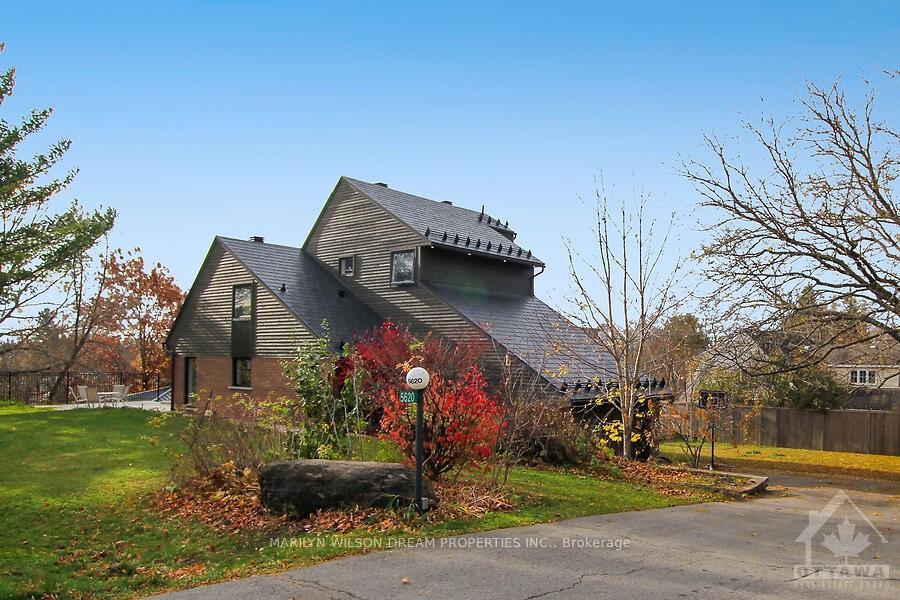
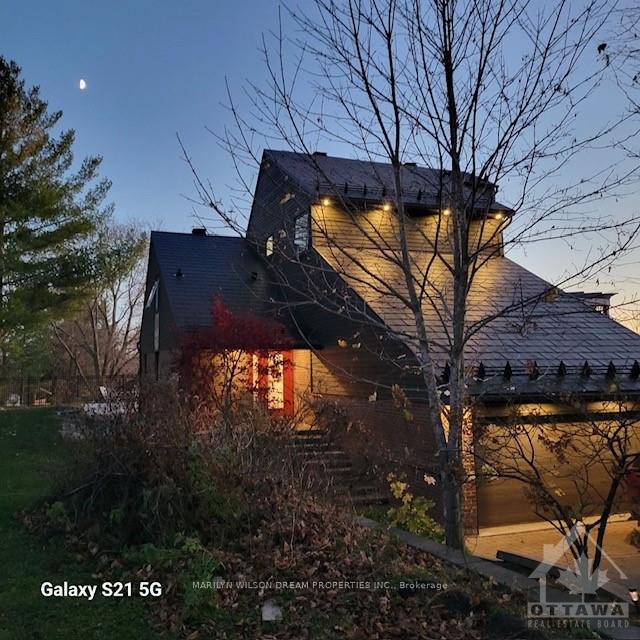
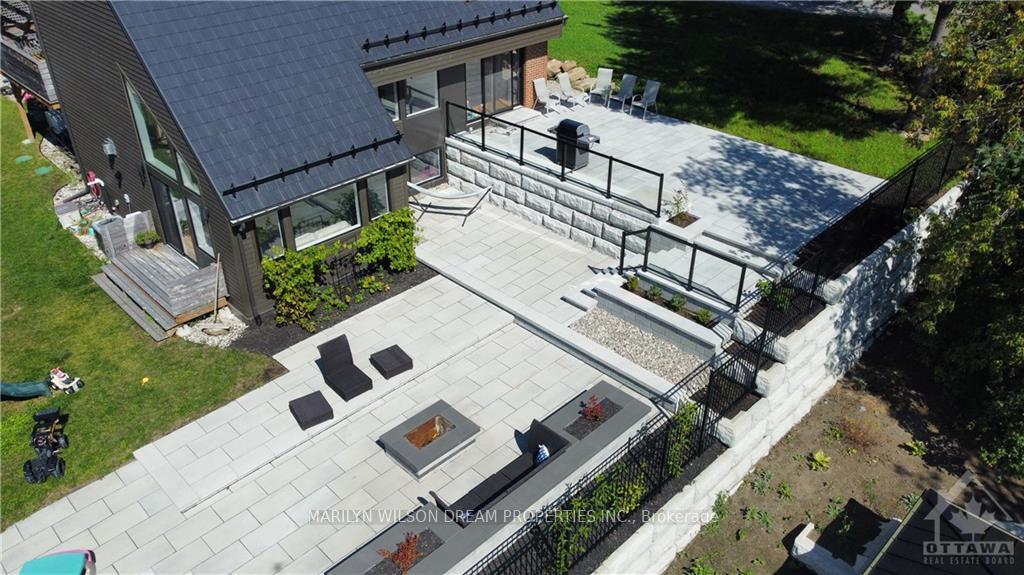
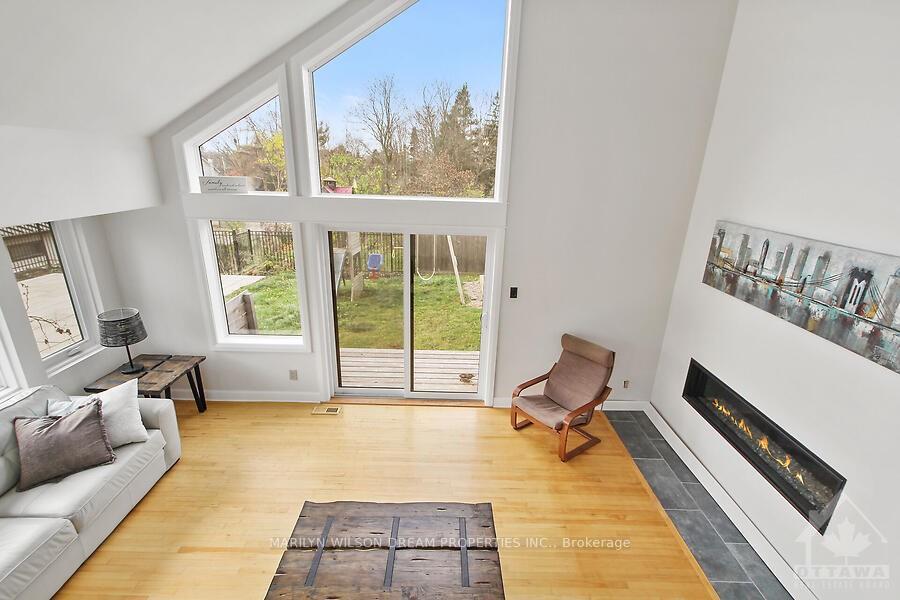
Dramatic architecture enhances this multi-level contemporary home. Set on a hilltop on Manotick's South Island. Sellers open to a long closing! 4 bedrooms, 3 baths and plenty of space. Vaulted 20' ceilings and oversized windows fill this home with sunlight. Open concept layout with dining room overlooking great room with 72 gas fireplace. Eat-in kitchen features granite counters and stainless appliances. Upper levels offer 3 bedrooms and master suite with walk-in closet, lounging area and luxurious ensuite bath. Large mud room off garage with built-in benches and cabinets. Spacious sun filled rec room on lower level. Patio interlock multi-level area is expansive along with ample sized grass yard. New Maibec siding in 2020 $65k. Christopher Simmonds Architect. Metal roof in 2020 $33K. New windows in 2020 $30K. Furnace & A/C in 2017. Attic insulation 2017. Generac 2021. Fireplace 2022. Fridge 2024. Walking distance to restaurants and businesses in the Village. Water access and community pool nearby. 24 hrs irrevocable on offers.
Facts & features
Ask about this home
A HOMEH agent will answer your questions about this home.
Rooms
48 rooms · 3 bathrooms
- Great room13′4″ × 18′1″241 sq.ft.
- Dining room12′7″ × 11′3″141 sq.ft.
- Kitchen8′9″ × 13′113 sq.ft.
- Dining room11′3″ × 9′10″110 sq.ft.
- Bathroom—
- Office—
- Laundry—
- Mud room—
- Great room13′4″ × 18′1″241 sq.ft.
- Dining room12′7″ × 11′3″141 sq.ft.
- Kitchen8′9″ × 13′113 sq.ft.
- Dining room11′3″ × 9′10″110 sq.ft.
- Bathroom—
- Office—
- Laundry—
- Mud room—
- Great room13′4″ × 18′1″241 sq.ft.
- Dining room12′7″ × 11′3″141 sq.ft.
- Kitchen8′9″ × 13′113 sq.ft.
- Dining room11′3″ × 9′10″110 sq.ft.
- Bathroom—
- Office—
- Laundry—
- Mud room—
- Bathroom—
- Primary bedroom10′10″ × 19′1″206 sq.ft.
- Bathroom—
- Other5′10″ × 19′110 sq.ft.
- Primary bedroom10′10″ × 19′1″206 sq.ft.
- Bathroom—
- Other5′10″ × 19′110 sq.ft.
- Primary bedroom10′10″ × 19′1″206 sq.ft.
- Other5′10″ × 19′110 sq.ft.
- Bedroom11′2″ × 21′5″239 sq.ft.
- Bedroom11′2″ × 21′5″239 sq.ft.
- Bedroom11′2″ × 21′5″239 sq.ft.
- Bathroom—
- Bedroom10′7″ × 10′10″114 sq.ft.
- Bedroom8′1″ × 12′97 sq.ft.
- Bathroom—
- Bedroom10′7″ × 10′10″114 sq.ft.
- Bedroom8′1″ × 12′97 sq.ft.
- Bathroom—
- Bedroom10′7″ × 10′10″114 sq.ft.
- Bedroom8′1″ × 12′97 sq.ft.
- Family room21′5″ × 21′449 sq.ft.
- Family room21′5″ × 21′449 sq.ft.
- Family room21′5″ × 21′449 sq.ft.
Around this home
Listing details
Helpful tools
Your HOMEH agent
"I would see it this week."
Ask HOMEH about this home
Price, neighbourhood, monthly cost. Ask anything.
HOMEH Intelligent Agent is an AI, not a licensed representative. Check anything important with your agent.