
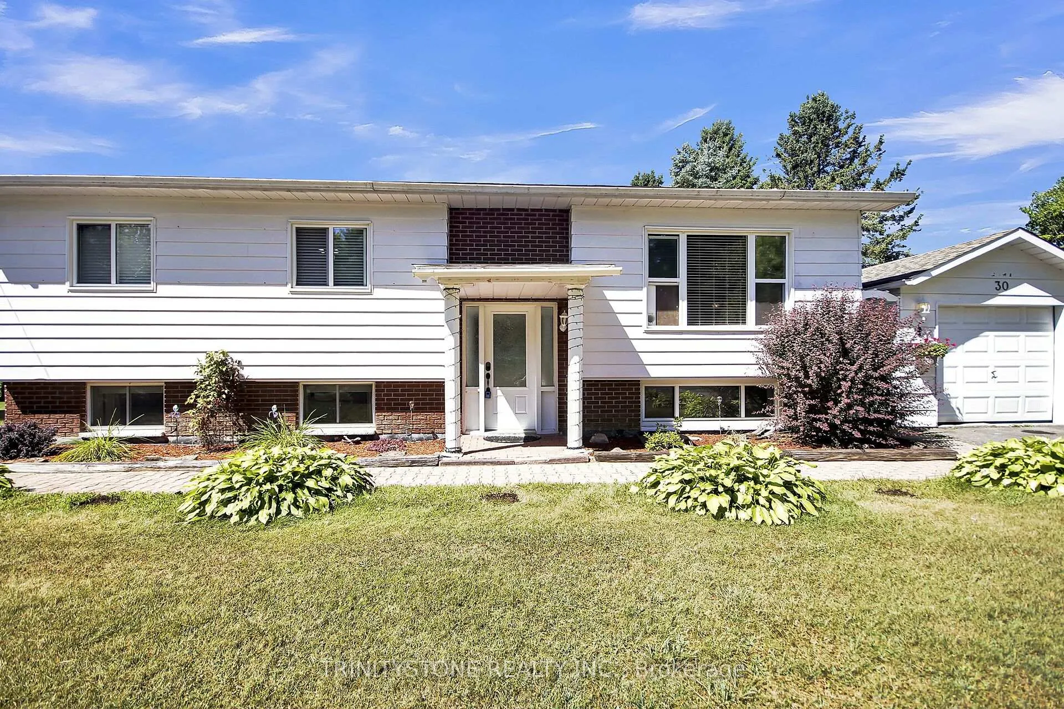
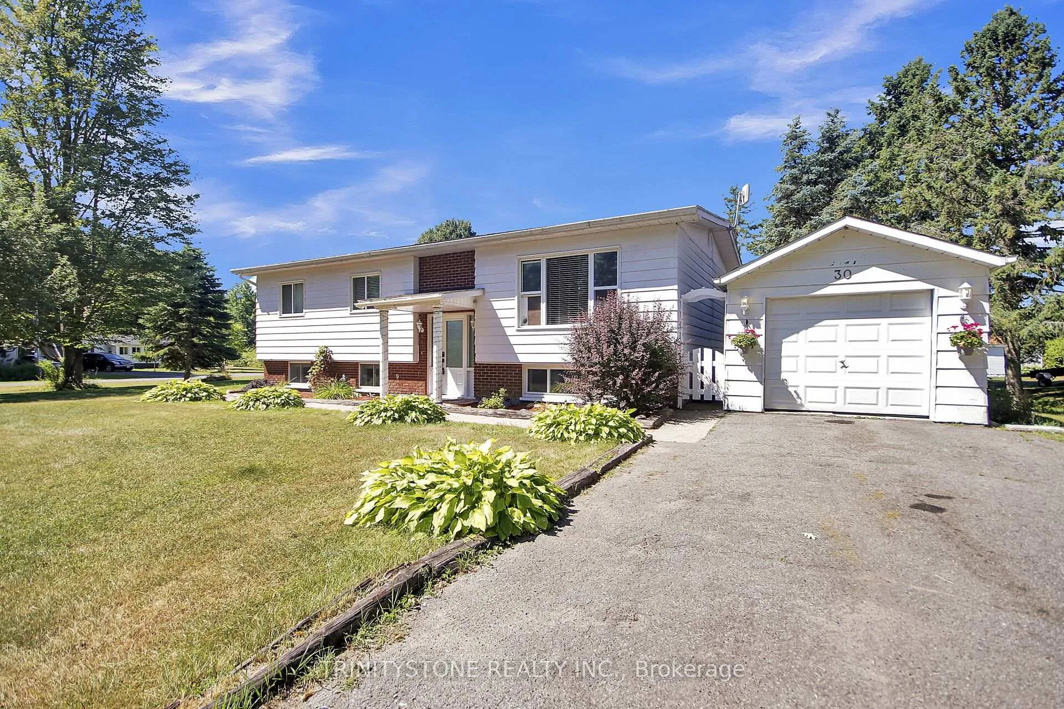
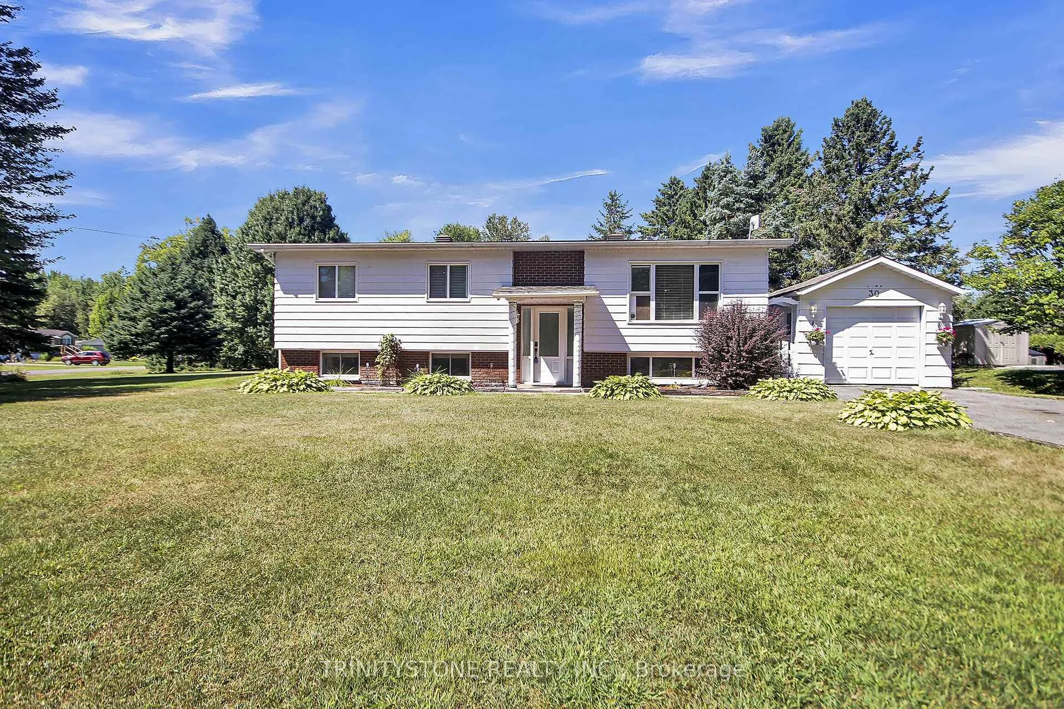
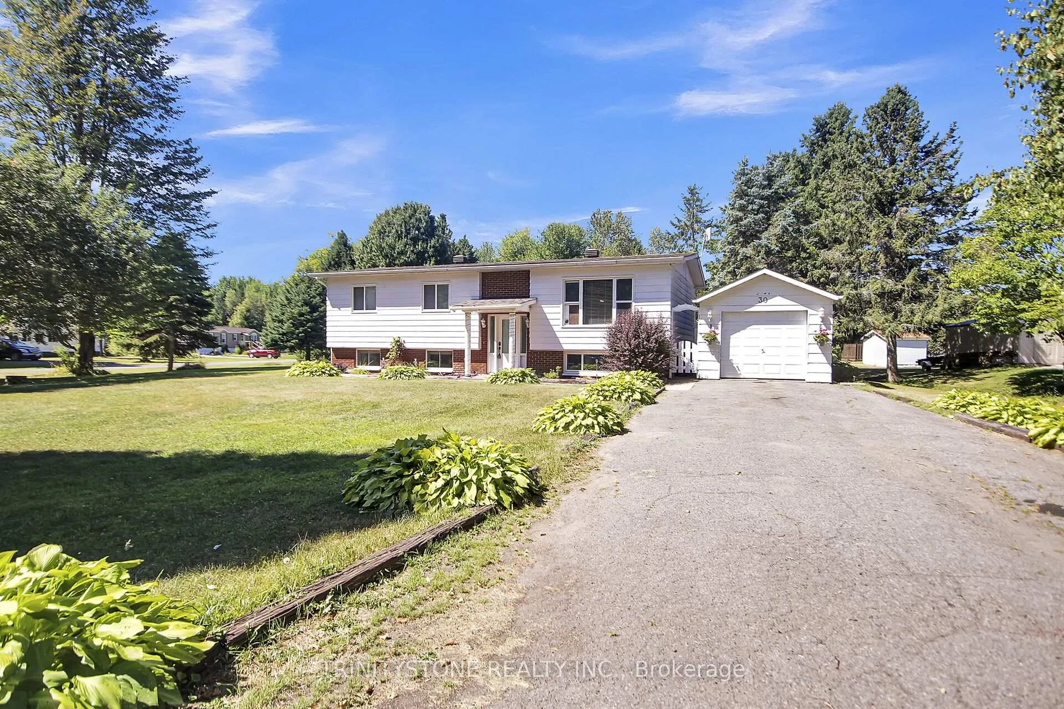
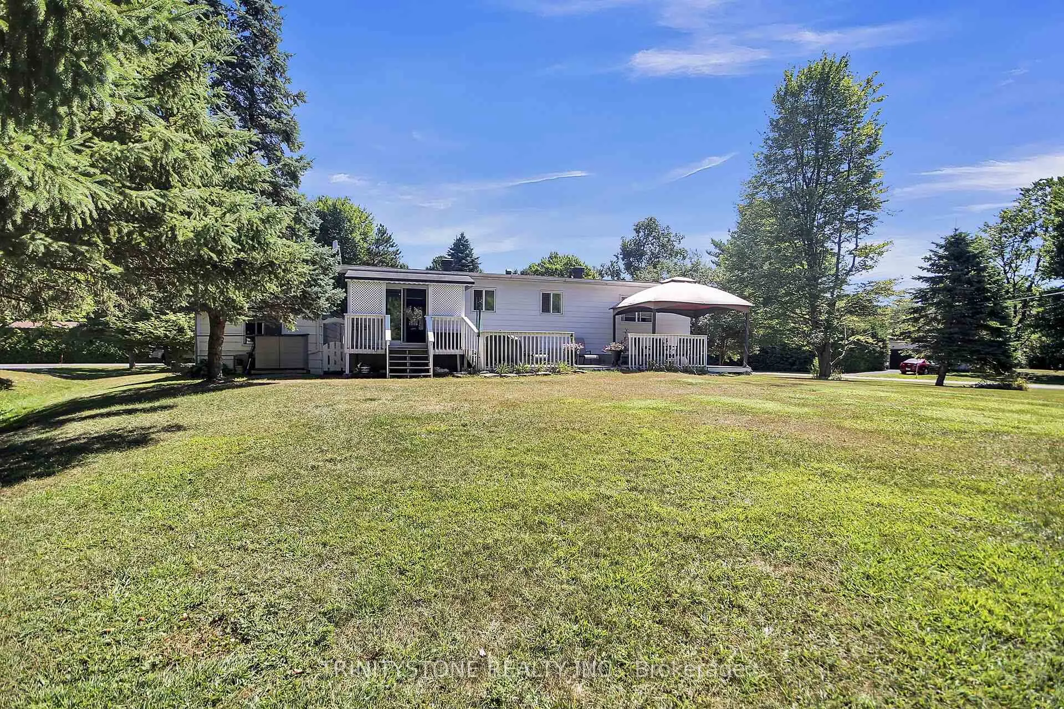
Front of Unit 30, 5620 Rockdale Road
Unit 30, 5620 Rockdale RoadOttawa (Vars Village)
Expired
1/50
Ontario Real Estate › Ottawa › Orleans - Cumberland
Front of Unit 30, 5620 Rockdale Road
Unit 30, 5620 Rockdale RoadOttawa (Vars Village)
Expired
See all 50 photos
LinkMLS X12978870
Last asked:Expired Jul 31, 2026
$399,900
3+1 Bedrooms
1 Bathroom
1 Garage
700~1.1K Sq.Ft.

Property history

$409,000first asked
$399,900last asked
▼ 2%since August
AugDecAprJul
ExpiredJul 31, 2026
$399,900MLS® X12978870
Listed for saleApr 8, 2026
$399,900MLS® X12978870
TerminatedJan 17, 2026
$409,000MLS® X12349724
Listed for saleAug 18, 2025
$409,000MLS® X12349724
Kim Karimi
Kim Karimi

Real Estate Broker

416-838-3031

This listing has ended. It is no longer available.

Property not available for sale or for rent.

See similar homes for saleFree Home EvaluationHow Much Is My Home Worth?Sell with HOMEHHOMEH One: full-service selling for a 1% listing fee. The buyer's agent commission is separate.

Contact agent

Leave your name and number. A HOMEH agent calls you back.

Book a viewing

Wed28
Thu29
Fri30
Sat31
Sun1
Mon2
Tue3
Pick a time

Ask HOMEH

Ask about this home

About this home

Unit 30, 5620 Rockdale Road, Ottawa

Welcome to this unique opportunity in the Village of Vars, 25 minutes to downtown Ottawa. This property offers the comfort and space of a traditional raised bungalow while giving you the peace of mind of simplified ownership. Located within Killam Properties, the monthly land lease fee of $591 covers property taxes, septic use, road maintenance and garbage, less for you to worry about day to day. Please note, buyers must be approved by the park owner. Unlike most homes in the community, this is not a mobile or modular unit but a true full bungalowone of the few of its kind in the park. The raised design allows for abundant natural light with big windows on both levels. The main floor features an open-concept layout that seamlessly blends the living, dining, and kitchen areas, creating a bright and welcoming space perfect for both everyday living and entertaining. With three bedrooms upstairs and an additional bedroom downstairs, this home provides flexibility for families, guests, or a home office. The lower level feels airy and inviting thanks to its large above-grade windows, making it a comfortable extension of the main floor. Outside, enjoy the luxury of space with a large front yard and an equally generous backyardperfect for children to play, gardening, or hosting summer get-togethers. A composite deck offers plenty of room to lounge and dine outdoors, while one of the rare detached garages in the park adds valuable storage and parking convenience. Thoughtful updates throughout the years include a roof (2014), furnace (2016), refreshed kitchen (2019), bathroom (2014), and modern paint finishes (2019), giving you a move-in ready home with important upgrades already taken care of. If youve been searching for a property that blends affordability, convenience, and the comfort of a full home, this Vars bungalow is a must-see. Buyer can assume last 2 years of sellers lease and keep lower monthly rate- $606 monthly. Ask for details.

Propane TankDeckLandscapedYear Round Living

Facts & features

TypeLink
StyleBungalow-raised
Size700~1.1K Sq.Ft.
HeatingBaseboard, propane
BasementFull, finished
Parking4 drive
WaterMunicipal

Book a viewing

Wed28Oct
Thu29Oct
Fri30Oct
Sat31Oct
Sun1Nov
Mon2Nov
Tue3Nov
Pick a time

Rooms

10 rooms · 1 bathroom
Main floor7 rooms
  • Living room14′6″ × 11′7″168 sq.ft.
  • Kitchen11′7″ × 8′8″101 sq.ft.
  • Bedroom 311′9″ × 8′11″104 sq.ft.
  • Primary bedroom14′7″ × 11′7″170 sq.ft.
  • Dining room10′4″ × 11′7″120 sq.ft.
  • Bathroom—
  • Bedroom 29′3″ × 8′5″78 sq.ft.
Basement3 rooms
  • Bedroom 413′2″ × 11′145 sq.ft.
  • Recreation21′5″ × 13′7″291 sq.ft.
  • Family room19′1″ × 10′1″193 sq.ft.
Bathrooms1
5-pcMain
Thinking of selling your home?See what your home is worth today.

Around this home

Rockdale and Farisita drive

Listing details

MLS® numberX12978870
Listed onApr 8, 2026
Days on market114
UpdatedJul 31, 2026
Listing brokerageTRINITYSTONE REALTY INC.
PossessionFlexible

Helpful tools

Mortgage calculator
Closing costs
Land transfer tax
Buyer guide

Your HOMEH agent

KimHOMEH agent · Ottawa

"I would see it this week."

Ask Kim

Ask HOMEH about this home

Price, neighbourhood, monthly cost. Ask anything.

HOMEH Intelligent Agent is an AI, not a licensed representative. Check anything important with your agent.

© 2026 HOMEH Inc., Brokerage · RECO Registration #6000380 · 505 Highway 7 East, Units 308 & 309, Thornhill, ON L3T 7T1 · Listing data courtesy of the MLS® System of the listing brokerage, deemed reliable but not guaranteed.

Disclaimers and terms

HOMEH is operated by HOMEH Inc., a licensed Ontario real estate brokerage regulated by the Real Estate Council of Ontario (RECO) under the Trust in Real Estate Services Act, 2002 (TRESA). Under TRESA, consumers are entitled to the RECO Information Guide before entering into a representation agreement. Broker of Record Licence #5034208. Toronto Regional Real Estate Board Member #20004000.

Cashback Rebate. Paid by HOMEH Inc., Brokerage from the commission it receives, on closing, to eligible buyers who came to HOMEH as HOMEH leads. Subject to the buyer representation agreement, lender approval and legal limits; amounts vary with price, commission received and transaction type. Not a government incentive, tax credit or refund. Full terms and conditions apply.

Mortgage. Payment figures are estimates for illustration only, not an offer to lend; all financing is on approved credit (OAC). HOMEH Inc., Brokerage is not a mortgage broker, agent or lender; mortgage products and advice come from independent professionals licensed by the Financial Services Regulatory Authority of Ontario (FSRA).

HOMEH Estimate. Worked out with automated tools from recent nearby sales of similar homes. For information only, not an appraisal.

Accuracy. Listings, market data, photos, school, transit and neighbourhood information come from sources believed reliable, including the MLS® System and the Toronto Regional Real Estate Board (TRREB), but are not warranted accurate, current or complete. MLS® listing data is copyright TRREB. It must only be used by consumers with a bona fide interest in the purchase, sale or lease of real estate, and not for any commercial purpose.

Programs. Programs, incentives and benefits on this website are privately administered, may change or end without notice, and imply no government authority, endorsement or affiliation.

Not intended to solicit clients currently under contract with another brokerage.

The trademarks REALTOR®, REALTORS® and the REALTOR® logo are controlled by The Canadian Real Estate Association (CREA) and identify real estate professionals who are members of CREA. The trademarks MLS®, Multiple Listing Service® and the associated logos are owned by CREA and identify the quality of services provided by real estate professionals who are members of CREA. Used under licence.
