
 See all 29 photos
Property history

This listing has ended. It is no longer available.
Property not available for sale or for rent.
Ask about this home
A HOMEH agent will answer your questions about this home.Ask HOMEH
About this home
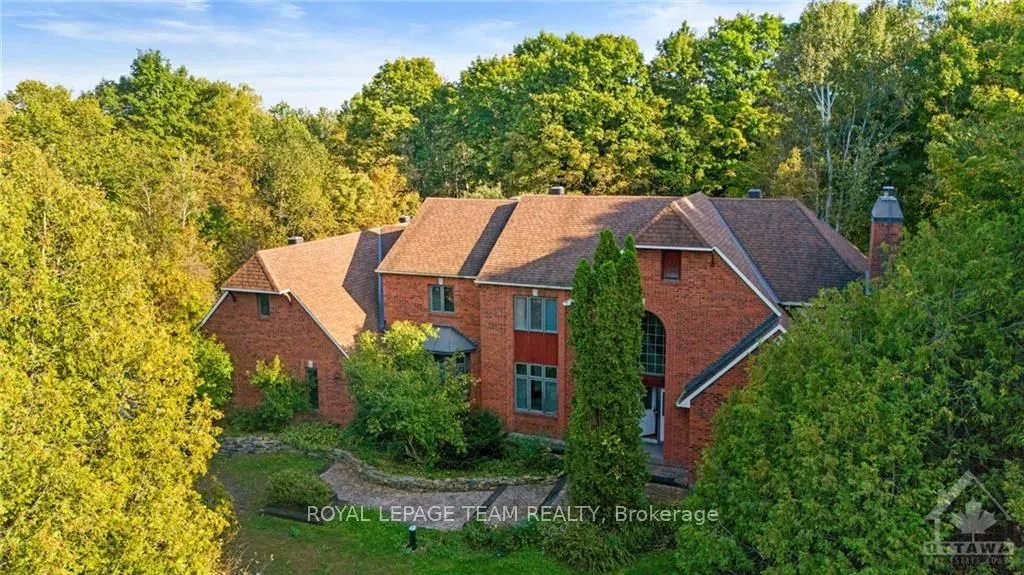
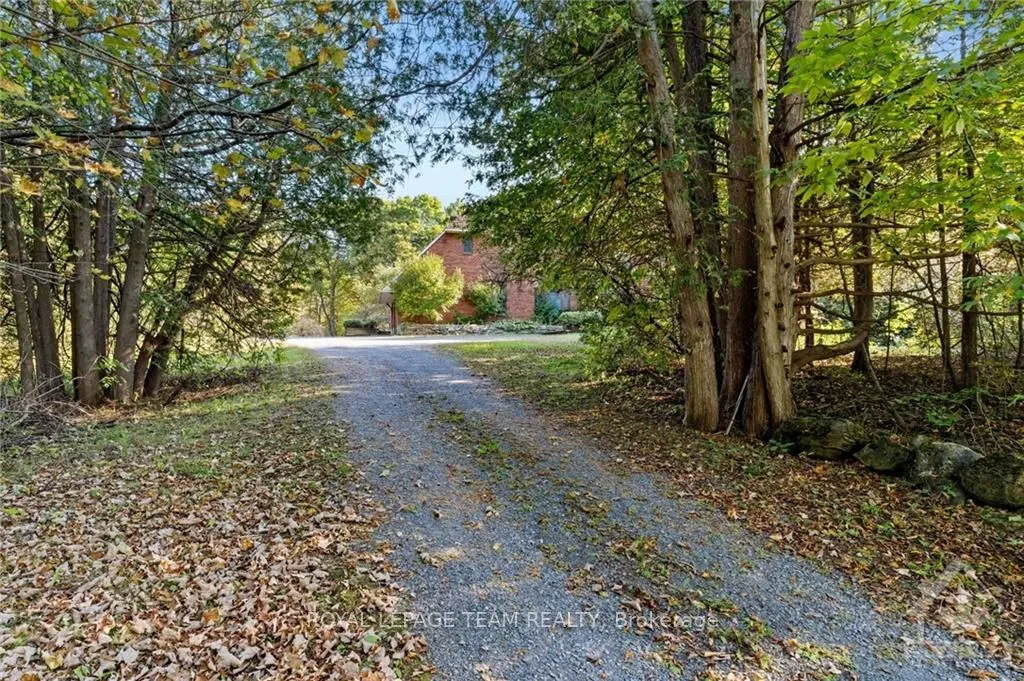
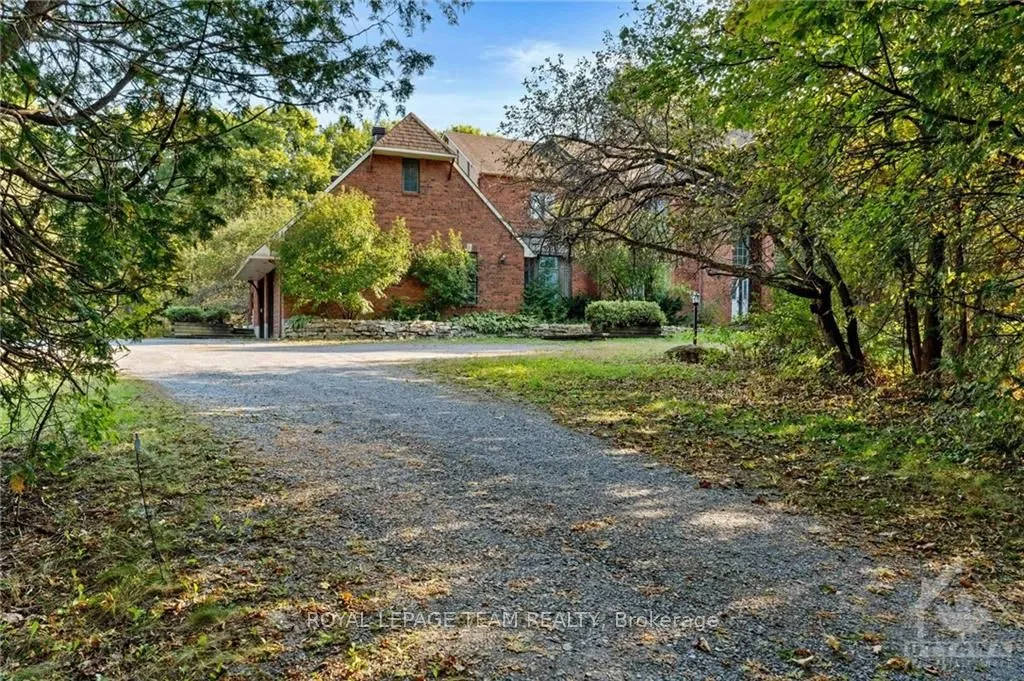
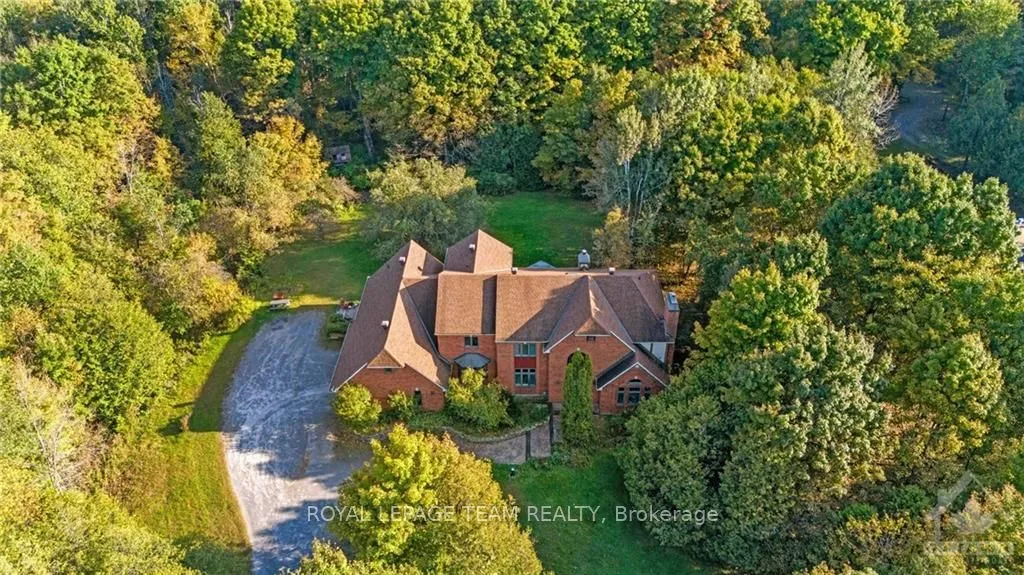
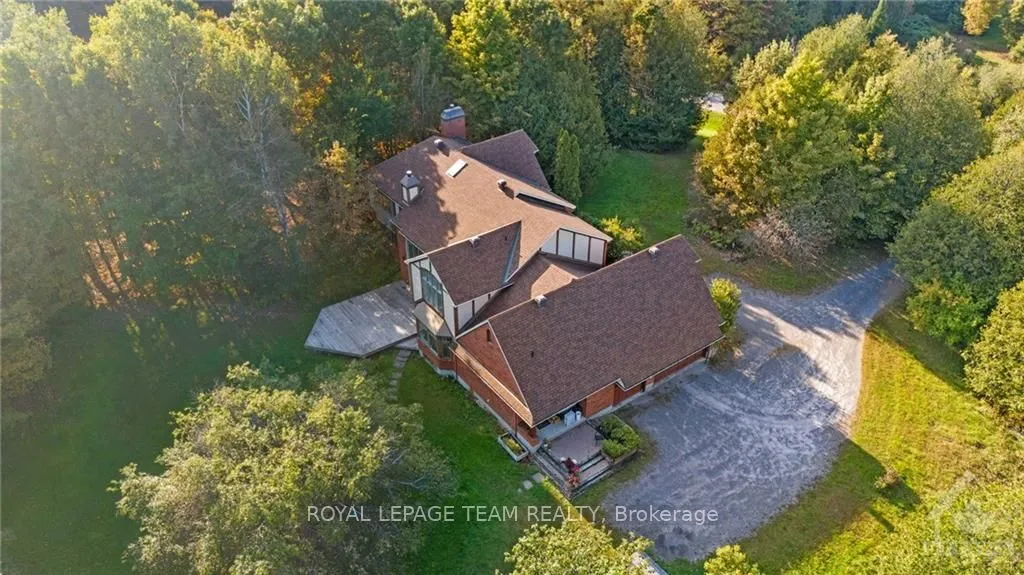
Welcome home to Rideau Forest. This architecturally unique home sits on 2.5 acres, with a south facing backyard, private treed trails and park next door. An incredible amount of oversized windows and tall ceilings make this property feel bright and light, with endless views to the outdoors. Situated in one of Manotick's most prestigious neighbouroods, this custom built, original owner masterpiece has 5 bedrooms, 5 bathrooms, & a very useful layout. The primary suite upstairs has a walk-in closet & huge en-suite bath. There are 3 more bedrooms upstairs, 2 more full bathrooms (one of them also an en-suite). The main floor features another primary suite with en-suite bathroom, perfect for multigenerational families or a retreat for guests, as well as an office space, formal living room and family room. With over 4000 sq.ft. and an unfinished, high+dry basement, this home has room to grow! Bring your creative touch, this incredible house is ready for it's next chapter. Furnace and AC 2024., Flooring: Hardwood, Flooring: Ceramic, Flooring: Carpet Wall To Wall
Facts & features
Ask about this home
A HOMEH agent will answer your questions about this home.
Rooms
100 rooms
- Laundry—
- Bathroom—
- Dining room—
- Kitchen15′3″ × 15′3″232 sq.ft.
- Living room—
- Family room24′6″ × 15′11″389 sq.ft.
- Office—
- Dining room17′8″ × 14′10″262 sq.ft.
- Foyer—
- Primary bedroom24′3″ × 13′3″321 sq.ft.
- Bathroom—
- Laundry—
- Bathroom—
- Dining room—
- Kitchen15′3″ × 15′3″232 sq.ft.
- Living room—
- Family room24′6″ × 15′11″389 sq.ft.
- Office—
- Dining room17′8″ × 14′10″262 sq.ft.
- Foyer—
- Primary bedroom24′3″ × 13′3″321 sq.ft.
- Bathroom—
- Laundry—
- Bathroom—
- Dining room—
- Kitchen15′3″ × 15′3″232 sq.ft.
- Living room—
- Family room24′6″ × 15′11″389 sq.ft.
- Office—
- Dining room17′8″ × 14′10″262 sq.ft.
- Foyer—
- Primary bedroom24′3″ × 13′3″321 sq.ft.
- Bathroom—
- Laundry—
- Bathroom—
- Dining room—
- Kitchen15′3″ × 15′3″232 sq.ft.
- Living room—
- Family room24′6″ × 15′11″389 sq.ft.
- Office—
- Dining room17′8″ × 14′10″262 sq.ft.
- Foyer—
- Primary bedroom24′3″ × 13′3″321 sq.ft.
- Bathroom—
- Laundry—
- Bathroom—
- Dining room—
- Kitchen15′3″ × 15′3″232 sq.ft.
- Living room—
- Family room24′6″ × 15′11″389 sq.ft.
- Office—
- Dining room17′8″ × 14′10″262 sq.ft.
- Foyer—
- Primary bedroom24′3″ × 13′3″321 sq.ft.
- Bathroom—
- Bedroom14′7″ × 11′10″172 sq.ft.
- Bedroom16′7″ × 13′9″228 sq.ft.
- Bedroom15′2″ × 13′7″206 sq.ft.
- Primary bedroom15′3″ × 26′7″405 sq.ft.
- Bathroom—
- Bathroom—
- Bathroom—
- Foyer—
- Bedroom14′7″ × 11′10″172 sq.ft.
- Bedroom16′7″ × 13′9″228 sq.ft.
- Bedroom15′2″ × 13′7″206 sq.ft.
- Primary bedroom15′3″ × 26′7″405 sq.ft.
- Bathroom—
- Bathroom—
- Bathroom—
- Foyer—
- Bedroom14′7″ × 11′10″172 sq.ft.
- Bedroom16′7″ × 13′9″228 sq.ft.
- Bedroom15′2″ × 13′7″206 sq.ft.
- Primary bedroom15′3″ × 26′7″405 sq.ft.
- Bathroom—
- Bathroom—
- Bathroom—
- Foyer—
- Bedroom14′7″ × 11′10″172 sq.ft.
- Bedroom16′7″ × 13′9″228 sq.ft.
- Bedroom15′2″ × 13′7″206 sq.ft.
- Primary bedroom15′3″ × 26′7″405 sq.ft.
- Bathroom—
- Bathroom—
- Bathroom—
- Foyer—
- Bedroom14′7″ × 11′10″172 sq.ft.
- Bedroom16′7″ × 13′9″228 sq.ft.
- Bedroom15′2″ × 13′7″206 sq.ft.
- Primary bedroom15′3″ × 26′7″405 sq.ft.
- Bathroom—
- Media room—
- Recreation—
- Media room—
- Recreation—
- Media room—
- Recreation—
- Media room—
- Recreation—
Around this home
Listing details
Helpful tools
Your HOMEH agent
"I would see it this week."
Ask HOMEH about this home
Price, neighbourhood, monthly cost. Ask anything.
HOMEH Intelligent Agent is an AI, not a licensed representative. Check anything important with your agent.