
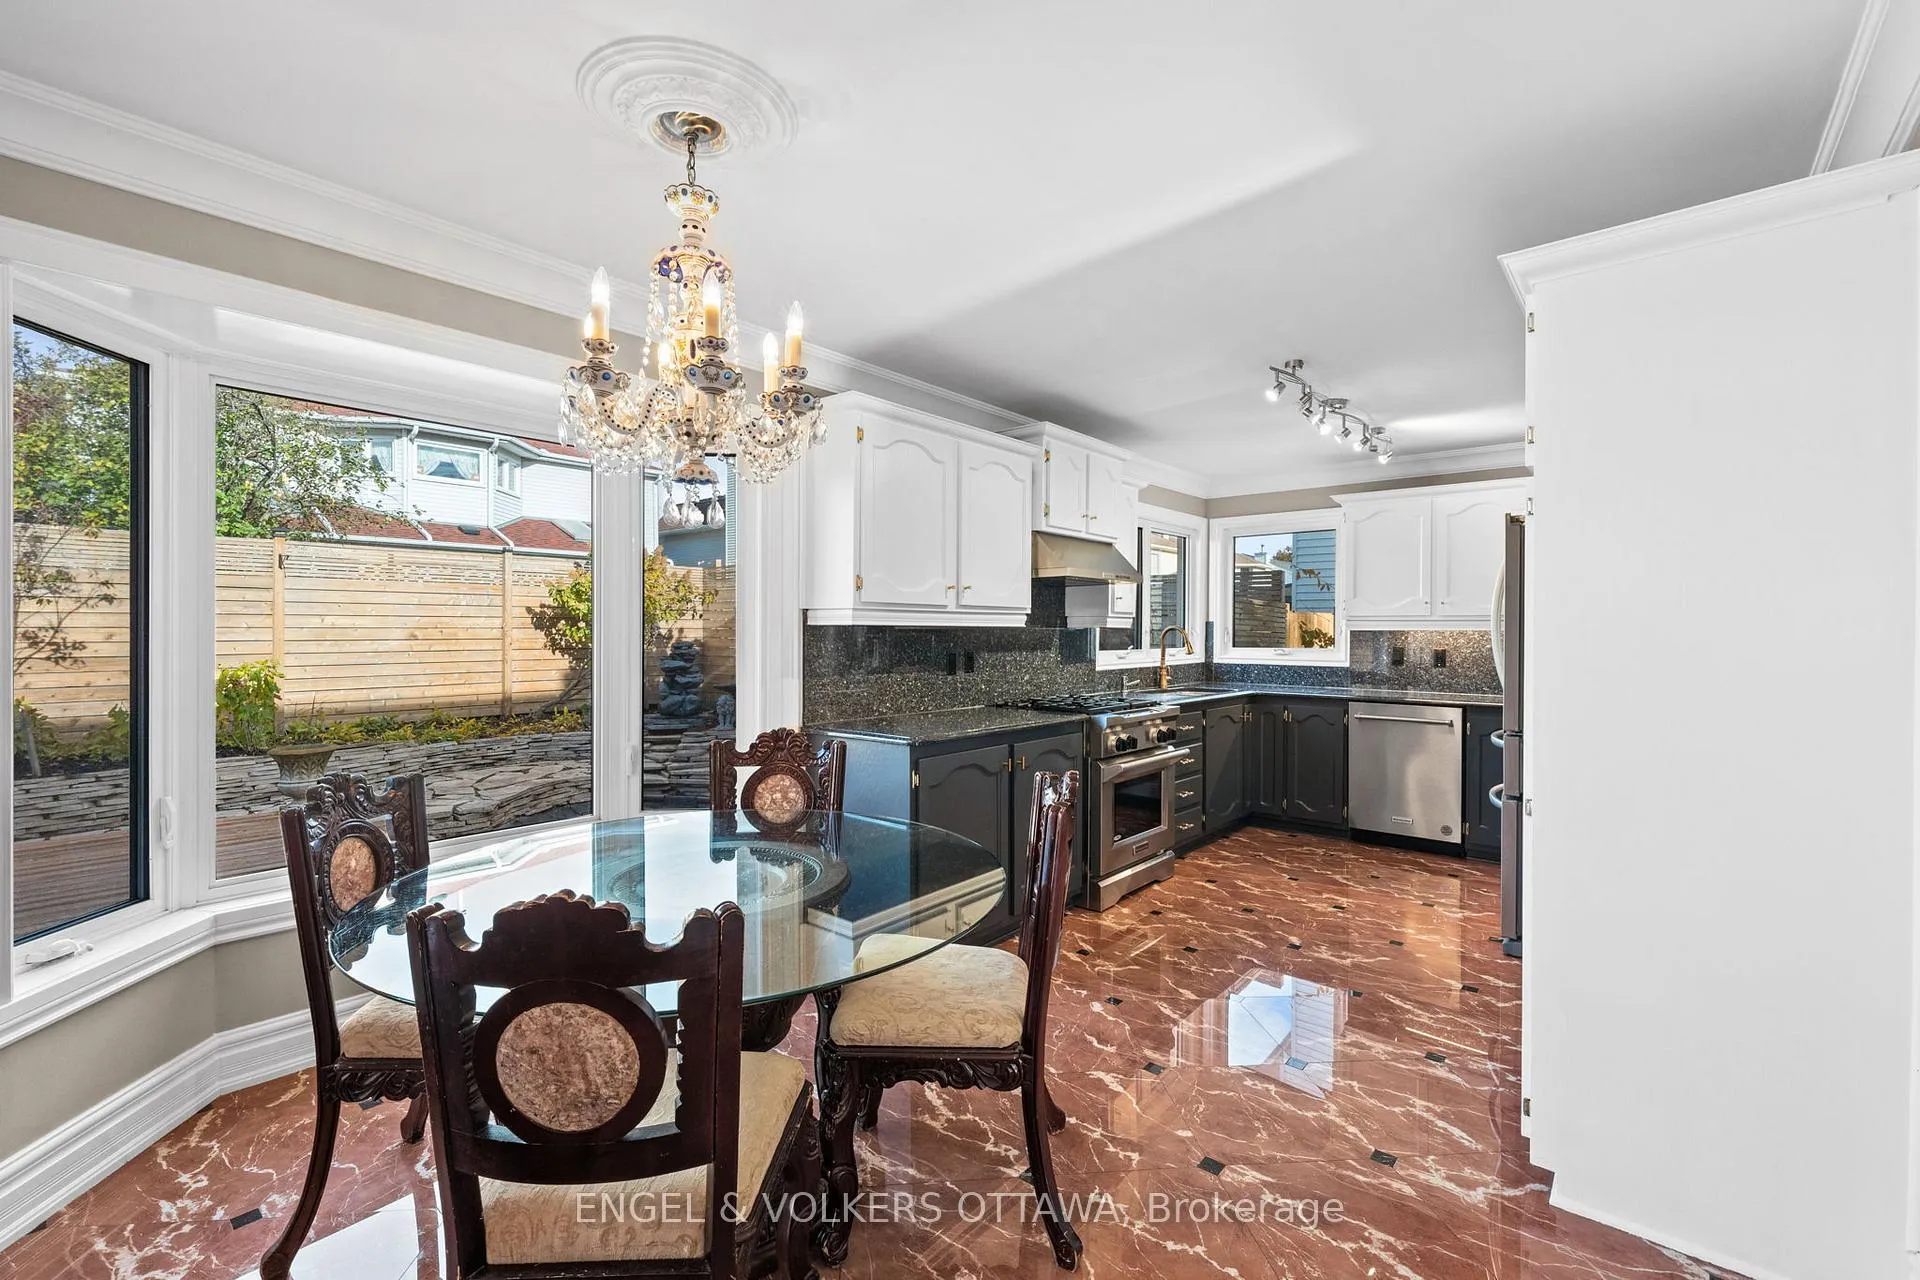
 See all 50 photos
Property history

This listing has ended. It is no longer available.
Property not available for sale or for rent.
Ask about this home
A HOMEH agent will answer your questions about this home.Ask HOMEH
About this home
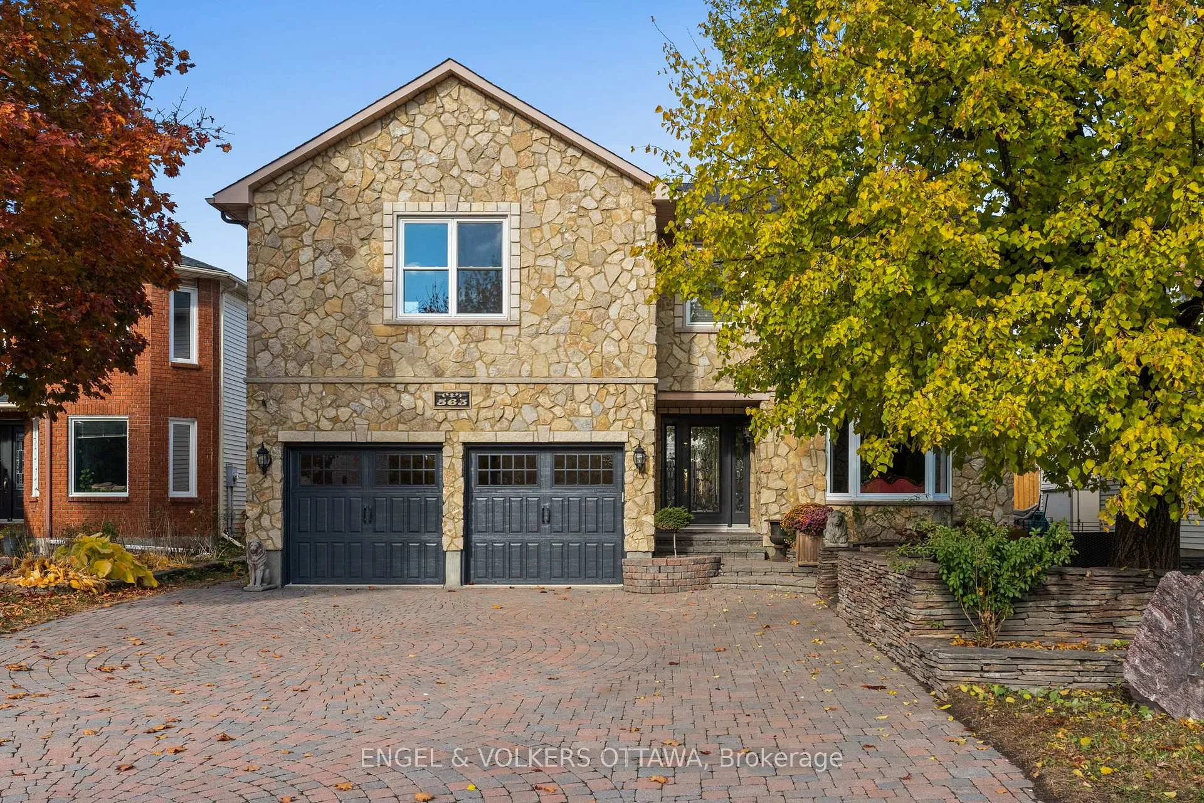
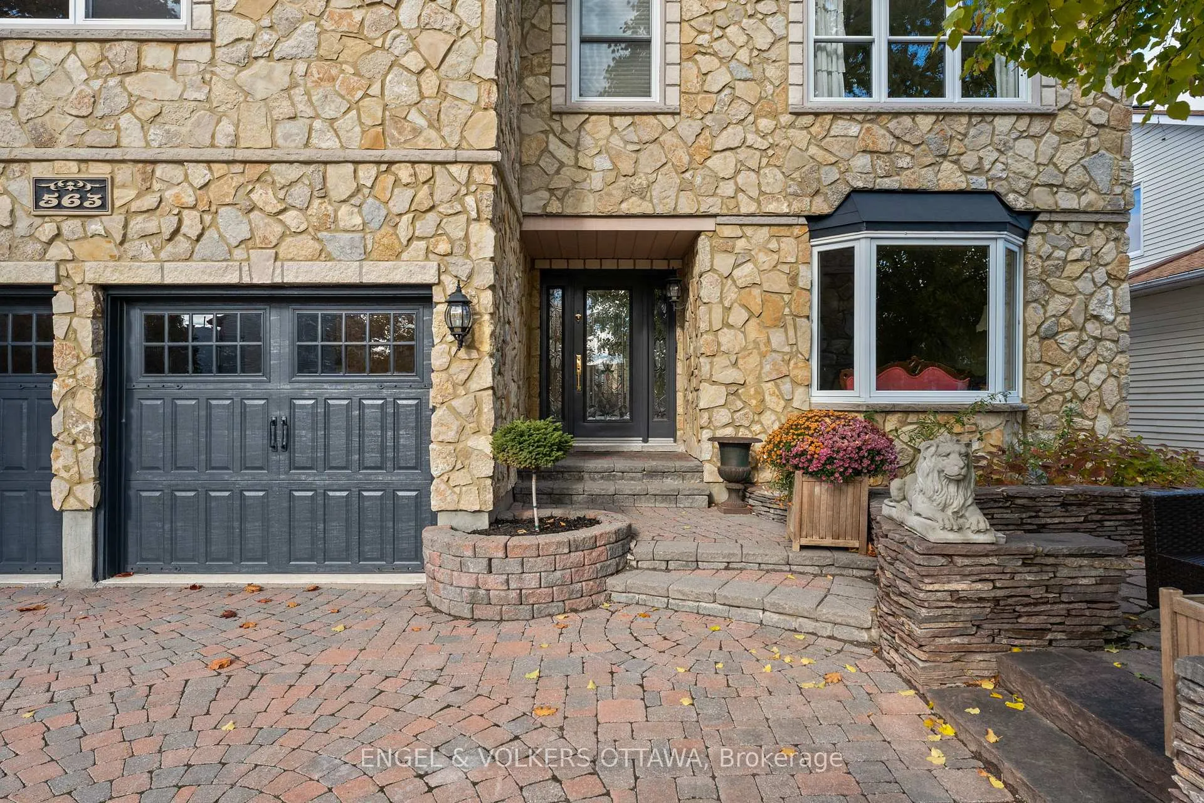
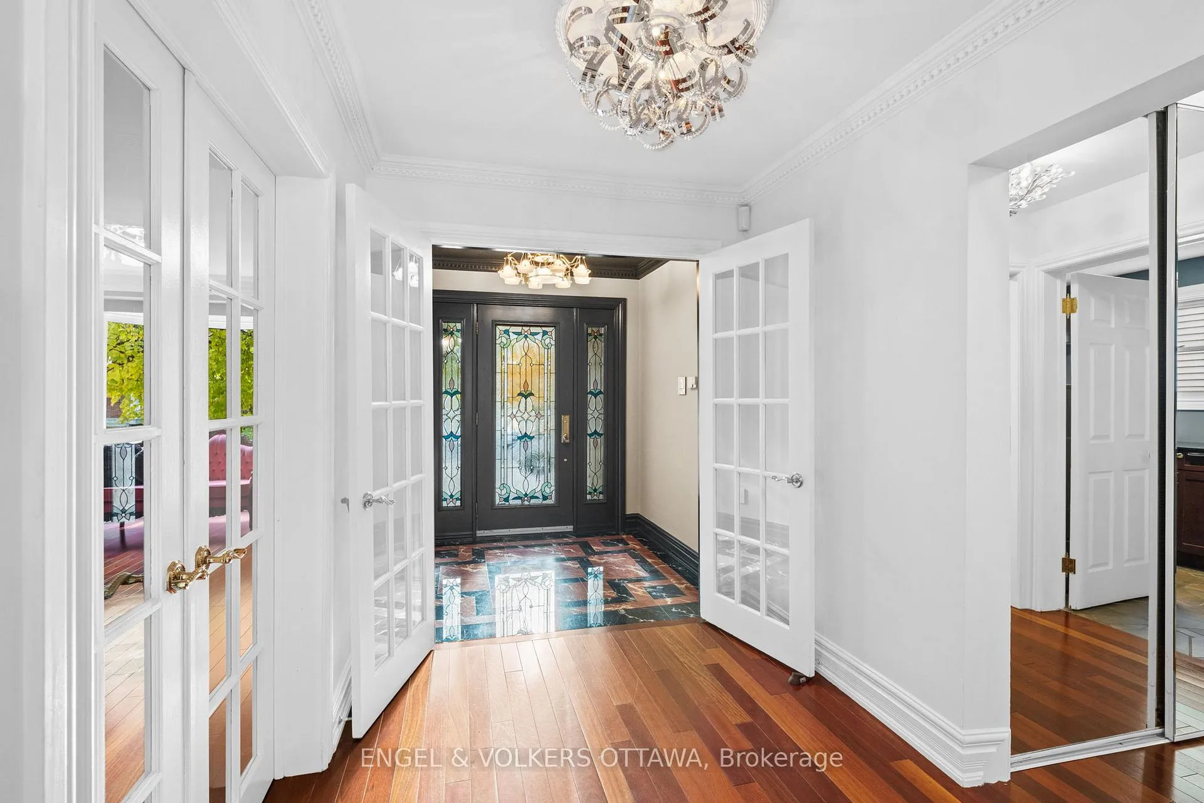
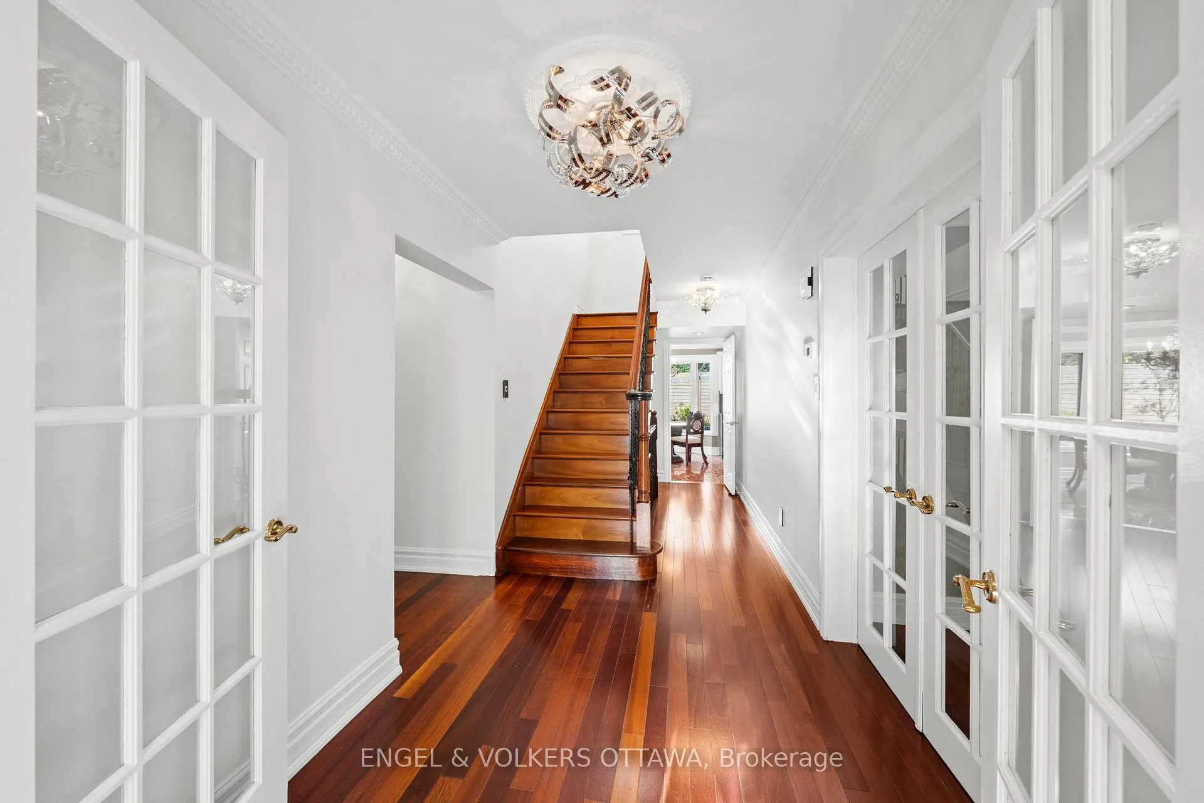
Welcome to 563 Merkley Drive - a truly one-of-a-kind stone home where pride of ownership shines through every detail. Built by MacDonald Homes and lovingly maintained by the same owners for 29 years, this residence blends timeless craftsmanship with thoughtful updates throughout. From the moment you arrive, you'll be impressed by the full stone exterior and hardscaped flat-stone front patio that create a striking first impression. Inside, fresh paint and meticulous care showcase the home's inviting warmth and quality. The large primary suite offers an ideal retreat, while the finished basement features a new drop ceiling with pot lights - perfect for relaxing or entertaining. Step outside to the beautifully landscaped backyard, complete with flat-stone hardscaping and a tranquil pond, creating your own private oasis. The freshly epoxied and drywalled garage adds both style and functionality. Every aspect of this home reflects a commitment to excellence and an exceptional attention to detail. Nestled in a family-friendly neighbourhood known for its excellent schools, nearby amenities, and strong sense of community, this home offers an unmatched combination of charm, comfort, and quality. 563 Merkley Drive is more than a home - it's a legacy of care and craftsmanship that must be seen in person to be truly appreciated.
Facts & features
Ask about this home
A HOMEH agent will answer your questions about this home.
Rooms
16 rooms · 4 bathrooms
- Foyer7′ × 6′1″43 sq.ft.
- Living room12′8″ × 20′10″264 sq.ft.
- Dining room12′8″ × 12′6″158 sq.ft.
- Kitchen12′7″ × 9′9″122 sq.ft.
- Breakfast7′10″ × 11′2″87 sq.ft.
- Family room13′7″ × 15′7″213 sq.ft.
- Laundry7′9″ × 12′92 sq.ft.
- Primary bedroom20′4″ × 22′8″460 sq.ft.
- Bedroom 212′9″ × 13′9″175 sq.ft.
- Bedroom 312′9″ × 11′6″147 sq.ft.
- Bedroom 413′9″ × 14′192 sq.ft.
- Recreation16′6″ × 27′1″448 sq.ft.
- Common room13′6″ × 12′11″174 sq.ft.
- Game room13′6″ × 10′2″137 sq.ft.
- Media room19′2″ × 13′249 sq.ft.
- Utility room19′2″ × 8′7″165 sq.ft.
Around this home
Listing details
Helpful tools
Your HOMEH agent
"I would see it this week."
Ask HOMEH about this home
Price, neighbourhood, monthly cost. Ask anything.
HOMEH Intelligent Agent is an AI, not a licensed representative. Check anything important with your agent.