
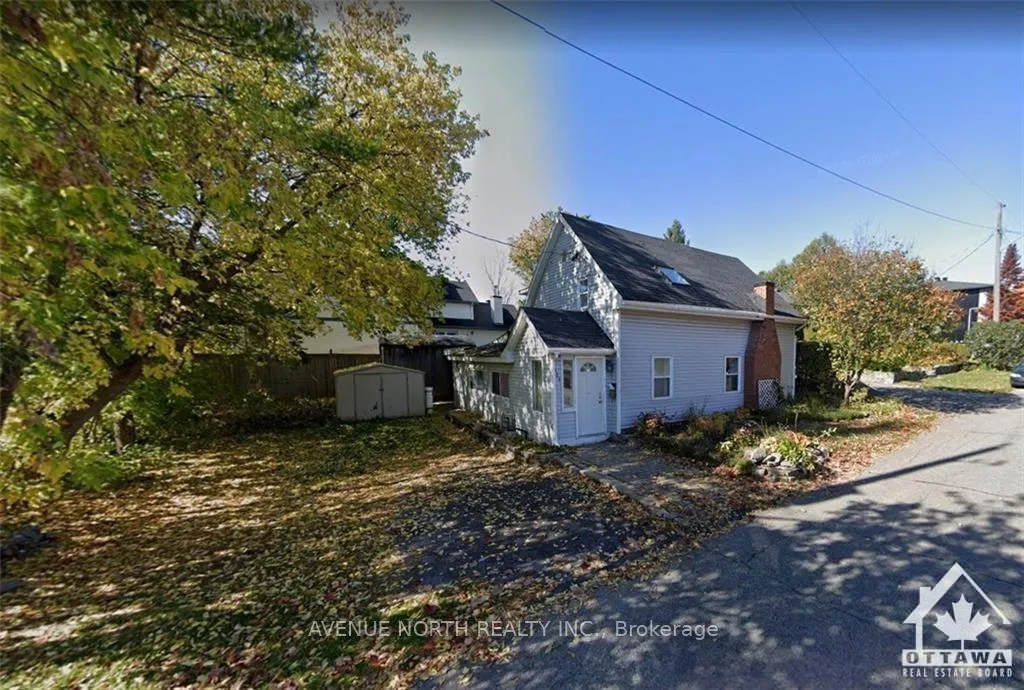
564 Brunel Street
Ottawa (CFB Rockcliffe and Area)564 Brunel Street
Ottawa (CFB Rockcliffe and Area)Property history

This listing has ended. It is no longer available.
Property not available for sale or for rent.
About this home
Excellent location & Incredible opportunity!!!! Attention investors/flippers, 5 bedroom, 2bathroom home on a large lot in great location. 3 bedrooms on 2nd level with full bathroom,2 bedrooms and 3 piece bath on main level. House has many opportunities. Close to many amenities, Home is being as a renovation with additional development opportunities- inquire with Listing rep. This property comes with no representations or warranties., Flooring: Hardwood, Flooring: Mixed
Facts & features
Ask about this home
A HOMEH agent will answer your questions about this home.
Rooms
50 rooms · 2 bathrooms
- Kitchen12′6″ × 9′8″121 sq.ft.
- Living room14′11″ × 14′11″222 sq.ft.
- Bedroom13′ × 8′7″111 sq.ft.
- Bathroom8′ × 7′6″60 sq.ft.
- Laundry6′2″ × 3′11″24 sq.ft.
- Family room12′11″ × 8′8″112 sq.ft.
- Kitchen12′6″ × 9′8″121 sq.ft.
- Living room14′11″ × 14′11″222 sq.ft.
- Bedroom13′ × 8′7″111 sq.ft.
- Bathroom8′ × 7′6″60 sq.ft.
- Laundry6′2″ × 3′11″24 sq.ft.
- Family room12′11″ × 8′8″112 sq.ft.
- Kitchen12′6″ × 9′8″121 sq.ft.
- Living room14′11″ × 14′11″222 sq.ft.
- Bedroom13′ × 8′7″111 sq.ft.
- Bathroom8′ × 7′6″60 sq.ft.
- Laundry6′2″ × 3′11″24 sq.ft.
- Family room12′11″ × 8′8″112 sq.ft.
- Kitchen12′6″ × 9′8″121 sq.ft.
- Living room14′11″ × 14′11″222 sq.ft.
- Bedroom13′ × 8′7″111 sq.ft.
- Bathroom8′ × 7′6″60 sq.ft.
- Laundry6′2″ × 3′11″24 sq.ft.
- Family room12′11″ × 8′8″112 sq.ft.
- Kitchen12′6″ × 9′8″121 sq.ft.
- Living room14′11″ × 14′11″222 sq.ft.
- Bedroom13′ × 8′7″111 sq.ft.
- Bathroom8′ × 7′6″60 sq.ft.
- Laundry6′2″ × 3′11″24 sq.ft.
- Family room12′11″ × 8′8″112 sq.ft.
- Bedroom8′2″ × 6′8″54 sq.ft.
- Bedroom13′ × 8′8″113 sq.ft.
- Primary bedroom13′4″ × 9′1″121 sq.ft.
- Bathroom7′2″ × 5′9″41 sq.ft.
- Bedroom8′2″ × 6′8″54 sq.ft.
- Bedroom13′ × 8′8″113 sq.ft.
- Primary bedroom13′4″ × 9′1″121 sq.ft.
- Bathroom7′2″ × 5′9″41 sq.ft.
- Bedroom8′2″ × 6′8″54 sq.ft.
- Bedroom13′ × 8′8″113 sq.ft.
- Primary bedroom13′4″ × 9′1″121 sq.ft.
- Bathroom7′2″ × 5′9″41 sq.ft.
- Bedroom8′2″ × 6′8″54 sq.ft.
- Bedroom13′ × 8′8″113 sq.ft.
- Primary bedroom13′4″ × 9′1″121 sq.ft.
- Bathroom7′2″ × 5′9″41 sq.ft.
- Bedroom8′2″ × 6′8″54 sq.ft.
- Bedroom13′ × 8′8″113 sq.ft.
- Primary bedroom13′4″ × 9′1″121 sq.ft.
- Bathroom7′2″ × 5′9″41 sq.ft.
Around this home
Listing details
Helpful tools
Your HOMEH agent
"I would see it this week."
Ask HOMEH about this home
Price, neighbourhood, monthly cost. Ask anything.
HOMEH Intelligent Agent is an AI, not a licensed representative. Check anything important with your agent.