
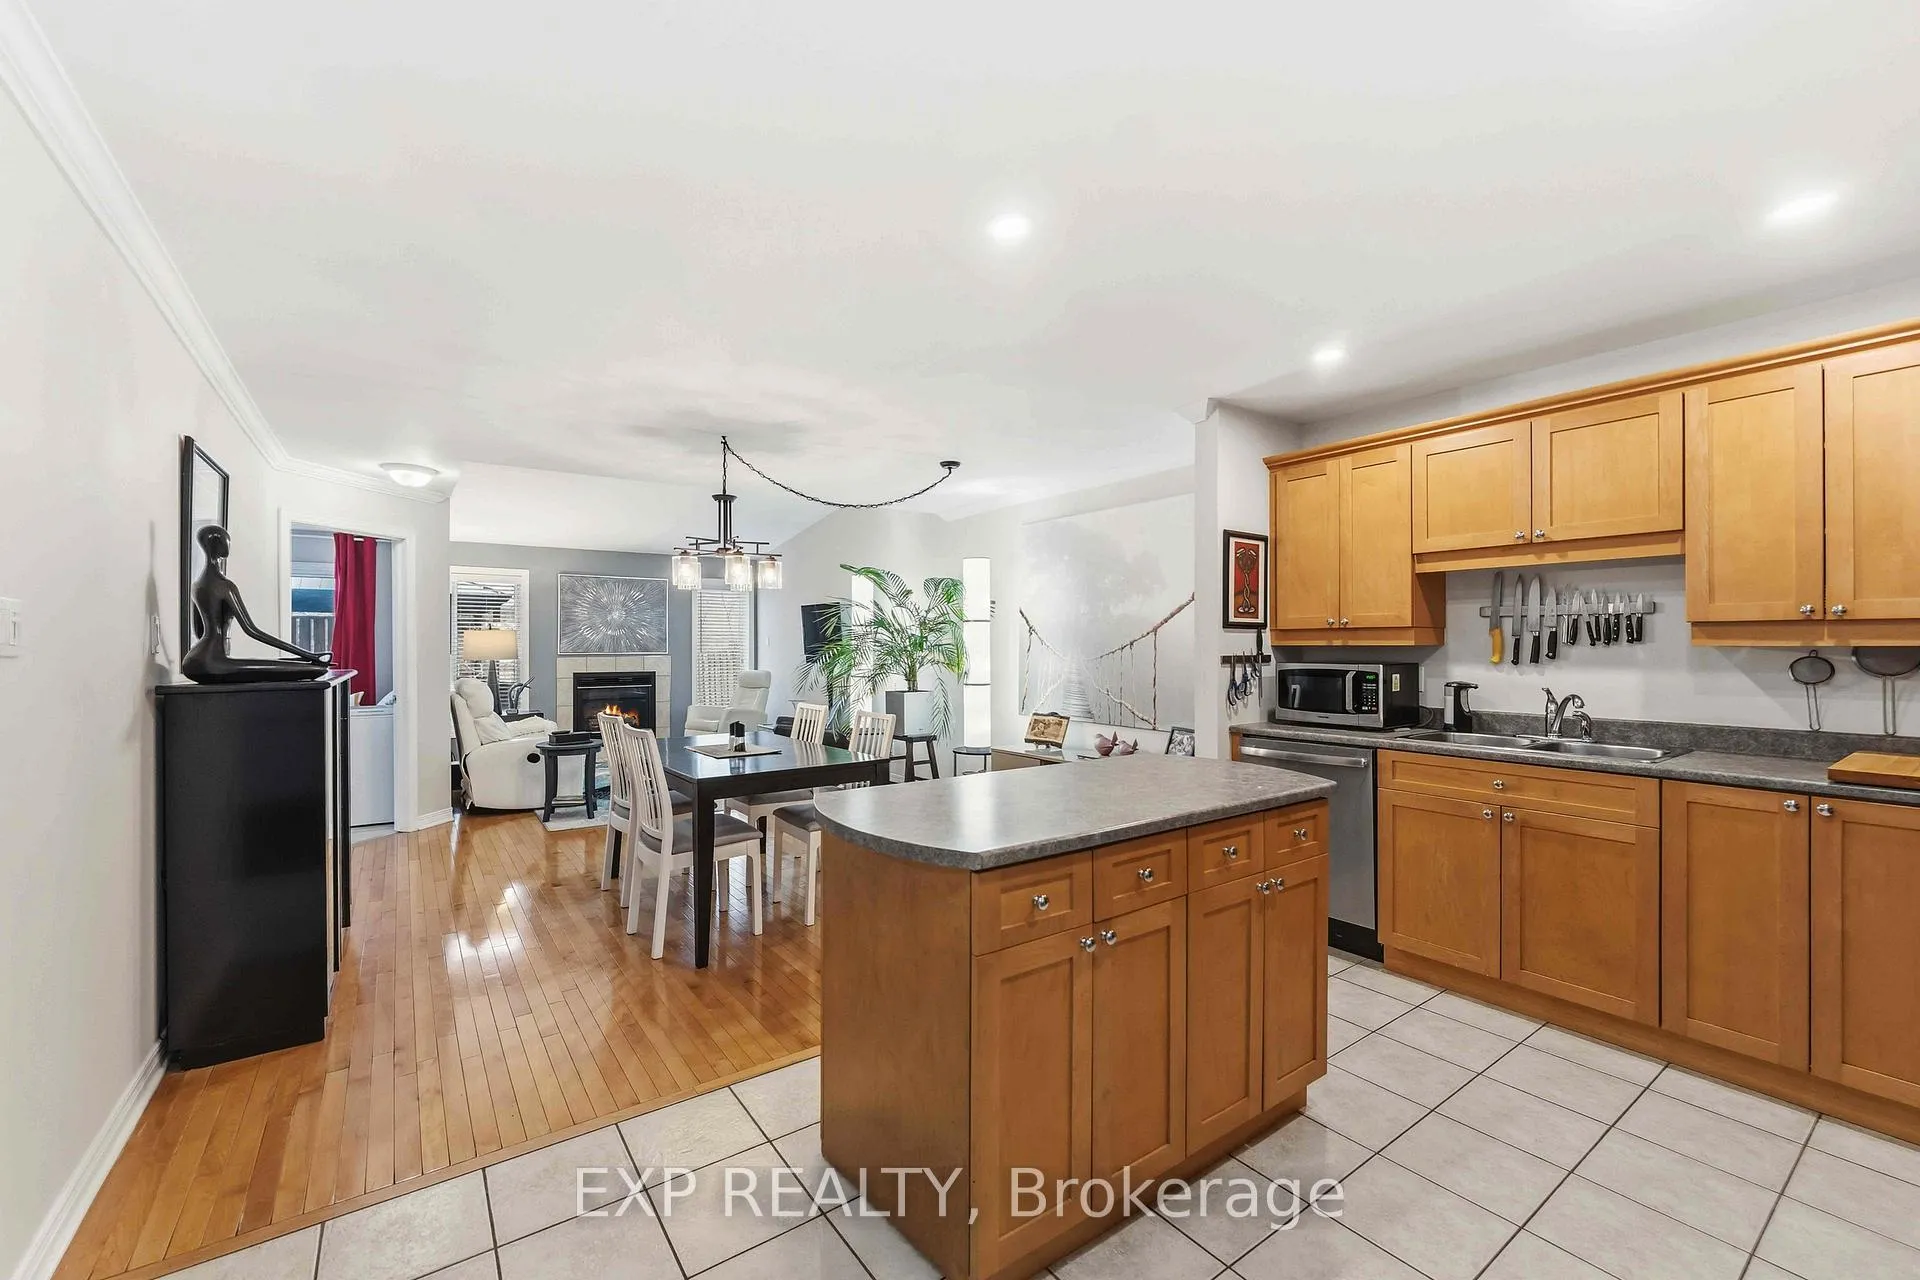
 See all 24 photos
Property history

This listing has ended. It is no longer available.
Property not available for sale or for rent.
Ask about this home
A HOMEH agent will answer your questions about this home.Ask HOMEH
About this home
5655 Mahogany Harbour Lane, Ottawa
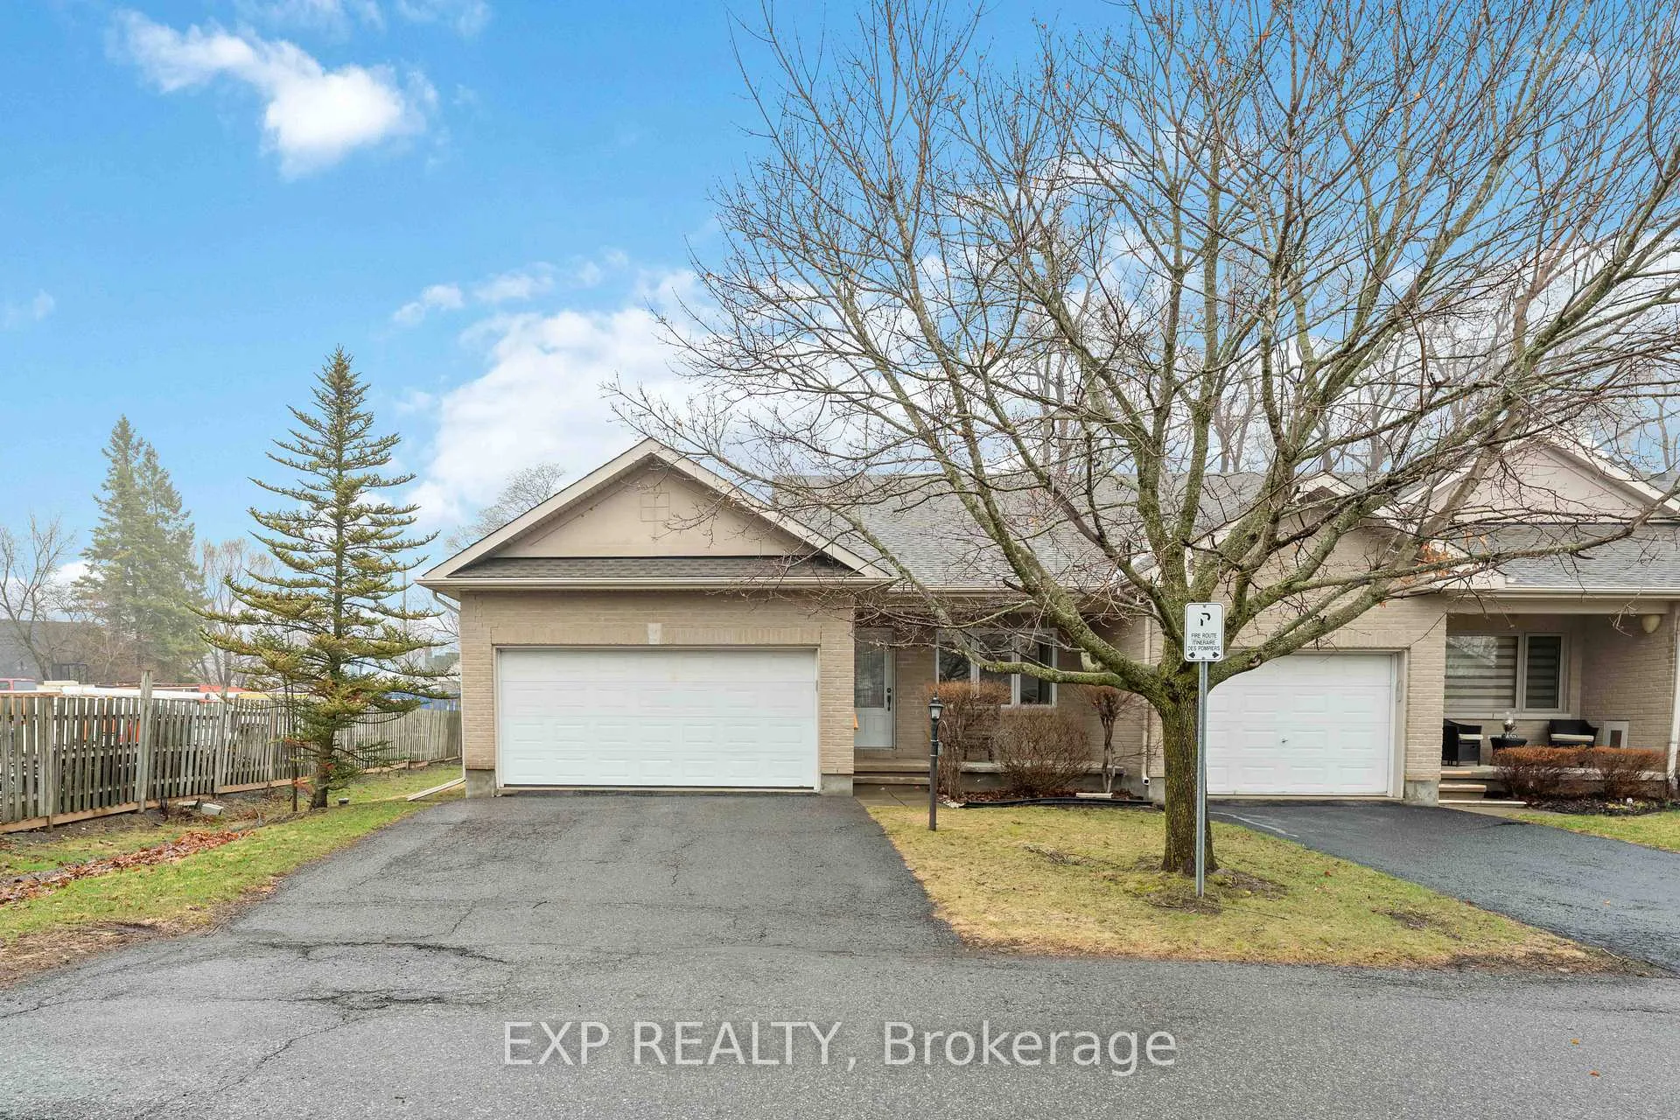
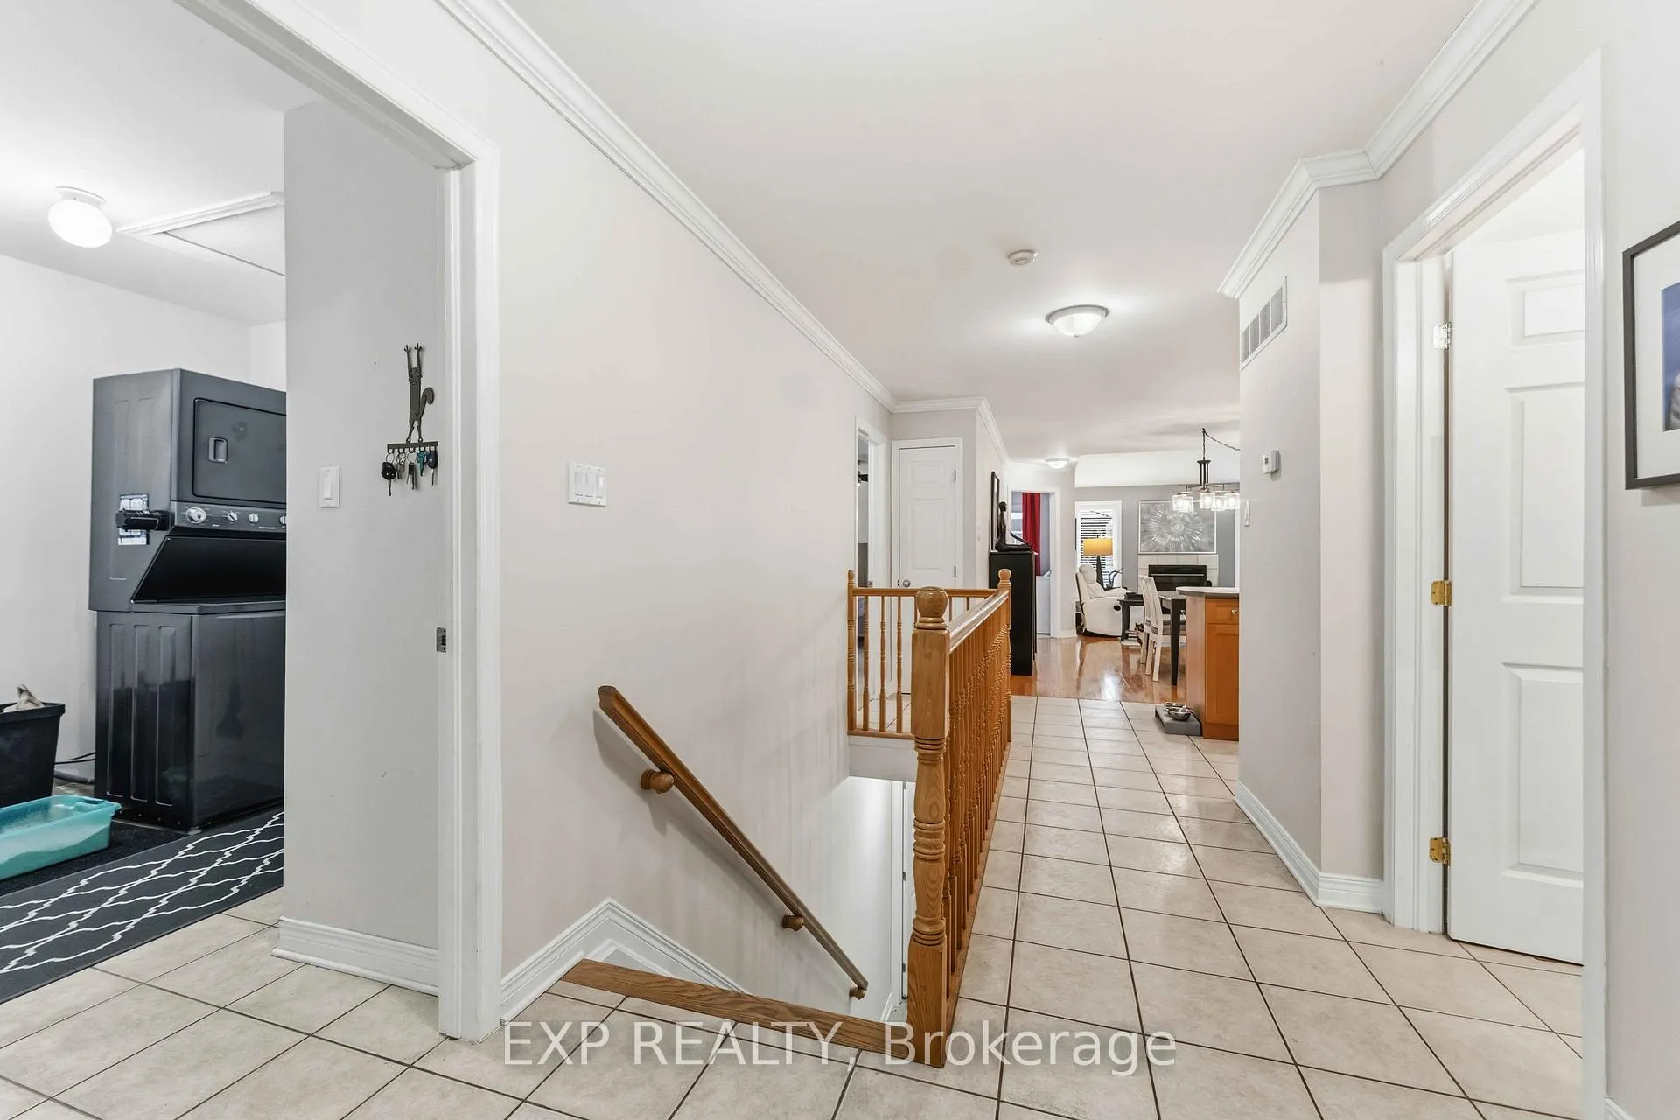
Low maintenance, affordable BUNGALOW living in Manotick! Rarely offered END-UNIT freehold bungalow townhome with DOUBLE CAR GARAGE on a quiet cul-de-sac in the heart of Manotick! Offering nearly 1,400sqft of well-designed single-level living, this bright & spacious home features an open-concept great room with kitchen, dining and living areas anchored by a cozy gas fireplace. Hardwood flooring runs through the living and dining spaces, with ceramic tile in the kitchen, bathrooms and entry. The large primary bedroom includes a walk-in closet & private ensuite, plus a versatile den/sunroom with patio doors leading to a 12' x 12' deck-perfect for relaxing or entertaining. Enjoy the convenience of main floor laundry, generous storage throughout, and a private, treed backyard. Basement is a huge unfinished space with high ceilings and large windows great storage or blank canvas for future living space. Located just steps to shops, restaurants, grocery, pharmacy, LCBO/Beer Store and more, with easy access to the Rideau River for kayaking or canoeing just across the road. A rare opportunity to enjoy low-maintenance bungalow living in one of Manotick's most desirable communities! Not quite ready for retirement living- keep this amazing tenant in place and move in when the time is right! 24 Hours Notice for Showings
Facts & features
Ask about this home
A HOMEH agent will answer your questions about this home.
Rooms
11 rooms · 2 bathrooms
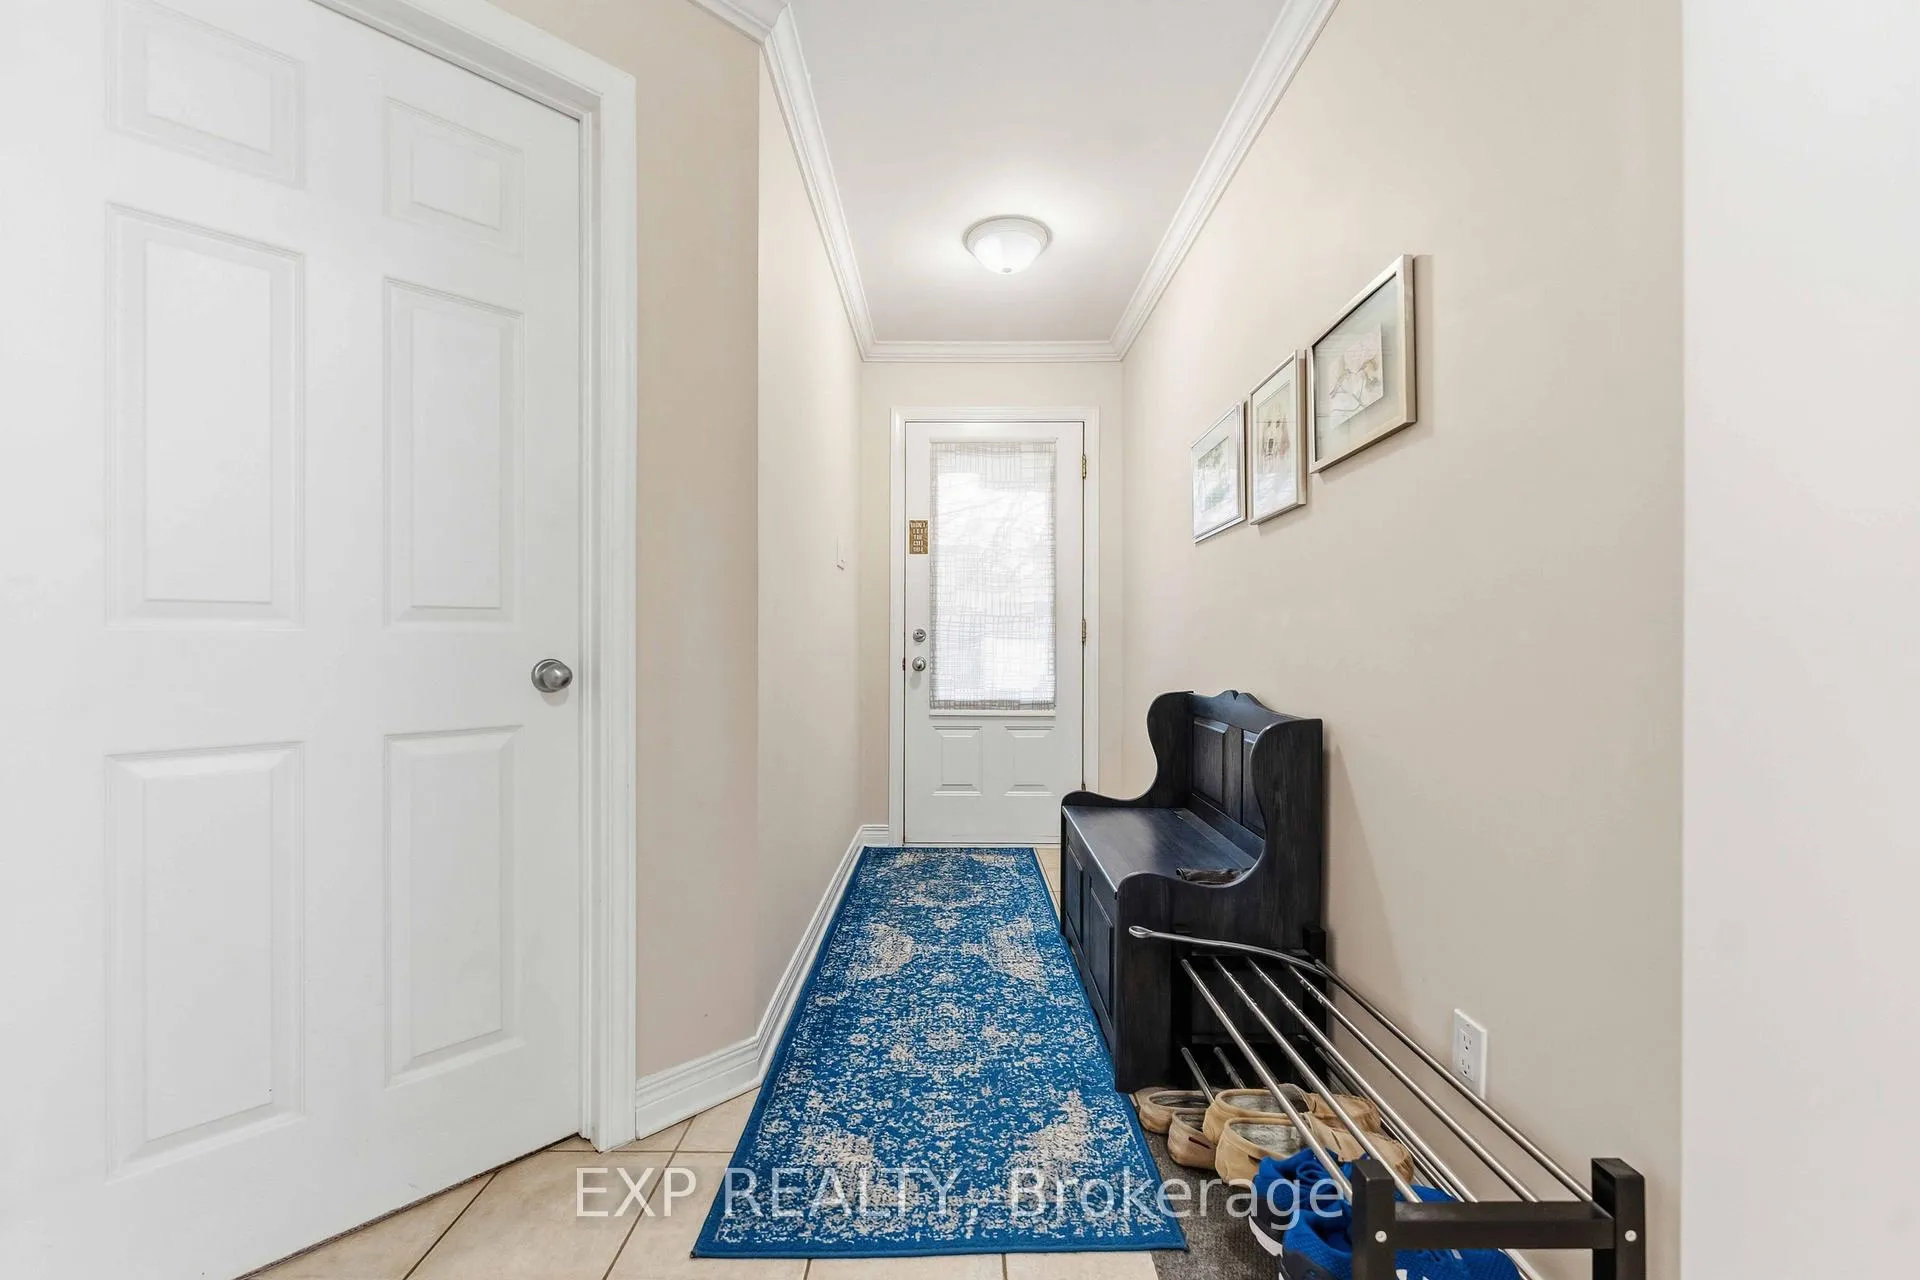
- Foyer13′6″ × 4′1″55 sq.ft.
- Kitchen10′ × 9′6″95 sq.ft.
- Dining room12′6″ × 14′8″183 sq.ft.
- Living room12′6″ × 11′7″145 sq.ft.
- Den7′2″ × 15′1″109 sq.ft.
- Primary bedroom15′7″ × 12′1″189 sq.ft.
- Bathroom5′5″ × 9′3″50 sq.ft.
- Bedroom12′1″ × 9′11″120 sq.ft.
- Bathroom5′2″ × 9′47 sq.ft.
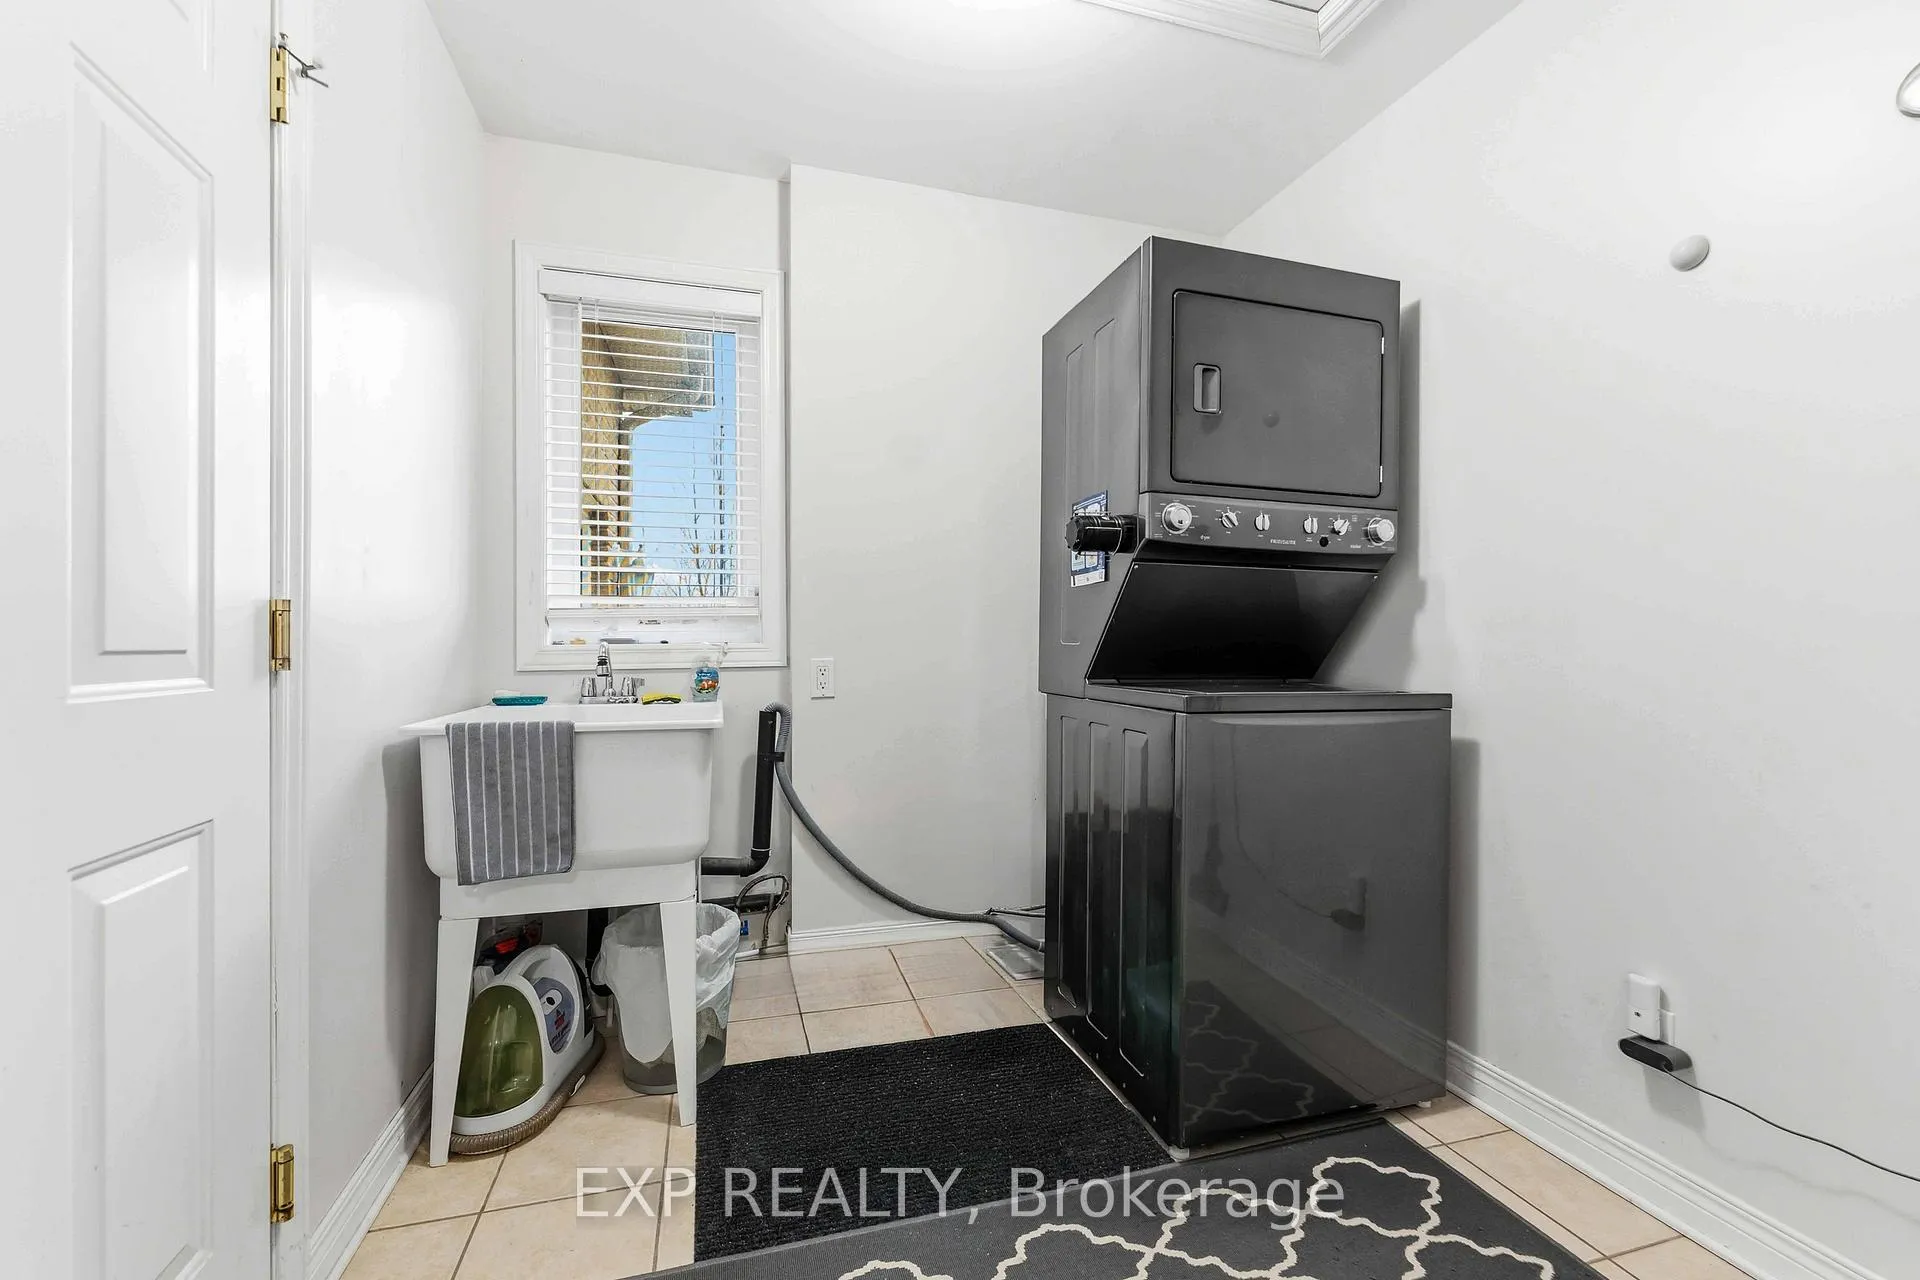
- Laundry7′5″ × 9′3″69 sq.ft.
- Utility room56′2″ × 27′1″1521 sq.ft.
Around this home
Listing details
Helpful tools
Your HOMEH agent
"I would see it this week."
Ask HOMEH about this home
Price, neighbourhood, monthly cost. Ask anything.
HOMEH Intelligent Agent is an AI, not a licensed representative. Check anything important with your agent.