
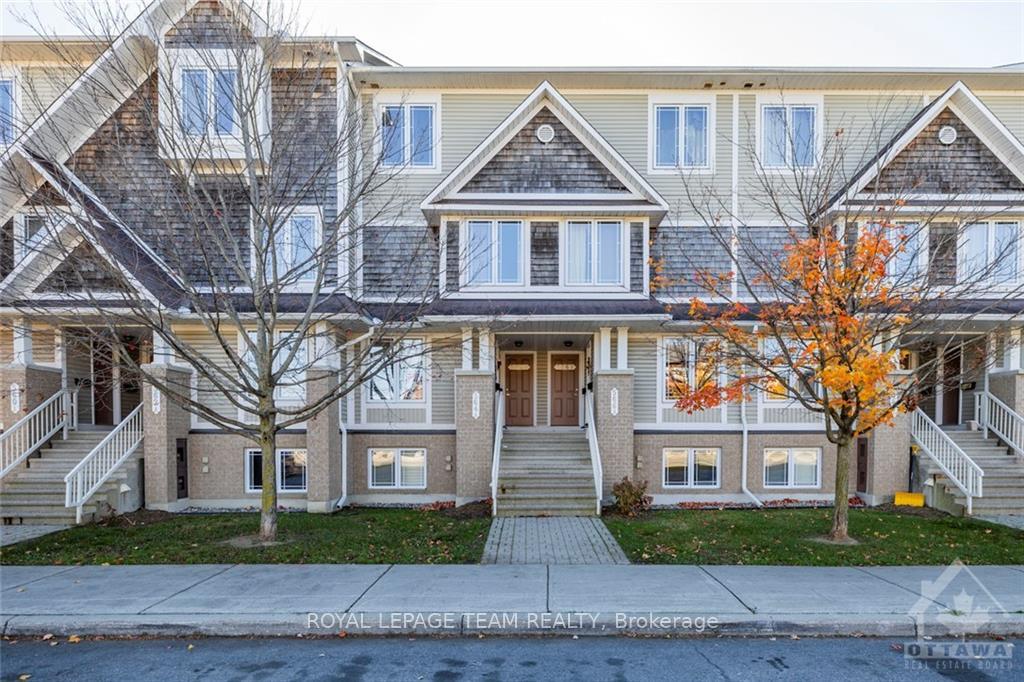
Unit A, 566 Chapman Mills Drive
Ottawa (Barrhaven - Strandherd)Unit A, 566 Chapman Mills Drive
Ottawa (Barrhaven - Strandherd)
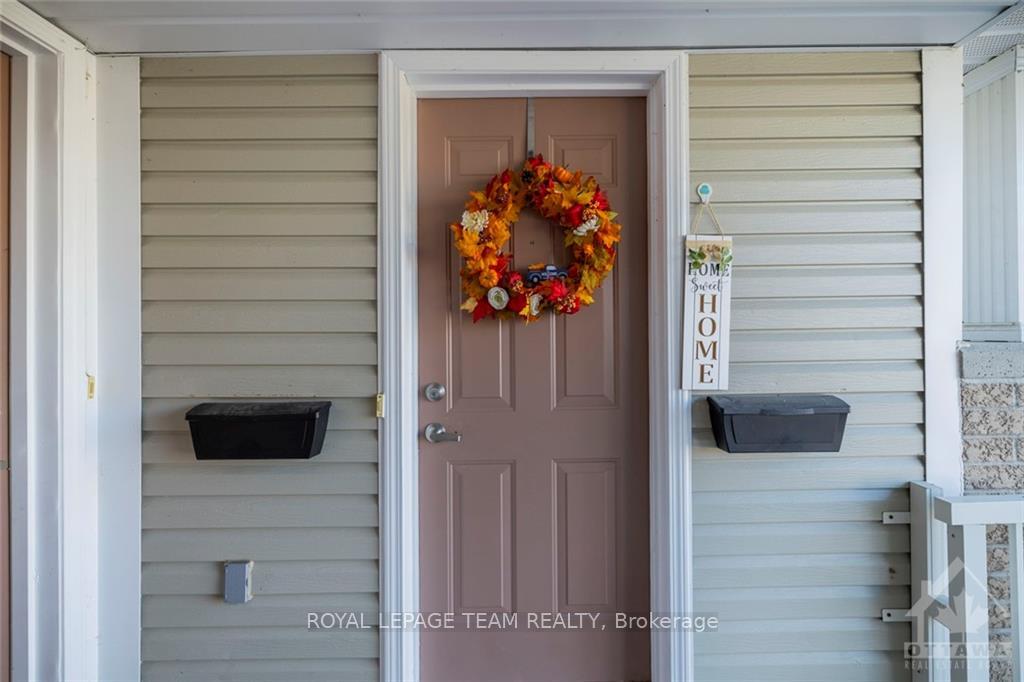

 See all 25 photos
Property history

This listing has ended. It is no longer available.
Property not available for sale or for rent.
About this home
Unit A, 566 Chapman Mills Drive, Ottawa
Flooring: Tile, Welcome to 566A CHAPMAN MILLS DR, offering 2 bedrooms and 2.5 baths, thoughtfully designed for comfortable living! Each spacious bedroom includes its own ensuite, providing privacy and convenience. The living room opens to a private deck and ground-level patio, perfect for barbecues. Located in a vibrant community, this home is just steps away from schools, public transportation, parks, shops, gyms. Whether you’re a first-time buyer, down-sizers, professionals or investors, this condo combines practicality with a prime location—perfect for you! Recent updates include A/C (2024), lower level flooring (2021), HWT (2024). Book a showing today!, Flooring: Hardwood, Flooring: Laminate
Facts & features
Ask about this home
A HOMEH agent will answer your questions about this home.
Rooms
100 rooms · 3 bathrooms
- Living room21′9″ × 14′1″306 sq.ft.
- Kitchen17′7″ × 10′1″177 sq.ft.
- Living room21′9″ × 14′1″306 sq.ft.
- Kitchen17′7″ × 10′1″177 sq.ft.
- Bathroom—
- Living room21′9″ × 14′1″306 sq.ft.
- Kitchen17′7″ × 10′1″177 sq.ft.
- Bathroom—
- Living room21′9″ × 14′1″306 sq.ft.
- Kitchen17′7″ × 10′1″177 sq.ft.
- Bathroom—
- Living room21′9″ × 14′1″306 sq.ft.
- Kitchen17′7″ × 10′1″177 sq.ft.
- Bathroom—
- Living room21′9″ × 14′1″306 sq.ft.
- Kitchen17′7″ × 10′1″177 sq.ft.
- Bathroom—
- Living room21′9″ × 14′1″306 sq.ft.
- Kitchen17′7″ × 10′1″177 sq.ft.
- Bathroom—
- Living room21′9″ × 14′1″306 sq.ft.
- Kitchen17′7″ × 10′1″177 sq.ft.
- Bathroom—
- Living room21′9″ × 14′1″306 sq.ft.
- Kitchen17′7″ × 10′1″177 sq.ft.
- Bathroom—
- Living room21′9″ × 14′1″306 sq.ft.
- Kitchen17′7″ × 10′1″177 sq.ft.
- Bathroom—
- Living room21′9″ × 14′1″306 sq.ft.
- Kitchen17′7″ × 10′1″177 sq.ft.
- Bathroom—
- Living room21′9″ × 14′1″306 sq.ft.
- Kitchen17′7″ × 10′1″177 sq.ft.
- Bathroom—
- Living room21′9″ × 14′1″306 sq.ft.
- Kitchen17′7″ × 10′1″177 sq.ft.
- Bedroom13′1″ × 9′9″127 sq.ft.
- Bathroom5′3″ × 5′26 sq.ft.
- Bedroom12′1″ × 11′8″141 sq.ft.
- Bathroom5′4″ × 5′27 sq.ft.
- Bedroom13′1″ × 9′9″127 sq.ft.
- Bathroom5′3″ × 5′26 sq.ft.
- Bedroom12′1″ × 11′8″141 sq.ft.
- Bathroom5′4″ × 5′27 sq.ft.
- Utility room—
- Bedroom13′1″ × 9′9″127 sq.ft.
- Bathroom5′3″ × 5′26 sq.ft.
- Bedroom12′1″ × 11′8″141 sq.ft.
- Bathroom5′4″ × 5′27 sq.ft.
- Utility room—
- Bedroom13′1″ × 9′9″127 sq.ft.
- Bathroom5′3″ × 5′26 sq.ft.
- Bedroom12′1″ × 11′8″141 sq.ft.
- Bathroom5′4″ × 5′27 sq.ft.
- Utility room—
- Bedroom13′1″ × 9′9″127 sq.ft.
- Bathroom5′3″ × 5′26 sq.ft.
- Bedroom12′1″ × 11′8″141 sq.ft.
- Bathroom5′4″ × 5′27 sq.ft.
- Utility room—
- Bedroom13′1″ × 9′9″127 sq.ft.
- Bathroom5′3″ × 5′26 sq.ft.
- Bedroom12′1″ × 11′8″141 sq.ft.
- Bathroom5′4″ × 5′27 sq.ft.
- Utility room—
- Bedroom13′1″ × 9′9″127 sq.ft.
- Bathroom5′3″ × 5′26 sq.ft.
- Bedroom12′1″ × 11′8″141 sq.ft.
- Bathroom5′4″ × 5′27 sq.ft.
- Utility room—
- Bedroom13′1″ × 9′9″127 sq.ft.
- Bathroom5′3″ × 5′26 sq.ft.
- Bedroom12′1″ × 11′8″141 sq.ft.
- Bathroom5′4″ × 5′27 sq.ft.
- Utility room—
- Bedroom13′1″ × 9′9″127 sq.ft.
- Bathroom5′3″ × 5′26 sq.ft.
- Bedroom12′1″ × 11′8″141 sq.ft.
- Bathroom5′4″ × 5′27 sq.ft.
- Utility room—
- Bedroom13′1″ × 9′9″127 sq.ft.
- Bathroom5′3″ × 5′26 sq.ft.
- Bedroom12′1″ × 11′8″141 sq.ft.
- Bathroom5′4″ × 5′27 sq.ft.
- Utility room—
- Bedroom13′1″ × 9′9″127 sq.ft.
- Bathroom5′3″ × 5′26 sq.ft.
- Bedroom12′1″ × 11′8″141 sq.ft.
- Bathroom5′4″ × 5′27 sq.ft.
- Utility room—
- Bedroom13′1″ × 9′9″127 sq.ft.
- Bathroom5′3″ × 5′26 sq.ft.
- Bedroom12′1″ × 11′8″141 sq.ft.
- Bathroom5′4″ × 5′27 sq.ft.
- Utility room—
- Bedroom13′1″ × 9′9″127 sq.ft.
- Bathroom5′3″ × 5′26 sq.ft.
- Bedroom12′1″ × 11′8″141 sq.ft.
- Bathroom5′4″ × 5′27 sq.ft.
Around this home
Schools nearby
School rating, out of 10.
Listing details
Helpful tools
Your HOMEH agent
"Priced 15% over our estimate. I would see it this week."
Ask HOMEH about this home
Price, neighbourhood, monthly cost. Ask anything.
HOMEH Intelligent Agent is an AI, not a licensed representative. Check anything important with your agent.