
566 Falwyn Crescent
Ottawa (Fallingbrook/Ridgemount)566 Falwyn Crescent
Ottawa (Fallingbrook/Ridgemount)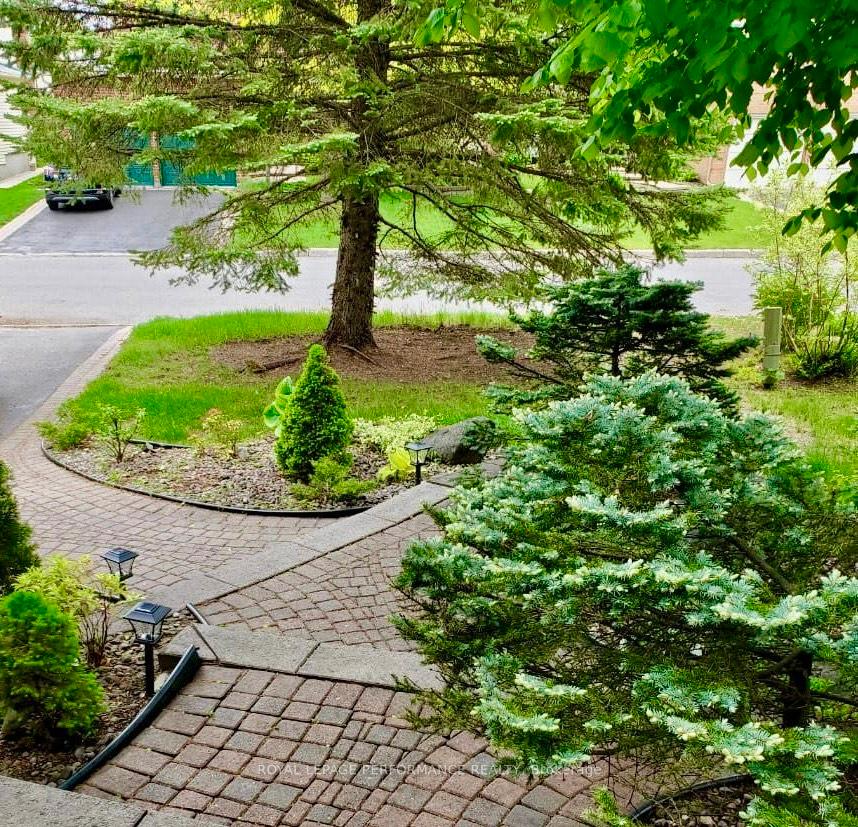
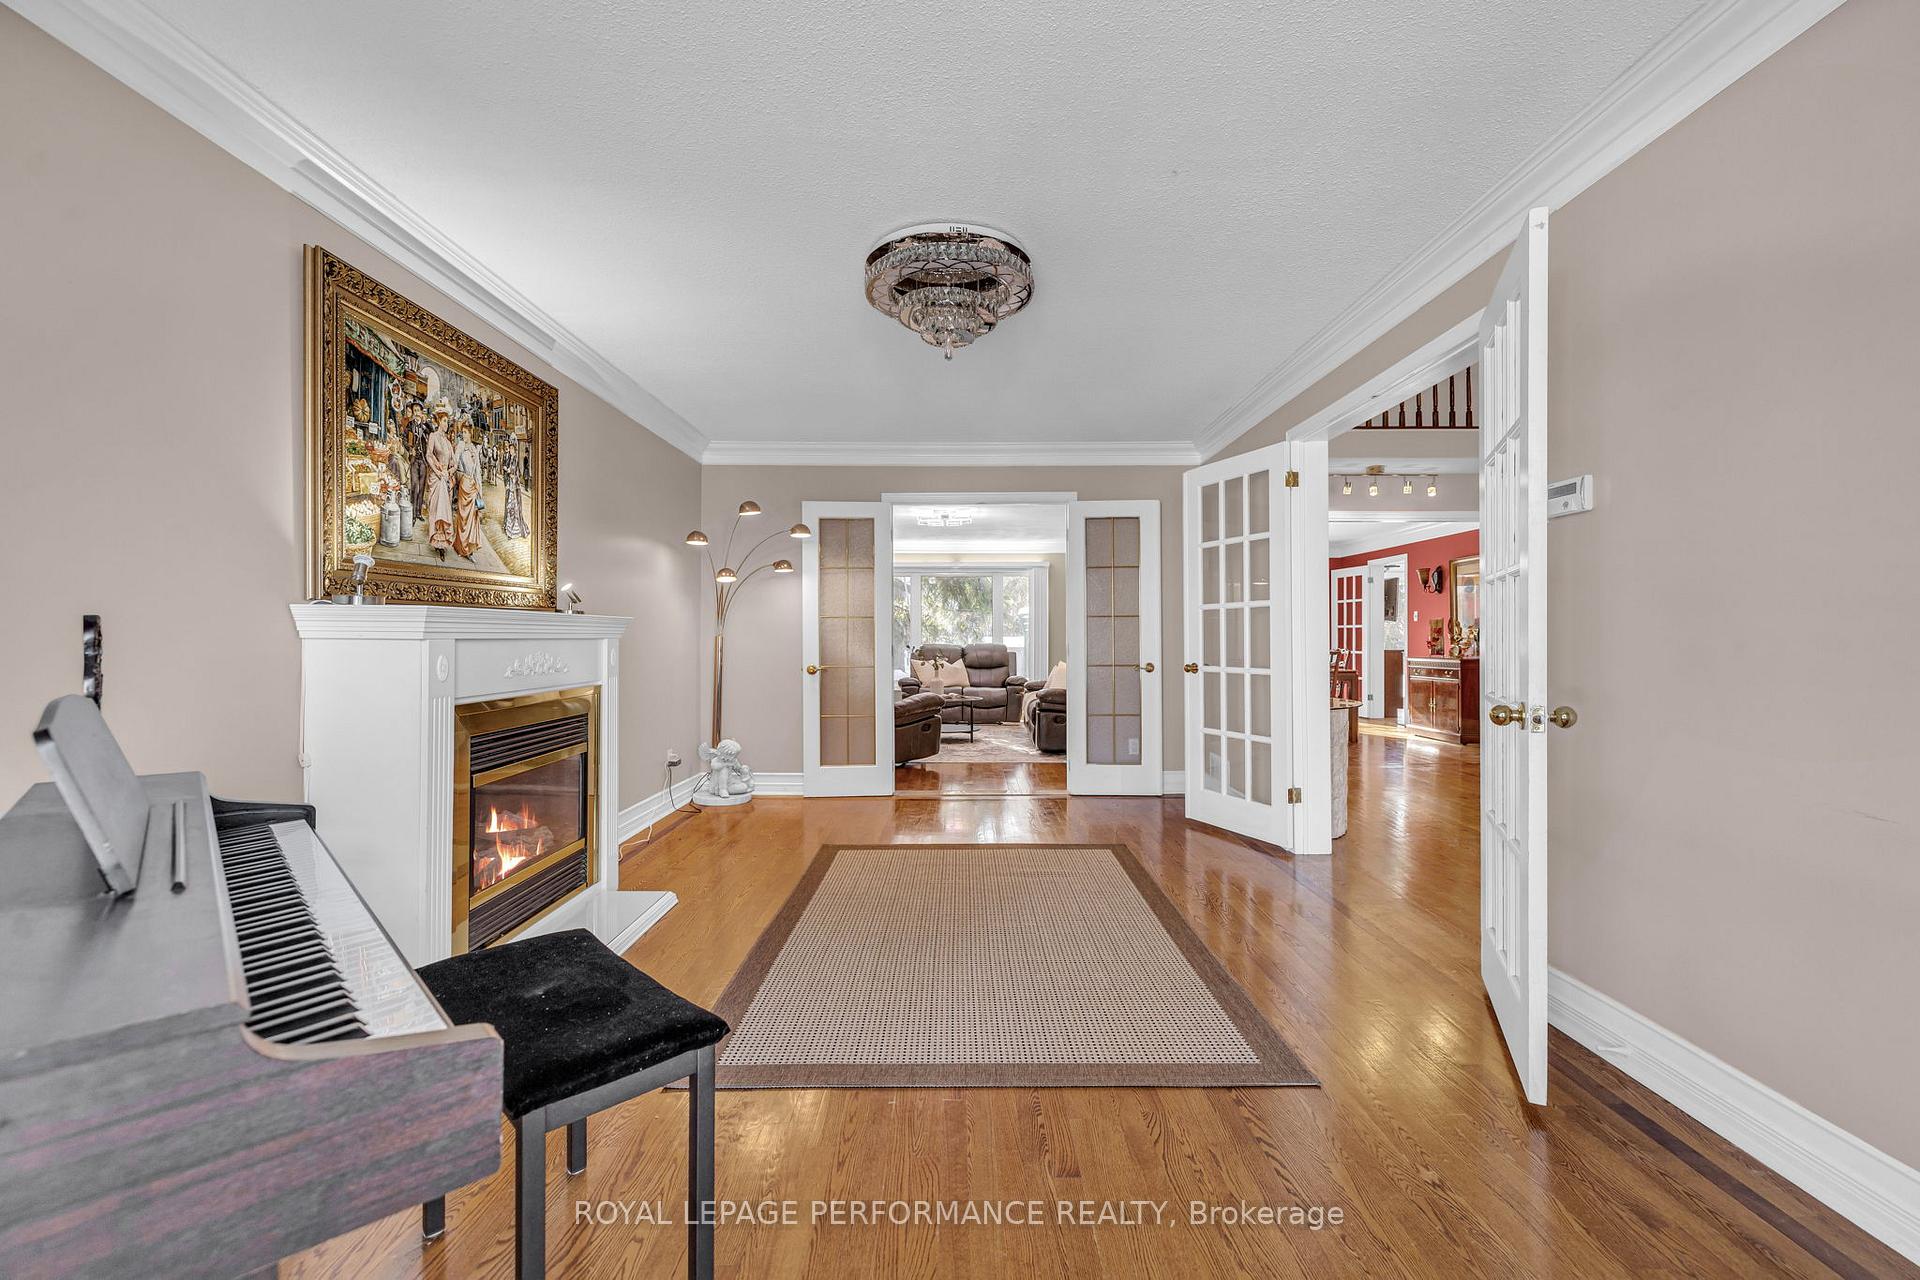 See all 39 photos
Property history

This listing has ended. It is no longer available.
Property not available for sale or for rent.
Ask about this home
A HOMEH agent will answer your questions about this home.Ask HOMEH
About this home
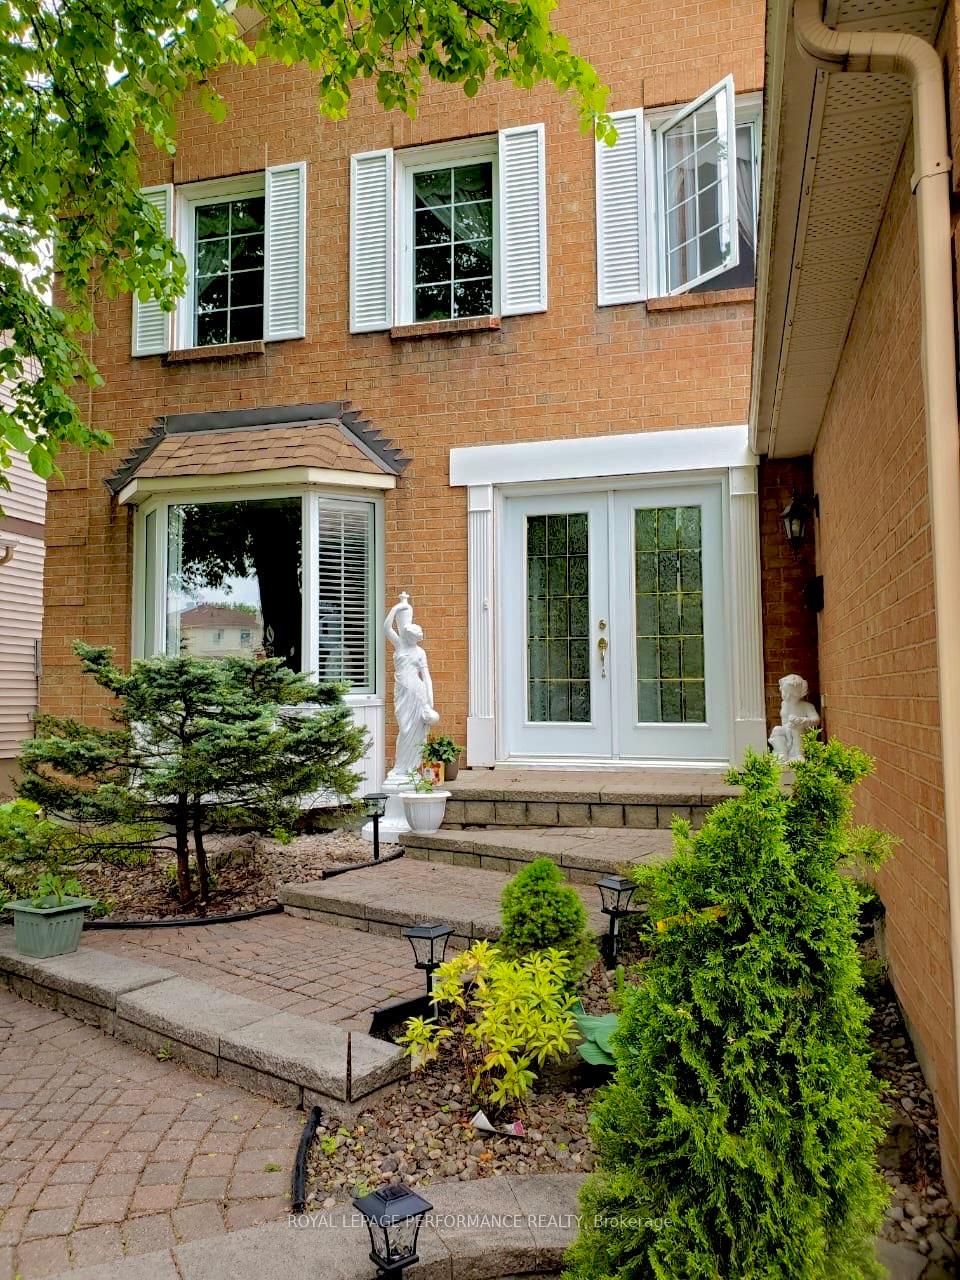
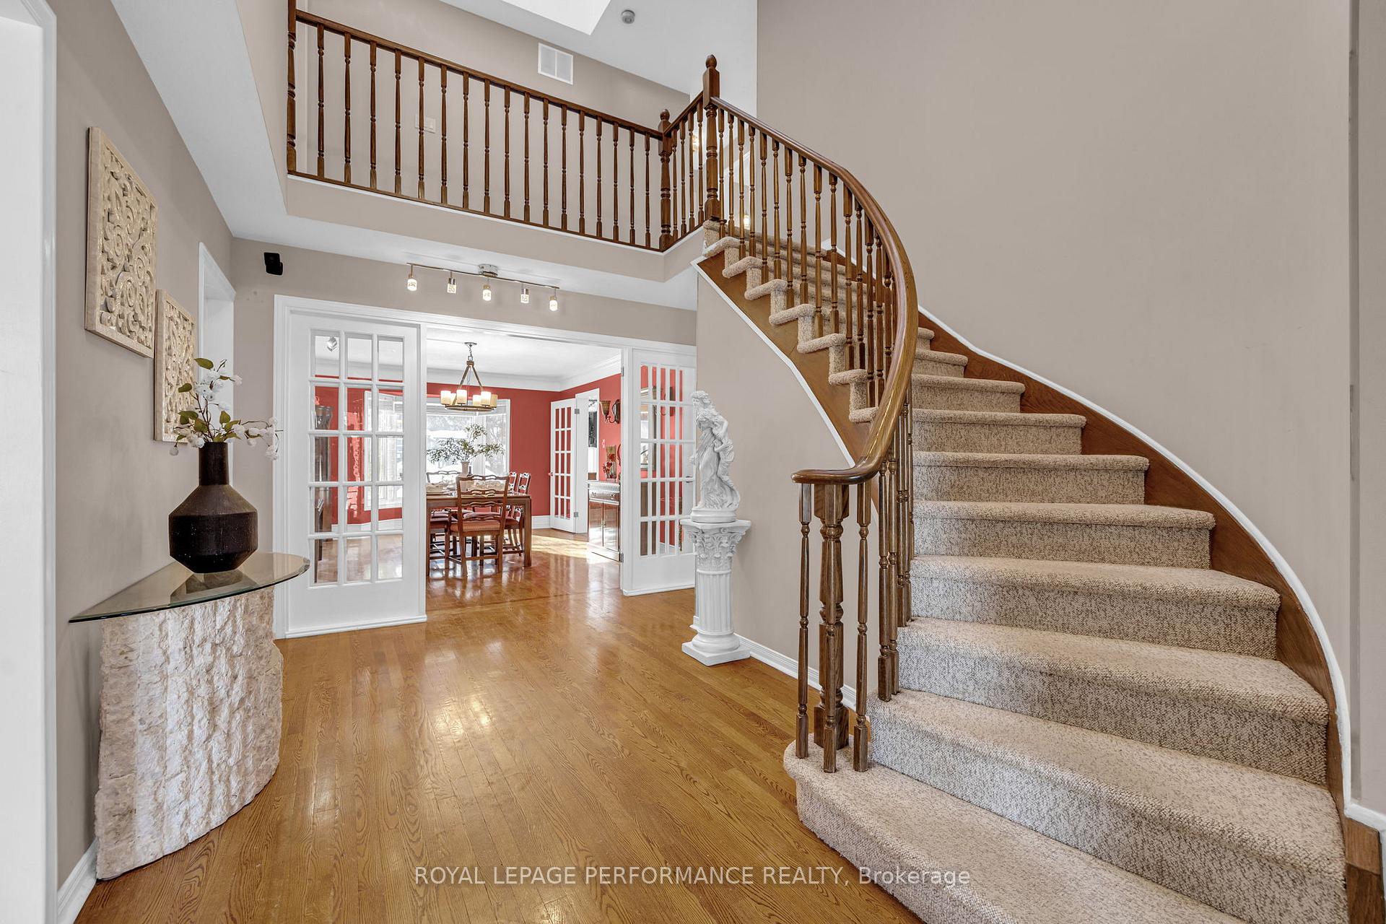
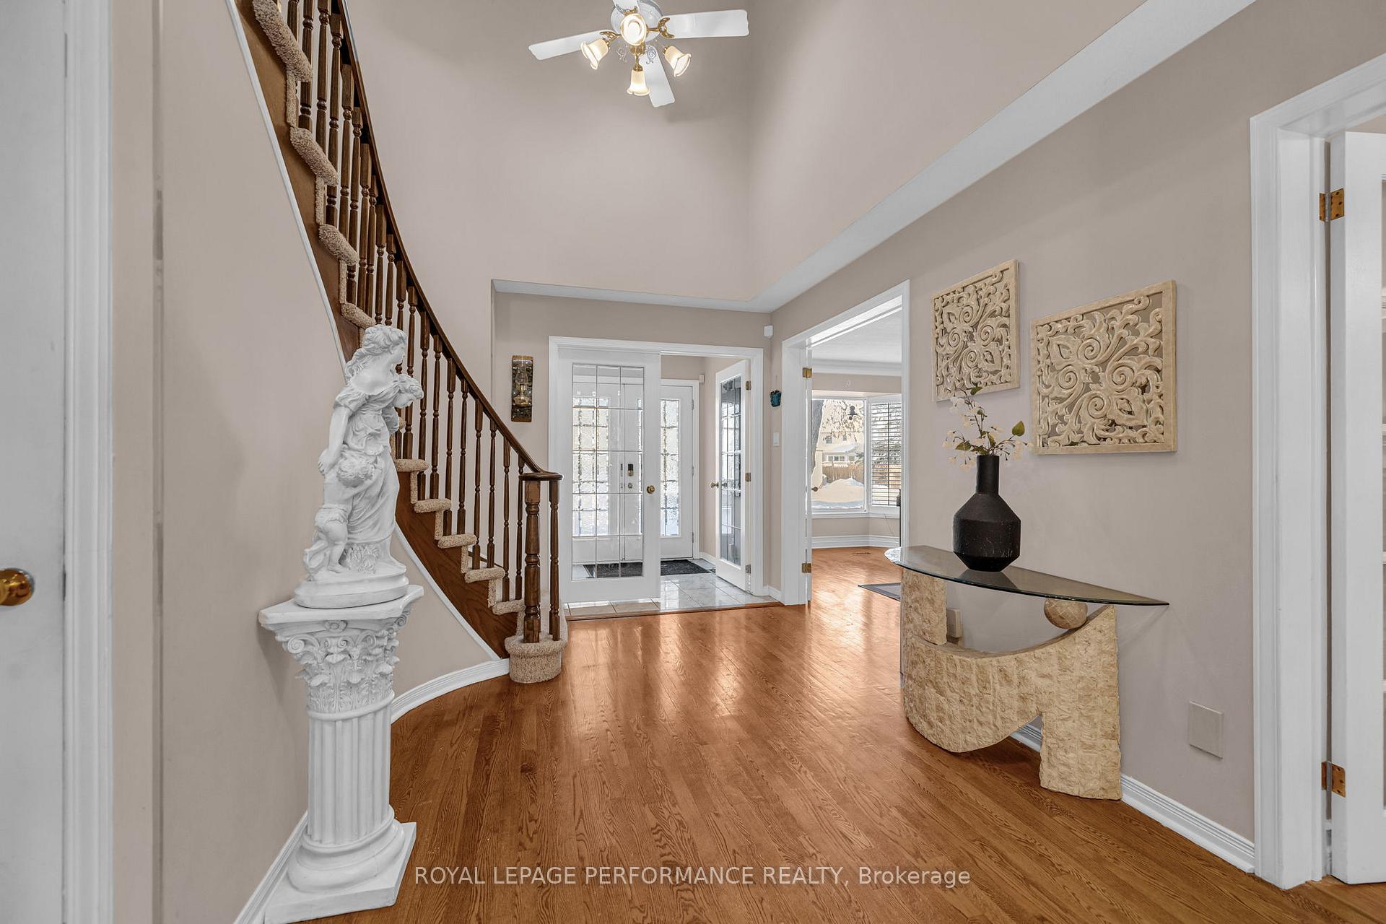
Welcome to this beautifully maintained home in the family-friendly Fallingbrook neighbourhood! From the moment you arrive, the interlock driveway and walkway set the tone for the elegance that awaits inside. Step through the front door to discover gleaming hardwood floors, a graceful curved staircase, and an abundance of natural light filling the space. The heart of the home is the gorgeous kitchen featuring a bright eat-in area, and picturesque views of the backyard. The main floor offers a spacious layout perfect for family living and includes two cozy fireplaces! The formal living room with French doors is the perfect place to enjoy meals with family and friends. Upstairs, the primary bedroom is a true retreat, complete with another fireplace, a large walk-in closet and a spa-like ensuite boasting granite countertops, a soaker tub, and shower. Three additional spacious bedrooms provides ample space for the whole family. The finished basement offers incredible versatility with a full bathroom, a large recreation room with a gas fireplace, hot tub and plenty of storage. Relax and enjoy gatherings in the landscaped backyard with room for kids to play.The two-car garage allows for extra storage for all your needs. Don't miss this opportunity to own a stunning home in a sought-after location close to parks, schools, and all the amenities Fallingbrook has to offer! Furnace replaced in 2022.
Facts & features
Ask about this home
A HOMEH agent will answer your questions about this home.
Rooms
18 rooms · 4 bathrooms
- Kitchen11′9″ × 13′10″163 sq.ft.
- Breakfast11′9″ × 7′9″91 sq.ft.
- Living room11′4″ × 19′8″223 sq.ft.
- Family room11′4″ × 19′6″221 sq.ft.
- Bathroom4′7″ × 5′5″25 sq.ft.
- Dining room11′11″ × 18′1″215 sq.ft.
- Bedroom11′9″ × 12′1″143 sq.ft.
- Bedroom12′1″ × 11′7″141 sq.ft.
- Bedroom12′4″ × 12′9″157 sq.ft.
- Primary bedroom22′1″ × 28′1″620 sq.ft.
- Bathroom11′2″ × 9′7″107 sq.ft.
- Bathroom8′3″ × 7′1″58 sq.ft.
- Recreation20′3″ × 21′5″434 sq.ft.
- Laundry10′4″ × 6′4″66 sq.ft.
- Game room15′1″ × 13′2″198 sq.ft.
- Bathroom15′4″ × 15′3″234 sq.ft.
- Other9′8″ × 6′4″61 sq.ft.
- Bedroom16′11″ × 14′237 sq.ft.
Around this home
Listing details
Helpful tools
Your HOMEH agent
"I would see it this week."
Ask HOMEH about this home
Price, neighbourhood, monthly cost. Ask anything.
HOMEH Intelligent Agent is an AI, not a licensed representative. Check anything important with your agent.