
567 Millars Sound Way
Ottawa (Barrhaven - Half Moon Bay)567 Millars Sound Way
Ottawa (Barrhaven - Half Moon Bay)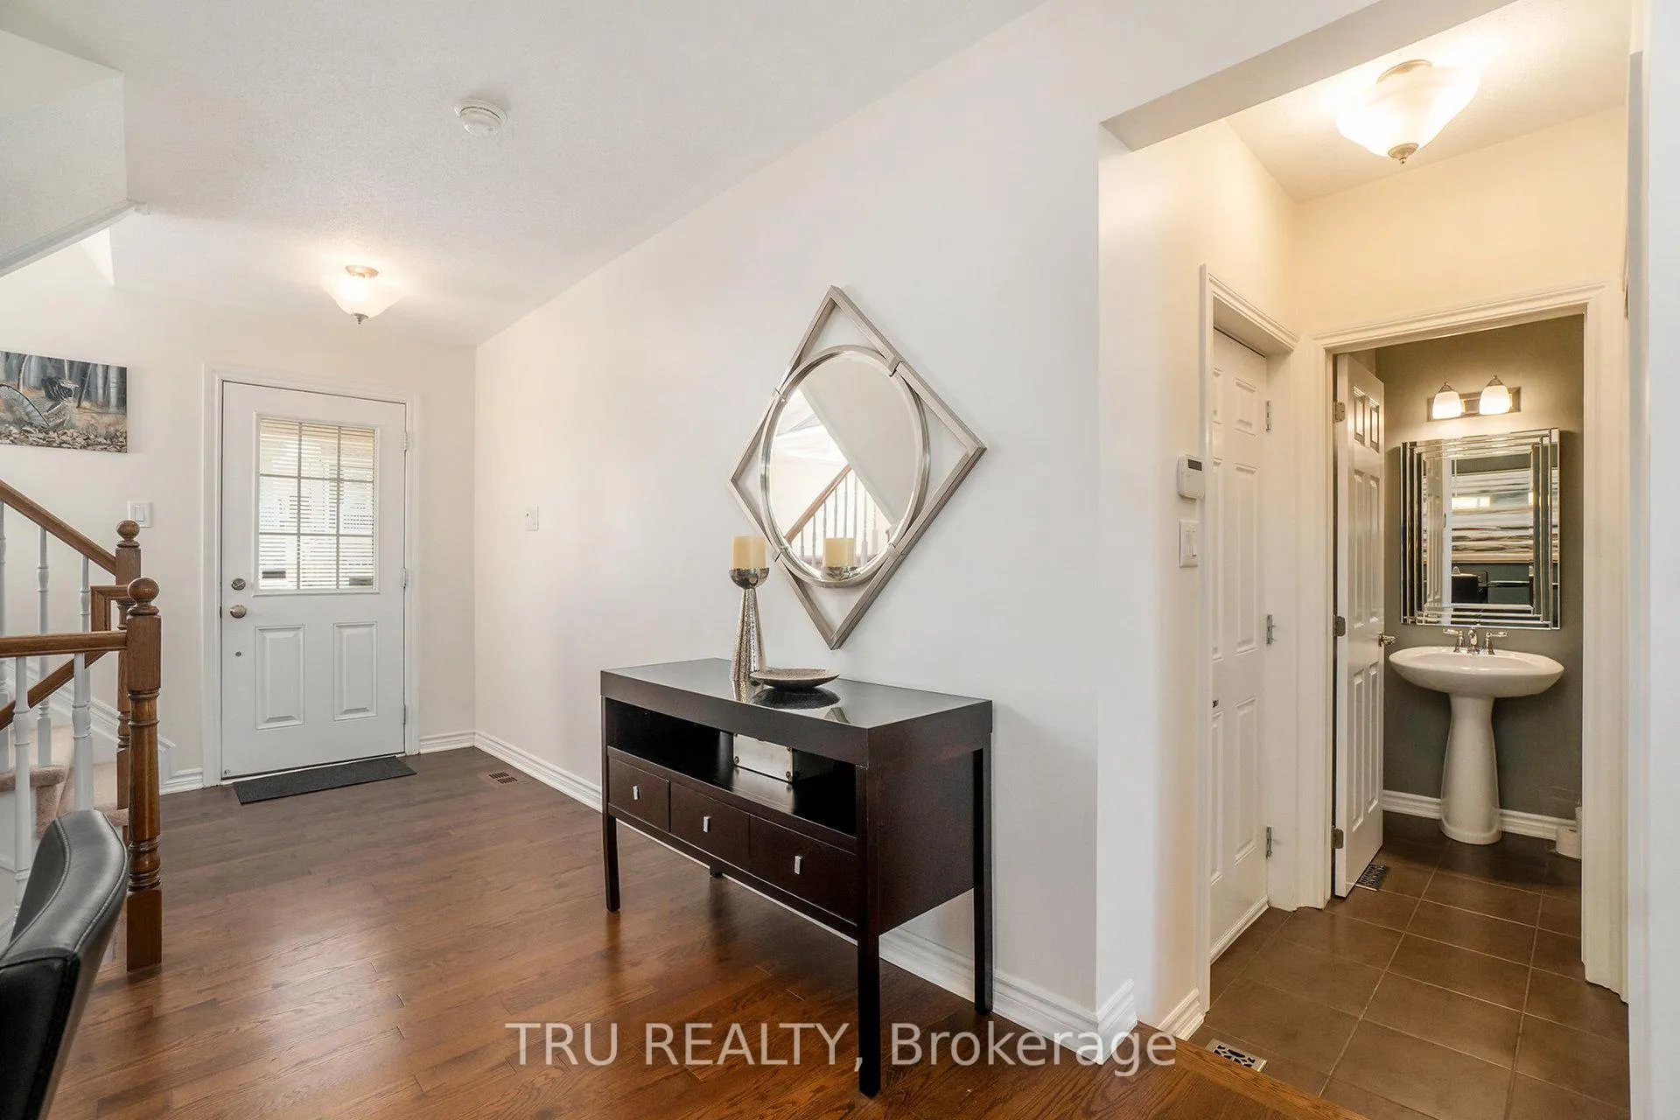
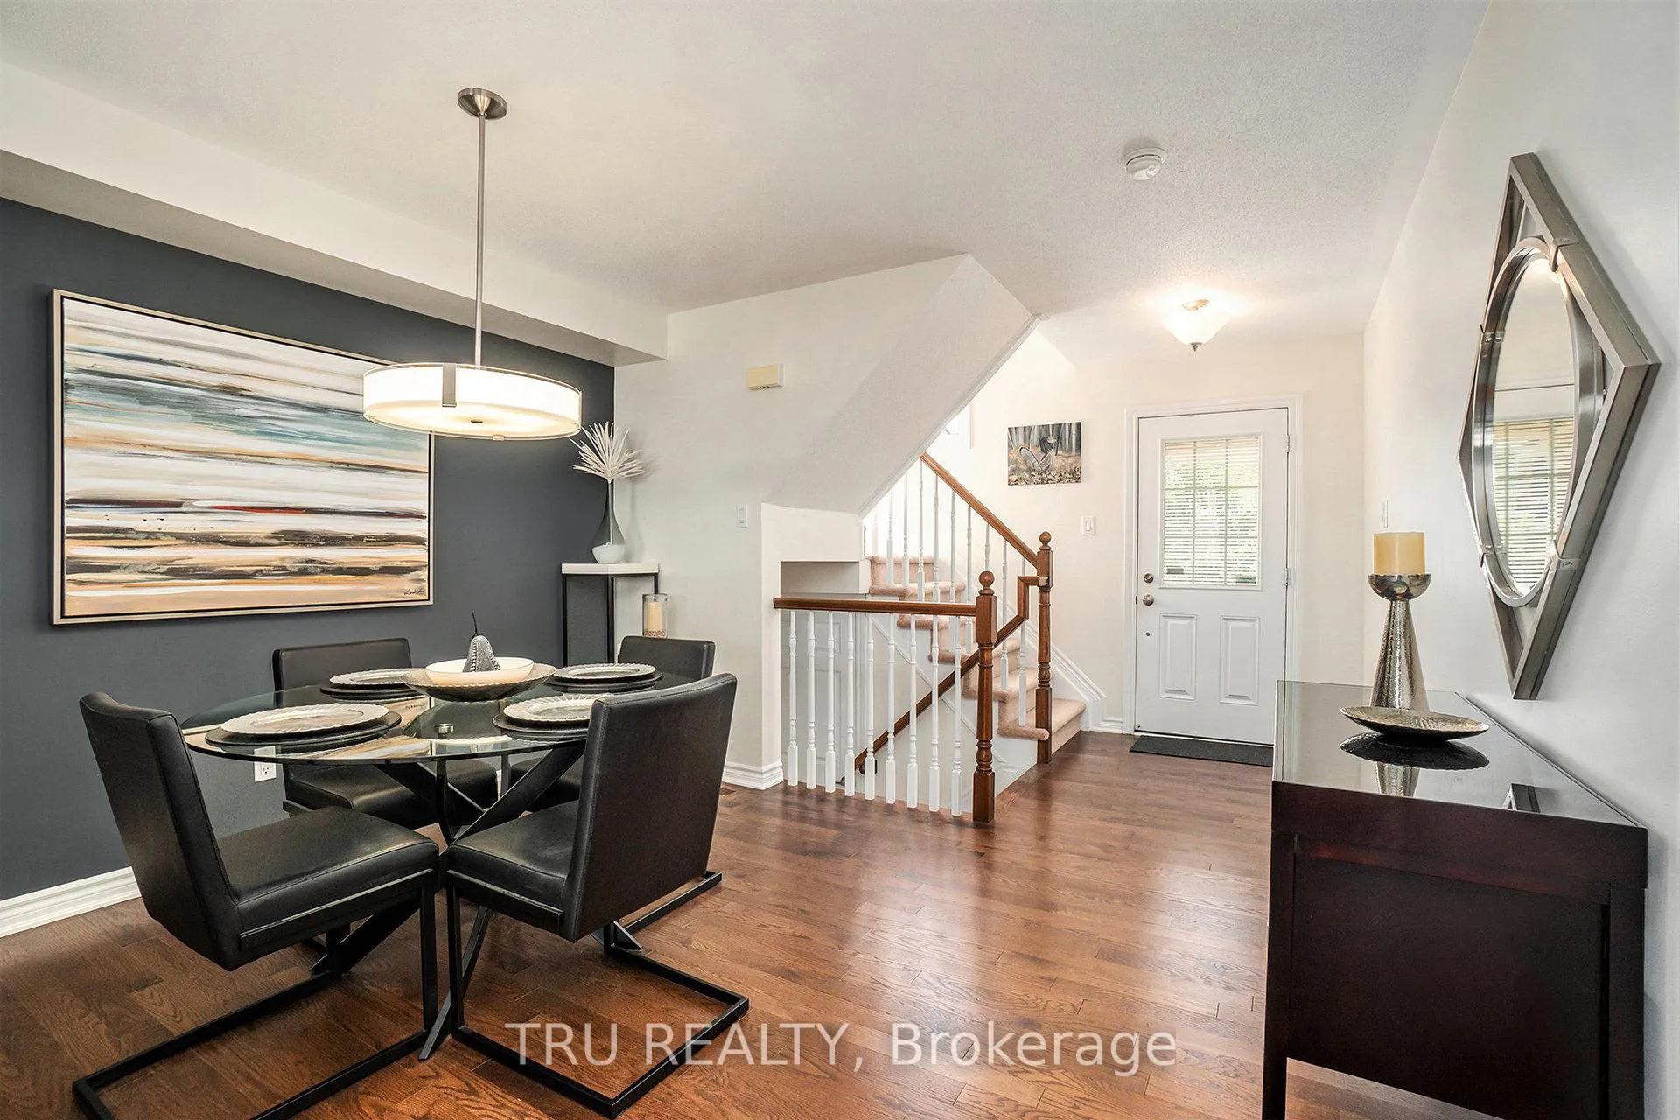 See all 35 photos
Property history

This listing has ended. It is no longer available.
Property not available for sale or for rent.
Ask about this home
A HOMEH agent will answer your questions about this home.Ask HOMEH
About this home
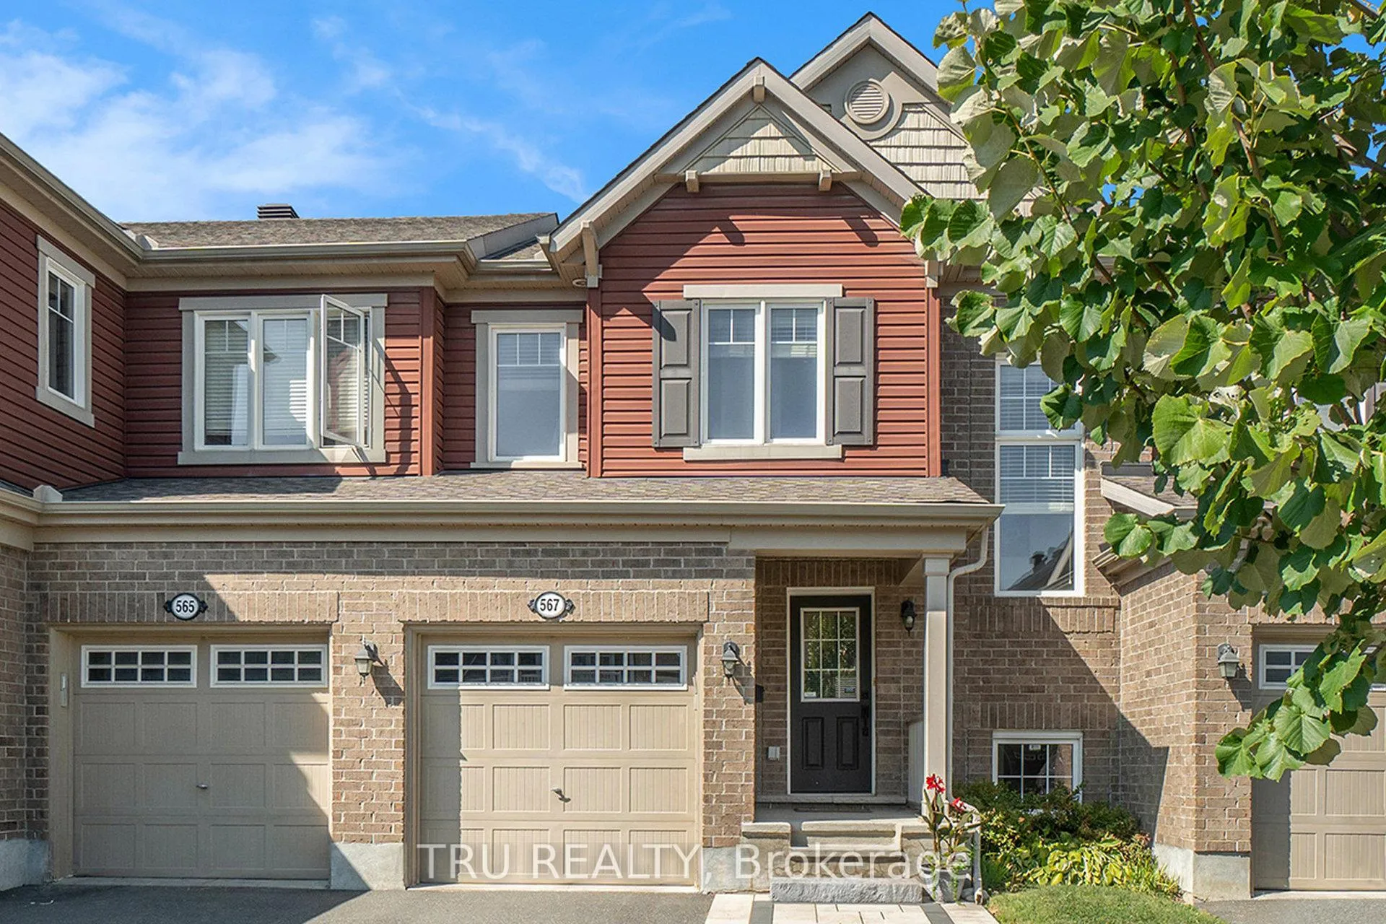
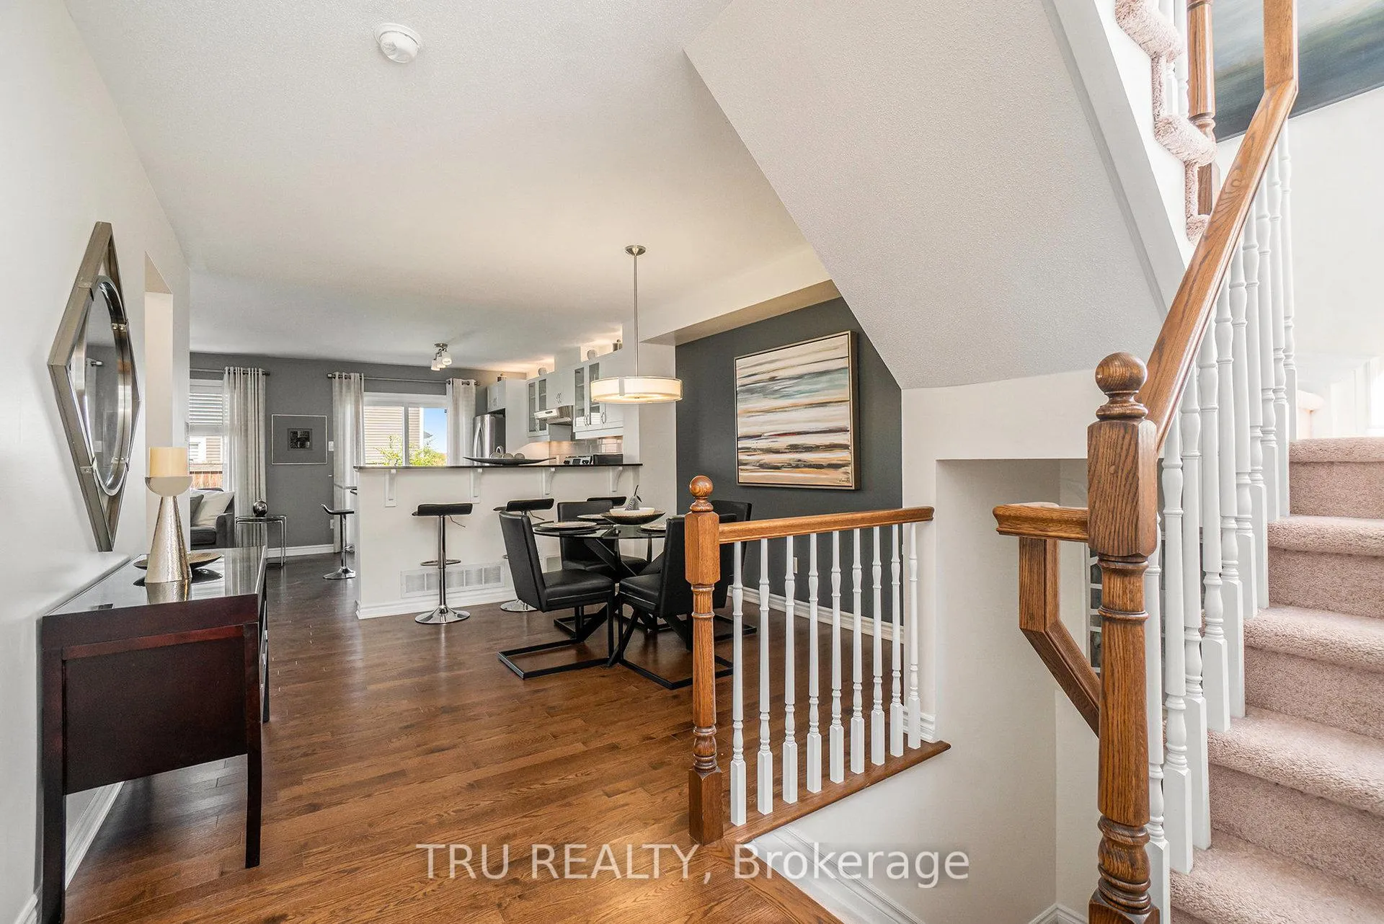
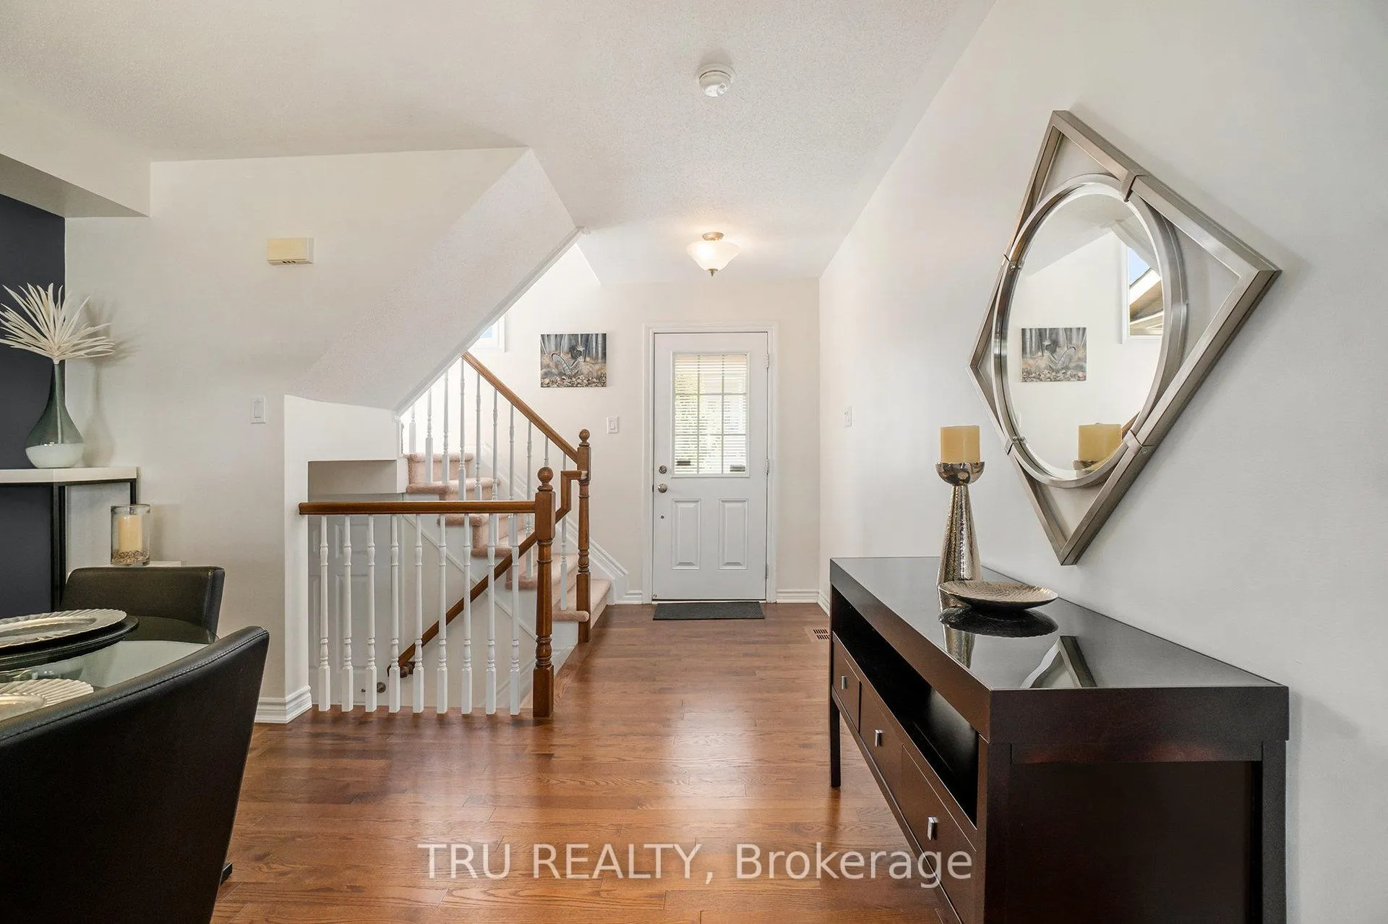
Welcome to this BEAUTIFULLY MAINTAINED townhome in the heart of Half Moon Bay, where lifestyle and location come together seamlessly. A RARE OPPORTUNITY to live steps from the Jock River with its expansive network of scenic trails, this home offers a unique connection to nature while remaining close to transit, schools, the Minto Rec Complex, and everyday amenities. Experience the thoughtfully designed main level with an open-concept layout, filled with natural light and enhanced by hardwood flooring. The stylish kitchen features granite countertops, an upgraded breakfast bar, glass cabinetry, and a striking backsplash, all flowing seamlessly out to a private, fully fenced garden-perfect for entertaining or quiet mornings outdoors. This charming backyard retreat includes a micro-garden and mature cherry tree, offering a seasonal harvest ideal for summer baking. The convenient powder room on the main floor adds to the ease of everyday living. Upstairs, three well-appointed bedrooms provide comfort for the whole family. The spacious primary suite features a walk-in closet and 3-piece ensuite, while two additional generously sized bedrooms are complemented by a full 4-piece bathroom. The finished lower-level with cozy fireplace extends the living space and can be tailored as a versatile family room, guest bedroom, or home office, not to mention the added bonus of a separate workshop room, ideal for hobbies or for additional storage. Lovingly cared for by its original owner since 2017, this home shows pride of ownership throughout-and was originally showcased as the model home, reflected in its thoughtful design and upgrades. An attached garage with inside entry adds everyday convenience, along with parking for two in the driveway. A turnkey opportunity in a vibrant, family-friendly community - offering the perfect balance of nature, comfort, and connection. Experience a home that not only checks every box, but truly feels like the right fit the moment you step in.
Facts & features
Ask about this home
A HOMEH agent will answer your questions about this home.
Rooms
14 rooms · 3 bathrooms
- Living room12′6″ × 14′8″183 sq.ft.
- Kitchen14′1″ × 8′2″115 sq.ft.
- Dining room12′8″ × 12′2″154 sq.ft.
- Bathroom5′5″ × 5′10″32 sq.ft.
- Foyer6′7″ × 4′10″32 sq.ft.
- Primary bedroom14′6″ × 12′2″177 sq.ft.
- Bedroom 214′10″ × 10′3″152 sq.ft.
- Bedroom 314′9″ × 9′1″135 sq.ft.
- Other6′11″ × 4′4″30 sq.ft.
- Bathroom10′4″ × 4′10″50 sq.ft.
- Bathroom5′1″ × 10′7″54 sq.ft.
- Family room12′10″ × 22′10″293 sq.ft.
- Workshop5′1″ × 10′2″52 sq.ft.
- Utility room15′10″ × 8′3″130 sq.ft.
Around this home
Listing details
Helpful tools
Your HOMEH agent
"I would see it this week."
Ask HOMEH about this home
Price, neighbourhood, monthly cost. Ask anything.
HOMEH Intelligent Agent is an AI, not a licensed representative. Check anything important with your agent.