
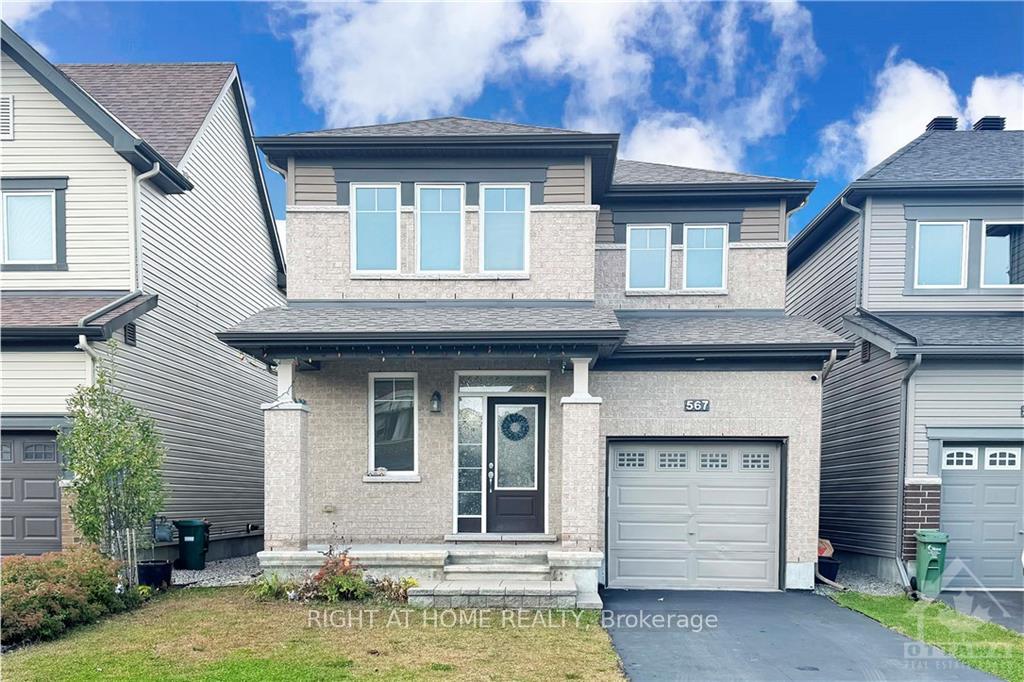
567 Paine Avenue
Ottawa (Kanata - Kanata Lakes/Heritage Hills)567 Paine Avenue
Ottawa (Kanata - Kanata Lakes/Heritage Hills)
 See all 14 photos
Property history

This listing has ended. It is no longer available.
Property not available for sale or for rent.
Ask about this home
A HOMEH agent will answer your questions about this home.Ask HOMEH
About this home
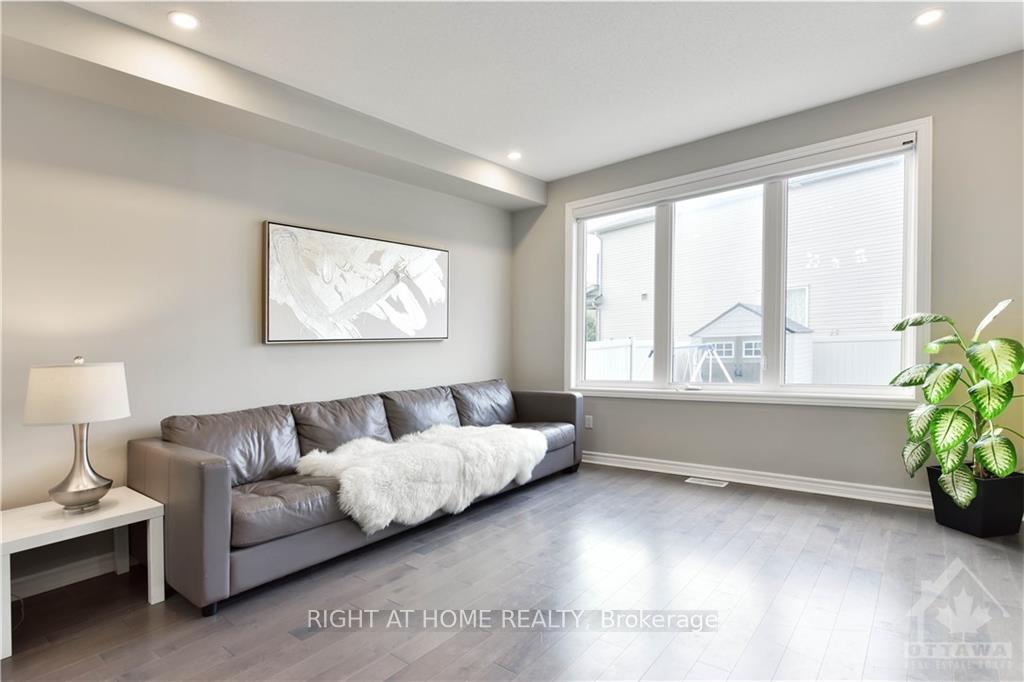
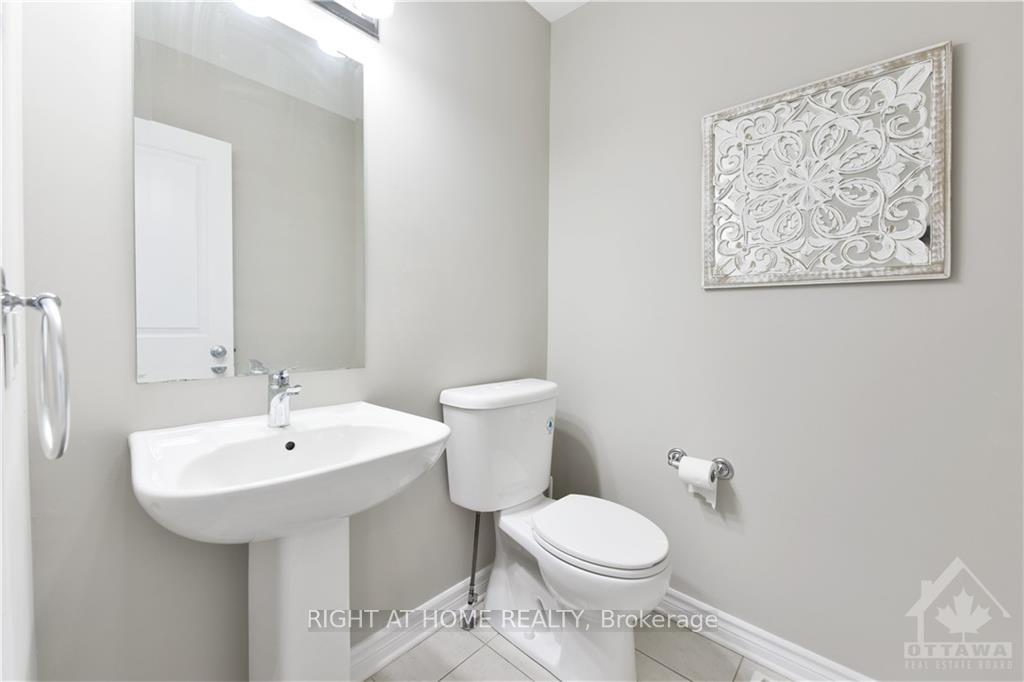
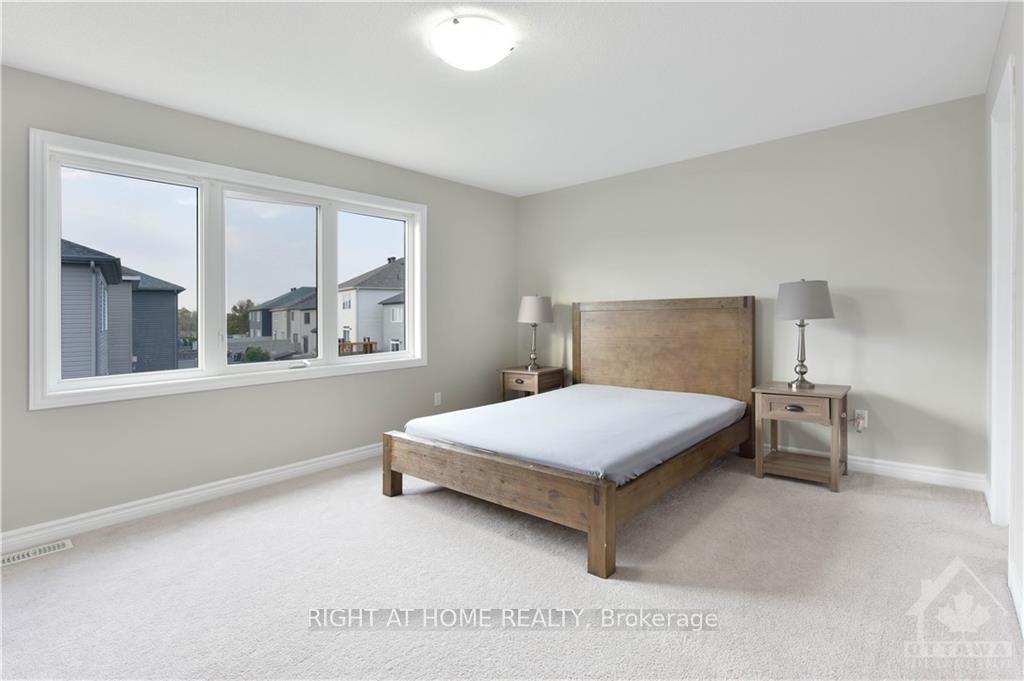
Flooring: Tile, Flooring: Hardwood, Welcome to this stunning 3-bedroom, 2.5-bath single home in Kanata Arcadia. The open-concept main floor features a spacious foyer, hardwood flooring,9-foot ceilings. The large windows in the living room fill the space with natural light. The kitchen has been upgraded with quartz countertops (2024), featuring stainless steel appliances. The second floor offers all 3 good-size bedrooms where the primary bedroom comes with a 3-piece ensuite and walk-in closet, both bathrooms upstairs featuring quartz countertops. A second-floor laundry room adds convenience. The fully finished basement offers extra family living space, completed in 2023, perfect for recreation room or home office. The backyard is private, with a full fence (2023) and an oversized deck(2023), perfect for outdoor gatherings. Other recent upgrades include a new storage shed (2024). Located in a good school district and close to amenities, this home is a great option for families., Flooring: Carpet Wall To Wall
Facts & features
Ask about this home
A HOMEH agent will answer your questions about this home.
Rooms
50 rooms · 3 bathrooms
- Bathroom—
- Family room12′3″ × 12′6″153 sq.ft.
- Dining room12′3″ × 9′110 sq.ft.
- Kitchen12′3″ × 9′10″120 sq.ft.
- Family room12′3″ × 12′6″153 sq.ft.
- Dining room12′3″ × 9′110 sq.ft.
- Kitchen12′3″ × 9′10″120 sq.ft.
- Bathroom—
- Family room12′3″ × 12′6″153 sq.ft.
- Dining room12′3″ × 9′110 sq.ft.
- Kitchen12′3″ × 9′10″120 sq.ft.
- Bathroom—
- Family room12′3″ × 12′6″153 sq.ft.
- Dining room12′3″ × 9′110 sq.ft.
- Kitchen12′3″ × 9′10″120 sq.ft.
- Bathroom—
- Family room12′3″ × 12′6″153 sq.ft.
- Dining room12′3″ × 9′110 sq.ft.
- Kitchen12′3″ × 9′10″120 sq.ft.
- Bathroom—
- Bathroom—
- Bathroom—
- Primary bedroom16′8″ × 12′200 sq.ft.
- Bedroom10′ × 10′99 sq.ft.
- Bedroom11′4″ × 10′113 sq.ft.
- Primary bedroom16′8″ × 12′200 sq.ft.
- Bedroom10′ × 10′99 sq.ft.
- Bedroom11′4″ × 10′113 sq.ft.
- Bathroom—
- Bathroom—
- Primary bedroom16′8″ × 12′200 sq.ft.
- Bedroom10′ × 10′99 sq.ft.
- Bedroom11′4″ × 10′113 sq.ft.
- Bathroom—
- Bathroom—
- Primary bedroom16′8″ × 12′200 sq.ft.
- Bedroom10′ × 10′99 sq.ft.
- Bedroom11′4″ × 10′113 sq.ft.
- Bathroom—
- Bathroom—
- Primary bedroom16′8″ × 12′200 sq.ft.
- Bedroom10′ × 10′99 sq.ft.
- Bedroom11′4″ × 10′113 sq.ft.
- Bathroom—
- Bathroom—
- Recreation21′3″ × 12′254 sq.ft.
- Recreation21′3″ × 12′254 sq.ft.
- Recreation21′3″ × 12′254 sq.ft.
- Recreation21′3″ × 12′254 sq.ft.
- Recreation21′3″ × 12′254 sq.ft.
Around this home
Listing details
Helpful tools
Your HOMEH agent
"I would see it this week."
Ask HOMEH about this home
Price, neighbourhood, monthly cost. Ask anything.
HOMEH Intelligent Agent is an AI, not a licensed representative. Check anything important with your agent.