
 See all 49 photos
Property history

This listing has ended. It is no longer available.
Property not available for sale or for rent.
Ask about this home
A HOMEH agent will answer your questions about this home.Ask HOMEH
About this home
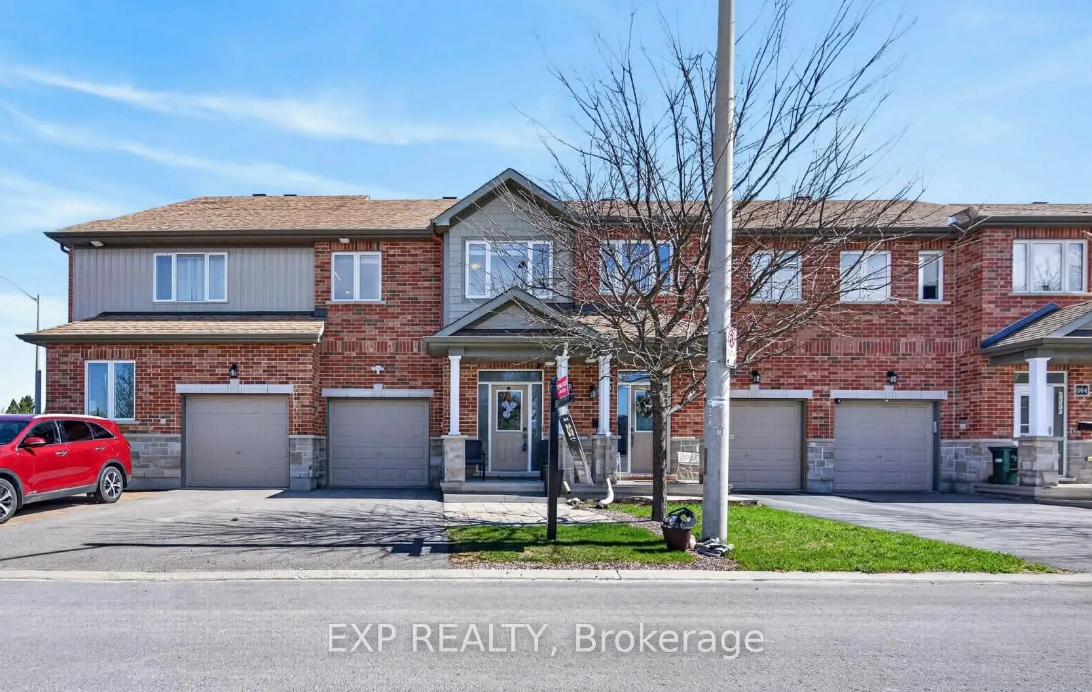
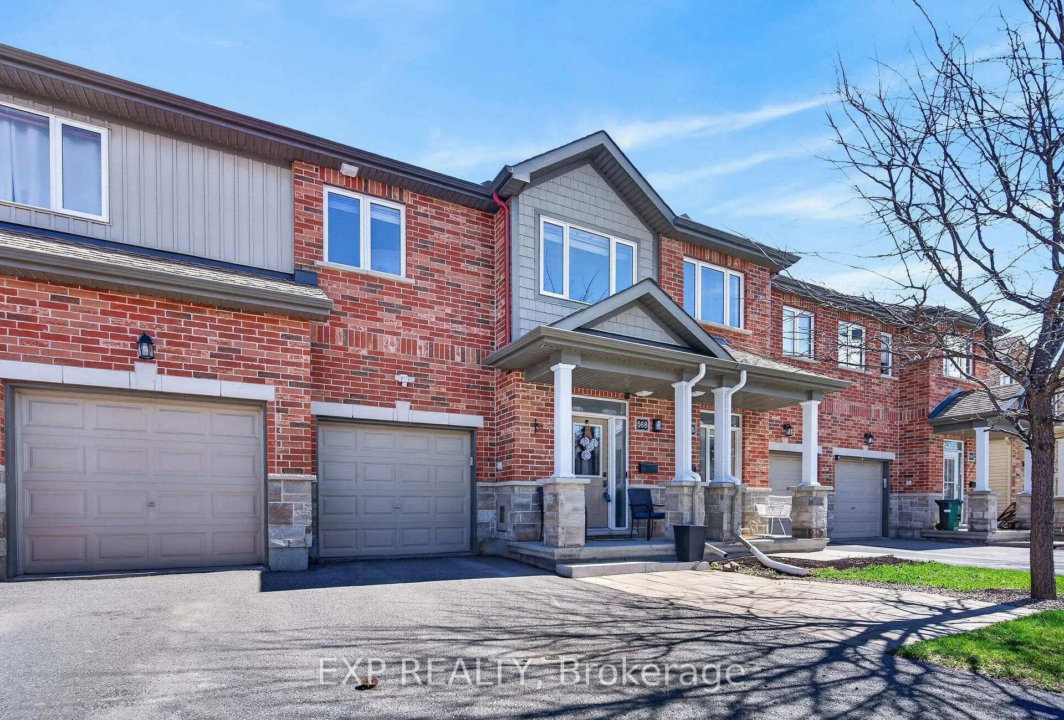
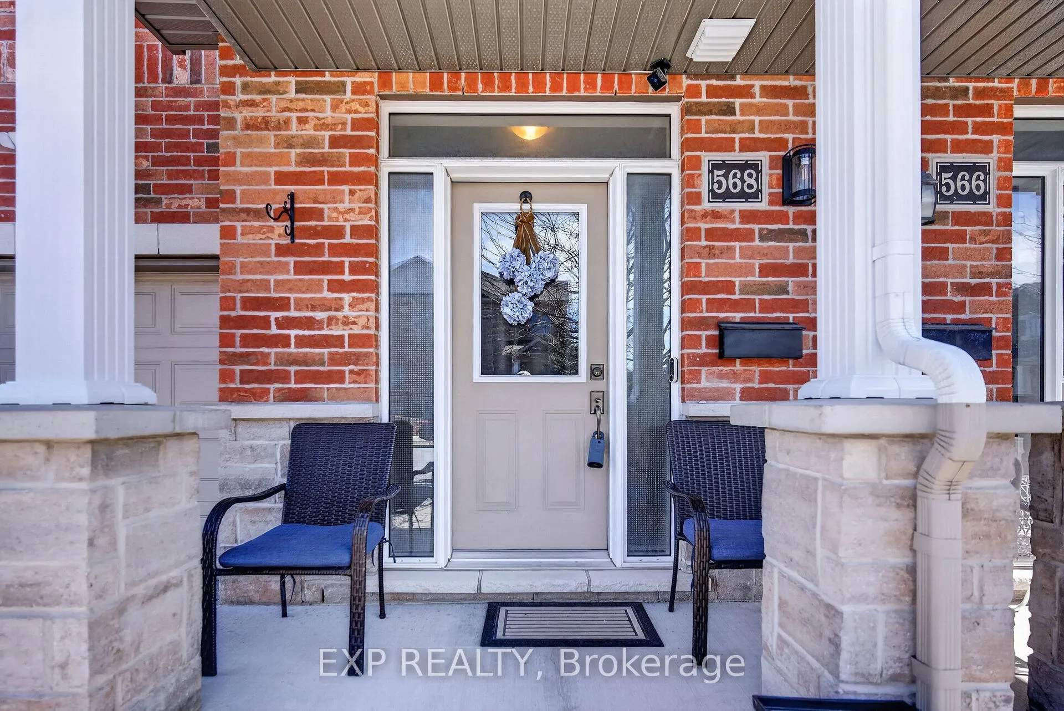
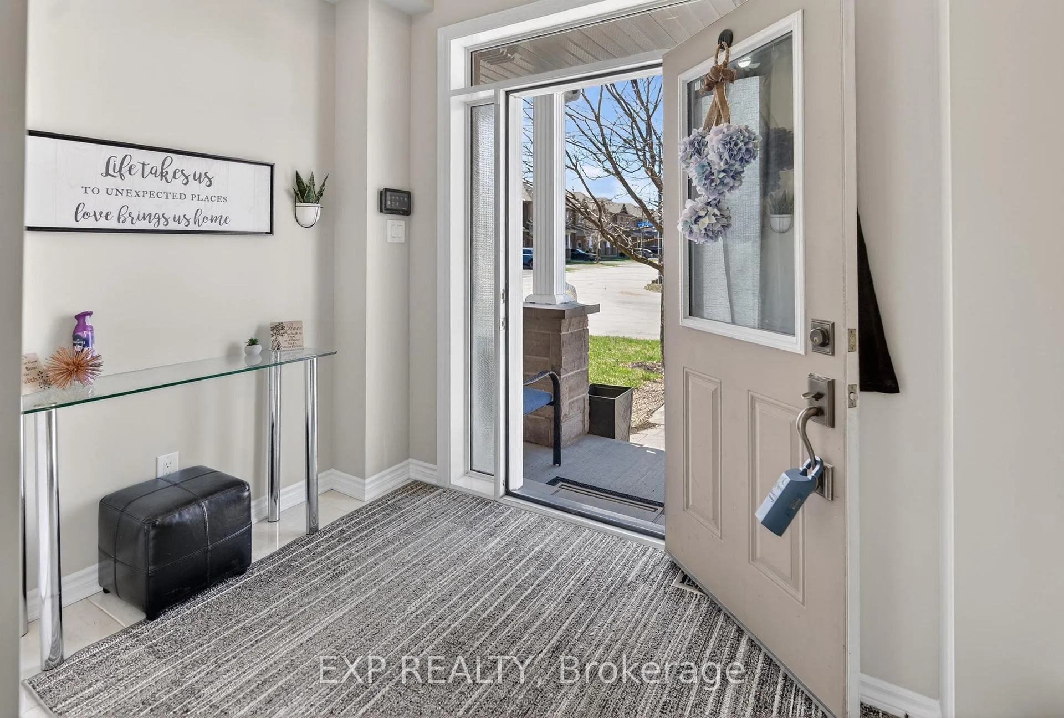
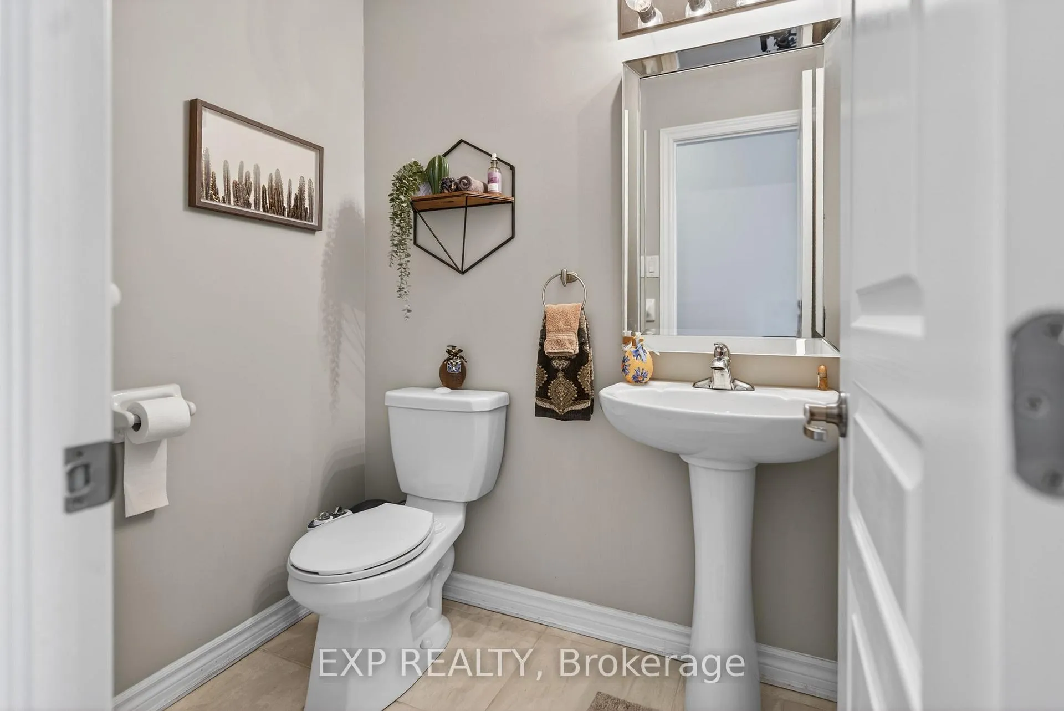
Welcome to 568 Via Mattino Way, a warm and inviting row home nestled in the heart of Barrhaven-one of Ottawa's most family-friendly communities. Surrounded by parks, schools, shopping, and convenient transit options, this location offers the perfect blend of comfort and everyday convenience for first-time buyers and growing families alike. This charming brick and siding home welcomes you with a spacious foyer, complete with a large closet and a convenient two-piece powder room. The main level features a bright, open-concept layout ideal for both relaxing and entertaining. The cozy living room is anchored by a gas fireplace, while the kitchen boasts granite countertops and seamless flow into the dining area. Patio doors lead to a fully fenced backyard with durable PVC fencing-perfect for kids, pets, or summer gatherings. A practical mudroom with inside access to the attached garage adds to the home's thoughtful design. Upstairs, you'll find three generously sized bedrooms, including a comfortable primary retreat with its own four-piece ensuite. A full main bathroom and a convenient second-floor laundry room make daily living easy and efficient. The finished lower level offers a spacious family room-ideal for movie nights, a play area, or home office. An additional partially completed space with a plumbing rough-in provides great potential for a future bathroom or customization to suit your needs. With a one-car attached garage and private driveway, this well-maintained home checks all the boxes. A fantastic opportunity to step into homeownership in a welcoming, community-oriented neighbourhood-don't miss it!
Facts & features
Ask about this home
A HOMEH agent will answer your questions about this home.
Rooms
9 rooms · 3 bathrooms
- Great room10′7″ × 20′212 sq.ft.
- Kitchen8′7″ × 11′94 sq.ft.
- Dining room8′7″ × 9′77 sq.ft.
- Mud room5′9″ × 4′7″26 sq.ft.
- Primary bedroom12′10″ × 15′1″193 sq.ft.
- Bedroom 29′5″ × 14′8″138 sq.ft.
- Bedroom 39′5″ × 12′7″119 sq.ft.
- Family room11′2″ × 19′10″222 sq.ft.
- Other30′2″ × 25′5″767 sq.ft.
Around this home
Schools nearby
School rating, out of 10.
Listing details
Helpful tools
Your HOMEH agent
"I would see it this week."
Ask HOMEH about this home
Price, neighbourhood, monthly cost. Ask anything.
HOMEH Intelligent Agent is an AI, not a licensed representative. Check anything important with your agent.