
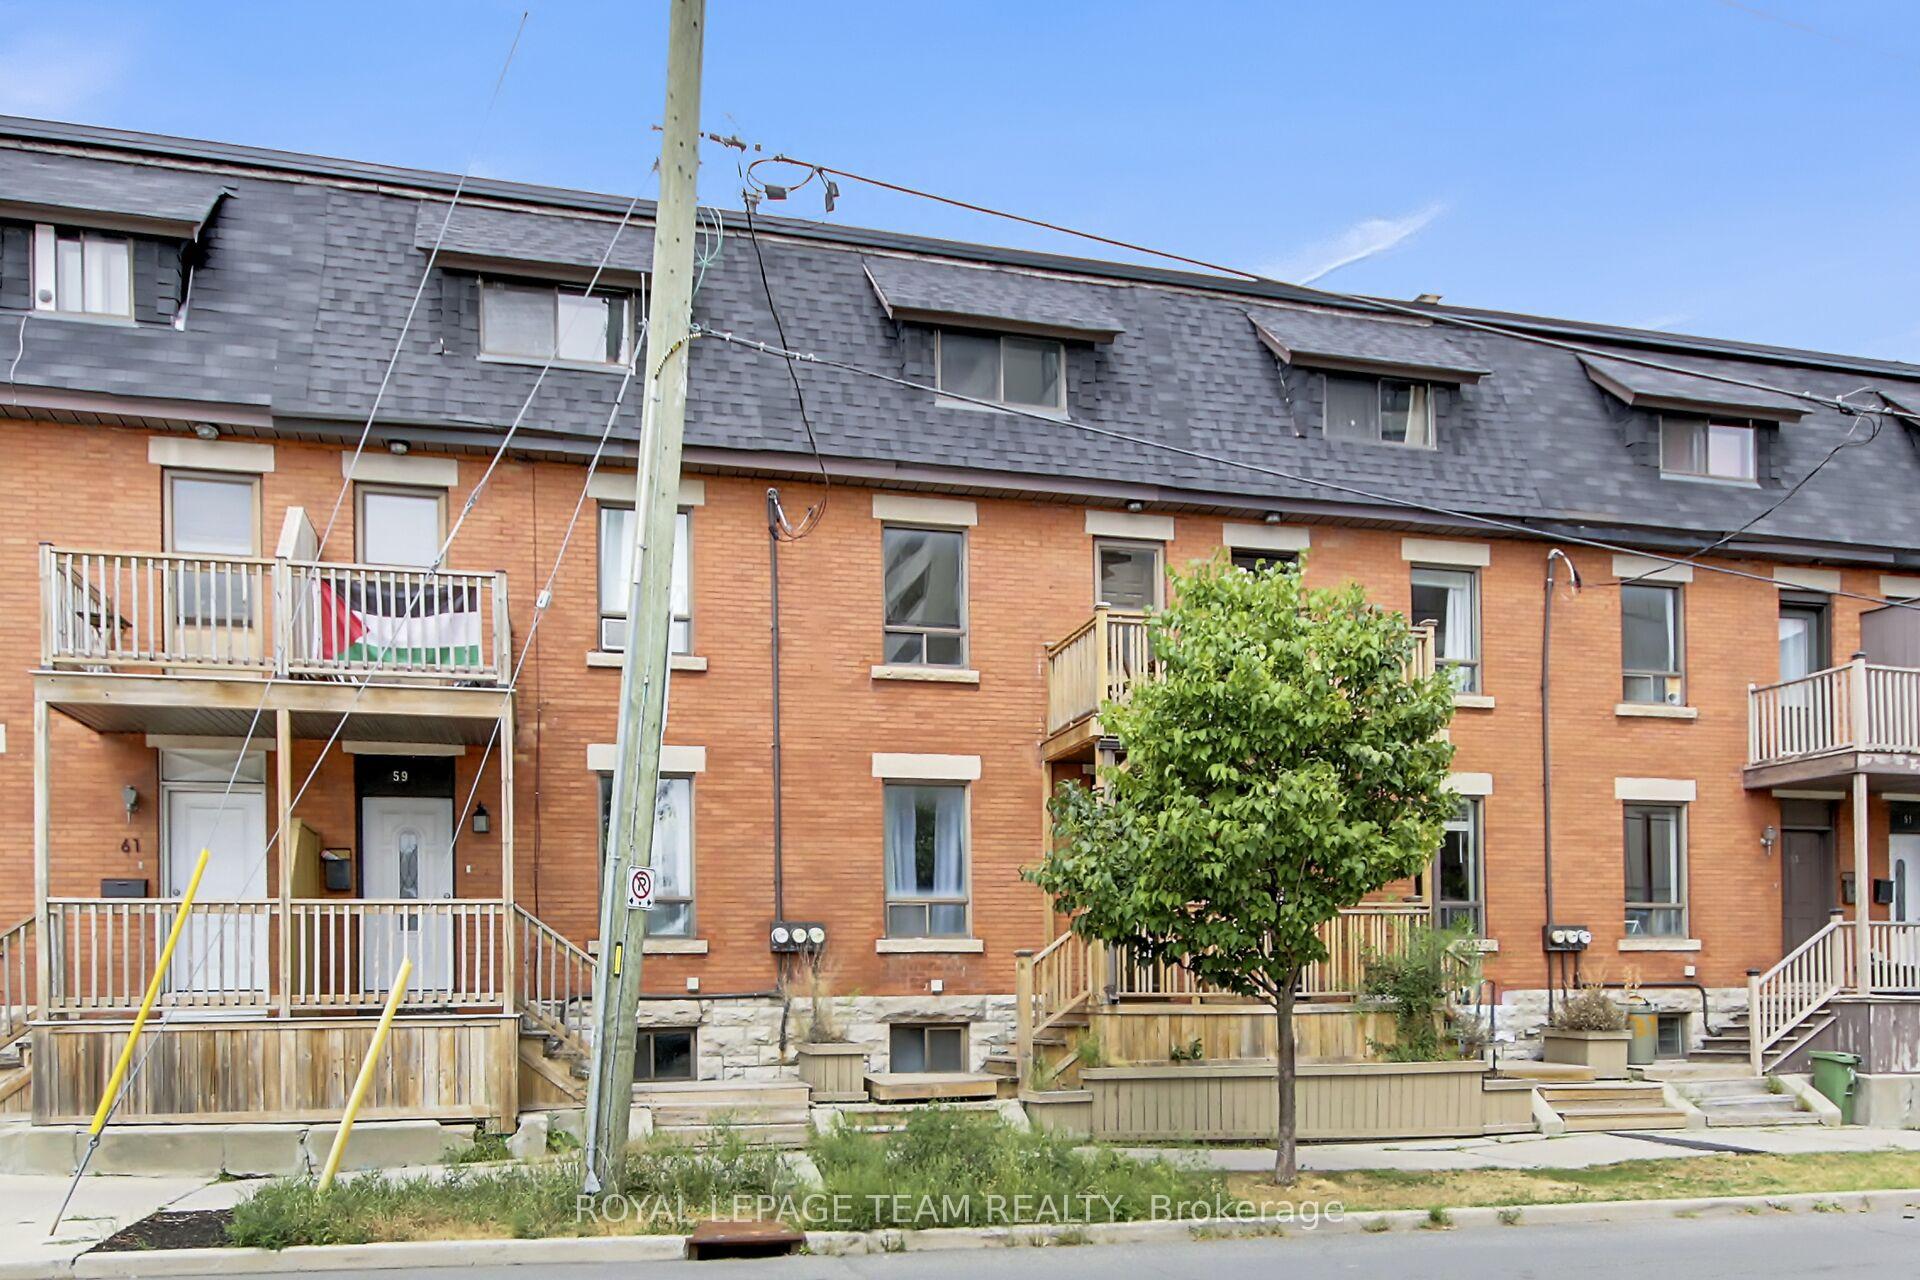
Front of 57 Argyle Avenue
57 Argyle AvenueOttawa (Ottawa Centre/Golden Triangle)
Terminated
1/30
Ontario Real Estate › Ottawa › Ottawa Centre
Front of 57 Argyle Avenue
57 Argyle AvenueOttawa (Ottawa Centre/Golden Triangle)
Terminated
See all 30 photos
Freehold TownhouseMLS X12378020
Last asked:Terminated Oct 8, 2025
$724,500
4 Bedrooms
2 Bathrooms
1.5K~2K Sq.Ft.
16.2 x 65.03 ft Lot
$7,020 Tax/yr

Property history

1 saleSign in to see sold prices
Kim Karimi
Kim Karimi

Real Estate Broker

416-838-3031

This listing has ended. It is no longer available.

Property not available for sale or for rent.

See similar homes for saleFree Home EvaluationHow Much Is My Home Worth?Sell with HOMEHHOMEH One: full-service selling for a 1% listing fee. The buyer's agent commission is separate.

Contact agent

Leave your name and number. A HOMEH agent calls you back.

Ask about this home

A HOMEH agent will answer your questions about this home.
Ask a question

Ask HOMEH

Ask about this home

About this home

57 Argyle Avenue, Ottawa

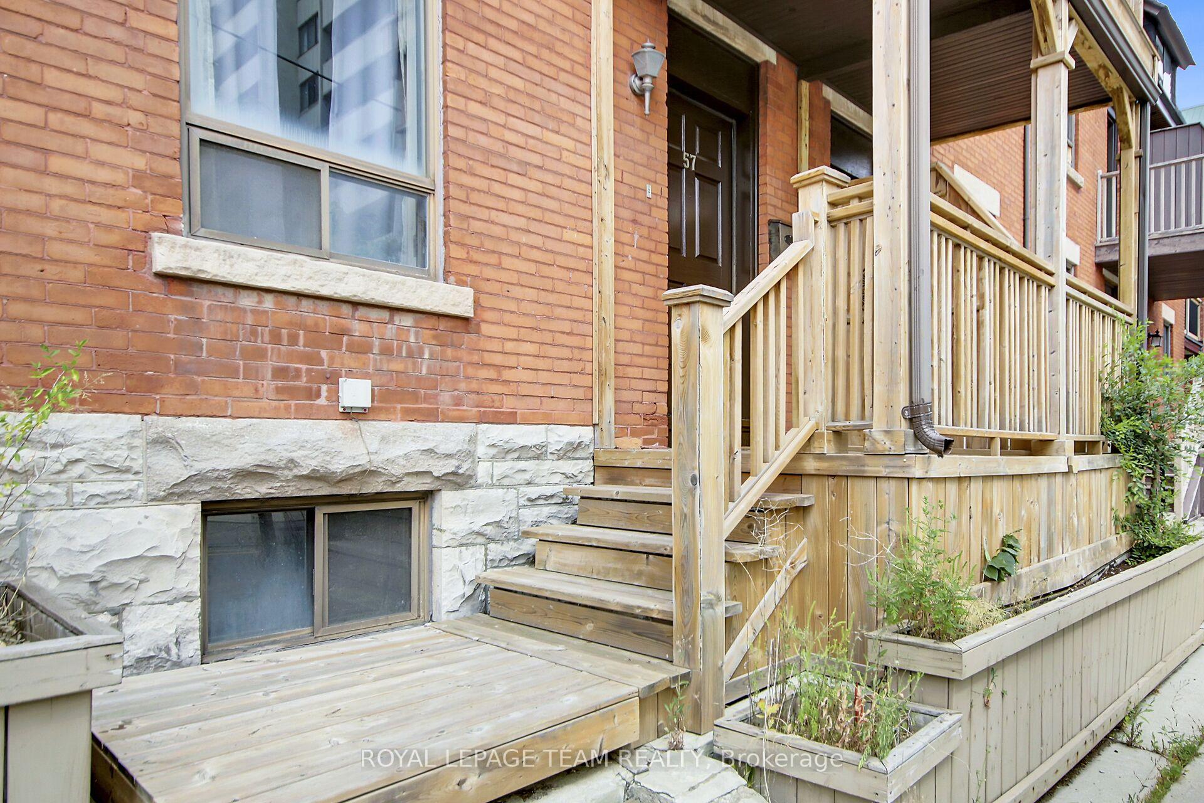
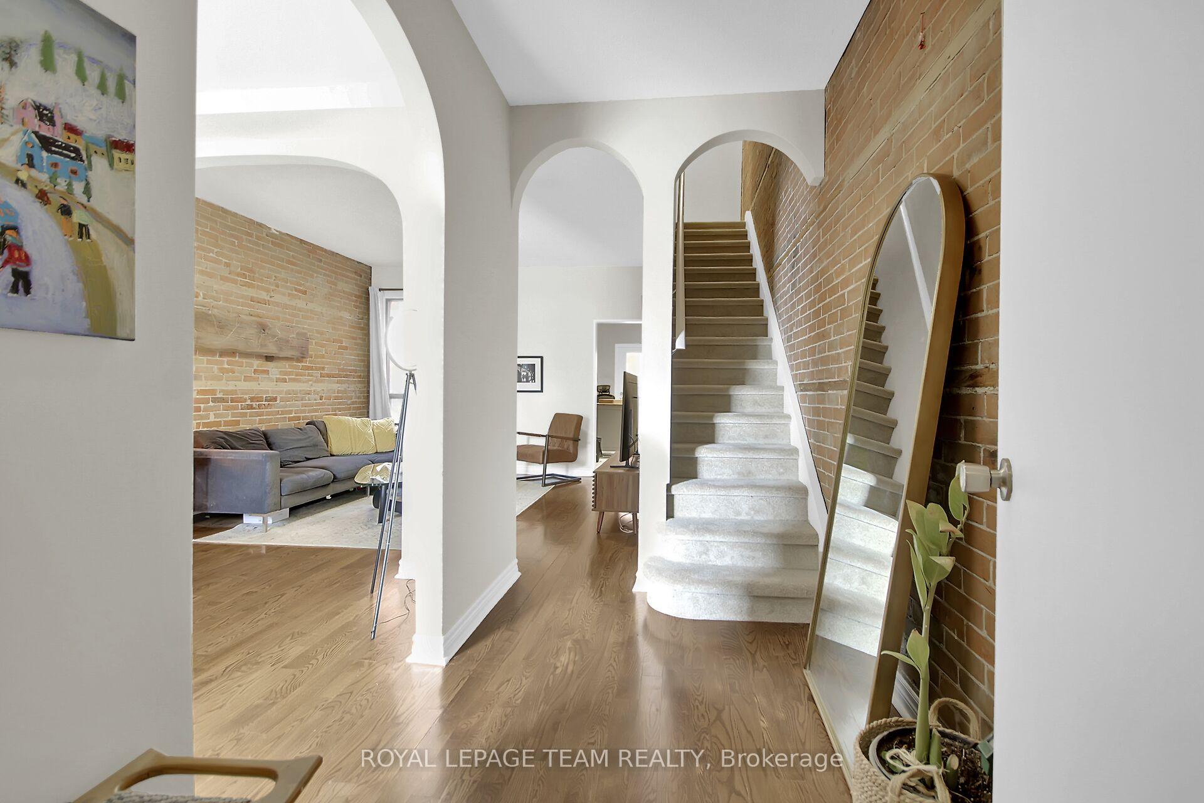
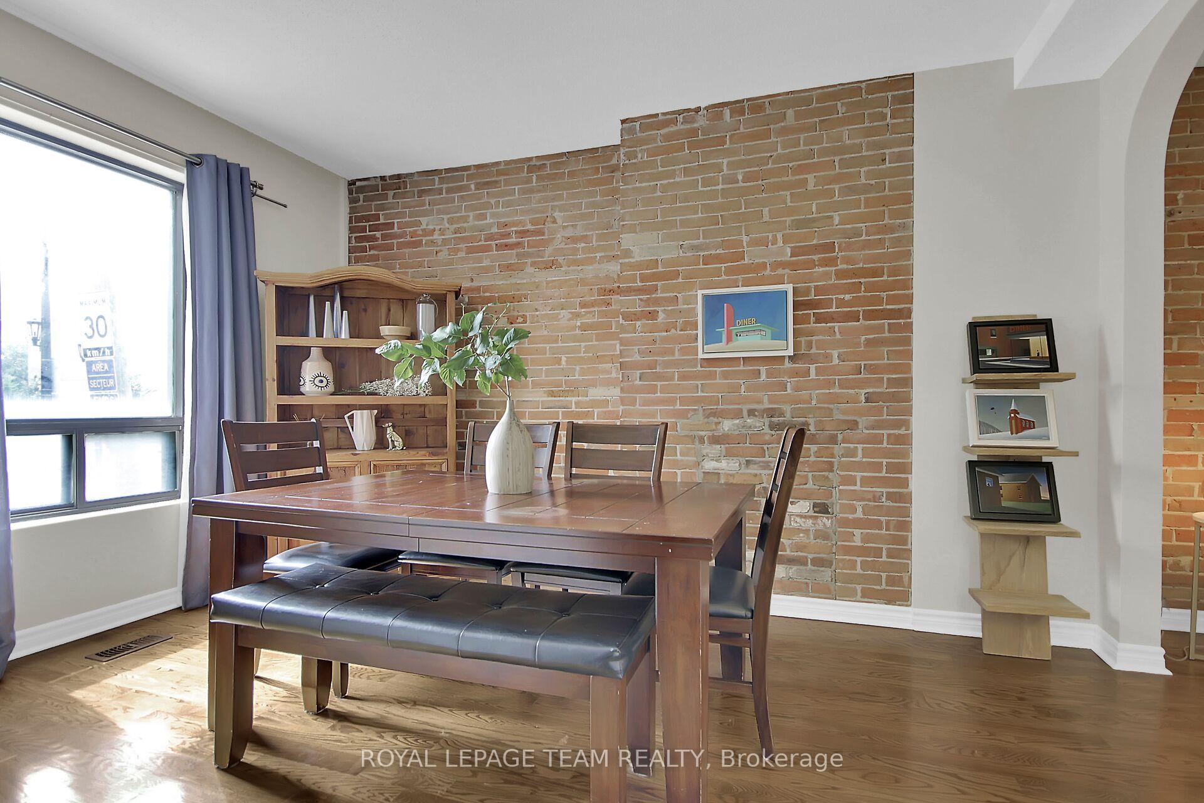
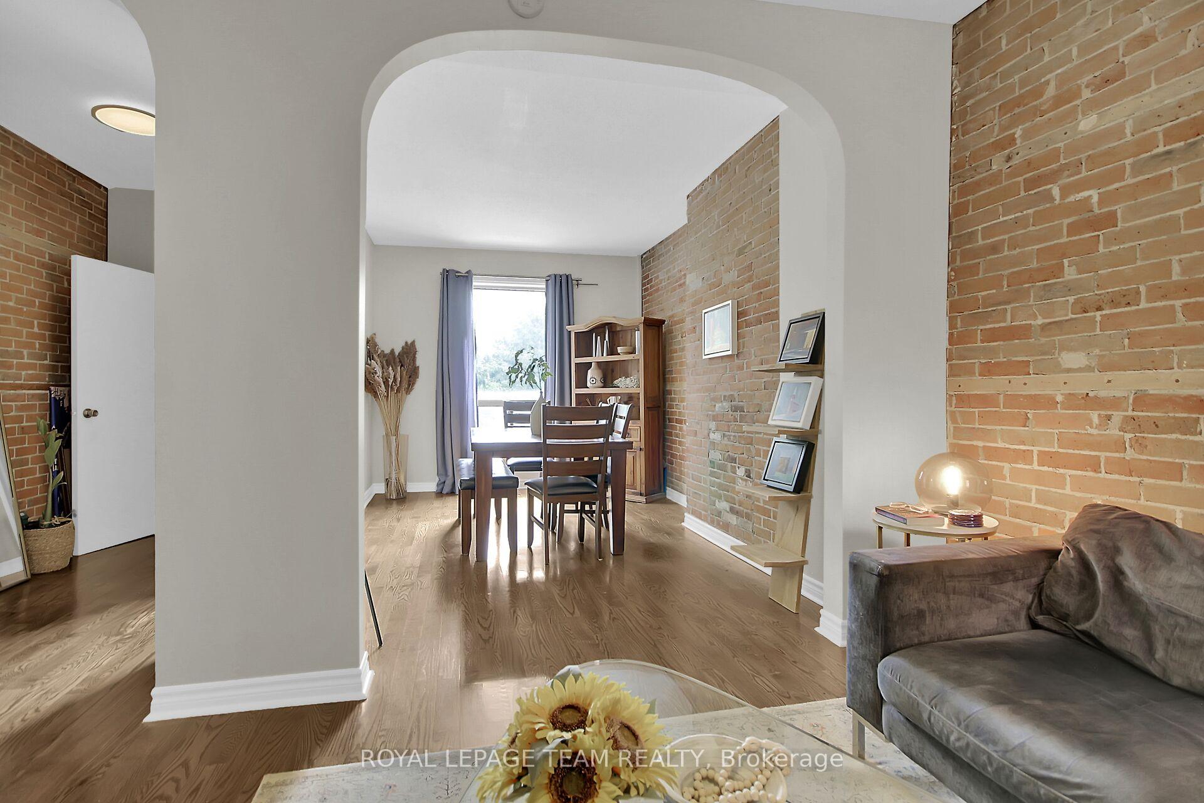
Step into history and modern comfort with this timeless 4-bedroom, 2-bath townhome, originally built in 1902 and lovingly maintained by the same owner since 2009. Full of character and charm, this residence beautifully blends vintage details with todays conveniences, creating an inviting space that is both warm and functional. The exposed brick throughout pays homage to the homes century-old heritage, offering texture and authenticity that cannot be replicated in newer builds. The layout is generous, with well-sized principal rooms that flow easily from one to the next, providing ample space for daily living, entertaining, or simply enjoying the comforts of home. Upstairs, the primary bedroom features its own private balcony, a peaceful spot to enjoy morning coffee or unwind in the evening. For those who love outdoor living, the third-level sundeck (15'x13') provides a unique retreat, ideal for lounging, dining, or soaking up the sunshine. With multiple outdoor spaces, this home truly offers rare flexibility in an urban setting. The basement is full and versatile, offering abundant storage as well as endless possibilities for future use whether you imagine a workshop, fitness area, or creative studio, the space can be tailored to suit your needs. Situated in a coveted location, this home is just a short walk to the world-famous Rideau Canal, where you can enjoy year-round recreation, from scenic walks and cycling to winter skating. Shopping, restaurants, services, and public transit are all close at hand, making this property as convenient as it is charming. Move-in ready and brimming with character, this townhome is a rare opportunity to own a piece of Ottawa's history while enjoying the lifestyle of today. There are no fees as this is a freehold townhouse, without yard maintenance. Don't miss the chance to make this unique and storied residence your new home.

Facts & features

TypeFreehold Townhouse
Style3-storey
Size1.5K~2K Sq.Ft.
Lot16.2 x 65.03 ft
Tax$7,020 (2024)
HeatingForced air, gas
CoolingCentral air
BasementExposed rock, full
WaterMunicipal

Ask about this home

A HOMEH agent will answer your questions about this home.

Ask a question

Rooms

10 rooms · 2 bathrooms
Main floor4 rooms
  • Living room13′ × 12′10″167 sq.ft.
  • Dining room13′10″ × 9′3″128 sq.ft.
  • Kitchen14′6″ × 9′131 sq.ft.
  • Bathroom—
Second floor4 rooms
  • Primary bedroom16′1″ × 14′3″229 sq.ft.
  • Bedroom 210′4″ × 10′1″104 sq.ft.
  • Bathroom8′10″ × 5′11″52 sq.ft.
  • Laundry9′2″ × 8′2″75 sq.ft.
Third floor2 rooms
  • Bedroom 315′1″ × 11′10″178 sq.ft.
  • Bedroom 412′4″ × 10′1″124 sq.ft.
Bathrooms2
4-pcSecond2-pcMain
Thinking of selling your home?See what your home is worth today.

Around this home

Elgin St & Catherine St
92Walking
75Transit
30Biking
Grocery0.1 km
Park0.2 km
Dining0.2 km
Gym0.3 km

Schools nearby

School rating, out of 10.

Elgin Streetelementary · Public · 0.5 km
7.5/10
Au Coeur d'Ottawaelementary · Private · 0.5 km
8.1/10
Immaculatasecondary · Private · 0.6 km
6.6/10

Listing details

MLS® numberX12378020
Listed onSep 3, 2025
Days on market35
UpdatedOct 8, 2025
Listing brokerageROYAL LEPAGE TEAM REALTY
PossessionFlexible

Helpful tools

Mortgage calculator
Closing costs
Land transfer tax
Buyer guide

Your HOMEH agent

KimHOMEH agent · Ottawa

"I would see it this week."

Ask Kim

Ask HOMEH about this home

Price, neighbourhood, monthly cost. Ask anything.

HOMEH Intelligent Agent is an AI, not a licensed representative. Check anything important with your agent.

© 2026 HOMEH Inc., Brokerage · RECO Registration #6000380 · 505 Highway 7 East, Units 308 & 309, Thornhill, ON L3T 7T1 · Listing data courtesy of the MLS® System of the listing brokerage, deemed reliable but not guaranteed.

Disclaimers and terms

HOMEH is operated by HOMEH Inc., a licensed Ontario real estate brokerage regulated by the Real Estate Council of Ontario (RECO) under the Trust in Real Estate Services Act, 2002 (TRESA). Under TRESA, consumers are entitled to the RECO Information Guide before entering into a representation agreement. Broker of Record Licence #5034208. Toronto Regional Real Estate Board Member #20004000.

Cashback Rebate. Paid by HOMEH Inc., Brokerage from the commission it receives, on closing, to eligible buyers who came to HOMEH as HOMEH leads. Subject to the buyer representation agreement, lender approval and legal limits; amounts vary with price, commission received and transaction type. Not a government incentive, tax credit or refund. Full terms and conditions apply.

Mortgage. Payment figures are estimates for illustration only, not an offer to lend; all financing is on approved credit (OAC). HOMEH Inc., Brokerage is not a mortgage broker, agent or lender; mortgage products and advice come from independent professionals licensed by the Financial Services Regulatory Authority of Ontario (FSRA).

HOMEH Estimate. Worked out with automated tools from recent nearby sales of similar homes. For information only, not an appraisal.

Accuracy. Listings, market data, photos, school, transit and neighbourhood information come from sources believed reliable, including the MLS® System and the Toronto Regional Real Estate Board (TRREB), but are not warranted accurate, current or complete. MLS® listing data is copyright TRREB. It must only be used by consumers with a bona fide interest in the purchase, sale or lease of real estate, and not for any commercial purpose.

Programs. Programs, incentives and benefits on this website are privately administered, may change or end without notice, and imply no government authority, endorsement or affiliation.

Not intended to solicit clients currently under contract with another brokerage.

The trademarks REALTOR®, REALTORS® and the REALTOR® logo are controlled by The Canadian Real Estate Association (CREA) and identify real estate professionals who are members of CREA. The trademarks MLS®, Multiple Listing Service® and the associated logos are owned by CREA and identify the quality of services provided by real estate professionals who are members of CREA. Used under licence.
