
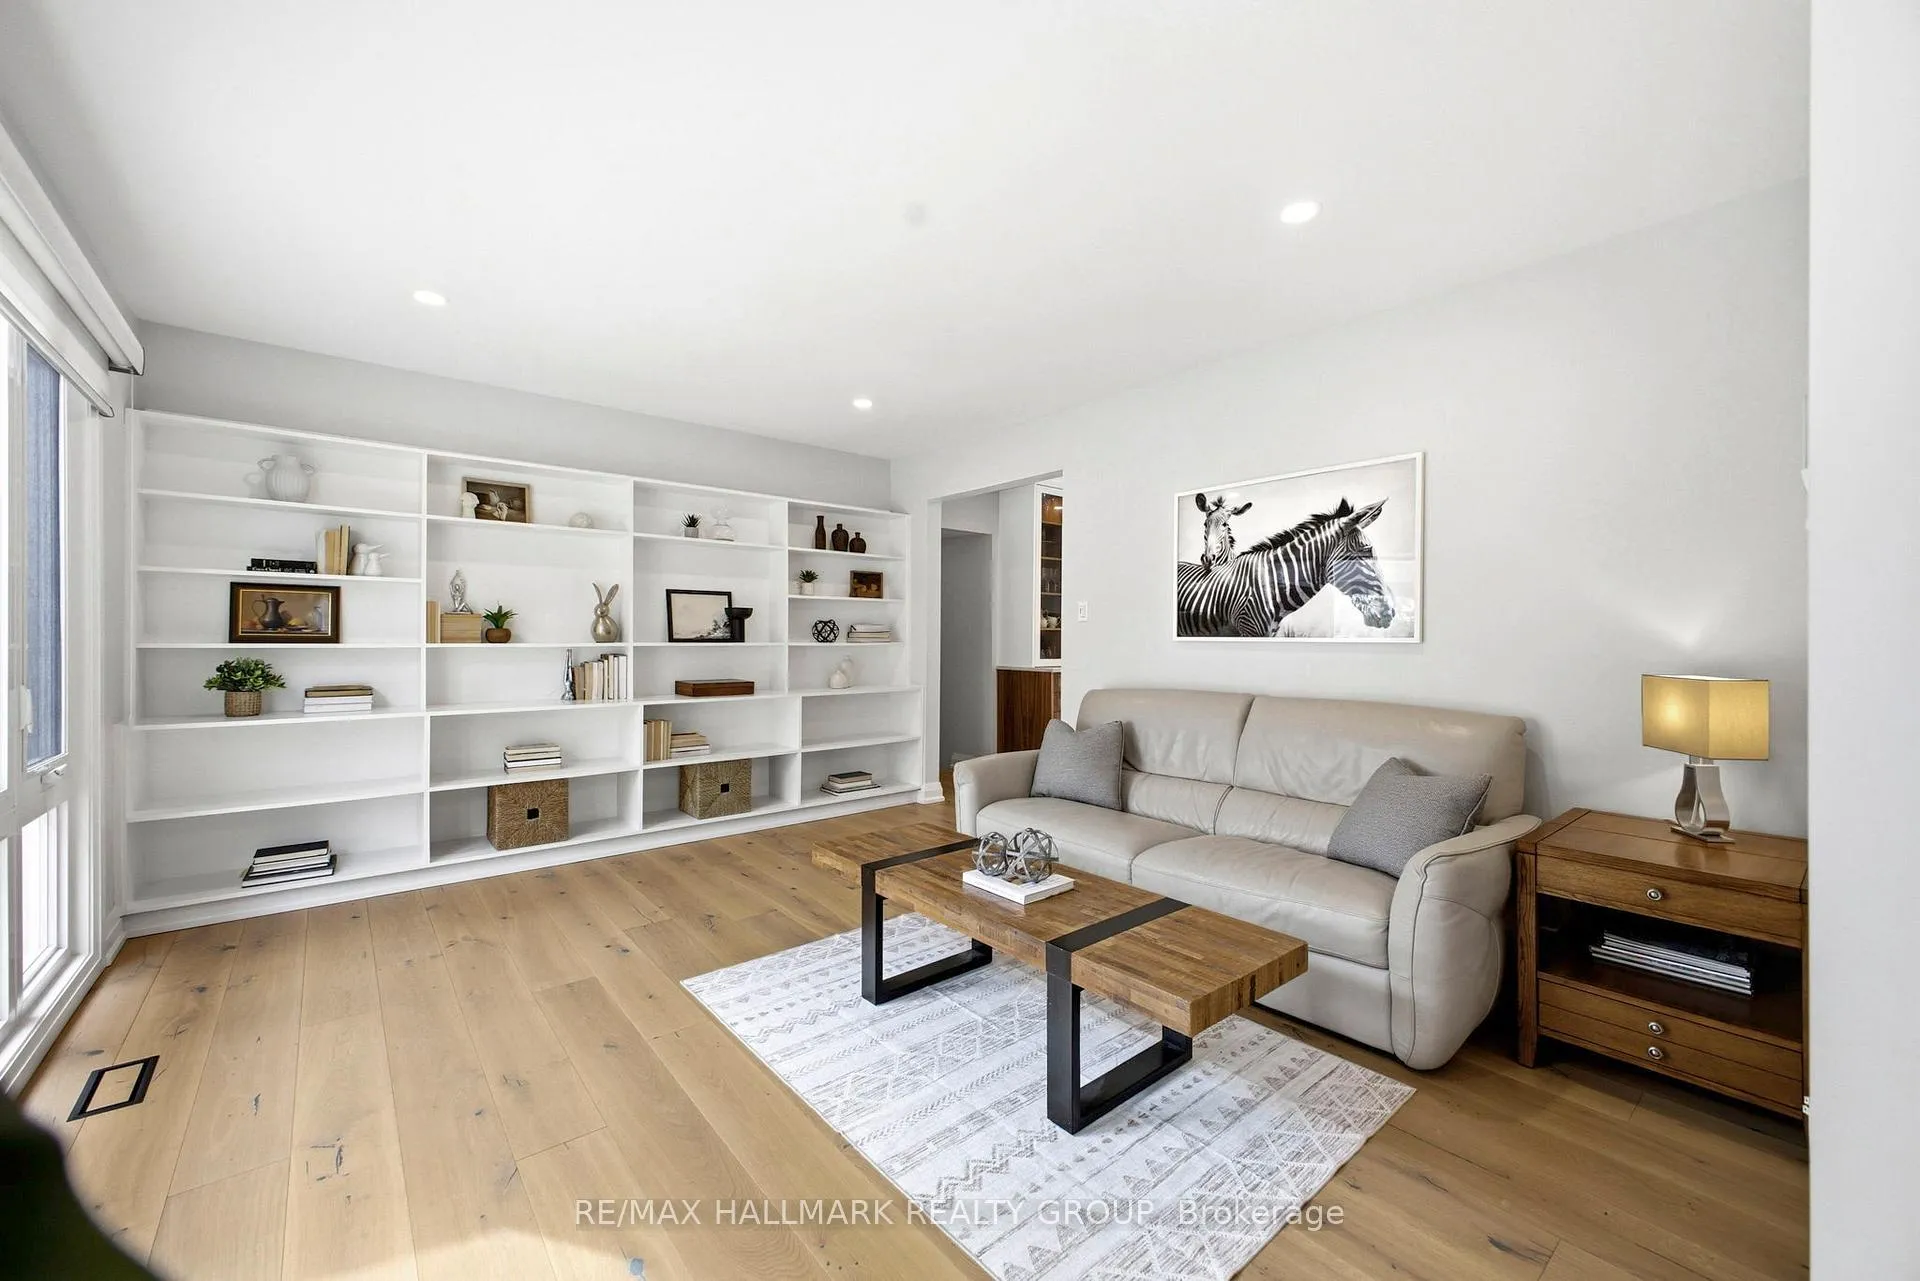
 See all 35 photos
Property history

This home has sold. It is no longer available.
Property not available for sale or for rent.
Ask about this home
A HOMEH agent will answer your questions about this home.Ask HOMEH
About this home
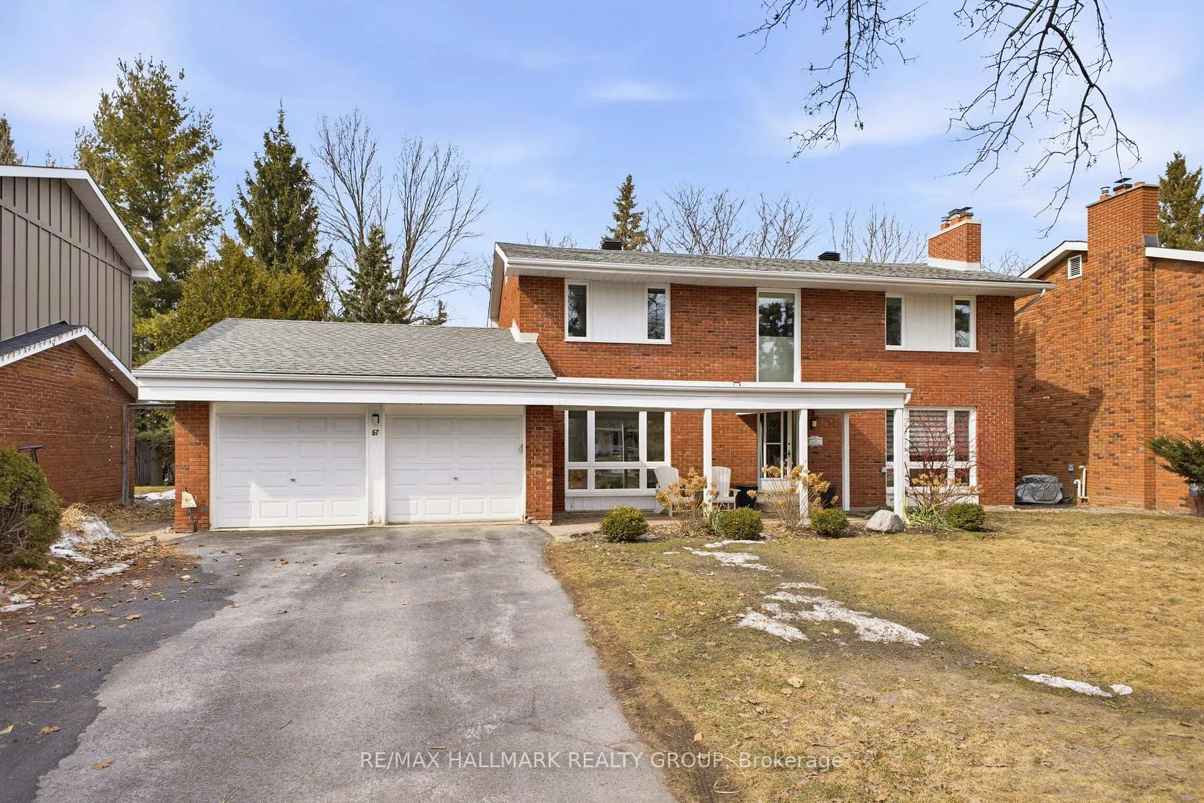
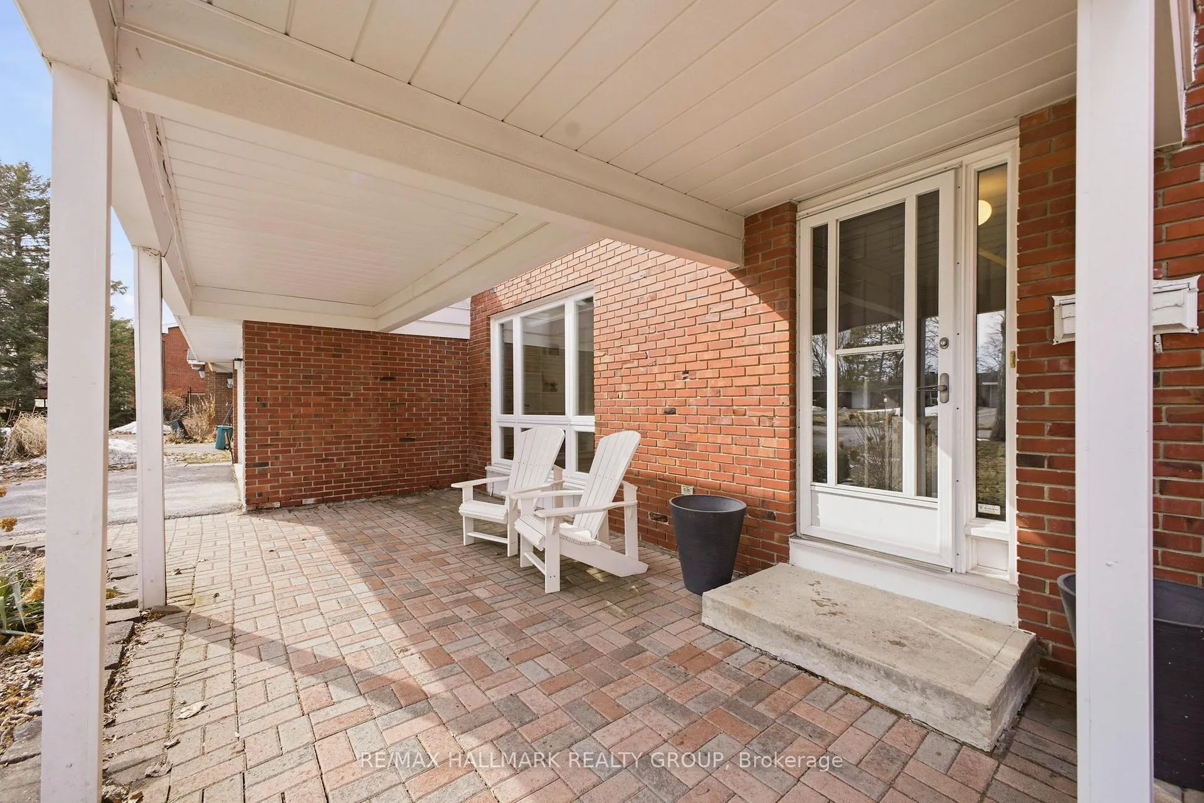
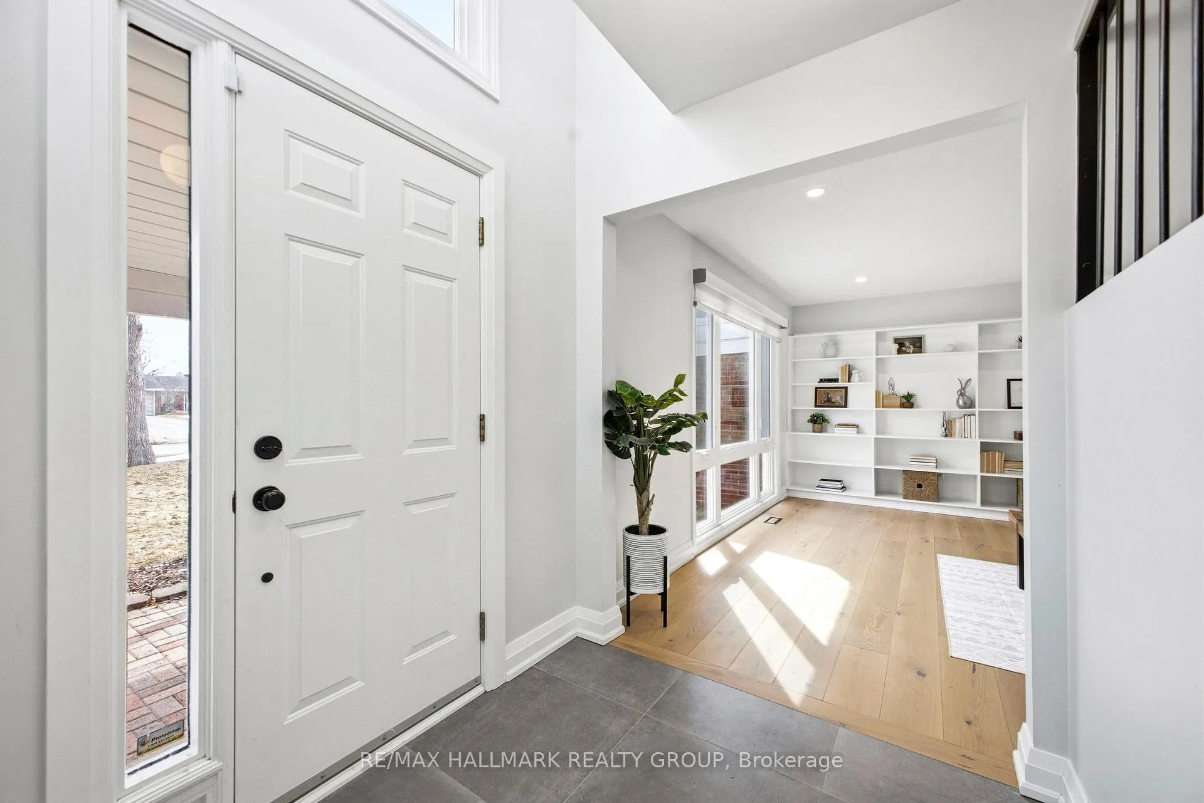
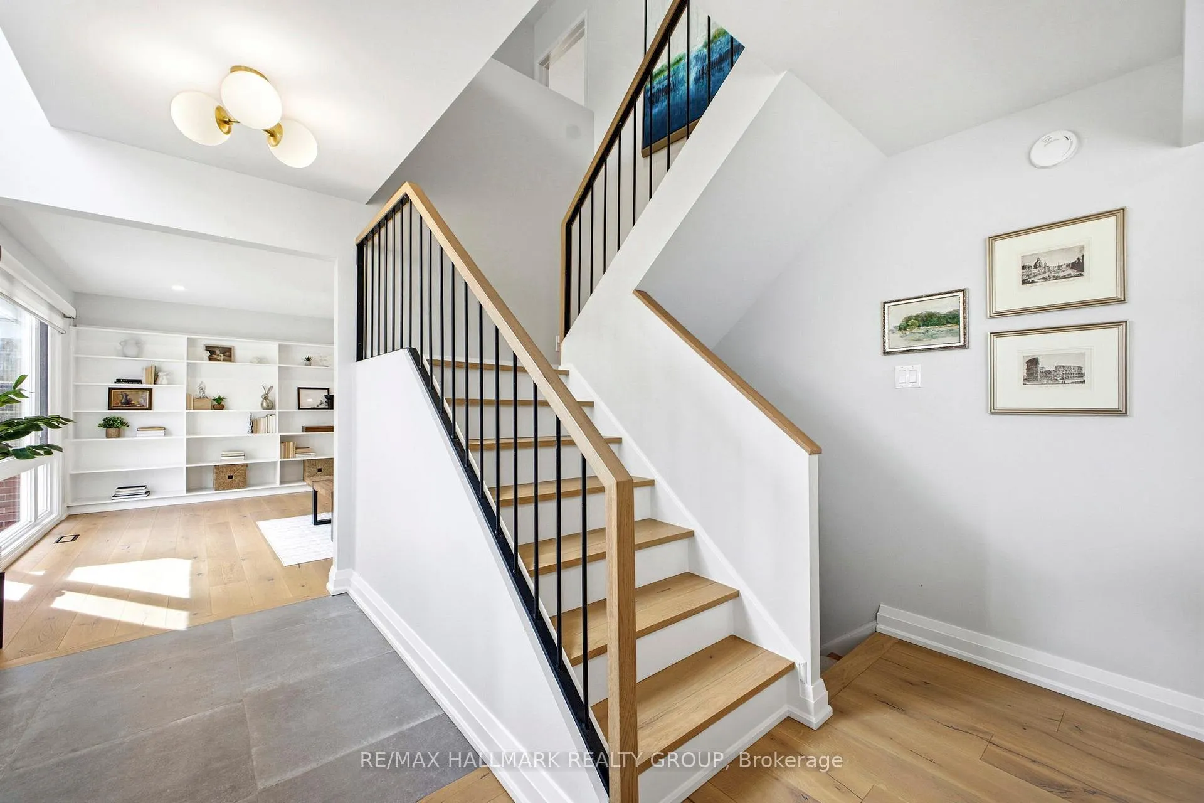
**** OPEN HOUSE CANCELED this Sunday due to Conditional Sale - Welcome to 57 Kingsford Court, nestled in a quiet and private enclave in the heart of Kanata. This beautifully maintained 4-bedroom, 2.5-bathroom home offers the perfect blend of comfort, space, and modern updates for today's family living. Step inside to discover a thoughtfully updated main floor featuring stylish new wide-plank hardwood flooring and a fully renovated custom-designed kitchen, ideal for both everyday living and entertaining. The bright and functional layout flows seamlessly, creating a warm, private and inviting atmosphere throughout. Upstairs, you'll find four generously sized bedrooms, including a spacious primary retreat complete with a convenient 2-piece ensuite. Then, a 4-piece full bathroom serves the upper level, while an additional 3-piece full bathroom on the main floor adds extra convenience for family and guests. The partially finished basement provides valuable additional living space, perfect for a home office, recreation room, or gym, with plenty of room for future customization. Outside, enjoy a large backyard offering privacy and tranquility, an ideal setting for relaxing, gardening, or hosting summer gatherings. Located on a peaceful court with no rear neighbours, this home provides a calm, family-friendly environment while still being close to all amenities Kanata has to offer. Complete with a 2-car attached garage and an exceptionally long driveway accommodating 6 additional vehicles. A wonderful opportunity to own a move-in-ready home in one of Kanata's most desirable neighbourhoods! Updates include new closet doors from this year, mostly all windows replaced in 2018 and the main floor was fully renovated in 2021.
Facts & features
Ask about this home
A HOMEH agent will answer your questions about this home.
Rooms
14 rooms · 3 bathrooms
- Foyer6′2″ × 5′7″35 sq.ft.
- Family room16′10″ × 12′5″210 sq.ft.
- Dining room17′11″ × 10′4″185 sq.ft.
- Kitchen16′4″ × 10′164 sq.ft.
- Living room14′7″ × 12′5″182 sq.ft.
- Bathroom9′2″ × 5′1″47 sq.ft.
- Primary bedroom15′ × 10′1″151 sq.ft.
- Bathroom4′4″ × 4′10″21 sq.ft.
- Bedroom9′7″ × 12′5″119 sq.ft.
- Bedroom11′9″ × 10′2″119 sq.ft.
- Bedroom11′9″ × 10′1″118 sq.ft.
- Bathroom9′1″ × 4′11″45 sq.ft.
- Recreation14′7″ × 22′10″333 sq.ft.
- Utility room23′ × 22′10″525 sq.ft.
Around this home
Listing details
Helpful tools
Your HOMEH agent
"I would see it this week."
Ask HOMEH about this home
Price, neighbourhood, monthly cost. Ask anything.
HOMEH Intelligent Agent is an AI, not a licensed representative. Check anything important with your agent.