
 See all 45 photos
Property history

This listing has ended. It is no longer available.
Property not available for sale or for rent.
Ask about this home
A HOMEH agent will answer your questions about this home.Ask HOMEH
About this home
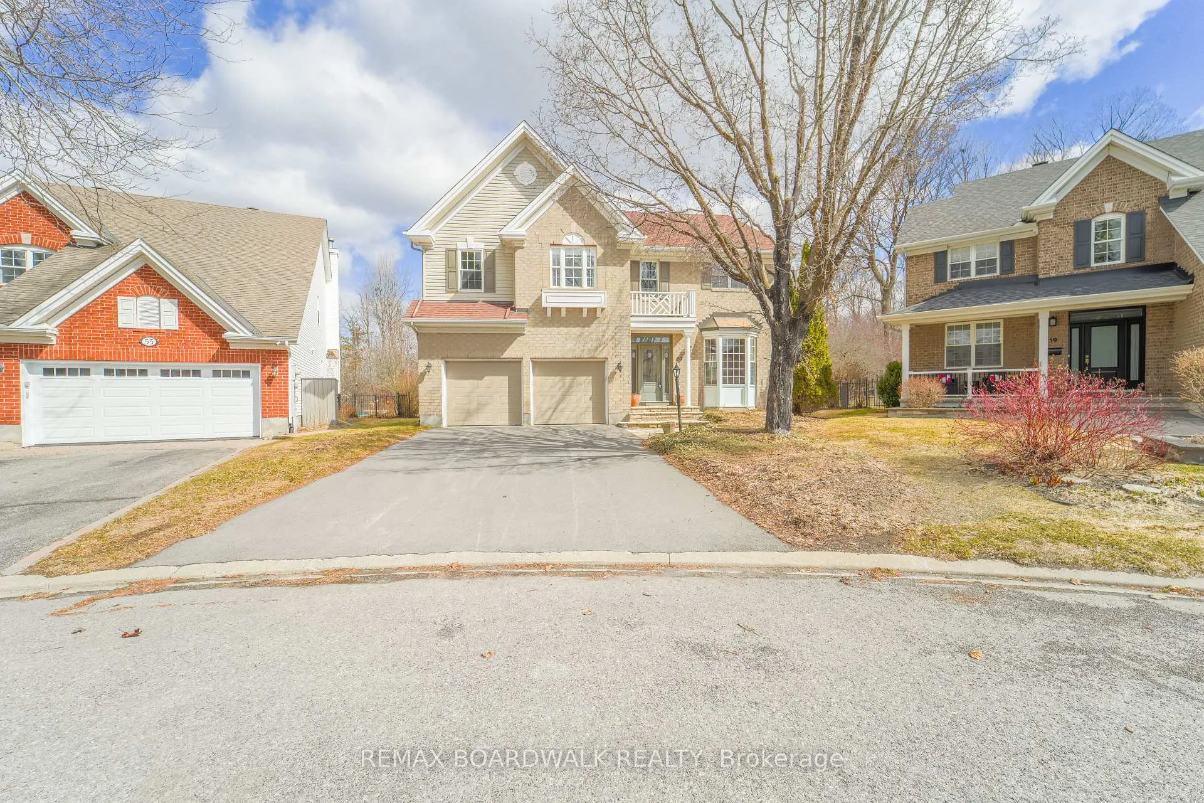
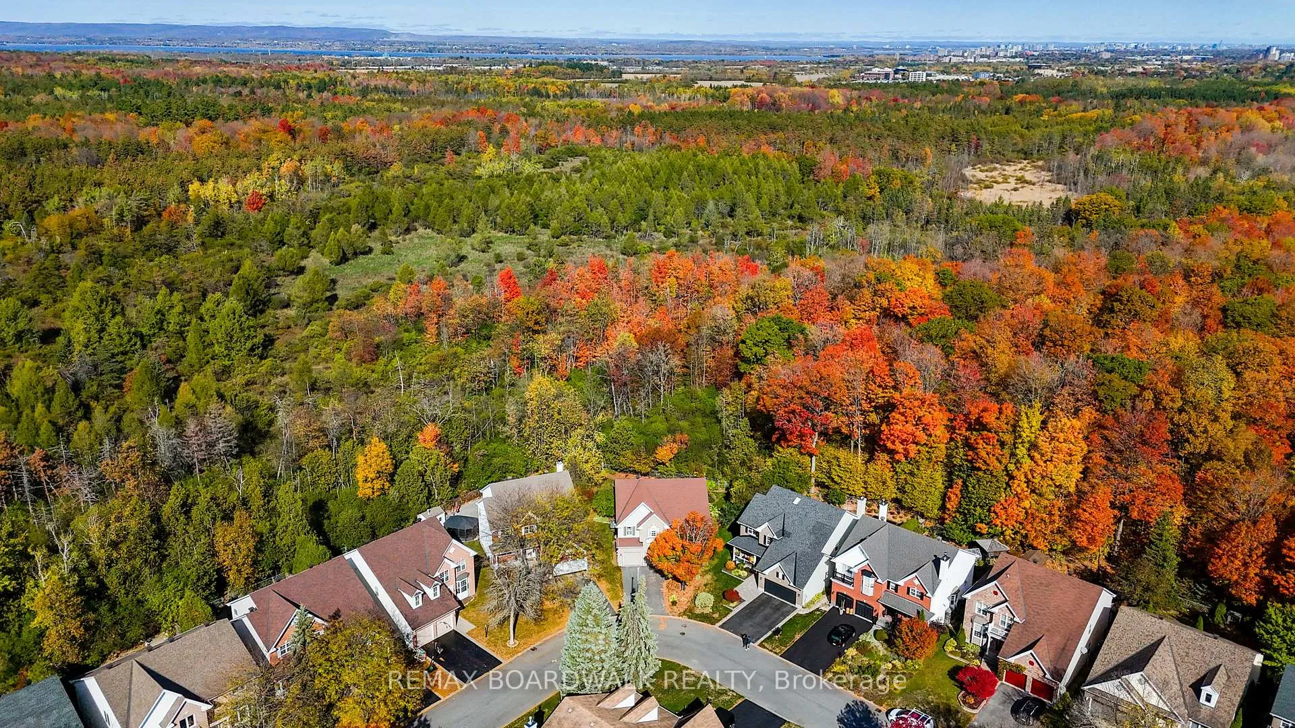
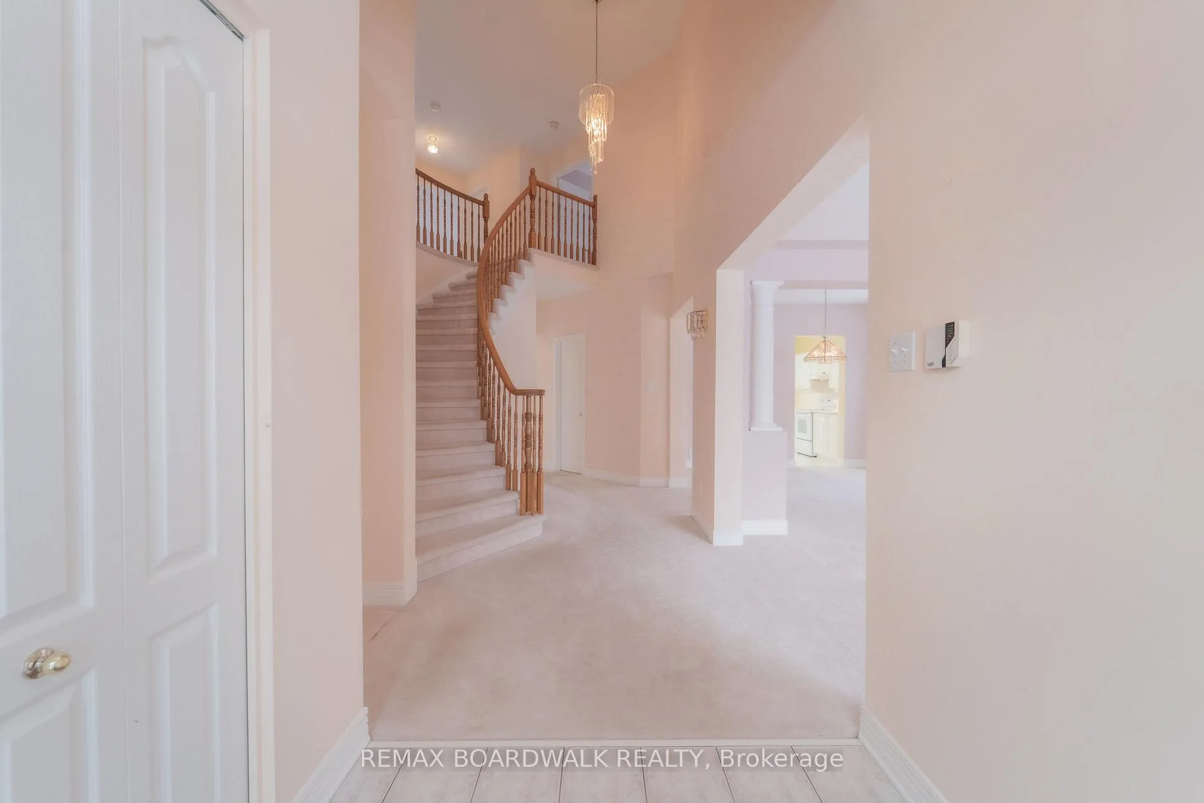
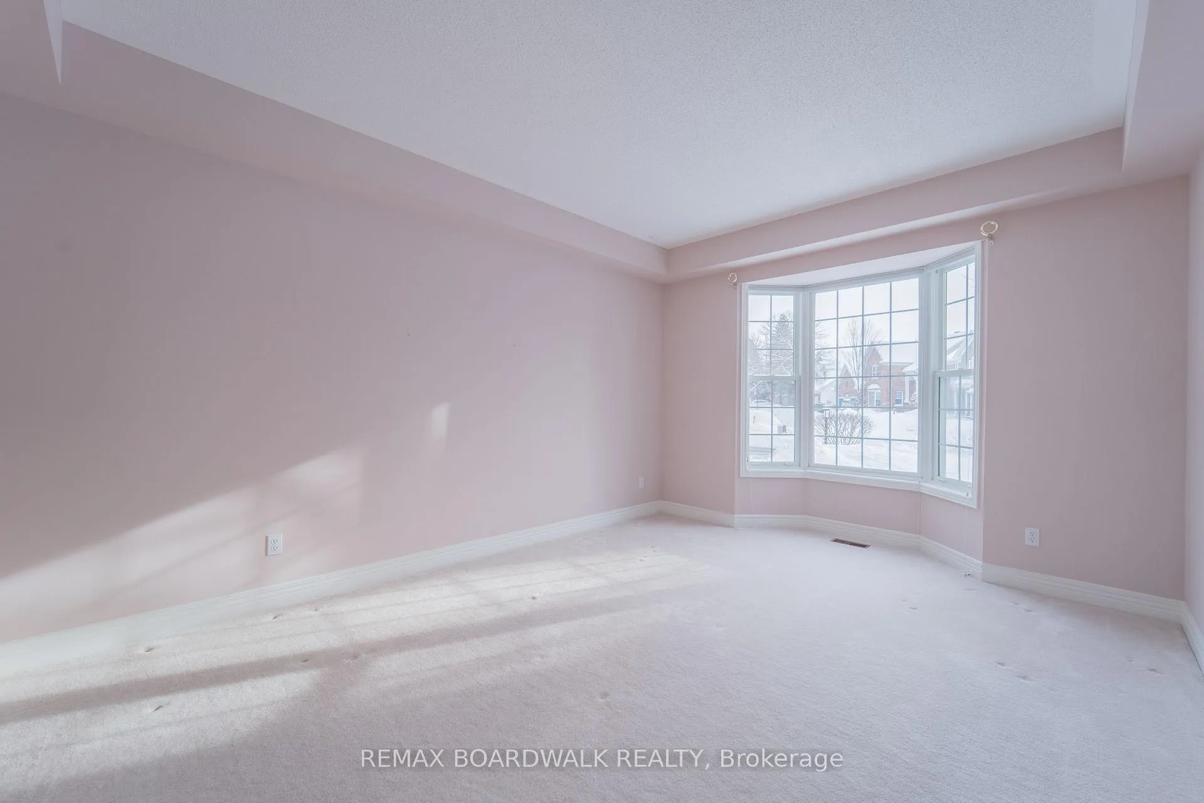
Incredible opportunity to back onto the National Capital Commission protected green space with unobstructed views and access straight from your yard to trails! No Rear Neighbours! Four Bedroom 3207sqft Executive home sits on a pie-shaped lot with 123 ft backing onto the NCC. Inviting formal floor plan with light filled Living and Dining Room. Thoughtfully planned Kitchen with ample cabinet & counter space, sink w/window overlooking the yard, 4 appliances included. Eat in Kitchen w/view of the yard and Family room. Incredible 2 storey Family room with gas fireplace, patio door access to deck, & expansive nature views. Main floor Den. Spacious Primary Bedroom suite with windows overlooking the forest, His & Hers closets, large ensuite. The second Bedroom features a large walk-in closet. Two other generously sized bedrooms, main bathroom, and Laundry room w/sink & folding counter complete the second floor. Fully finished basement with just over eight-foot ceilings! Bridlewood is a master planned community that is known for its abundance of trails and access to the Trans Canada Trail & NCC (walking, biking & cross country skiing) & connecting Parks as well as easy access to Shopping, OC Transpo bus service to downtown Ottawa, great Schools & many recreational opportunities!
Facts & features
Ask about this home
A HOMEH agent will answer your questions about this home.
Rooms
16 rooms · 3 bathrooms
- Living room11′11″ × 15′179 sq.ft.
- Dining room12′6″ × 11′11″148 sq.ft.
- Kitchen11′7″ × 11′11″139 sq.ft.
- Other9′7″ × 10′6″100 sq.ft.
- Family room17′ × 18′2″308 sq.ft.
- Den12′5″ × 11′5″141 sq.ft.
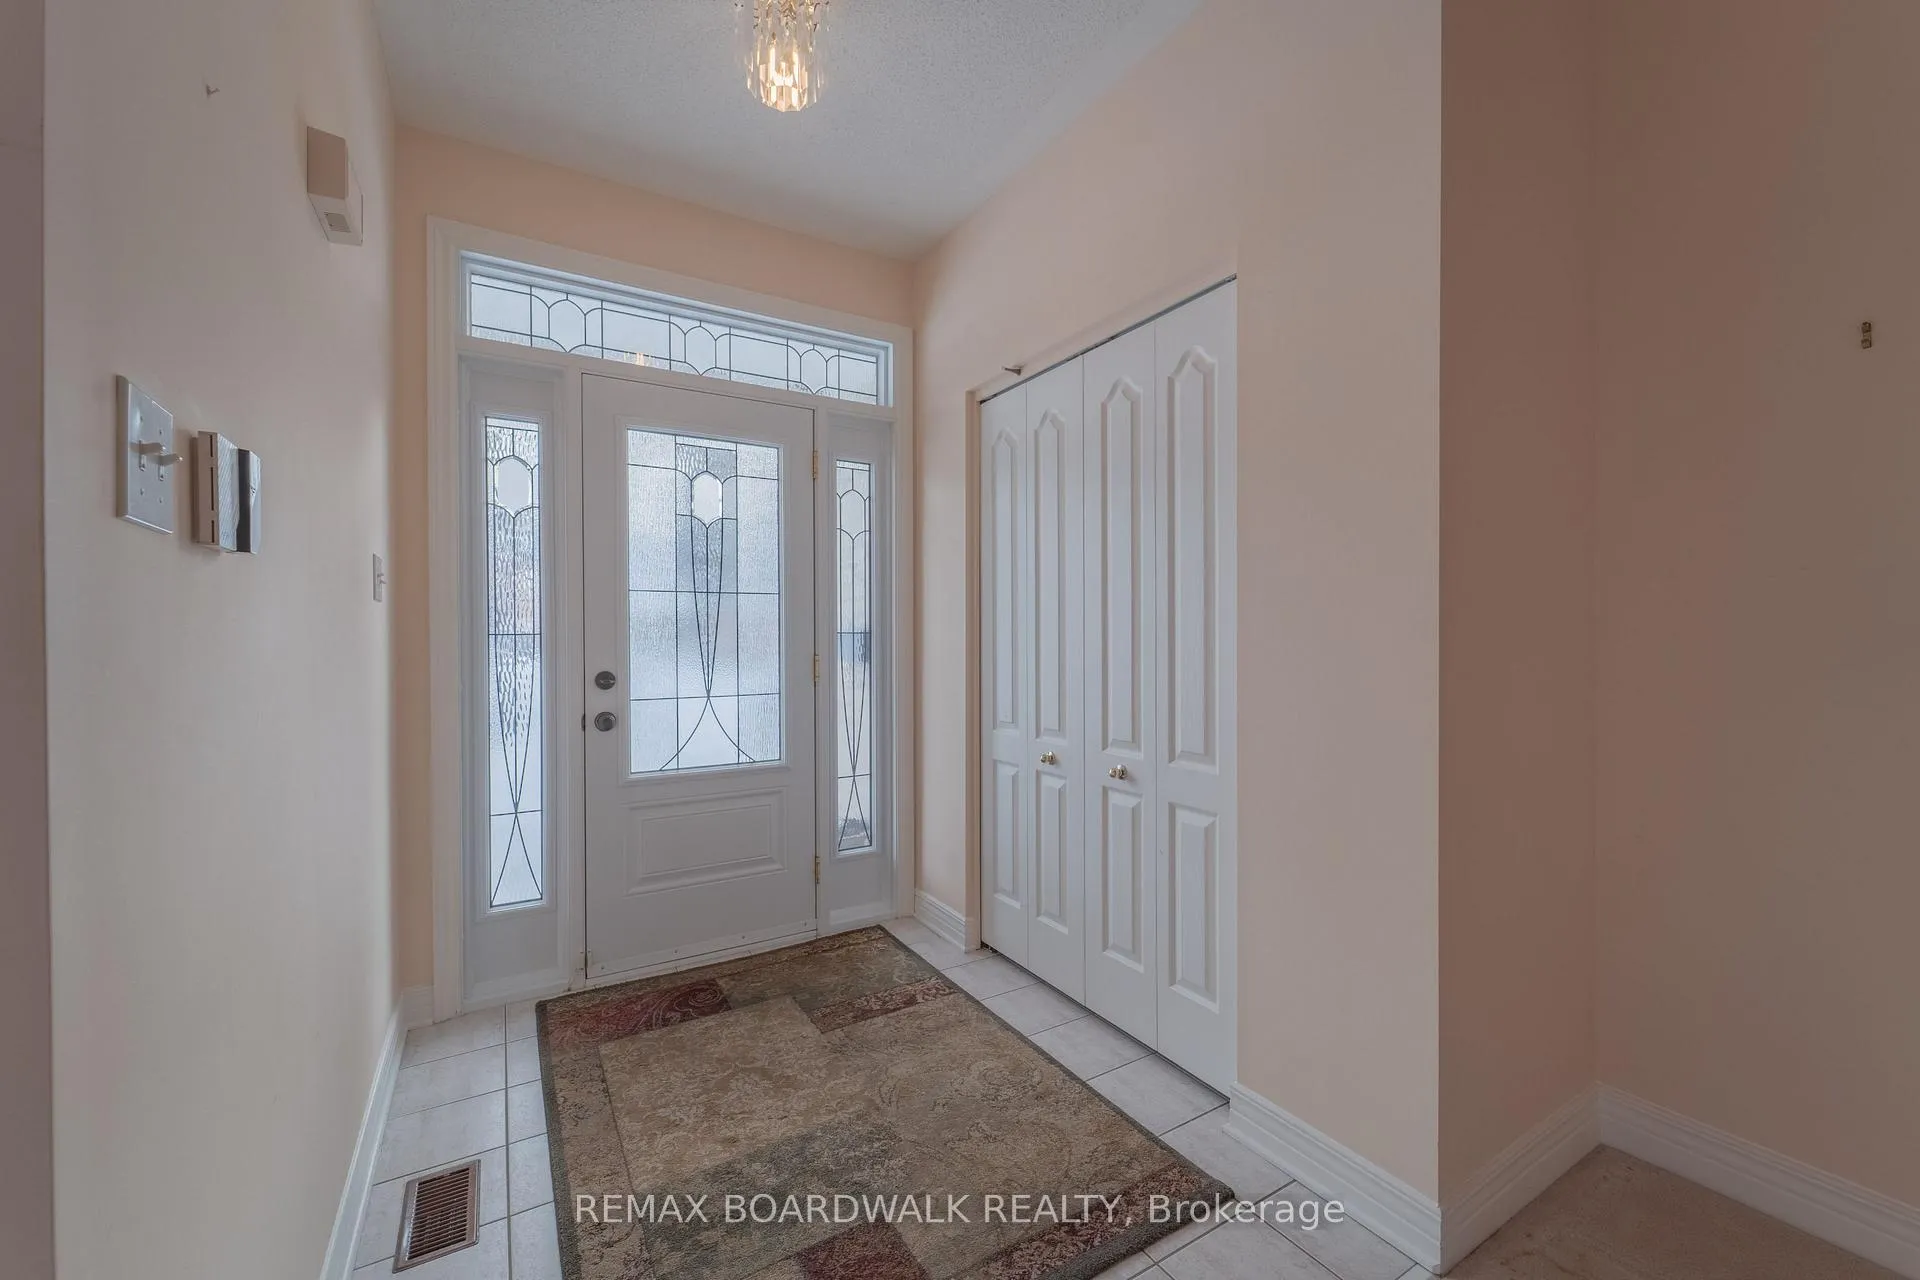
- Foyer6′7″ × 5′9″37 sq.ft.
- Primary bedroom18′3″ × 18′4″335 sq.ft.
- Other6′5″ × 9′11″64 sq.ft.
- Bedroom17′8″ × 10′2″180 sq.ft.
- Other6′9″ × 6′6″44 sq.ft.
- Bedroom10′11″ × 9′11″108 sq.ft.
- Bedroom11′7″ × 12′5″143 sq.ft.
- Laundry9′9″ × 7′9″75 sq.ft.
- Recreation19′4″ × 38′2″737 sq.ft.
- Utility room27′11″ × 17′475 sq.ft.
Around this home
Schools nearby
School rating, out of 10.
Listing details
Helpful tools
Your HOMEH agent
"I would see it this week."
Ask HOMEH about this home
Price, neighbourhood, monthly cost. Ask anything.
HOMEH Intelligent Agent is an AI, not a licensed representative. Check anything important with your agent.