
57 Meadowbank Drive
Ottawa (Briargreen)57 Meadowbank Drive
Ottawa (Briargreen)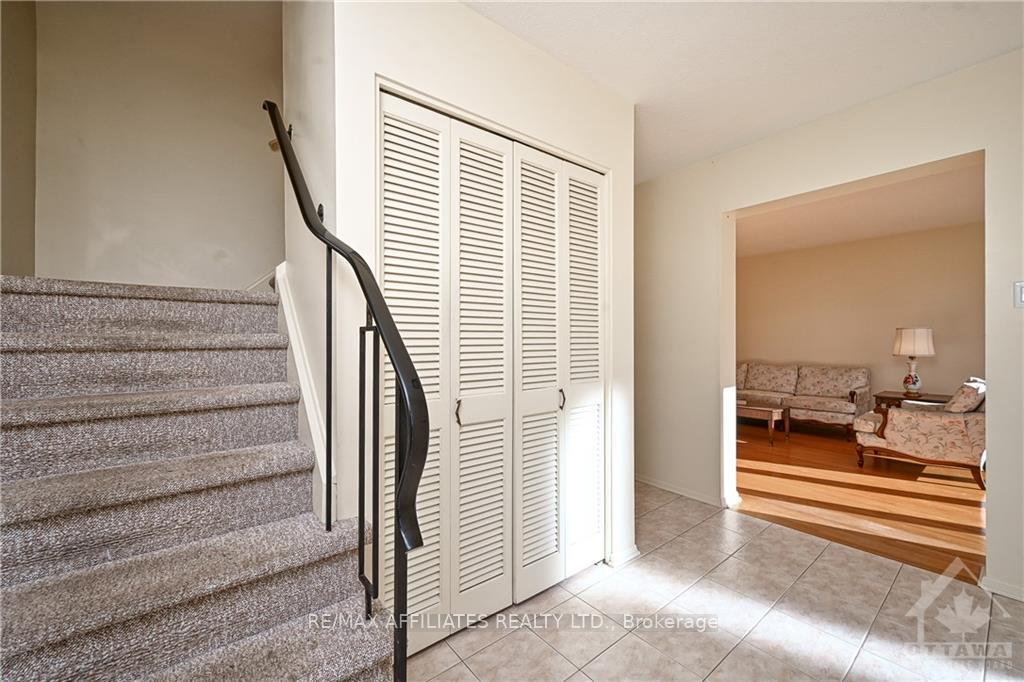
 See all 19 photos
Property history

This listing has ended. It is no longer available.
Property not available for sale or for rent.
Ask about this home
A HOMEH agent will answer your questions about this home.Ask HOMEH
About this home
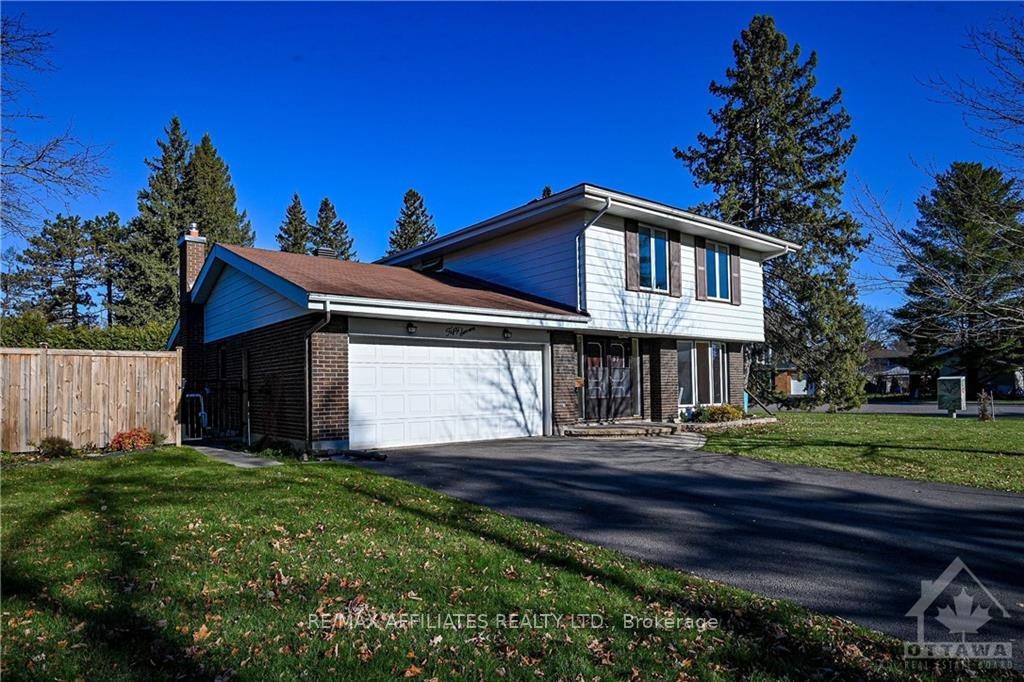
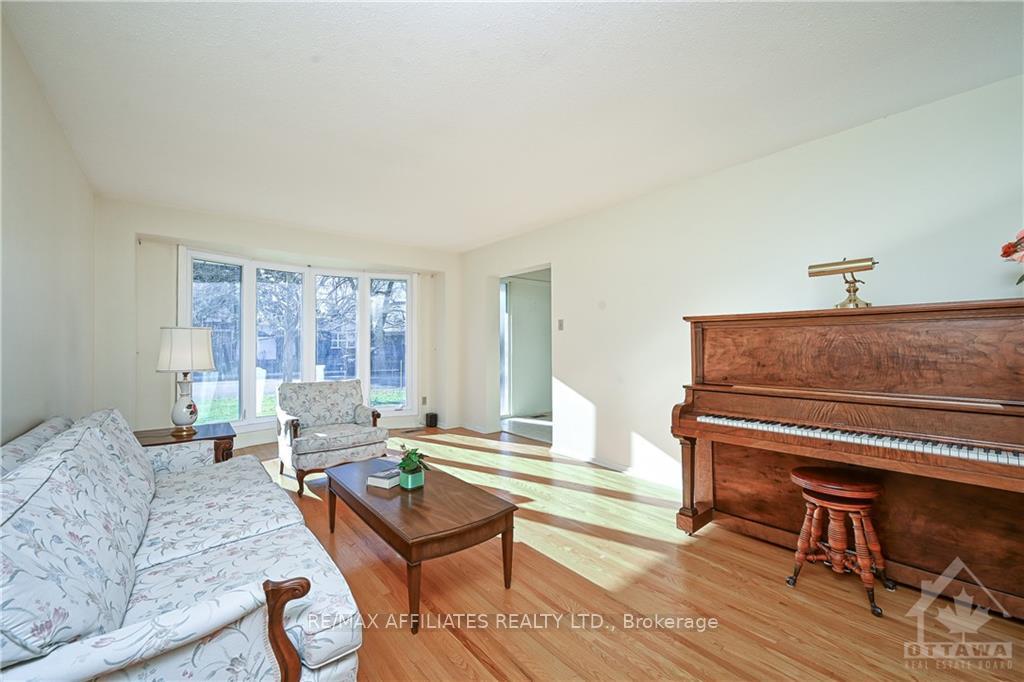
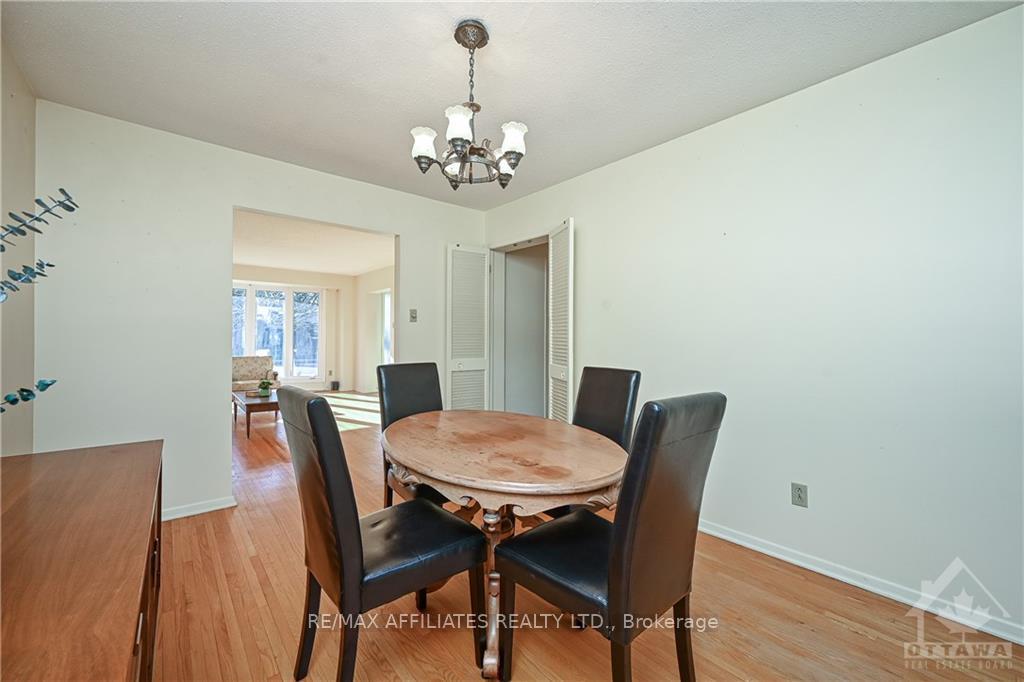
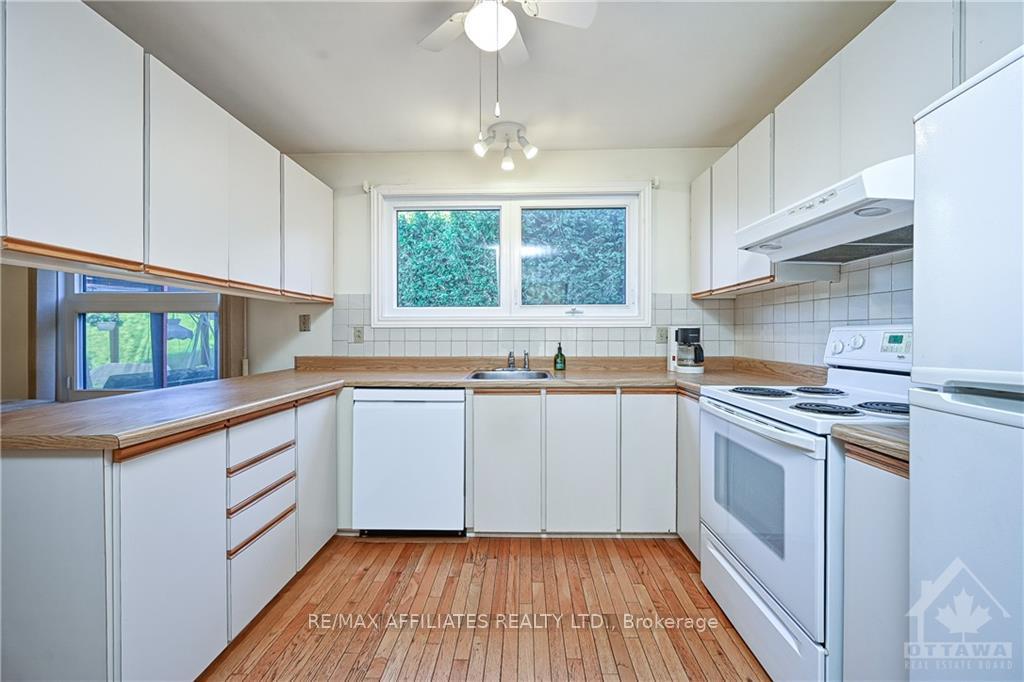
Beautiful 4 bedroom two storey home, interlock landscaping, double door front entrance, foyer w/ceramic tile & front closet, hardwood flooring, living room w/bay window open to dining room w/4 panel window & passage to eat-in Kitchen w/tile backsplash, peninsula style counter w/tile backsplash, oversized sink w/double window & separate pantry, family room w/brick gas fireplace & patio door, 3 season sun room w/solarium ceiling, main floor laundry w/soaker sink, 2 pc powder room, staircase w/rod iron railings to 2nd level landing, primary bedroom w/wall of closets, 3 pc ensuite w/standup shower & additional double closets, 3 x additional bedrooms w/closets, 4 pc main bathroom w/additional linen, basement w/partially finished Rec room w/twin windows, storage, & utility w/soaker sink, double wide driveway, 2 car garage w/insulated door & inside access, fully fenced yard w/ rod iron gate & privacy hedge, walking distance to parks, schools & recreation, 24-hour irrevocable on all offers., Flooring: Tile, Flooring: Hardwood
Facts & features
Ask about this home
A HOMEH agent will answer your questions about this home.
Rooms
100 rooms · 3 bathrooms
- Foyer—
- Laundry—
- Bathroom—
- Foyer—
- Living room18′ × 11′9″211 sq.ft.
- Dining room12′9″ × 9′9″124 sq.ft.
- Kitchen17′ × 9′6″161 sq.ft.
- Family room15′5″ × 11′4″174 sq.ft.
- Sunroom14′8″ × 13′191 sq.ft.
- Laundry—
- Bathroom—
- Foyer—
- Living room18′ × 11′9″211 sq.ft.
- Dining room12′9″ × 9′9″124 sq.ft.
- Kitchen17′ × 9′6″161 sq.ft.
- Family room15′5″ × 11′4″174 sq.ft.
- Sunroom14′8″ × 13′191 sq.ft.
- Laundry—
- Bathroom—
- Foyer—
- Living room18′ × 11′9″211 sq.ft.
- Dining room12′9″ × 9′9″124 sq.ft.
- Kitchen17′ × 9′6″161 sq.ft.
- Family room15′5″ × 11′4″174 sq.ft.
- Sunroom14′8″ × 13′191 sq.ft.
- Laundry—
- Bathroom—
- Foyer—
- Living room18′ × 11′9″211 sq.ft.
- Dining room12′9″ × 9′9″124 sq.ft.
- Kitchen17′ × 9′6″161 sq.ft.
- Family room15′5″ × 11′4″174 sq.ft.
- Sunroom14′8″ × 13′191 sq.ft.
- Laundry—
- Bathroom—
- Foyer—
- Living room18′ × 11′9″211 sq.ft.
- Dining room12′9″ × 9′9″124 sq.ft.
- Kitchen17′ × 9′6″161 sq.ft.
- Family room15′5″ × 11′4″174 sq.ft.
- Sunroom14′8″ × 13′191 sq.ft.
- Laundry—
- Bathroom—
- Foyer—
- Living room18′ × 11′9″211 sq.ft.
- Dining room12′9″ × 9′9″124 sq.ft.
- Kitchen17′ × 9′6″161 sq.ft.
- Family room15′5″ × 11′4″174 sq.ft.
- Sunroom14′8″ × 13′191 sq.ft.
- Laundry—
- Bathroom—
- Bathroom—
- Bathroom—
- Primary bedroom16′ × 11′9″188 sq.ft.
- Bathroom—
- Bedroom12′6″ × 10′125 sq.ft.
- Bedroom12′5″ × 9′6″118 sq.ft.
- Bedroom11′6″ × 9′6″109 sq.ft.
- Bathroom—
- Primary bedroom16′ × 11′9″188 sq.ft.
- Bathroom—
- Bedroom12′6″ × 10′125 sq.ft.
- Bedroom12′5″ × 9′6″118 sq.ft.
- Bedroom11′6″ × 9′6″109 sq.ft.
- Bathroom—
- Primary bedroom16′ × 11′9″188 sq.ft.
- Bathroom—
- Bedroom12′6″ × 10′125 sq.ft.
- Bedroom12′5″ × 9′6″118 sq.ft.
- Bedroom11′6″ × 9′6″109 sq.ft.
- Bathroom—
- Primary bedroom16′ × 11′9″188 sq.ft.
- Bathroom—
- Bedroom12′6″ × 10′125 sq.ft.
- Bedroom12′5″ × 9′6″118 sq.ft.
- Bedroom11′6″ × 9′6″109 sq.ft.
- Bathroom—
- Primary bedroom16′ × 11′9″188 sq.ft.
- Bathroom—
- Bedroom12′6″ × 10′125 sq.ft.
- Bedroom12′5″ × 9′6″118 sq.ft.
- Bedroom11′6″ × 9′6″109 sq.ft.
- Bathroom—
- Primary bedroom16′ × 11′9″188 sq.ft.
- Bathroom—
- Recreation31′ × 12′371 sq.ft.
- Utility room23′ × 10′229 sq.ft.
- Other22′ × 8′175 sq.ft.
- Recreation31′ × 12′371 sq.ft.
- Utility room23′ × 10′229 sq.ft.
- Other22′ × 8′175 sq.ft.
- Recreation31′ × 12′371 sq.ft.
- Utility room23′ × 10′229 sq.ft.
- Other22′ × 8′175 sq.ft.
- Recreation31′ × 12′371 sq.ft.
- Utility room23′ × 10′229 sq.ft.
- Other22′ × 8′175 sq.ft.
- Recreation31′ × 12′371 sq.ft.
- Utility room23′ × 10′229 sq.ft.
- Other22′ × 8′175 sq.ft.
Around this home
Listing details
Helpful tools
Your HOMEH agent
"I would see it this week."
Ask HOMEH about this home
Price, neighbourhood, monthly cost. Ask anything.
HOMEH Intelligent Agent is an AI, not a licensed representative. Check anything important with your agent.