
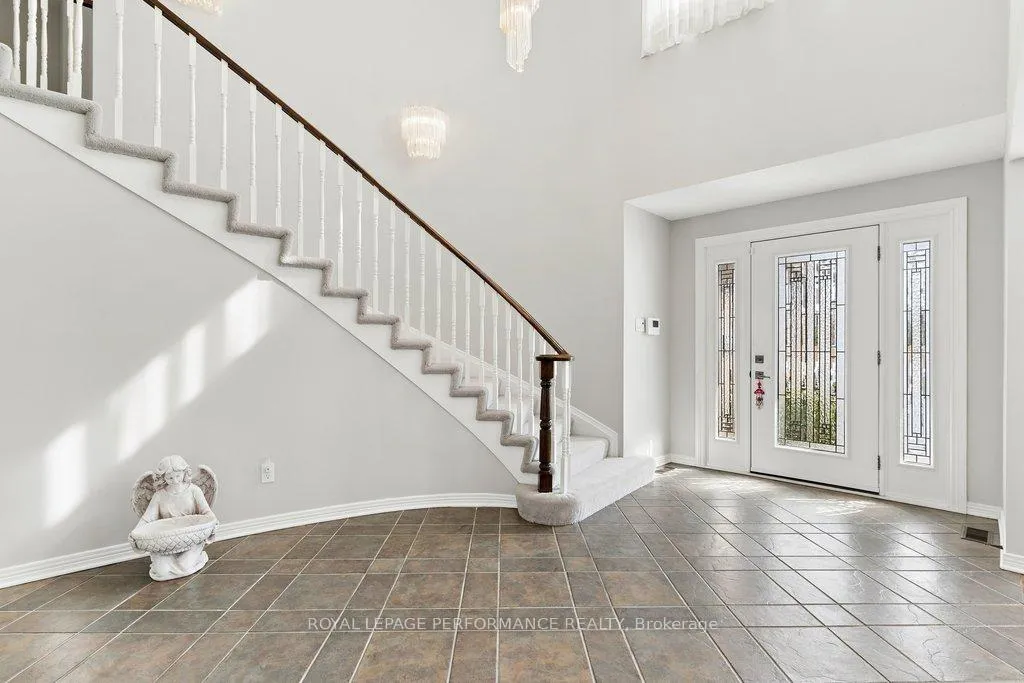
 See all 48 photos
Property history

This home has sold. It is no longer available.
Property not available for sale or for rent.
Ask about this home
A HOMEH agent will answer your questions about this home.Ask HOMEH
About this home
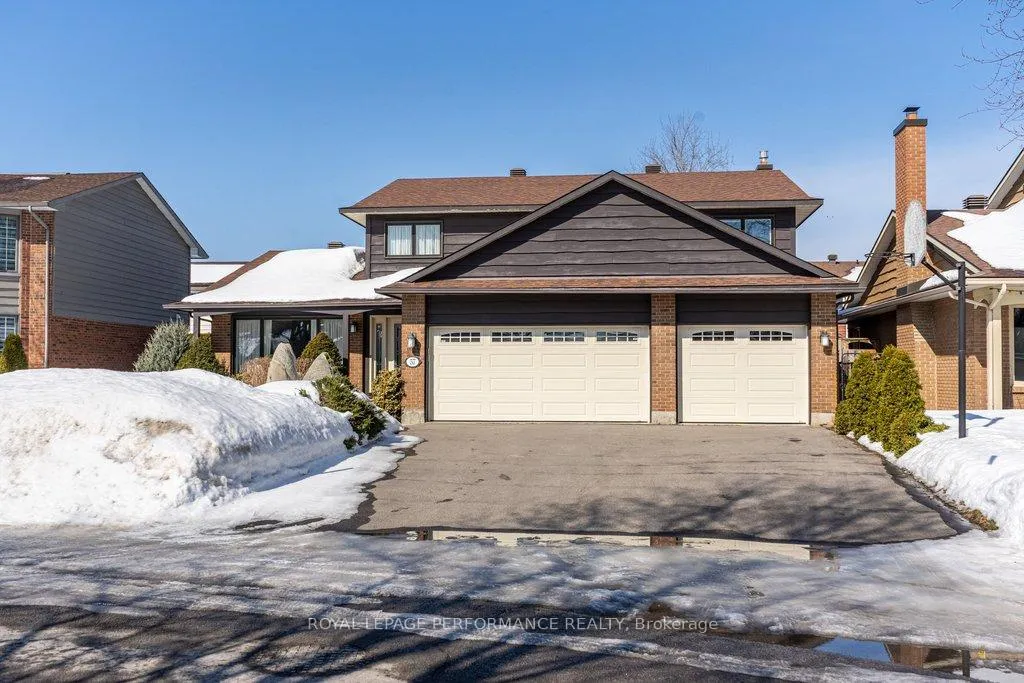
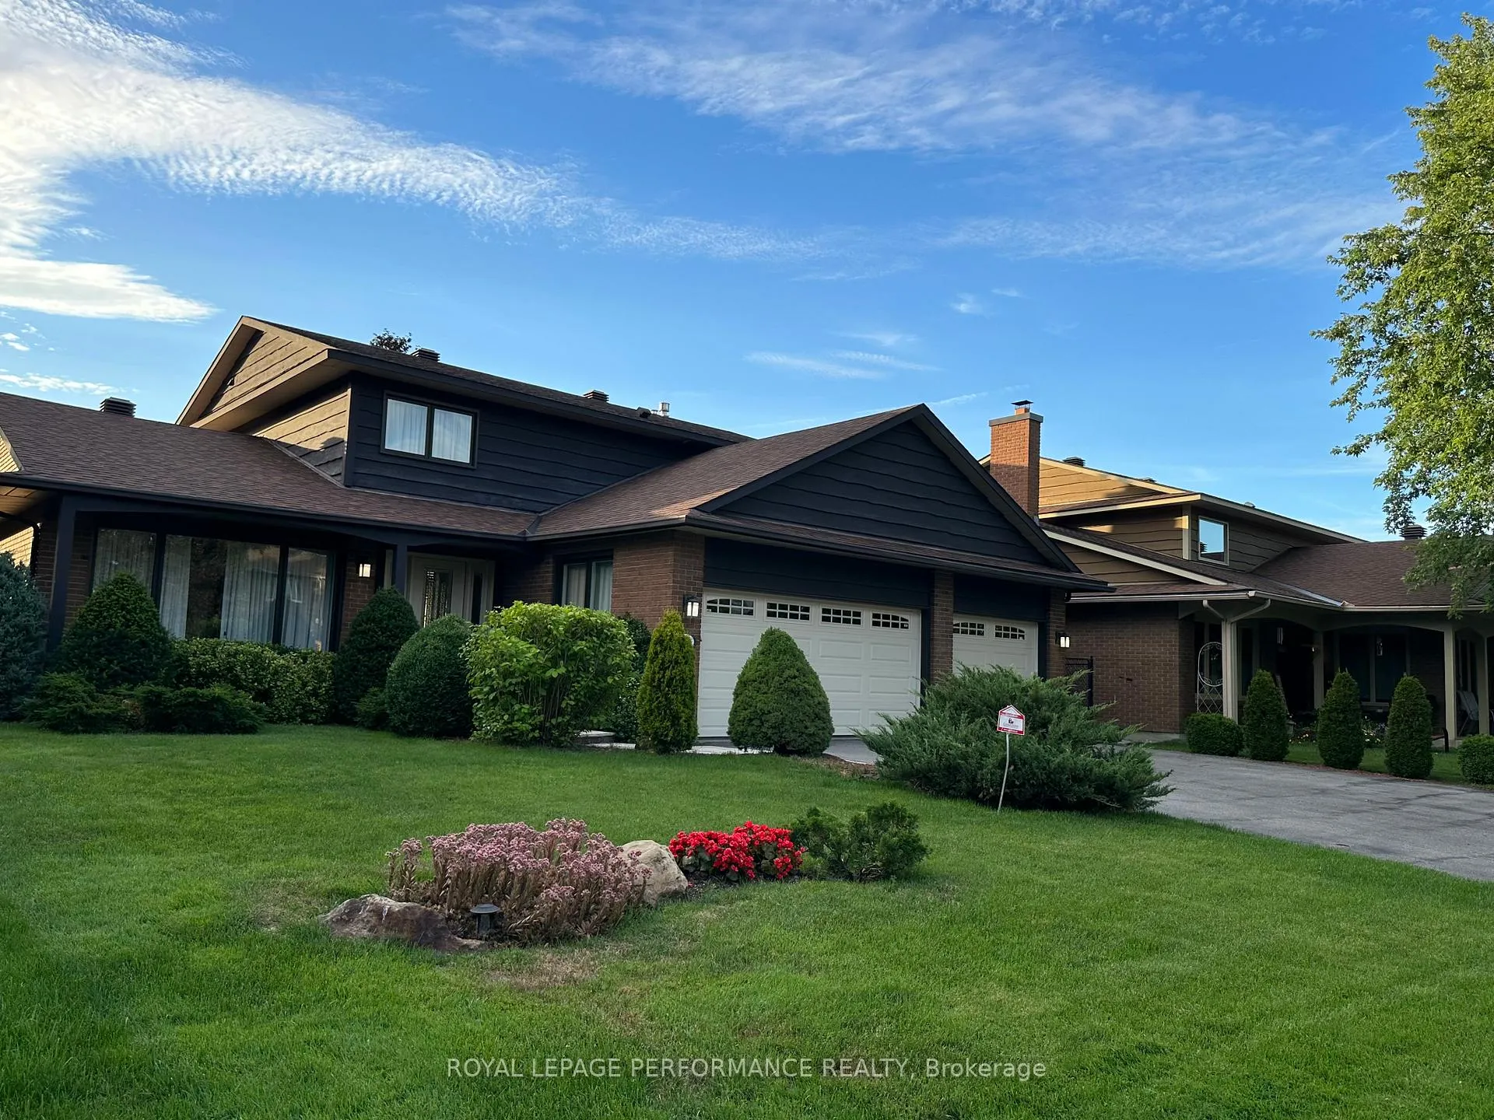
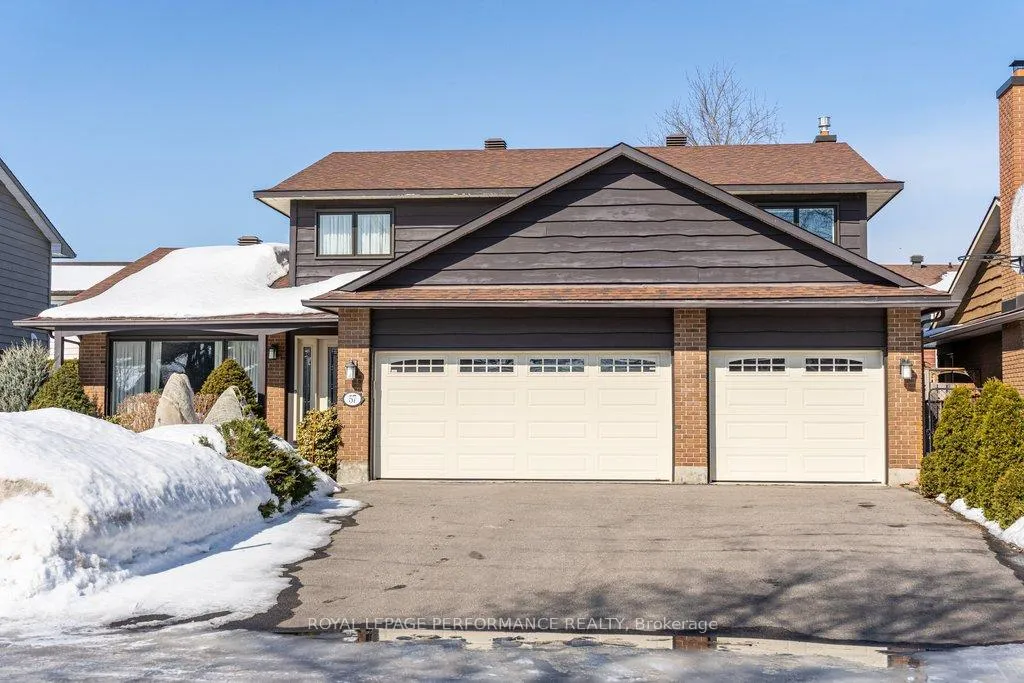
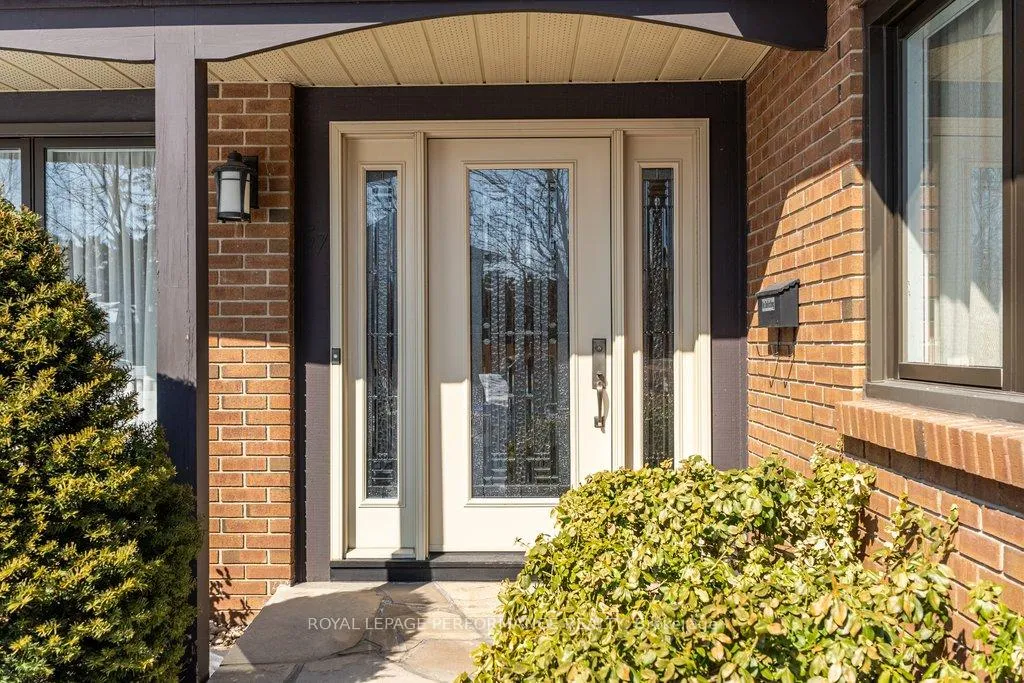
Nestled in one of Ottawa's most exclusive neighborhoods, this luxurious estate home built by Campeau is the desirable Bennington model and offers the perfect blend of elegance, privacy, and convenience. The Bennington model is very sought after for it's main floor bedroom and full bathroom, this is a very rare feature in a 2 storey home. Located in a prestigious community of expansive properties, this home is ideally situated near shopping, dining, public transit, the airport, Mooney's Bay for outdoor activities, and the Hunt Club golf course. Every detail of this home has been thoughtfully designed, featuring soaring ceilings, exquisite Brazilian cherry hardwood floors, and a custom chef's kitchen. This extraordinary home is built for everyday living and entertaining, with oversized principal rooms, granite countertops throughout, and a flexible main-floor office or bedroom, perfect for multigenerational living or a nanny suite. The property also boasts three full bathrooms, a 3-car garage, a fully finished oversized basement, and high-end finishes that exude sophistication. Step outside to your private oasis, complete with a stunning in-ground pool and beautifully landscaped grounds. Every aspect of this home speaks to luxury and functionality. Some photos have been virtually staged. Homes of this caliber are a rare find-schedule a showing today before it's gone!
Facts & features
Ask about this home
A HOMEH agent will answer your questions about this home.
Rooms
16 rooms · 3 bathrooms
- Bathroom4′11″ × 9′5″46 sq.ft.
- Breakfast8′5″ × 14′2″120 sq.ft.
- Dining room12′8″ × 14′10″189 sq.ft.
- Family room17′ × 14′2″241 sq.ft.
- Foyer11′3″ × 19′8″221 sq.ft.
- Kitchen11′2″ × 17′7″196 sq.ft.
- Laundry6′5″ × 9′6″61 sq.ft.
- Living room12′8″ × 19′9″251 sq.ft.
- Bedroom9′3″ × 13′1″121 sq.ft.
- Bathroom9′9″ × 10′4″100 sq.ft.
- Bathroom10′9″ × 17′2″184 sq.ft.
- Bedroom11′3″ × 13′3″148 sq.ft.
- Bedroom10′2″ × 15′152 sq.ft.
- Primary bedroom15′9″ × 15′237 sq.ft.
- Recreation37′ × 36′8″1359 sq.ft.
- Utility room14′2″ × 14′3″201 sq.ft.
Around this home
Schools nearby
School rating, out of 10.
Listing details
Helpful tools
Your HOMEH agent
"I would see it this week."
Ask HOMEH about this home
Price, neighbourhood, monthly cost. Ask anything.
HOMEH Intelligent Agent is an AI, not a licensed representative. Check anything important with your agent.