
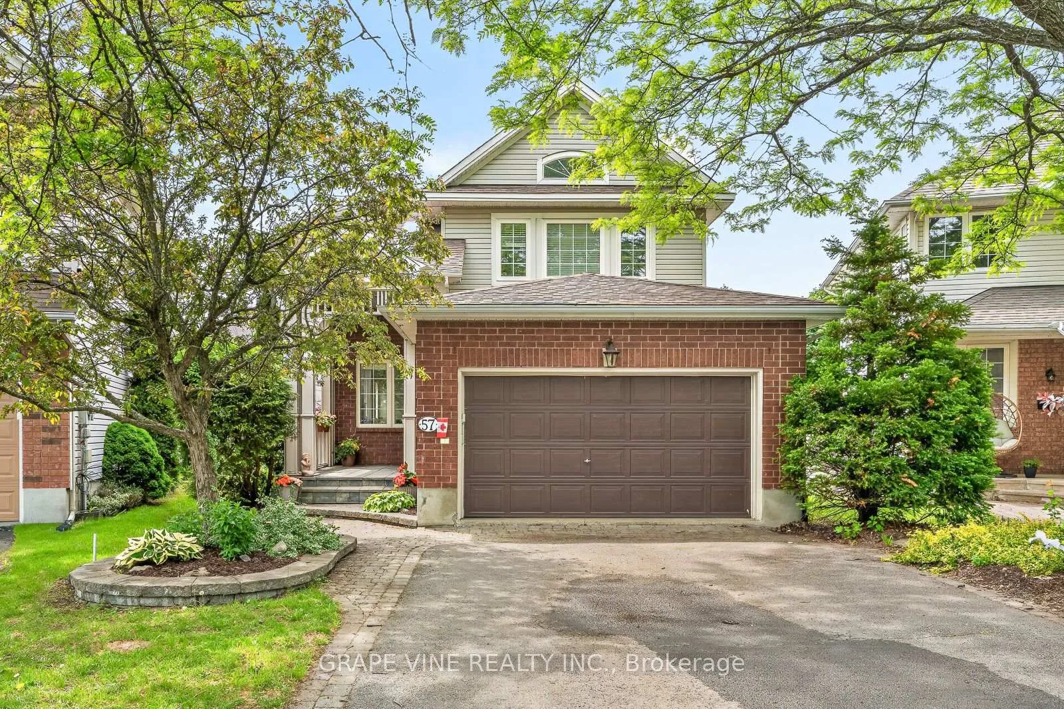
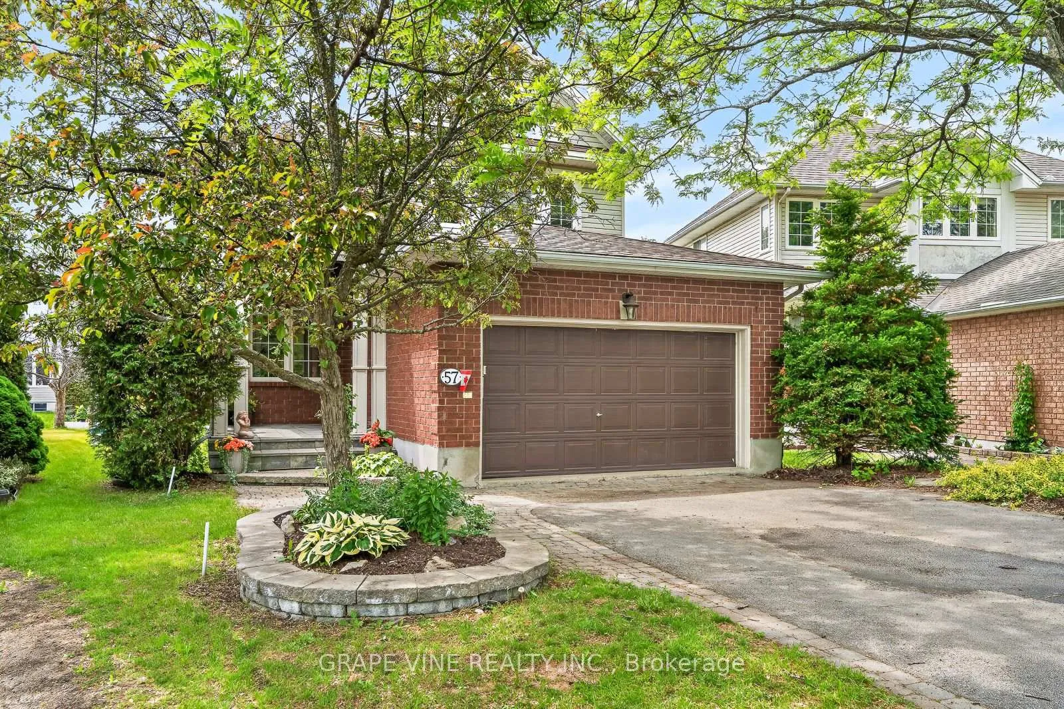
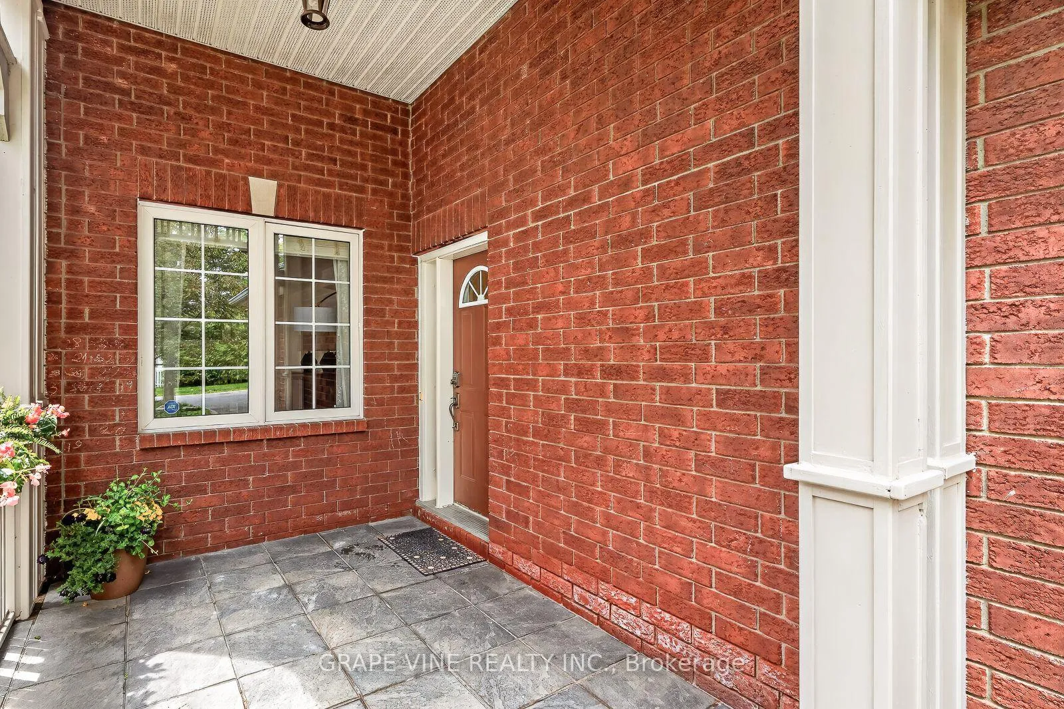
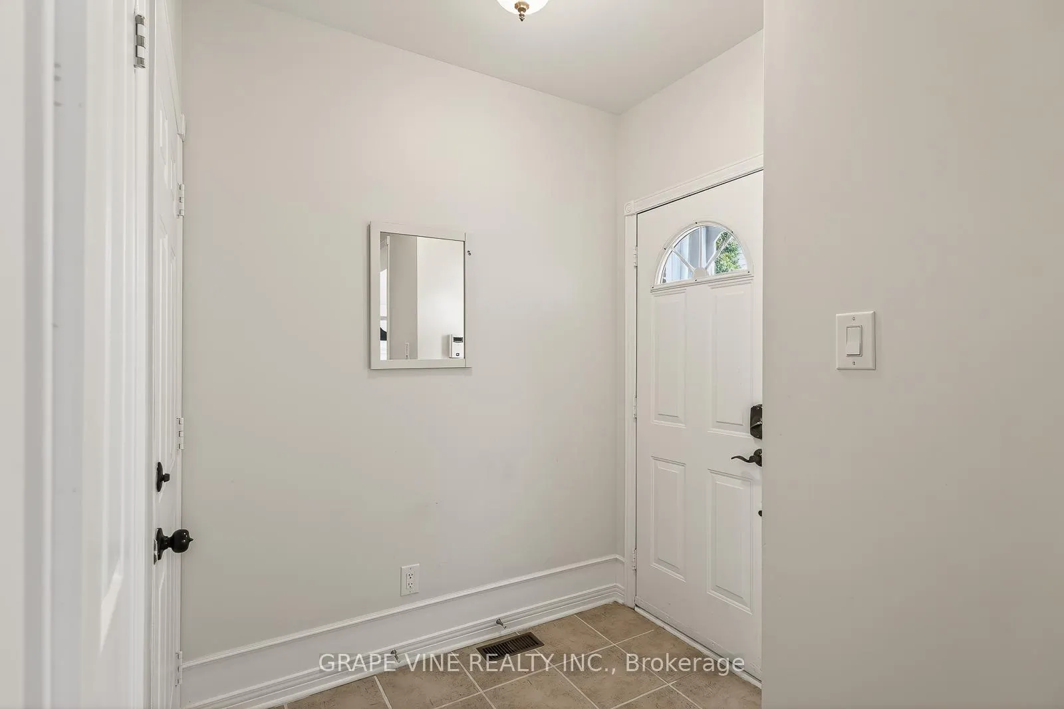
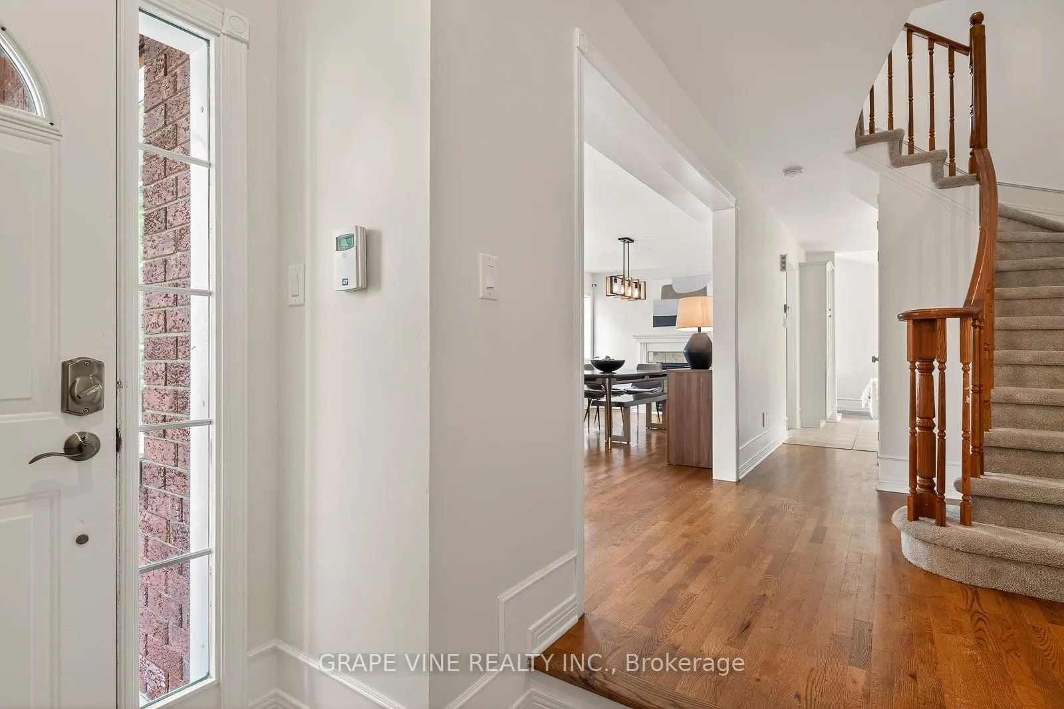
 See all 43 photos
Property history

This listing has ended. It is no longer available.
Property not available for sale or for rent.
Ask about this home
A HOMEH agent will answer your questions about this home.Ask HOMEH
About this home
57 Rivergreen Crescent, Ottawa
Welcome to this beautifully updated 4 bedroom, 4 bathroom family home, tucked away on a quiet crescent and just a short walk to highly rated schools, parks, and great local recreation options. Set on a large lot with a private, fenced and landscaped backyard, it's a home that really works well for all. As you step inside, you'll find a comfortable main floor with smooth ceiling (2025), hardwood flooring, neutral tones (2025), ample storage, and a layout that feels both open and functional. The two sided gas fireplace adds a cozy touch between the dining and family rooms, perfect for everyday living. The kitchen was updated in 2025, including new appliances, and offers plenty of cabinet and counter space with easy access to the backyard. Upstairs, there are three generously sized bedrooms, giving everyone their own space. The primary bedroom includes a walk in closet and 4 piece bathroom with a soaker tub and shower. There is another 4 piece bathroom upstairs. The fully finished basement adds even more room to spread out, with a large rec area, and a fourth bedroom with a 4 piece ensuite bathroom making it ideal for kids, teens, guests, or a home office. While the second gas fireplace keeps things cozy, additional fridge, freezer and storage areas ease daily tasks.
Facts & features
Ask about this home
A HOMEH agent will answer your questions about this home.
Rooms
17 rooms · 4 bathrooms
- Living room10′ × 10′8″107 sq.ft.
- Dining room14′8″ × 10′8″156 sq.ft.
- Kitchen17′4″ × 14′243 sq.ft.
- Family room16′8″ × 11′6″192 sq.ft.
- Foyer5′11″ × 6′7″39 sq.ft.
- Bathroom2′9″ × 6′7″18 sq.ft.
- Primary bedroom16′ × 11′9″188 sq.ft.
- Bedroom 213′ × 9′9″127 sq.ft.
- Bedroom 311′7″ × 9′4″108 sq.ft.
- Bathroom7′3″ × 8′10″64 sq.ft.
- Bathroom7′7″ × 8′10″67 sq.ft.
- Recreation22′ × 14′308 sq.ft.
- Bathroom15′4″ × 11′9″180 sq.ft.
- Bedroom 415′4″ × 11′9″180 sq.ft.
- Laundry5′3″ × 7′10″41 sq.ft.
- Other7′10″ × 5′3″41 sq.ft.
- Bathroom5′7″ × 8′2″46 sq.ft.
Around this home
Schools nearby
School rating, out of 10.
Listing details
Helpful tools
Your HOMEH agent
"I would see it this week."
Ask HOMEH about this home
Price, neighbourhood, monthly cost. Ask anything.
HOMEH Intelligent Agent is an AI, not a licensed representative. Check anything important with your agent.