
 See all 29 photos
Property history

This home has sold. It is no longer available.
Property not available for sale or for rent.
Ask about this home
A HOMEH agent will answer your questions about this home.Ask HOMEH
About this home
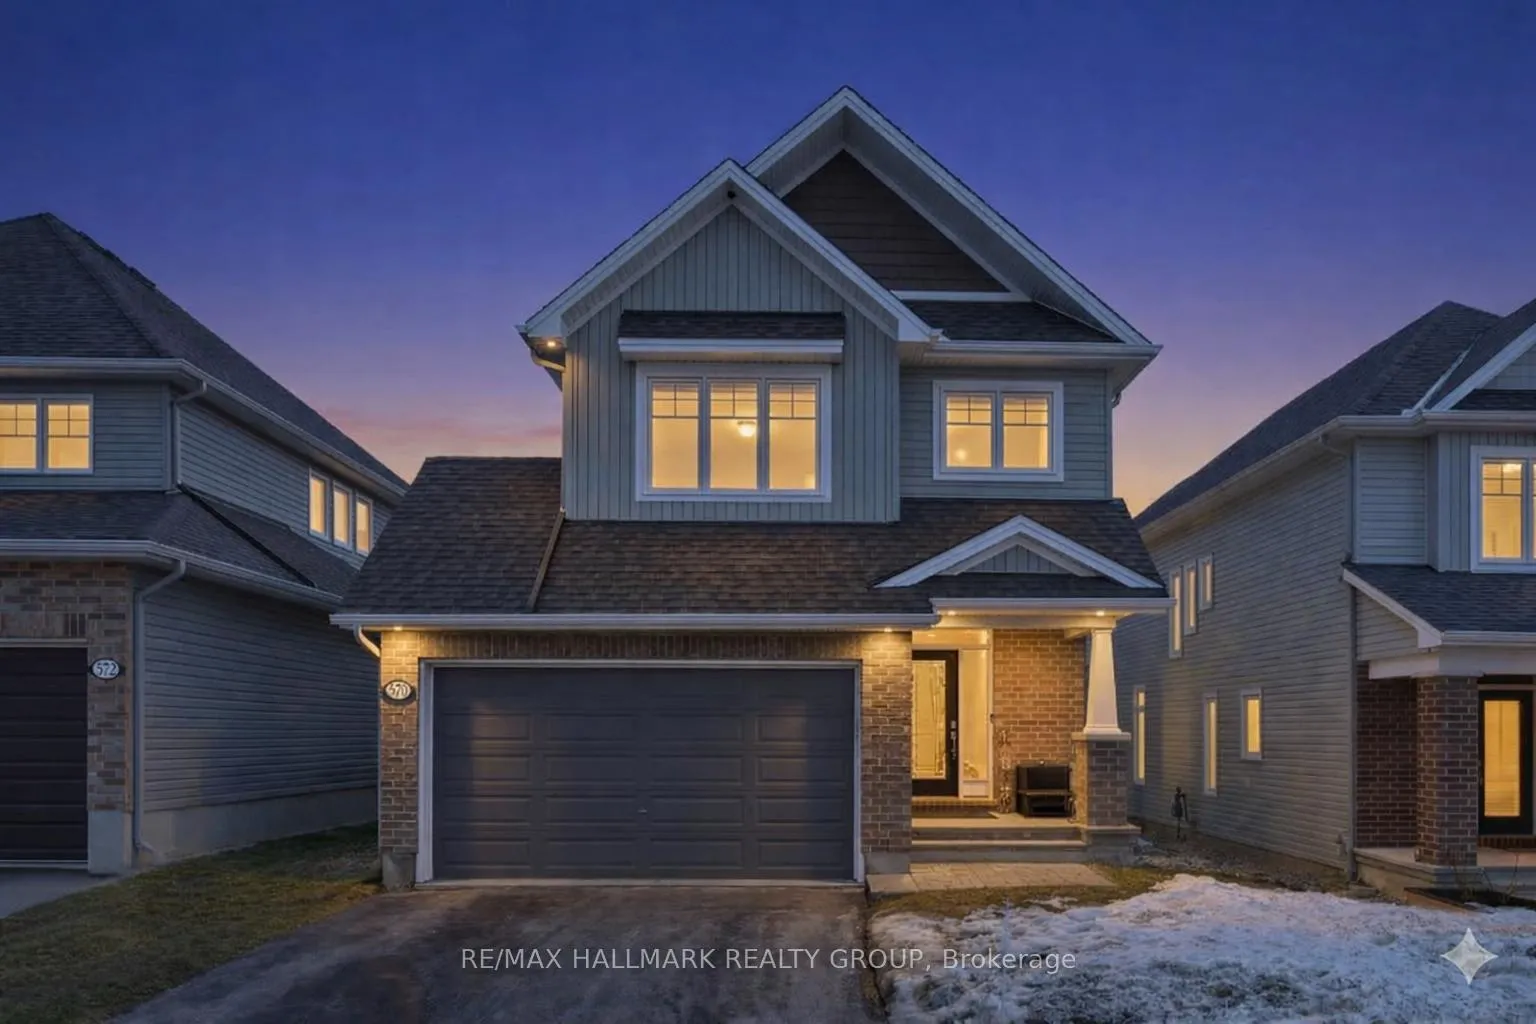
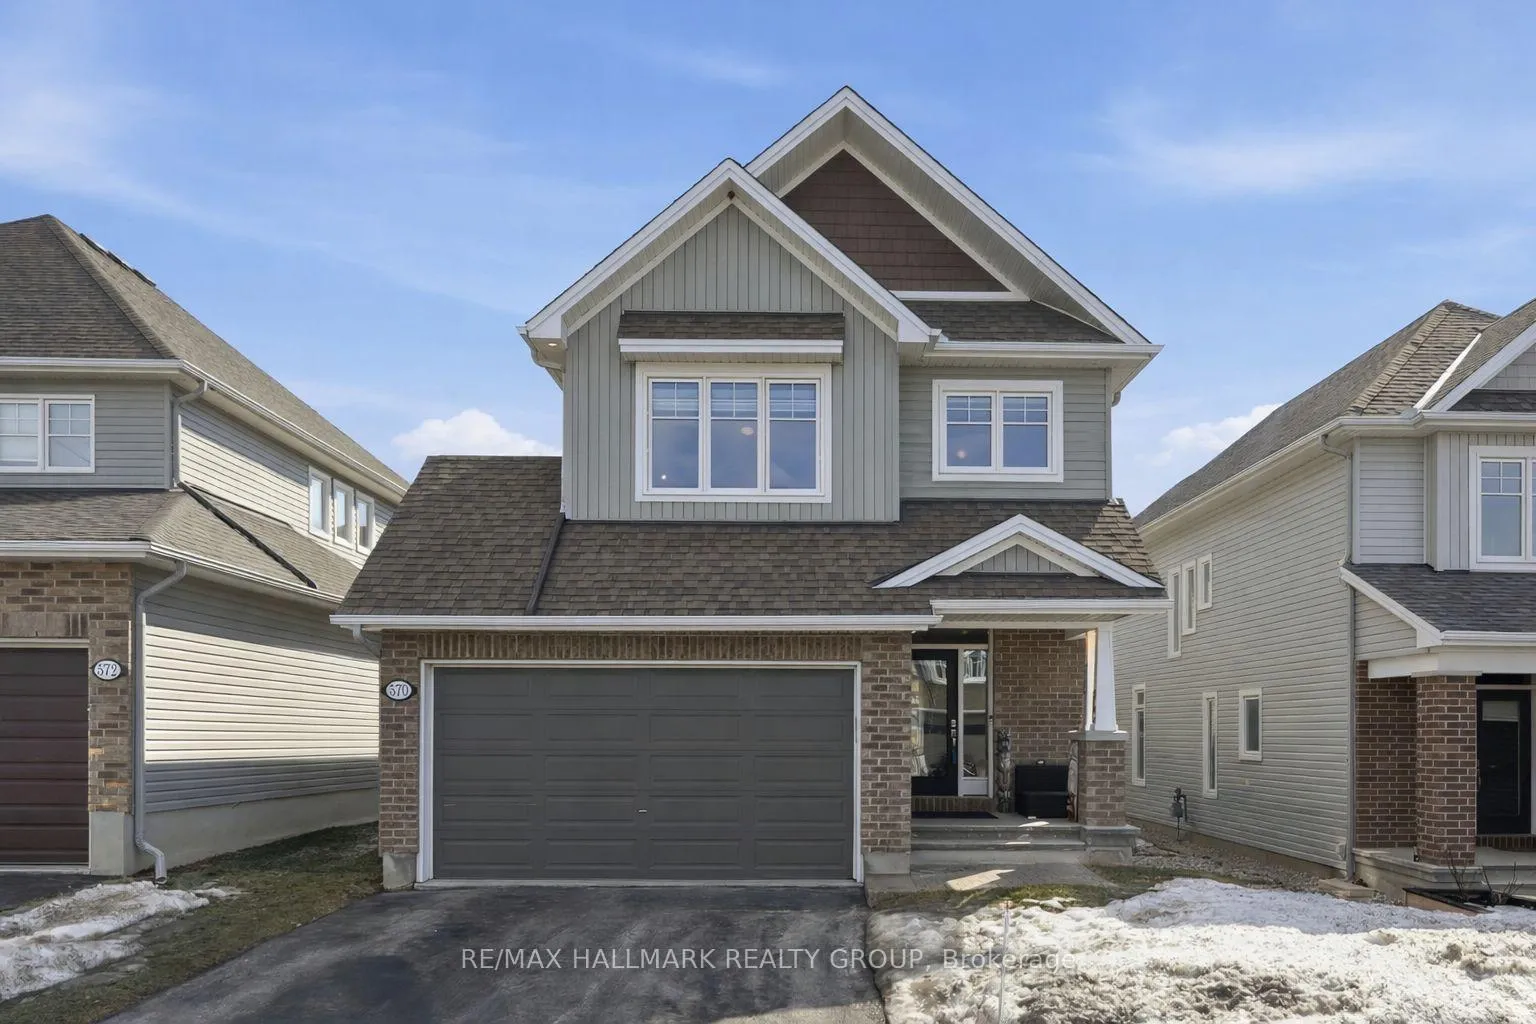
570 Baie-Des-Castors Street, Ottawa
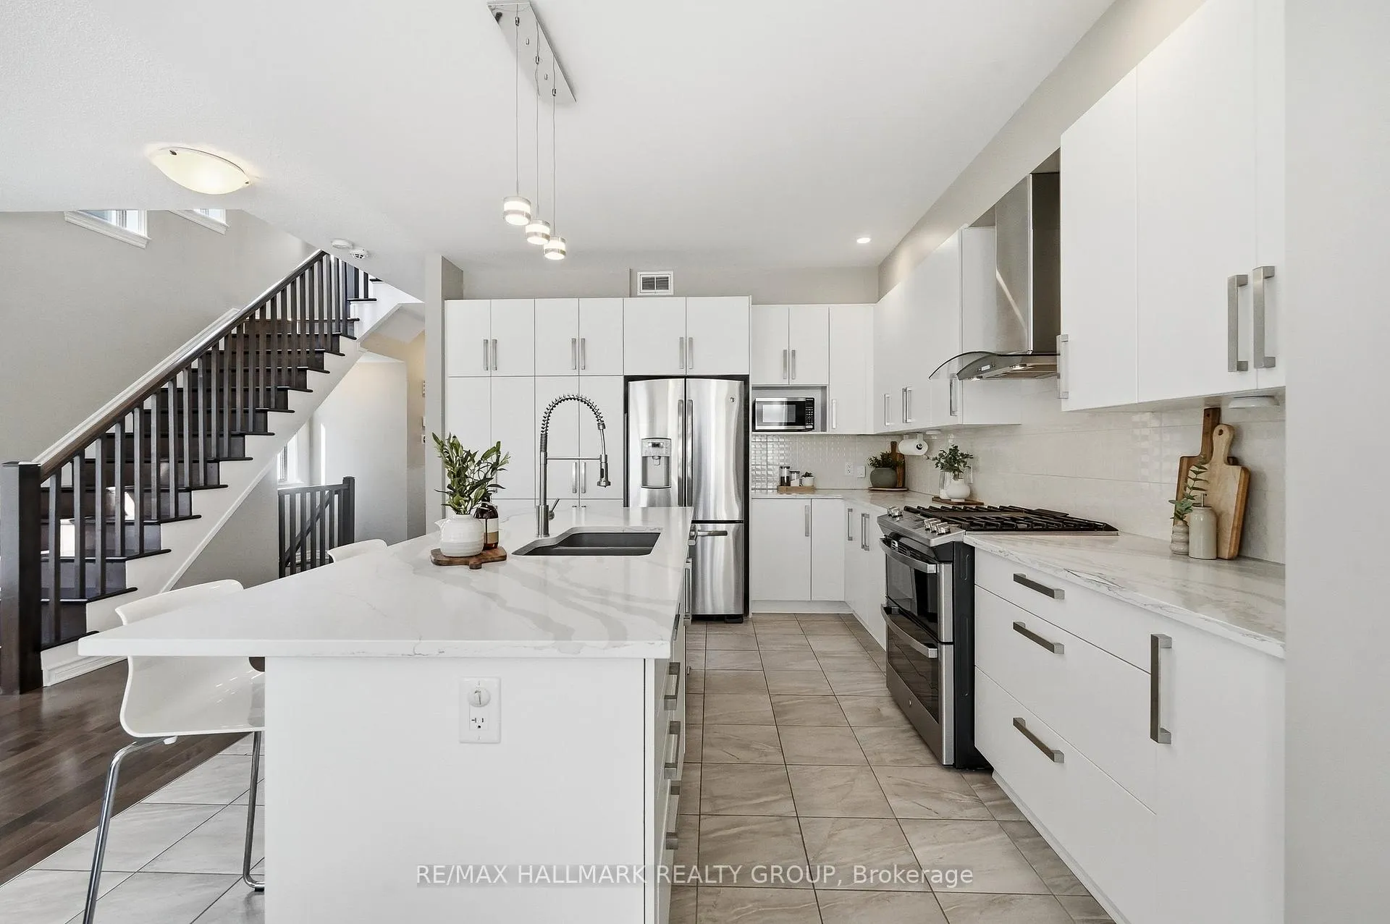
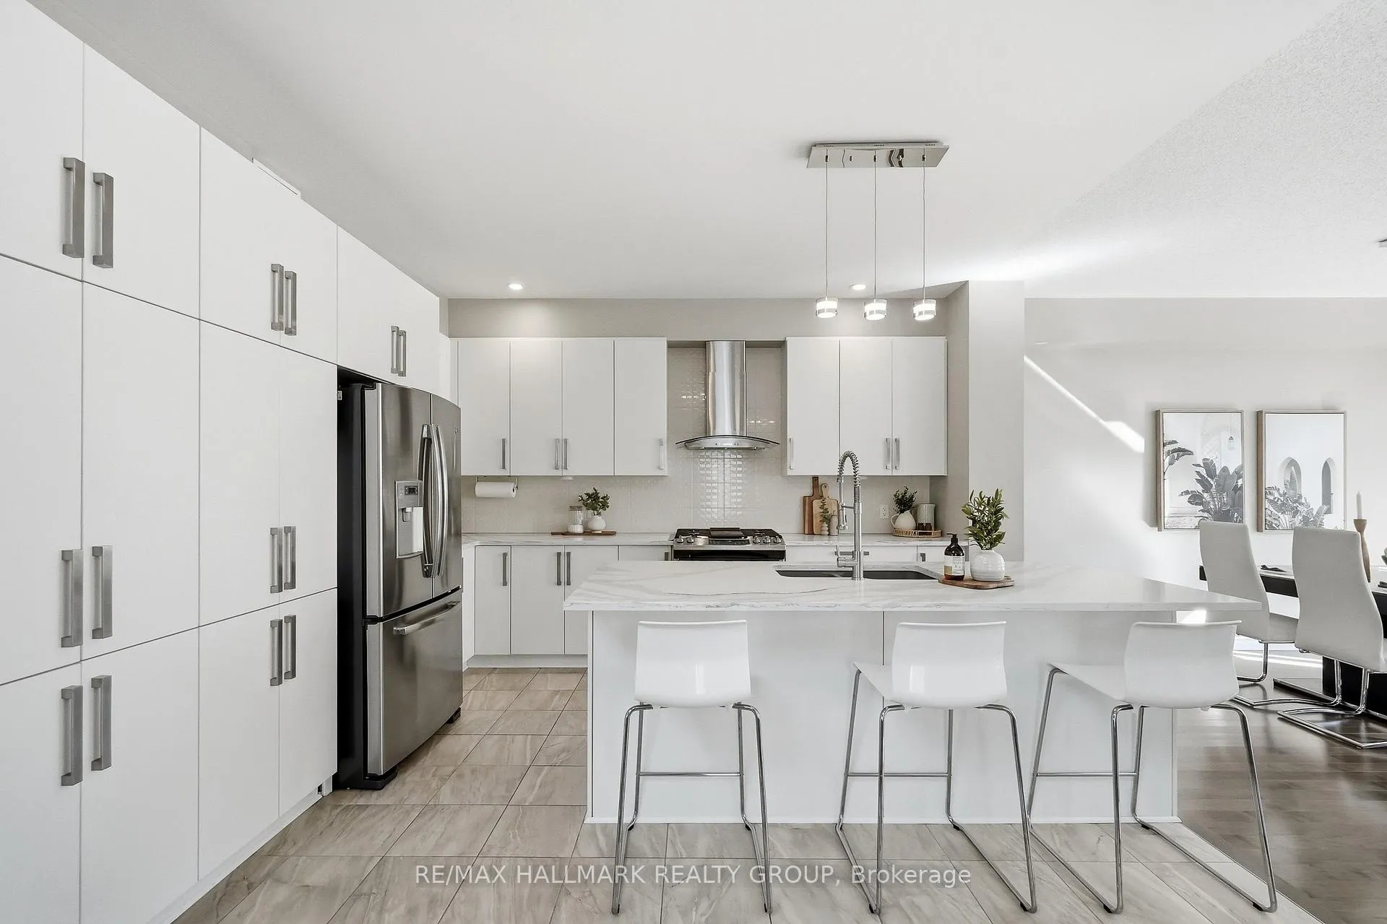
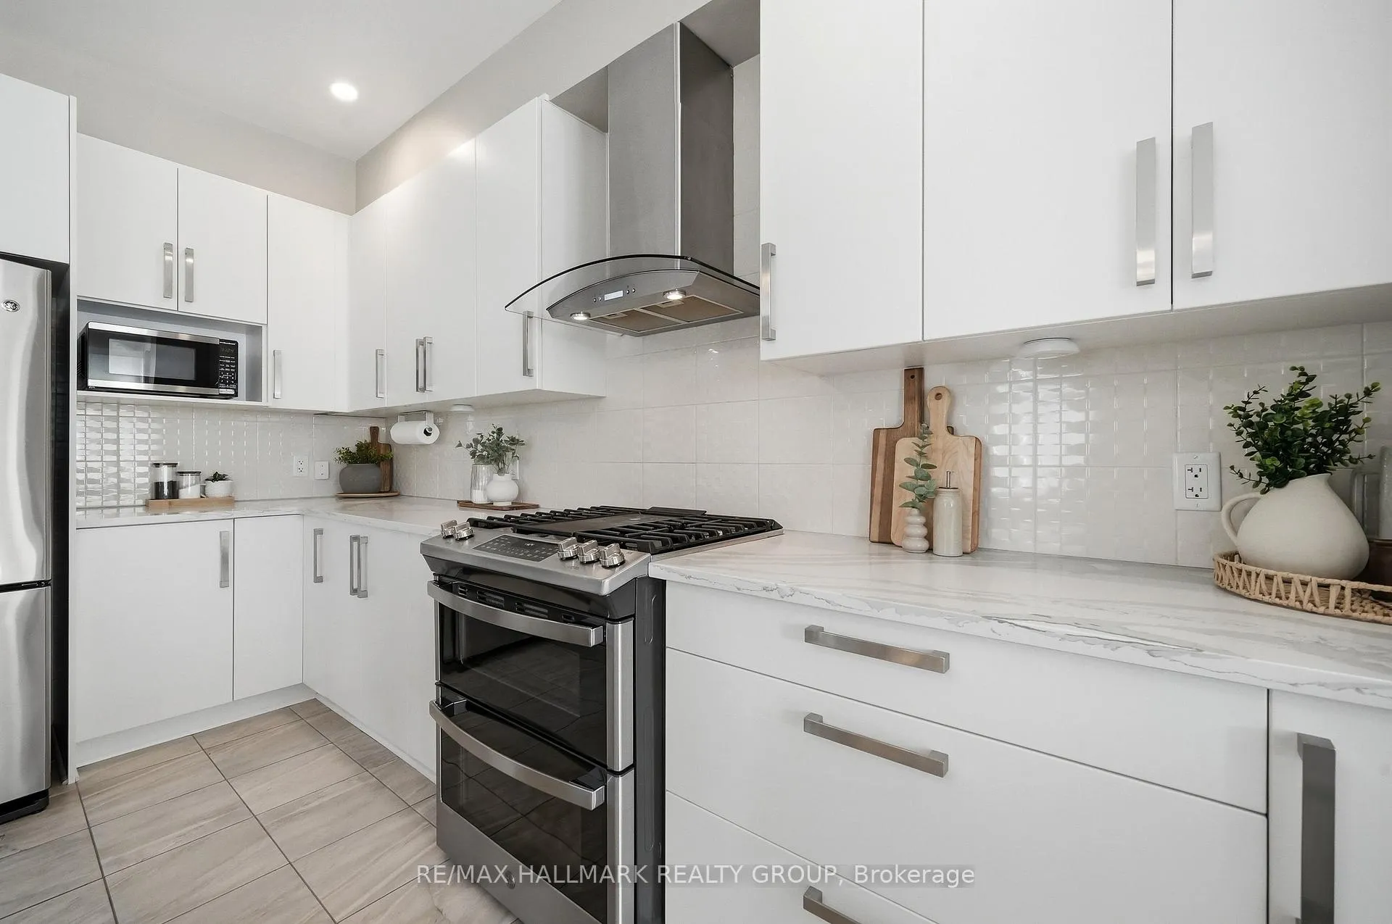
** Open House Sunday April 19th 2pm-4pm ** Welcome to this stunning Tamarack home in the highly desirable community of Cardinal Creek. Thoughtfully designed, this property offers an exceptional blend of quality finishes, bright spaces, and everyday comfort. The main floor features impressive 9-foot ceilings and rich hardwood flooring throughout, creating a warm and inviting atmosphere. At the heart of the home is a stylish kitchen featuring sleek quartz countertops, gas stove, extended cabinetry, and ample storage to keep everything organized and within reach. The kitchen flows seamlessly into the dining area and spacious living room, where a cozy gas fireplace serves as a beautiful focal point. The main floor also features a convenient powder room & large mudroom. As you go up the hardwood staircase and reach the upper floor, you'll find a spacious primary bedroom retreat, complete with a gorgeous bathroom featuring double sinks, quartz countertops, a glass shower and a stand-alone bath, as well as his-and-hers closets. You will also find 3 other generously sized bedrooms, another full bathroom and laundry room. The fully finished basement provides additional space for relaxation and entertainment, featuring a projector and a movie screen, an electric fireplace and custom built-in entertainment units - perfect for movie nights or hosting friends and family. The basement also offers a bonus room, currently used as an office. Outside, the fully fenced backyard offers privacy and room to enjoy the outdoors, whether you're hosting summer gatherings on the two-tiered deck or unwinding at the end of the day. A double car garage and 2 more parking space offers convenience for multi-drivers household. Situated in a sought-after, family-friendly neighbourhood, this home is close to parks, schools, shopping, and Petrie Island. Commuters will appreciate the convenient access to the nearby LRT expansion, offering an easy connection to downtown Ottawa and surrounding areas.
Facts & features
Ask about this home
A HOMEH agent will answer your questions about this home.
Rooms
14 rooms · 3 bathrooms
- Foyer5′5″ × 6′33 sq.ft.
- Powder room3′5″ × 7′5″25 sq.ft.
- Mud room7′ × 5′5″38 sq.ft.
- Kitchen12′6″ × 13′2″165 sq.ft.
- Dining room14′5″ × 7′11″114 sq.ft.
- Living room12′4″ × 12′6″154 sq.ft.
- Primary bedroom14′1″ × 12′2″172 sq.ft.
- Bathroom11′ × 8′88 sq.ft.
- Bedroom 28′11″ × 9′11″88 sq.ft.
- Bedroom 312′ × 10′4″124 sq.ft.
- Bedroom 412′4″ × 10′123 sq.ft.
- Laundry6′7″ × 7′6″50 sq.ft.
- Bathroom8′1″ × 8′65 sq.ft.
- Recreation19′5″ × 19′1″370 sq.ft.
Around this home
Listing details
Helpful tools
Your HOMEH agent
"I would see it this week."
Ask HOMEH about this home
Price, neighbourhood, monthly cost. Ask anything.
HOMEH Intelligent Agent is an AI, not a licensed representative. Check anything important with your agent.