

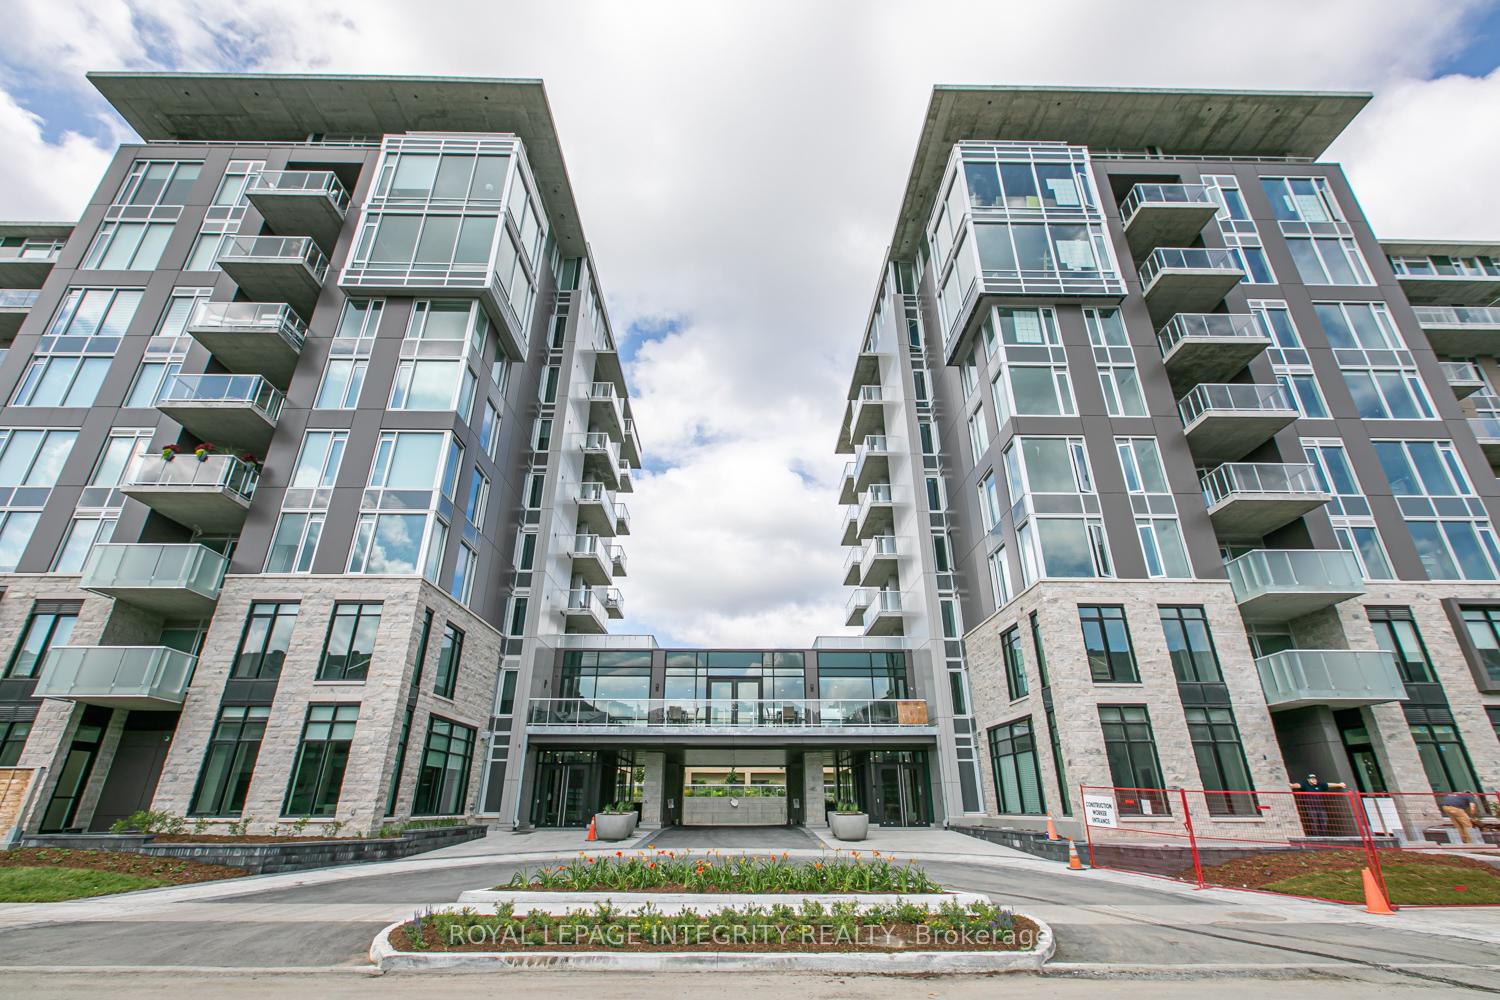
Unit 109, 570 De Mazenod Avenue
Unit 109, 570 De Mazenod Avenue
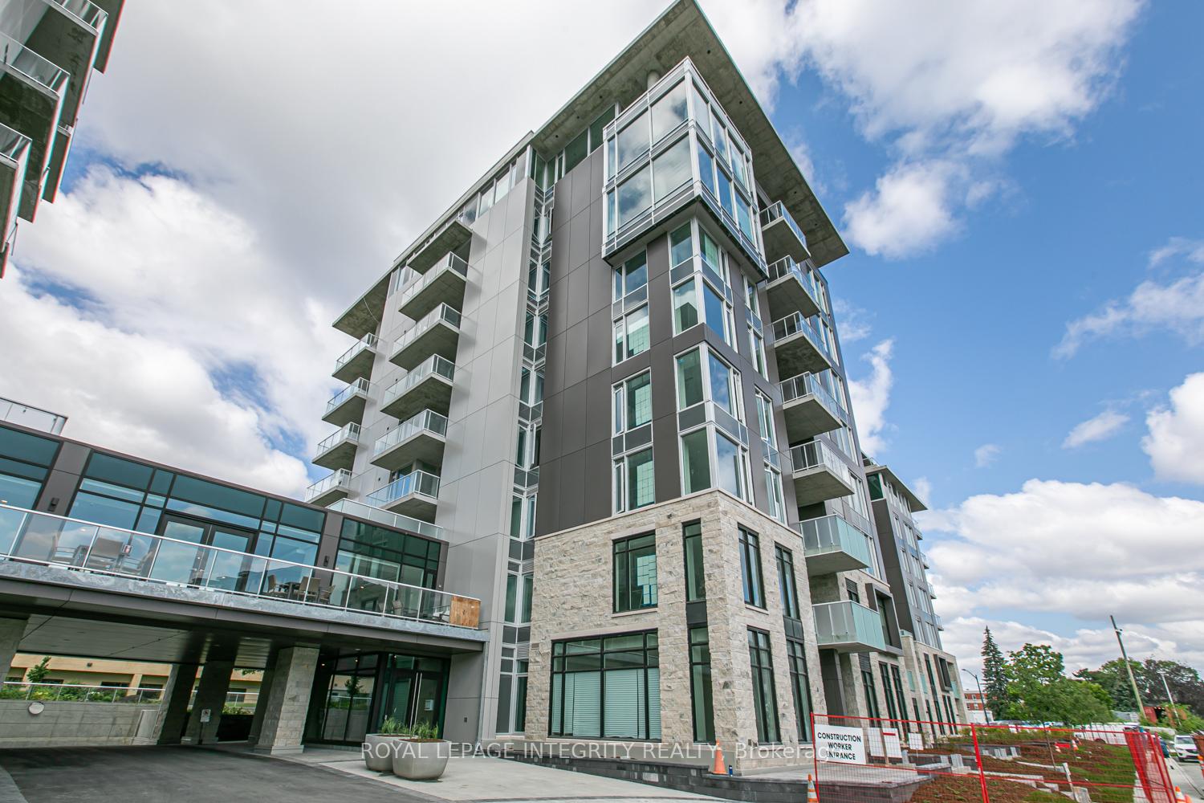
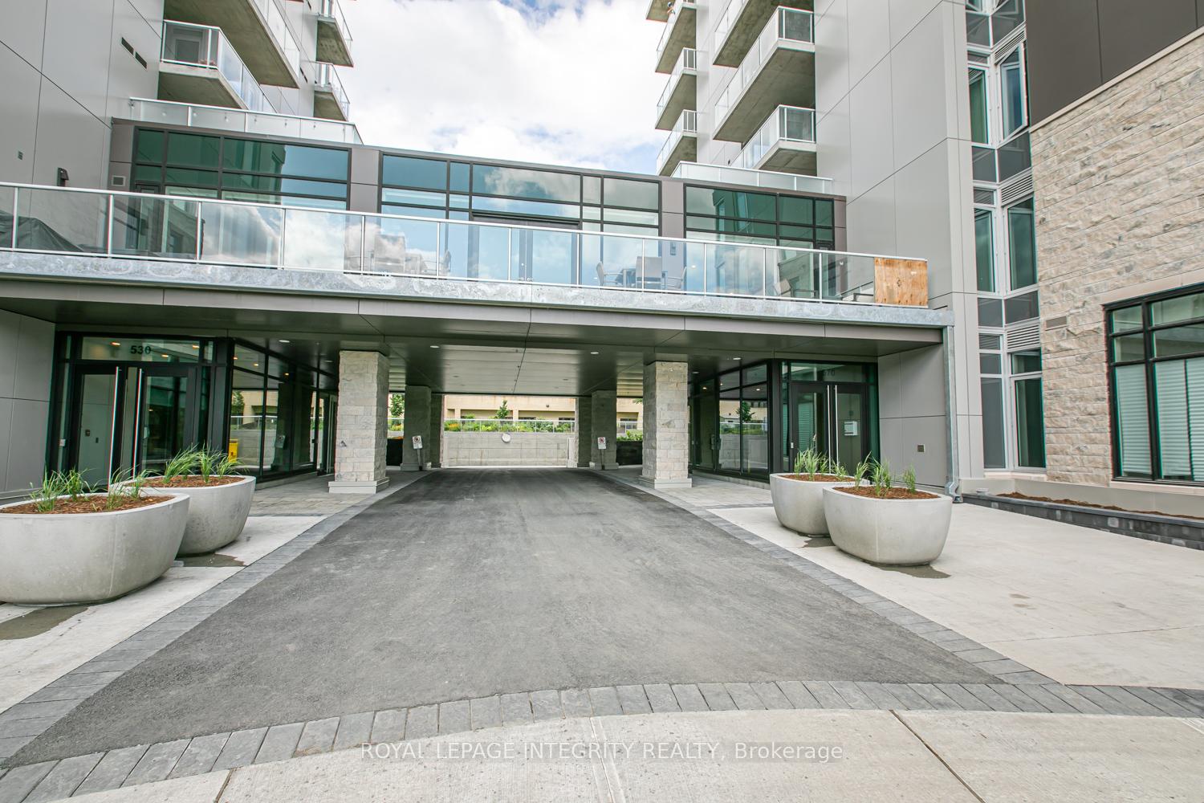
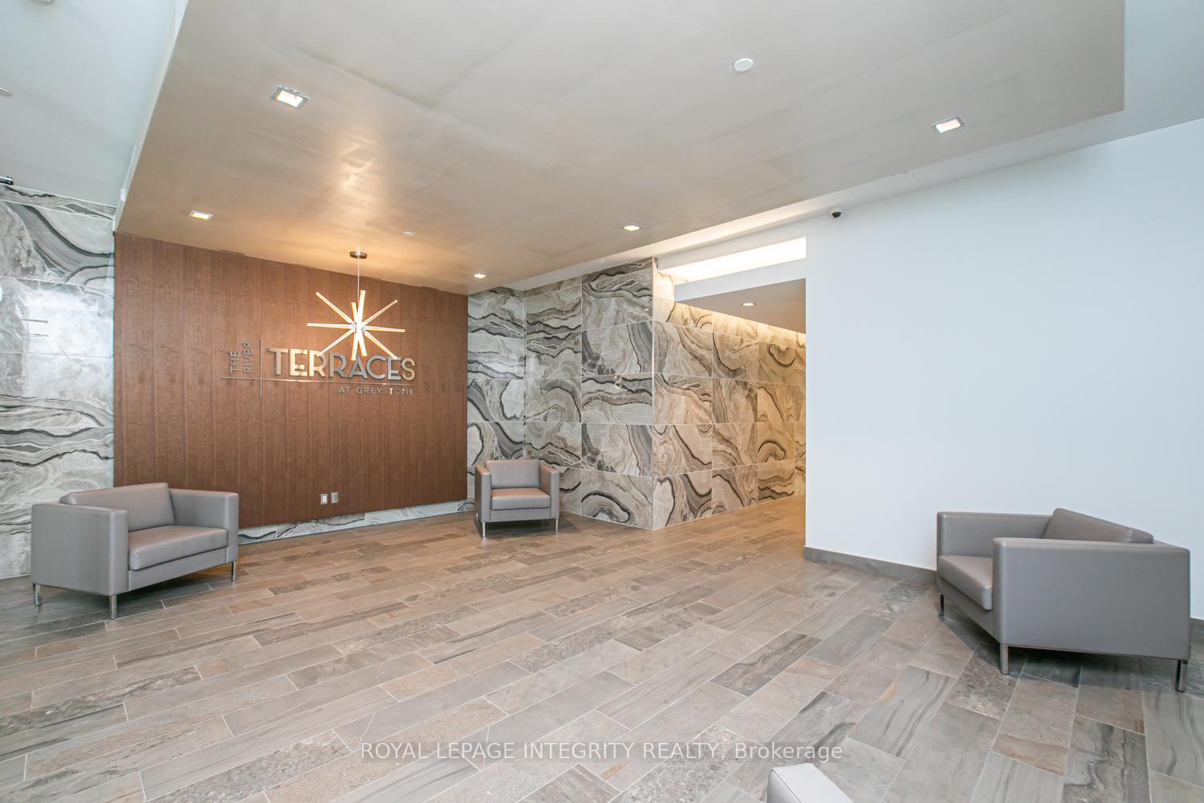
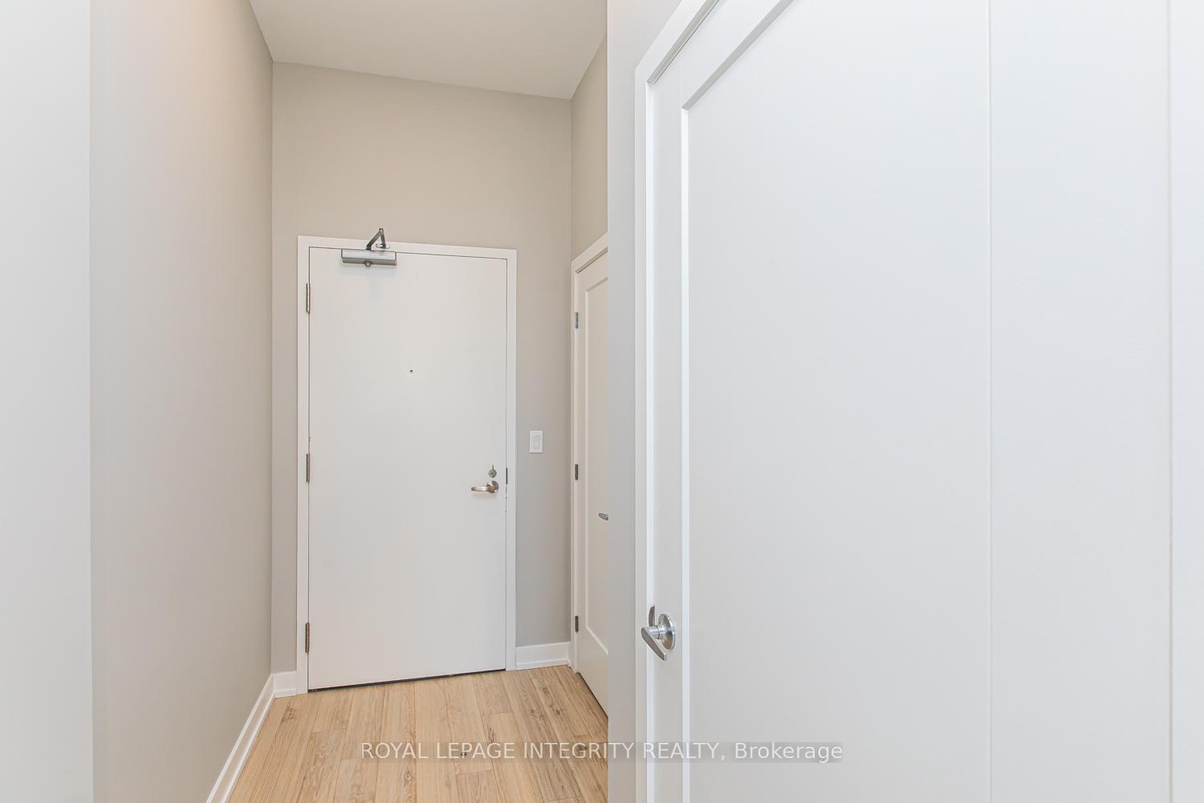 See all 39 photos
Property history
Facts and features
- ExposureWest
- LaundryEnsuite
- LockerExclusive
- BalconyTerrace
- Central air
- Exercise room
- Party room/meeting room
The homeCondo Apartment, Apartment, Age 0–5 years
- Type: Condo Apartment
- Style: Apartment
- Age: 0–5 years
- Living space: 700–799 sq ft
- Basement: None, full
- Exposure: West
InsideEnsuite, Primary bedroom - main floor, storage, Carbon monoxide detectors, smoke detector
- Laundry: Ensuite
- Features: Primary bedroom - main floor, storage
- Security: Carbon monoxide detectors, smoke detector
- Rooms above ground: 6
- Rooms in the basement: 0
- Bedrooms: 1
- Bathrooms: 1
- Kitchens: 1
OutsideBrick, stone, Terrace, Landscaped, patio
- Exterior: Brick, stone
- Balcony: Terrace
- Features: Landscaped, patio
Parking and locker1 Parking, Underground, Parking type Owned
- Spaces: 1 Parking
- Garage: Underground
- Parking type: Owned
- Driveway: Underground
- Locker: Exclusive
BuildingThe terrace 2, Storeys 9, Units 97
- Name: The terrace 2
- Storeys: 9
- Units: 97
- Registered: 2021
- Condo corporation: 1076
- Amenities: Elevator, exercise room, party room/meeting room
- Pets: Allowed
Heating, water and powerForced air, gas, Central air
- Heating: Forced air, gas
- Cooling: Central air
Rent and termsRent $2,299 a month, Entire property, Unfurnished
- Rent: $2,299 a month
- Space for rent: Entire property
- Furnished: Unfurnished
- Lease: 12 months
- Paid: Monthly
- Rent includes: Parking, building maintenance, recreation facility
- Deposit: Required
- Credit check: Required
- Employment letter: Required
- Rental application: Required
- References: Required
- Rental items: None
IncludedStove, microwave/hood fan, dryer, washer, refrigerator, dishwasher, window covers, Not included None
- Included: Stove, microwave/hood fan, dryer, washer, refrigerator, dishwasher, window covers
- Not included: None
NearbyRec./commun.centre, public transit, park, terraced
- Close to: Rec./commun.centre, public transit, park, terraced
Listing detailsX12246181, Rented, Jun 25, 2025
- MLS® number: X12246181
- Status: Rented
- Listed on: Jun 25, 2025
- Days on market: 5
- Updated: Jun 30, 2025
- Possession: 2025-08-01 / Flexible
- Occupied by: Vacant
- Listing brokerage: ROYAL LEPAGE INTEGRITY REALTY
About this home
Unit 109, 570 De Mazenod Avenue, Ottawa (Ottawa East), ON K1S 5X2
For Rent - Almost like new 1 Bedroom Condo with Private Terrace on ground level. Welcome home in the prestigious Greystone Village, perfectly situated between the Rideau River and Rideau Canal, and just minutes from downtown Ottawa. This luxurious 1-bedroom, 1-bath residence offers a rare blend of tranquility, style, and urban convenience. Step into an open concept living space with soaring ceilings, oversized windows, and direct access to your own private, oversized terrace, ideal for relaxing, entertaining, or enjoying your morning coffee outdoors. The modern white kitchen features sleek grey quartz countertops, an upgraded backsplash, ample storage, and premium stainless steel appliances, including a gas stove, dishwasher, and built-in microwave/hood fan. The spa inspired bathroom boasts a large walk-in glass shower, upgraded tilework, and a stylish vanity with cheater access to the bedroom. You'll also enjoy the convenience of in-unit laundry, a same level storage locker, and 1 underground parking space included. Building amenities are second to none: enjoy a full entertainment lounge with kitchen, two rooftop terraces, kayak storage, yoga studio, fitness centre, and a private dining room for hosting. Live steps from scenic waterfront paths, shops, restaurants, transit, and downtown. Don't miss your opportunity to live in one of Ottawa's most coveted communities, book your private showing today! Available for August 1st
Ask about this home
A HOMEH agent will answer your questions about this home.
Know more about Greystone Village
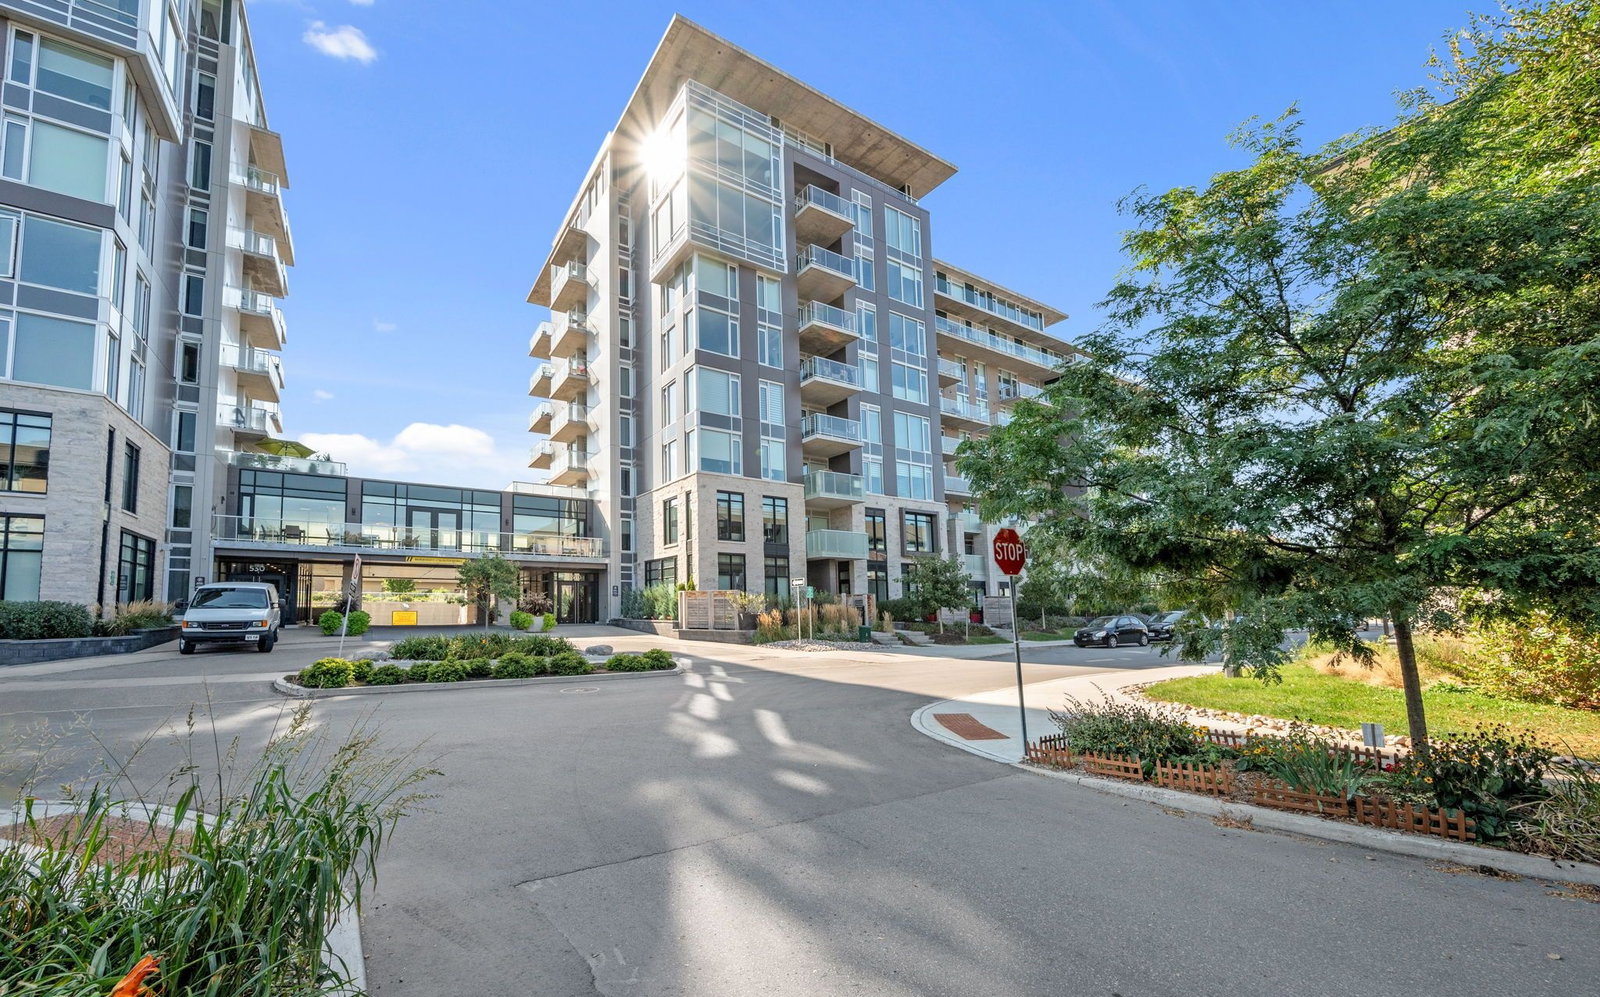
Condo building · 570 De Mazenod Avenue
Greystone Village is a 9-storey condo with 97 suites, built in 2021. Right now 1 for sale is on the market here.
- 9storeys
- 97suites
- $755/sq ft
- 2021built
No similar units for rent in Greystone Village right now.
Around this home
Daily convenience, out of 100, from the distances below
Schools nearby
School rating, out of 10.
Helpful calculators
Your HOMEH agent

"I would see it this week."