
 See all 30 photos
Property history

This home has sold. It is no longer available.
Property not available for sale or for rent.
Ask about this home
A HOMEH agent will answer your questions about this home.Ask HOMEH
About this home
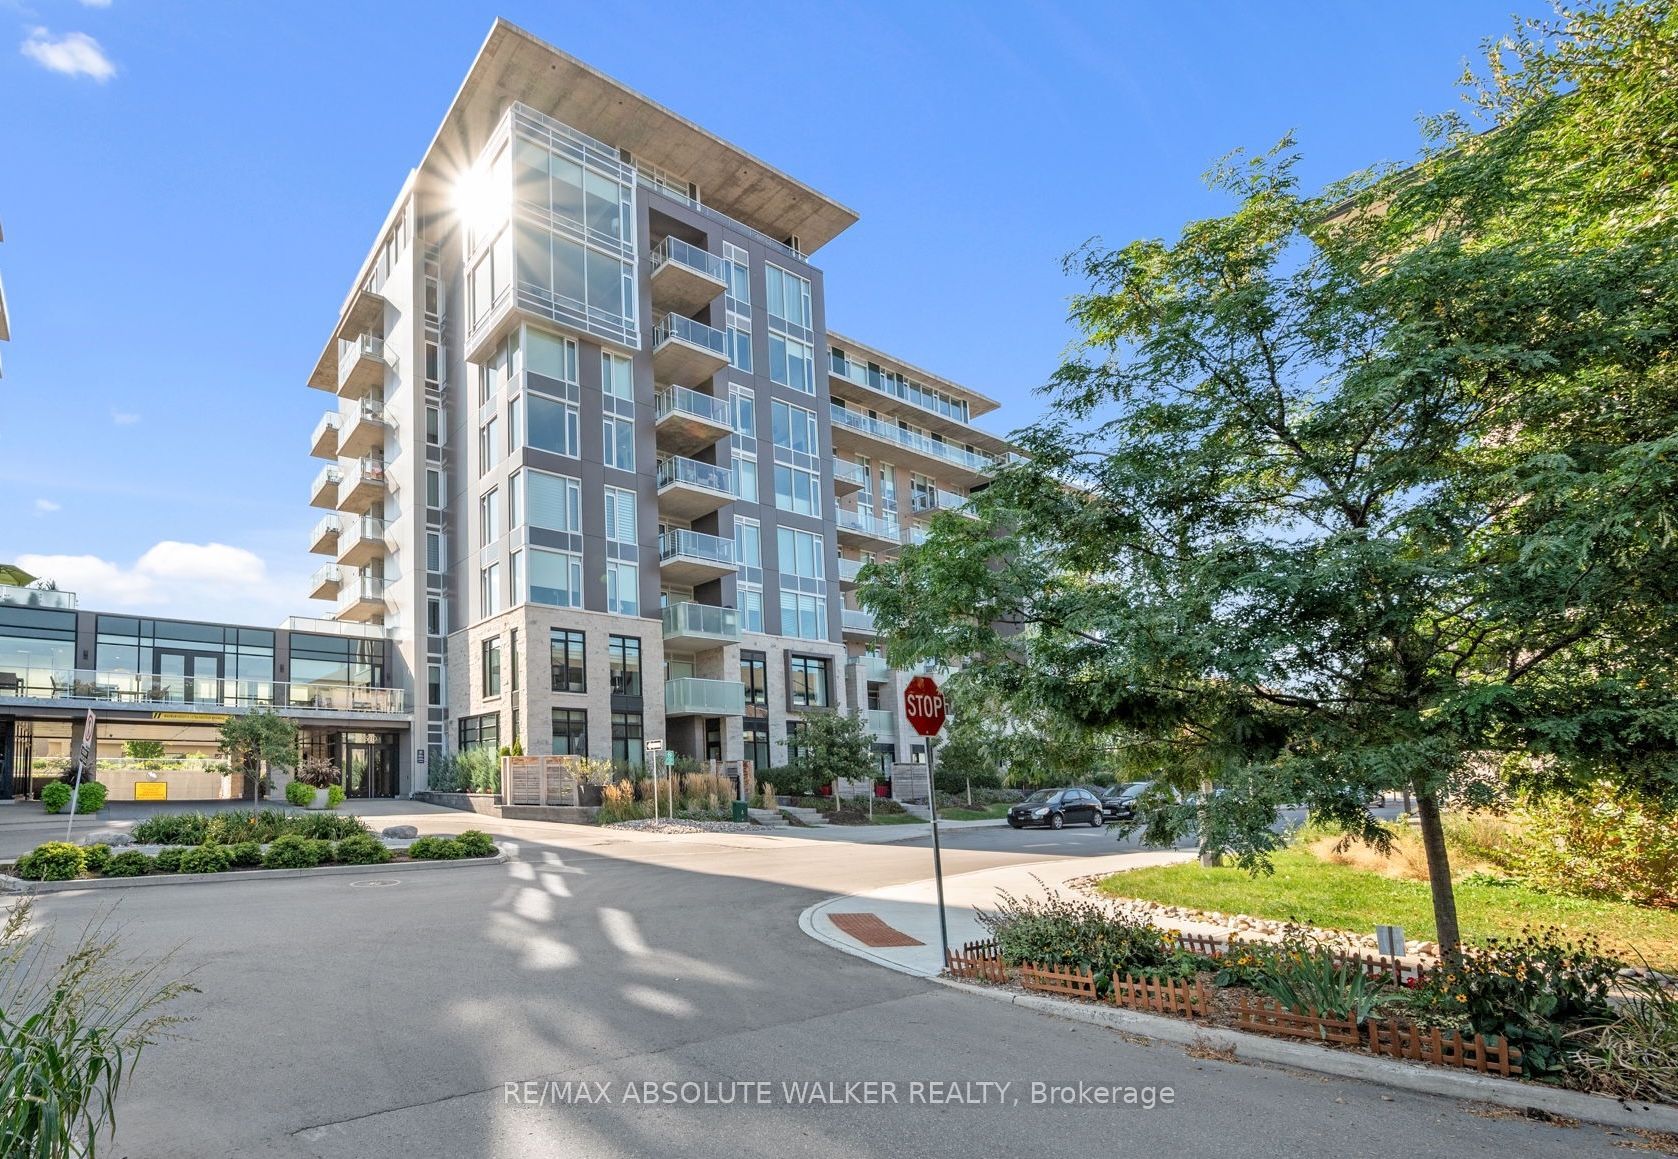
Unit 905, 570 De Mazenod Avenue, Ottawa
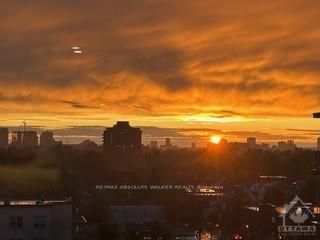
Discover sophisticated functionality in this custom 2-bedroom, 2-bathroom penthouse with over $250k in upgrades. Showcasing a stylish mid-century modern aesthetic, this open-concept design features wall-to-wall windows and superior finishes throughout. The designer-inspired kitchen blends form & function, boasting custom millwork, integrated appliances, quartz countertops, a social island & seamless sight-lines. A distinct dining room and stylish living room, separated by a linear gas fireplace, merge casual & formal spaces primed for entertaining. The primary suite is a serene retreat, complete with dual WICs & a 4pc ensuite w/radiant heated floors, while a second bedroom w/built-in millwork is complemented by a full bathroom. Enjoy over 550sqft of outdoor space w/stunning vistas of the Ottawa River & city skyline. Two parking spaces & two storage lockers add convenience. Located in Greystone Village in Ottawa East, a community rich in amenities, parks, the Canal, Ottawa River & more.
Facts & features
Ask about this home
A HOMEH agent will answer your questions about this home.
Rooms
66 rooms · 2 bathrooms
- Kitchen18′10″ × 10′5″196 sq.ft.
- Primary bedroom23′1″ × 11′253 sq.ft.
- Bathroom—
- Other—
- Other—
- Bedroom11′1″ × 11′7″128 sq.ft.
- Bathroom—
- Laundry—
- Foyer—
- Living room17′ × 14′5″245 sq.ft.
- Dining room10′5″ × 14′11″155 sq.ft.
- Kitchen18′10″ × 10′5″196 sq.ft.
- Primary bedroom23′1″ × 11′253 sq.ft.
- Bathroom—
- Other—
- Other—
- Bedroom11′1″ × 11′7″128 sq.ft.
- Bathroom—
- Laundry—
- Foyer—
- Living room17′ × 14′5″245 sq.ft.
- Dining room10′5″ × 14′11″155 sq.ft.
- Kitchen18′10″ × 10′5″196 sq.ft.
- Primary bedroom23′1″ × 11′253 sq.ft.
- Bathroom—
- Other—
- Other—
- Bedroom11′1″ × 11′7″128 sq.ft.
- Bathroom—
- Laundry—
- Foyer—
- Living room17′ × 14′5″245 sq.ft.
- Dining room10′5″ × 14′11″155 sq.ft.
- Kitchen18′10″ × 10′5″196 sq.ft.
- Primary bedroom23′1″ × 11′253 sq.ft.
- Bathroom—
- Other—
- Other—
- Bedroom11′1″ × 11′7″128 sq.ft.
- Bathroom—
- Laundry—
- Foyer—
- Living room17′ × 14′5″245 sq.ft.
- Dining room10′5″ × 14′11″155 sq.ft.
- Kitchen18′10″ × 10′5″196 sq.ft.
- Primary bedroom23′1″ × 11′253 sq.ft.
- Bathroom—
- Other—
- Other—
- Bedroom11′1″ × 11′7″128 sq.ft.
- Bathroom—
- Laundry—
- Foyer—
- Living room17′ × 14′5″245 sq.ft.
- Dining room10′5″ × 14′11″155 sq.ft.
- Living room17′ × 14′5″245 sq.ft.
- Dining room10′5″ × 14′11″155 sq.ft.
- Kitchen18′10″ × 10′5″196 sq.ft.
- Foyer—
- Bathroom—
- Other—
- Other—
- Bedroom11′1″ × 11′7″128 sq.ft.
- Bathroom—
- Laundry—
- Primary bedroom23′1″ × 11′253 sq.ft.
Around this home
Schools nearby
School rating, out of 10.
Listing details
Helpful tools
Your HOMEH agent
"I would see it this week."
Ask HOMEH about this home
Price, neighbourhood, monthly cost. Ask anything.
HOMEH Intelligent Agent is an AI, not a licensed representative. Check anything important with your agent.