

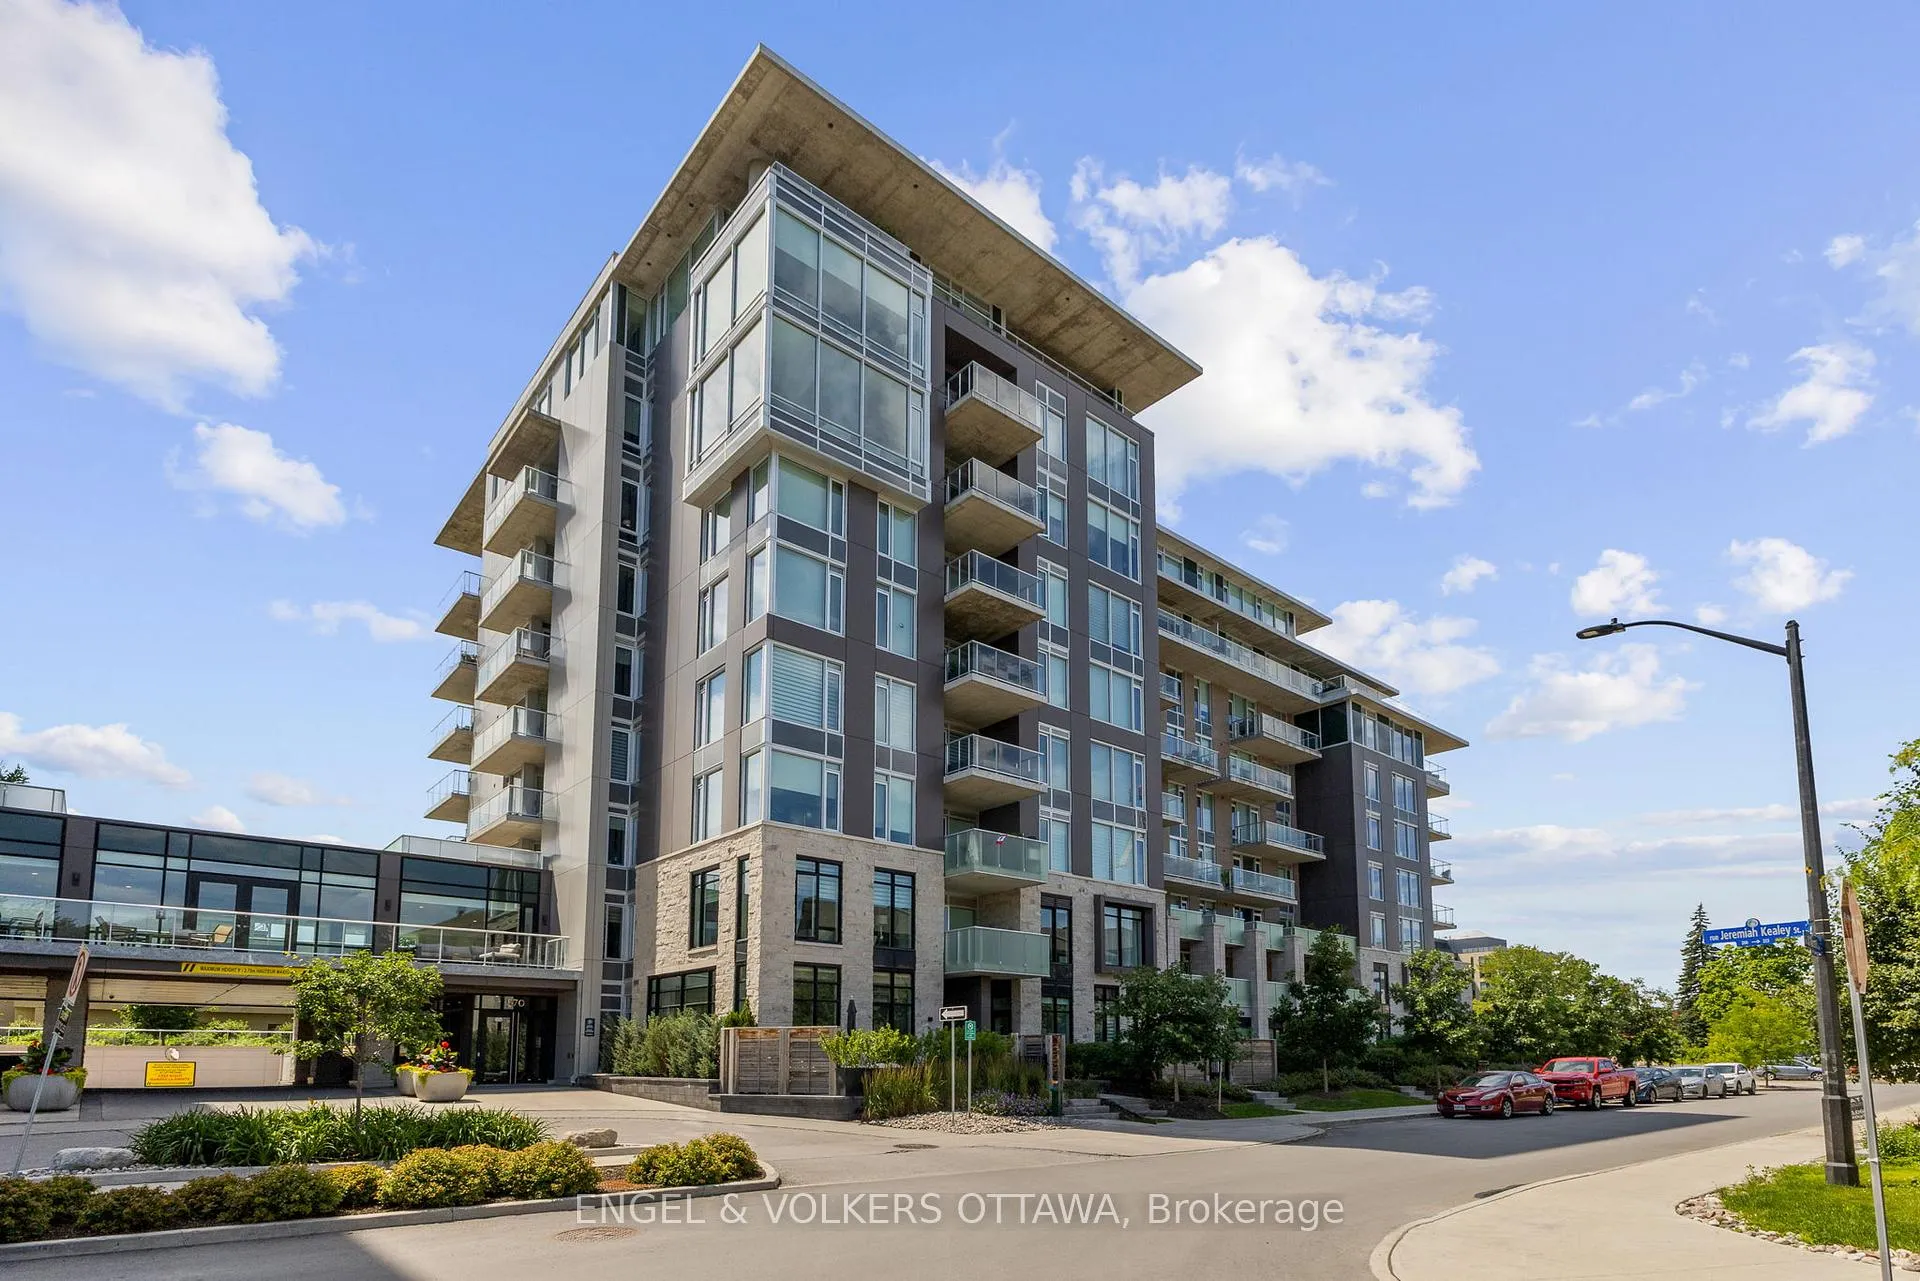
Unit 308, 570 De Mazenod Avenue
Unit 308, 570 De Mazenod Avenue
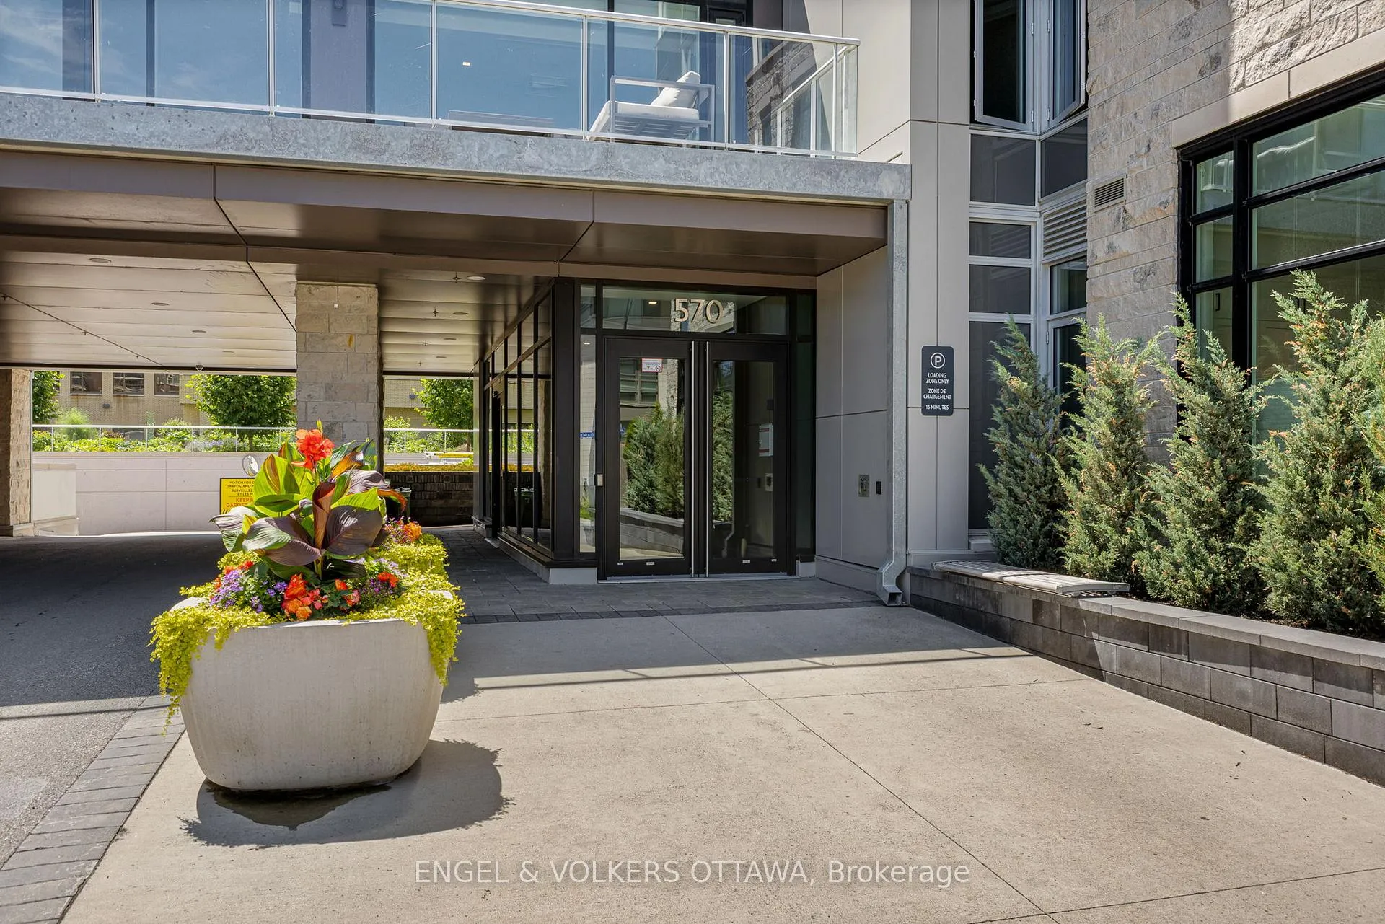
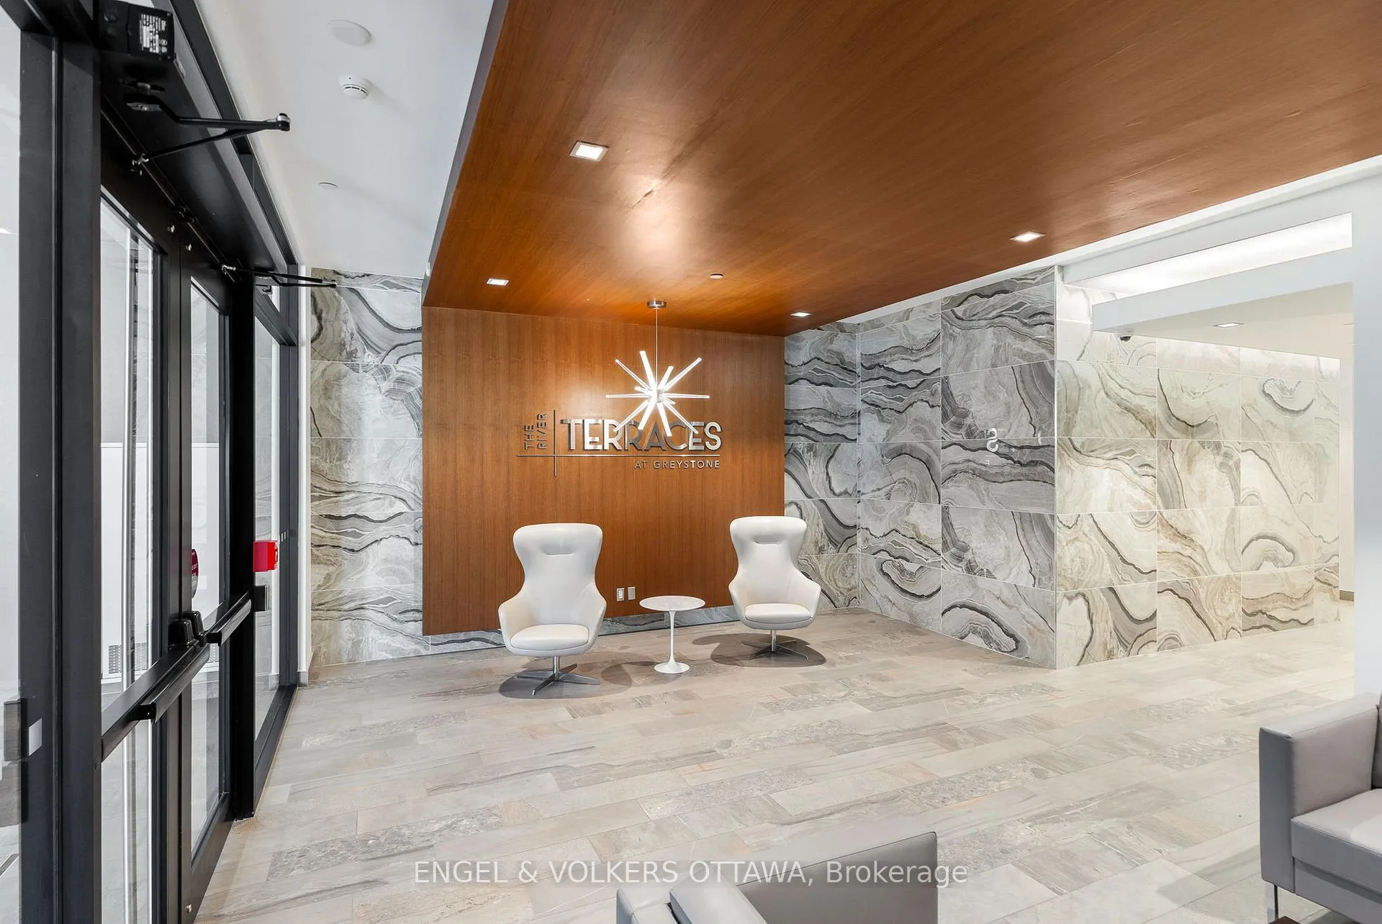
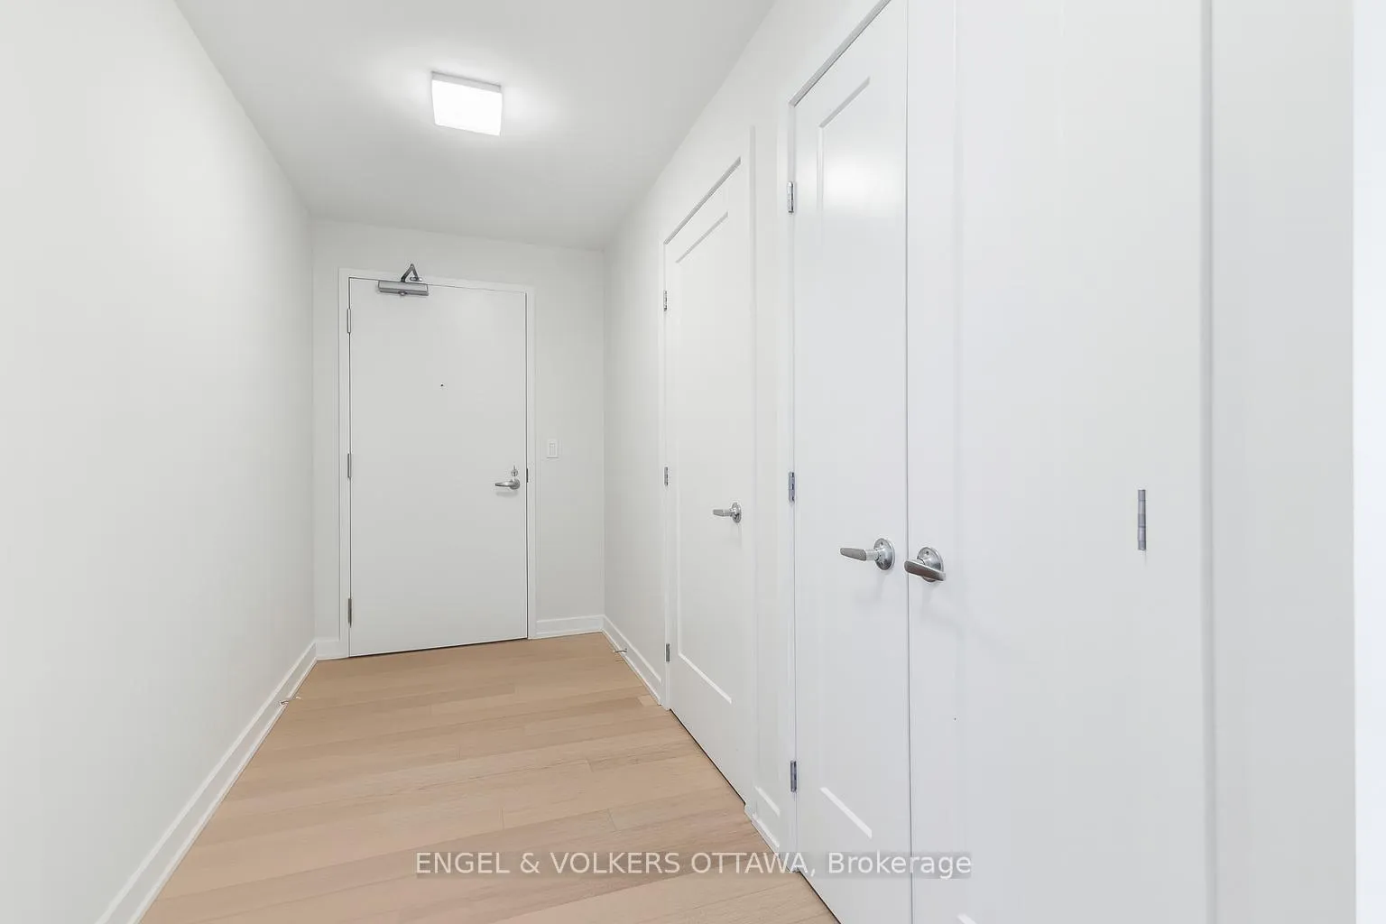 See all 34 photos
Property history
Facts and features
- ExposureNorth east
- LaundryIn-suite
- LockerExclusive
- BalconyEnclosed
- Gym
- Exercise room
The homeCondo Apartment, 1 storey/apt, Age 0–5 years
- Type: Condo Apartment
- Style: 1 storey/apt
- Age: 0–5 years
- Living space: 1,200–1,399 sq ft
- Basement: None
- Exposure: North East
- View: Canal, creek/stream, park/greenbelt
- Special designation: Accessibility
InsideIn-suite laundry, main level, Built-in oven, carpet free, countertop range, guest accommodations, primary bedroom - main floor, storage area lockers, storage, upgraded insulation, ventilation system, separate heating controls, wheelchair access, Security system, monitored, alarm system
- Laundry: In-suite laundry, main level
- Features: Built-in oven, carpet free, countertop range, guest accommodations, primary bedroom - main floor, storage area lockers, storage, upgraded insulation, ventilation system, separate heating controls, wheelchair access
- Security: Security system, monitored, alarm system
- Rooms above ground: 8
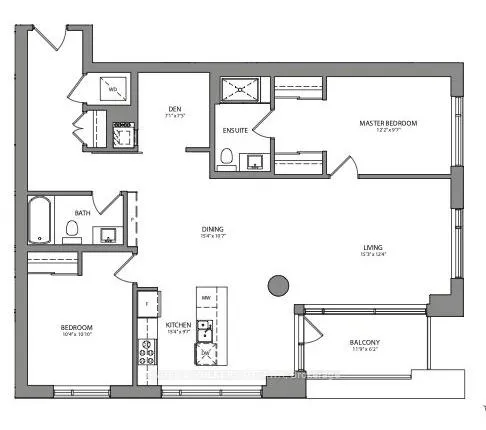
- Bedrooms: 2
- Bathrooms: 2
- Kitchens: 1
- Family room: Yes
OutsideStone, other, Membrane, flat, Poured concrete, slab
- Exterior: Stone, other
- Roof: Membrane, flat
- Foundation: Poured concrete, slab
- Balcony: Enclosed
- Features: Controlled entry, landscaped, landscape lighting, patio, privacy, recreational area, year round living
- Accessibility: 32 inch min doors, 60 inch turn radius, accessible public transit nearby, bath grab bars, elevator, level within dwelling, neighbourhood with curb ramps, wheelchair access
Parking and locker1 Parking, Underground, Parking type Owned
- Spaces: 1 Parking
- Garage: Underground
- Parking type: Owned
- Spot: P1-30
- Locker: Exclusive
- Locker unit: 20
- Locker number: 20
- Locker level: P1
BuildingRiver terraces ii, Storeys 9, Units 97
- Name: River terraces ii
- Storeys: 9
- Units: 97
- Registered: 2021
- Condo corporation: 1076
- Amenities: Bbqs allowed, bike storage, car wash, gym, guest suites, exercise room
- Pets: Allowed
Heating, water and powerHeat pump, electric, Other
- Heating: Heat pump, electric
- Cooling: Other
Costs and taxesTaxes $8,916 a year, Condo fee $820 a month, Building insurance included, common elements included
- Taxes, 2025: $8,916 a year
- Condo fee: $820 a month
- Fee includes: Building insurance included, common elements included
- HST: HST included in the price
Included in the saleWasher, dryer, built in cooktop, oven, refrigerator, dishwasher, window coverings, N/a
- Included: Washer, dryer, built in cooktop, oven, refrigerator, dishwasher, window coverings
- Not included: N/a
NearbyLake/pond, public transit, river/stream
- Close to: Lake/pond, public transit, river/stream
Listing detailsX12286107, Sold, Jul 15, 2025
- MLS® number: X12286107
- Status: Sold
- Listed on: Jul 15, 2025
- Days on market: 15
- Updated: Jul 30, 2025
- Possession: Flexible
- Occupied by: Owner
- Listing brokerage: ENGEL & VOLKERS OTTAWA
About this home
Unit 308, 570 De Mazenod Avenue, Ottawa (Ottawa East), ON K1S 5X2
Welcome to Suite 308 at 570 De Mazenod Avenue, a thoughtfully designed 2 bedroom plus den residence in the heart of Old Ottawa East. Situated between the Rideau River and the Canal, this home is nestled in one of the city's most picturesque and walkable neighbourhoods.Designed by the acclaimed Barry Hobin and offering over 1,275 square feet of well-proportioned interior space, this corner unit blends functionality and comfort with elegant, understated style. Perfect for professionals, small families, or downsizers, the layout features generous principal rooms, a versatile den ideal for a home office or guest space, in-unit laundry, and two full bathrooms, including a serene primary ensuite.Expansive windows line the living areas, fitted with custom blinds and architectural frosting that allow natural light to pour in while maintaining privacy. The northeast-facing balcony offers a tranquil outdoor retreat complete with a natural gas hookup, ideal for barbecuing and entertaining. Additional custom millwork enhances storage throughout, creating a highly functional and comfortable living environment. Accessibility is thoughtfully integrated, with step-free entry, wide doorways, and a parking space located just steps from the elevator. The included oversized parking space is roughed in for EV charging, and a secure storage locker adds everyday convenience. Residents of River Terraces II enjoy a full suite of curated amenities including a fitness and yoga studio, a social lounge with terrace and fireplace, guest suites, a pet spa, bike and kayak storage, car wash bay, and more. Just steps from Main Streets shops, cafés, transit, and green space, this is low-maintenance luxury living at its finest.
Ask about this home
A HOMEH agent will answer your questions about this home.
Know more about Greystone Village
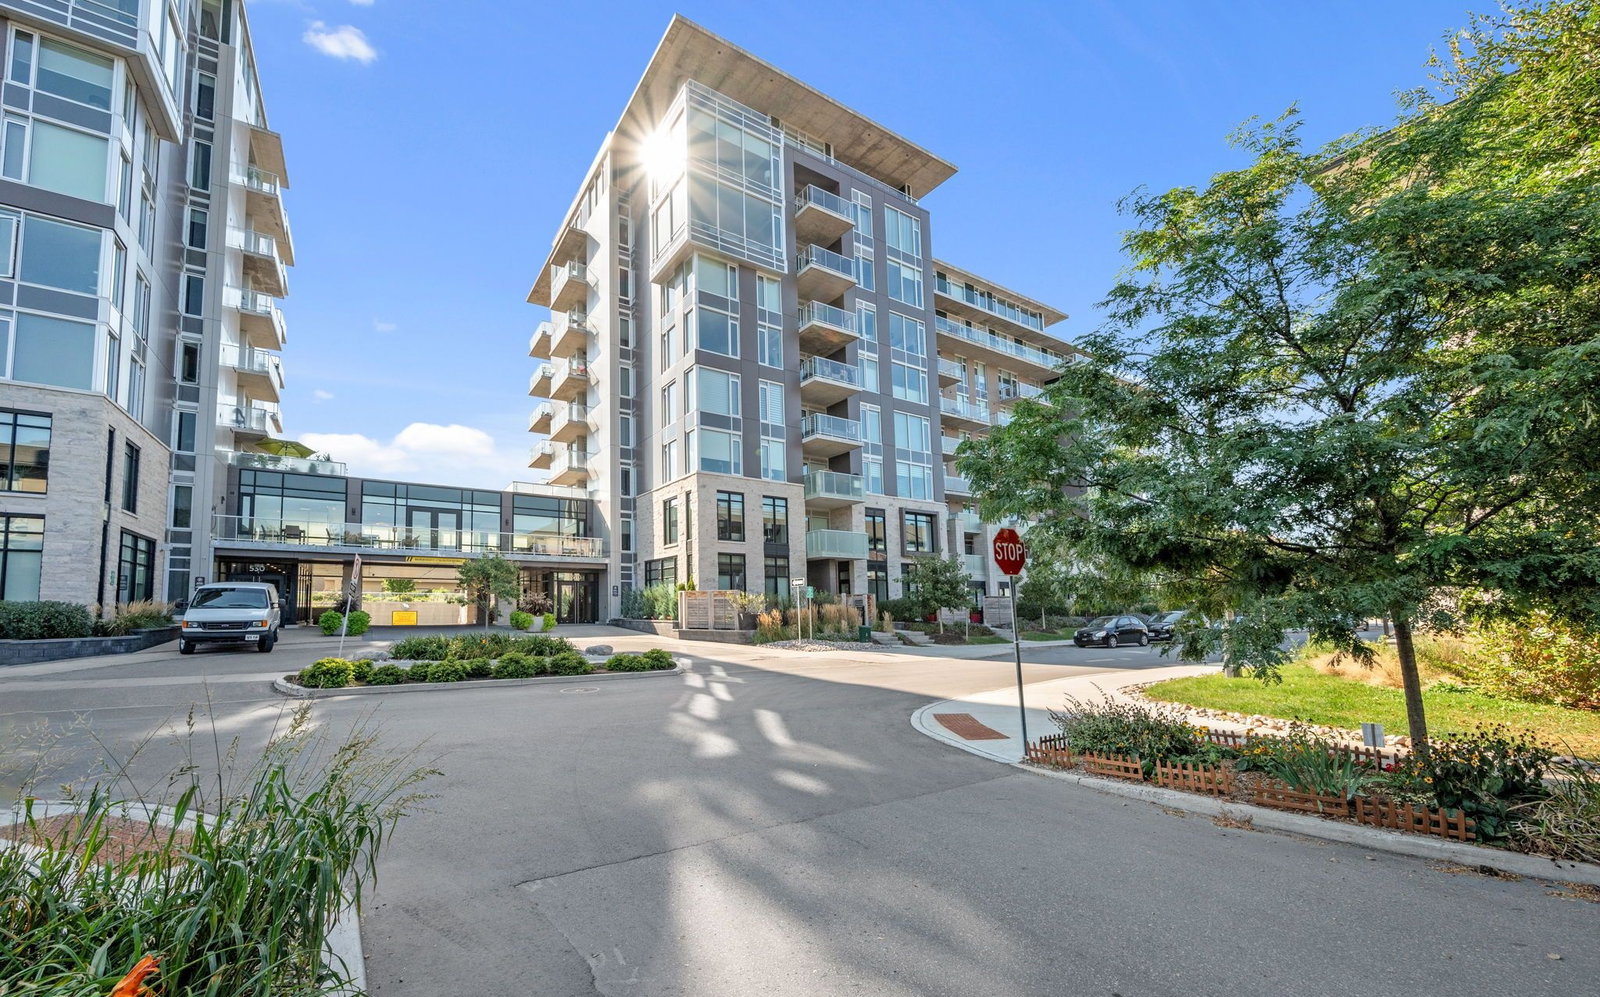
Condo building · 570 De Mazenod Avenue
Greystone Village is a 9-storey condo with 97 suites, built in 2021. Right now 1 for sale is on the market here.
- 9storeys
- 97suites
- $755/sq ft
- 2021built
No similar units for sale in Greystone Village right now.
Around this home
Daily convenience, out of 100, from the distances below
Schools nearby
School rating, out of 10.
Helpful calculators
Your HOMEH agent

"I would see it this week."