

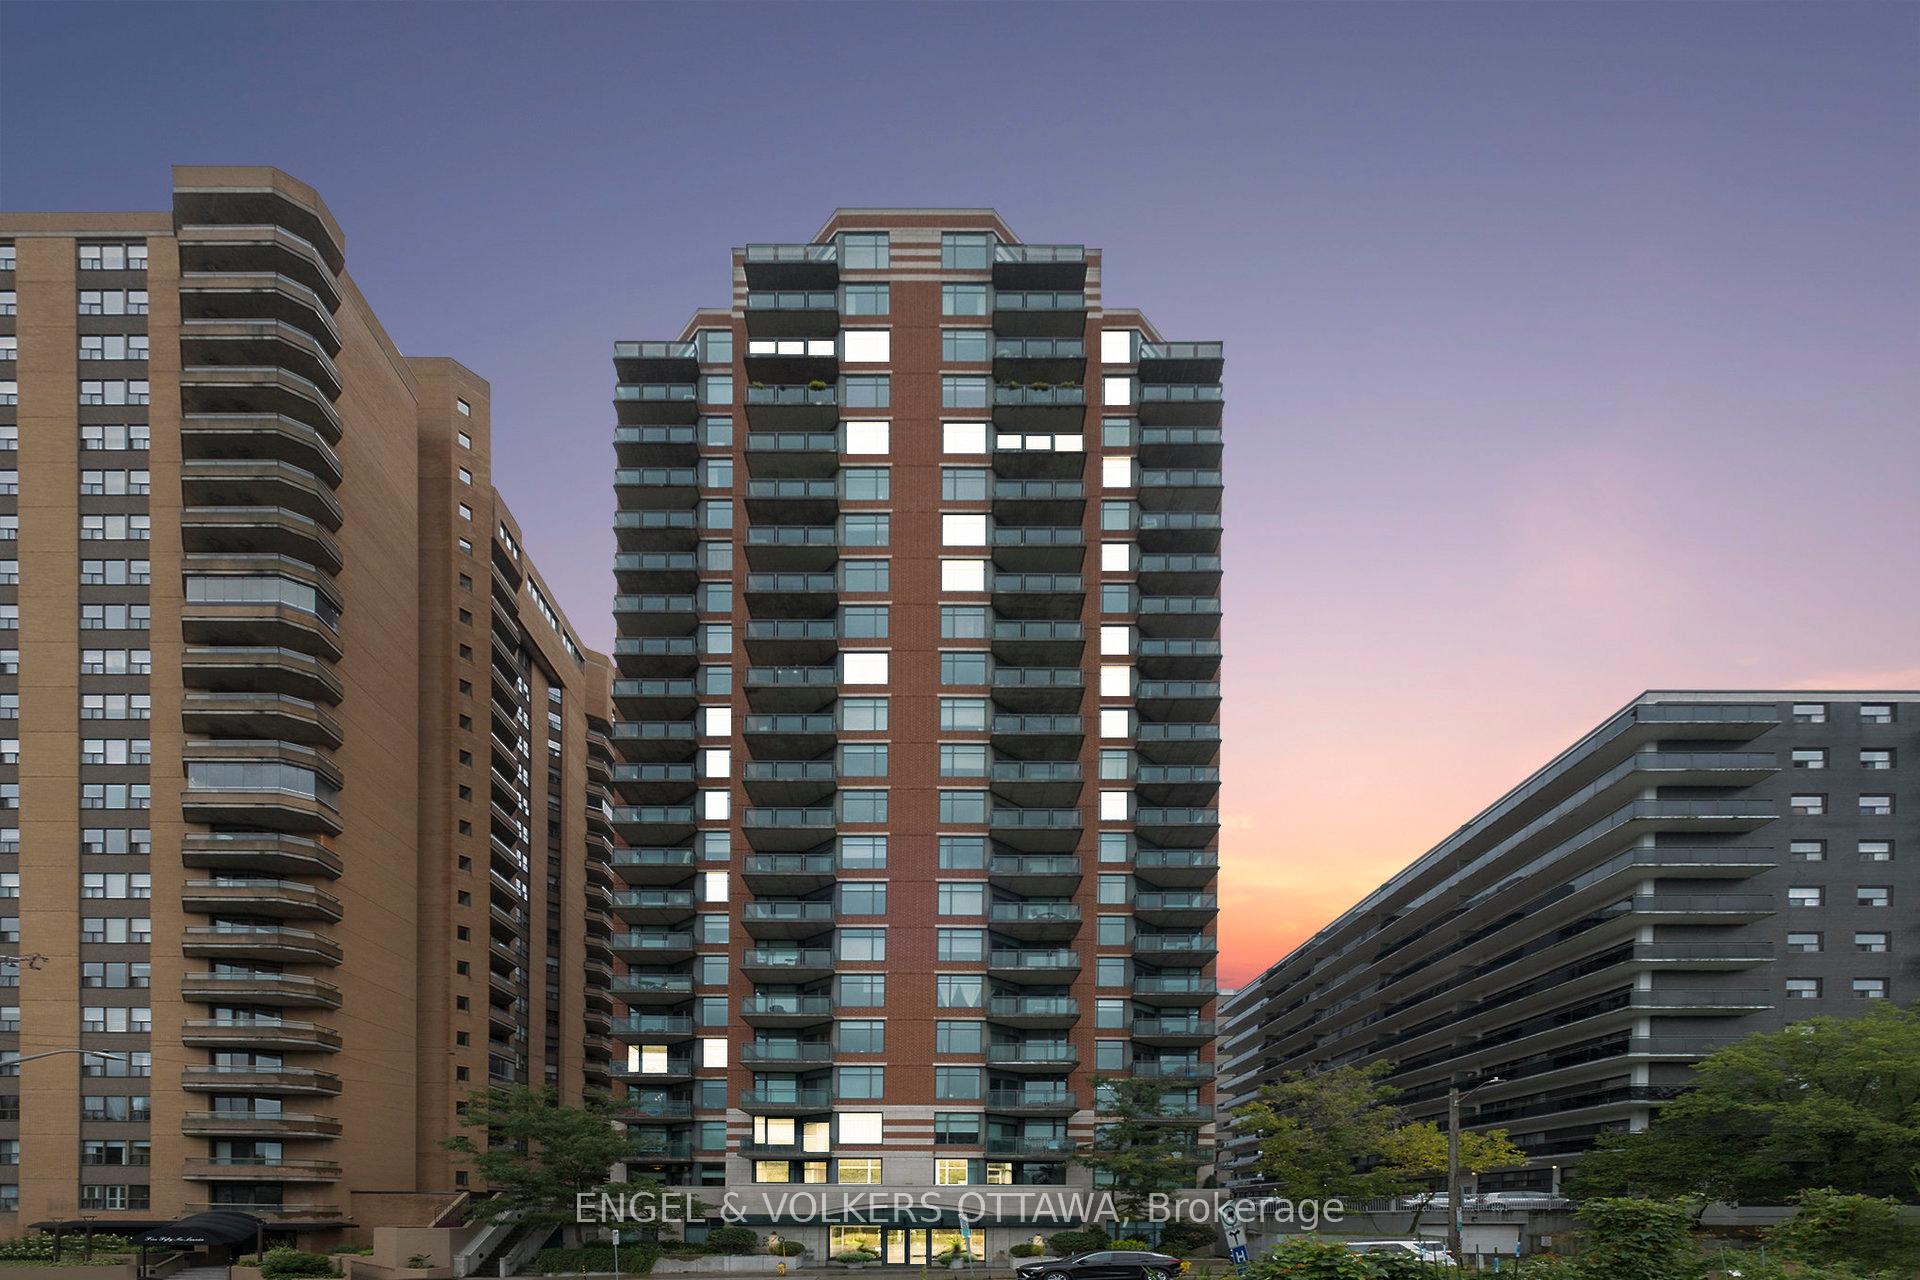
Unit 203, 570 Laurier Avenue W
Unit 203, 570 Laurier Avenue W
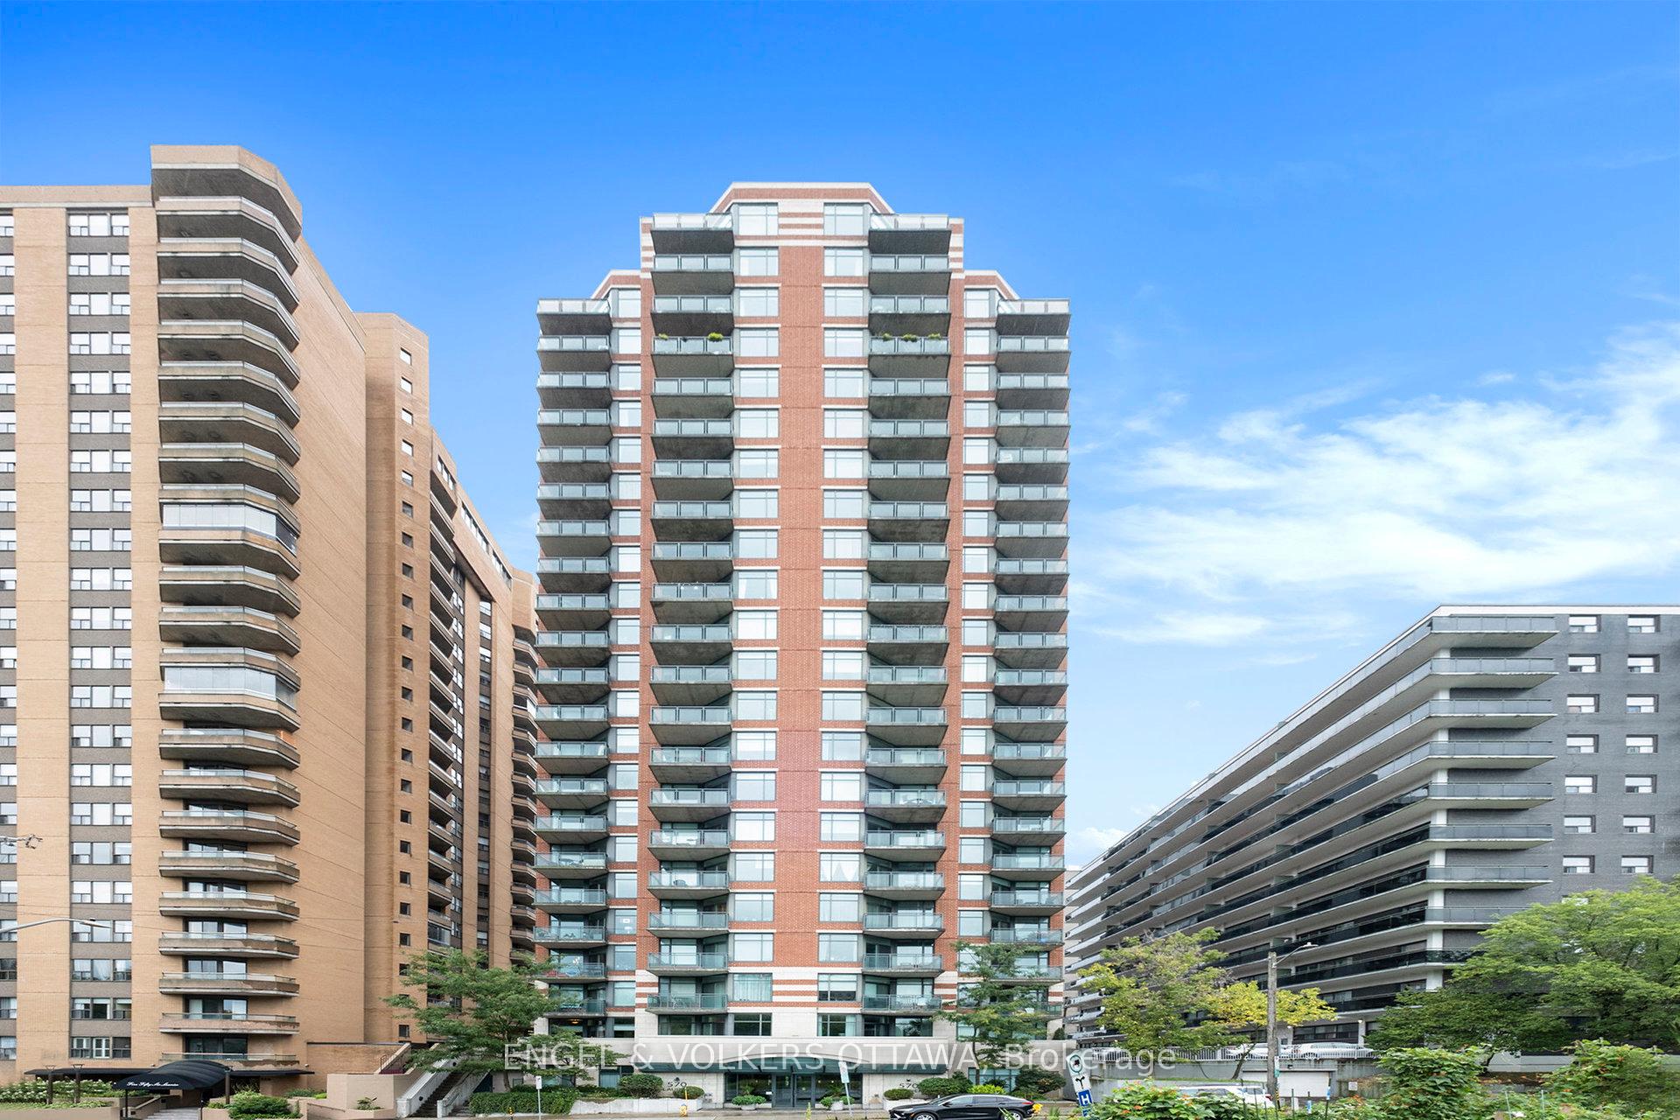
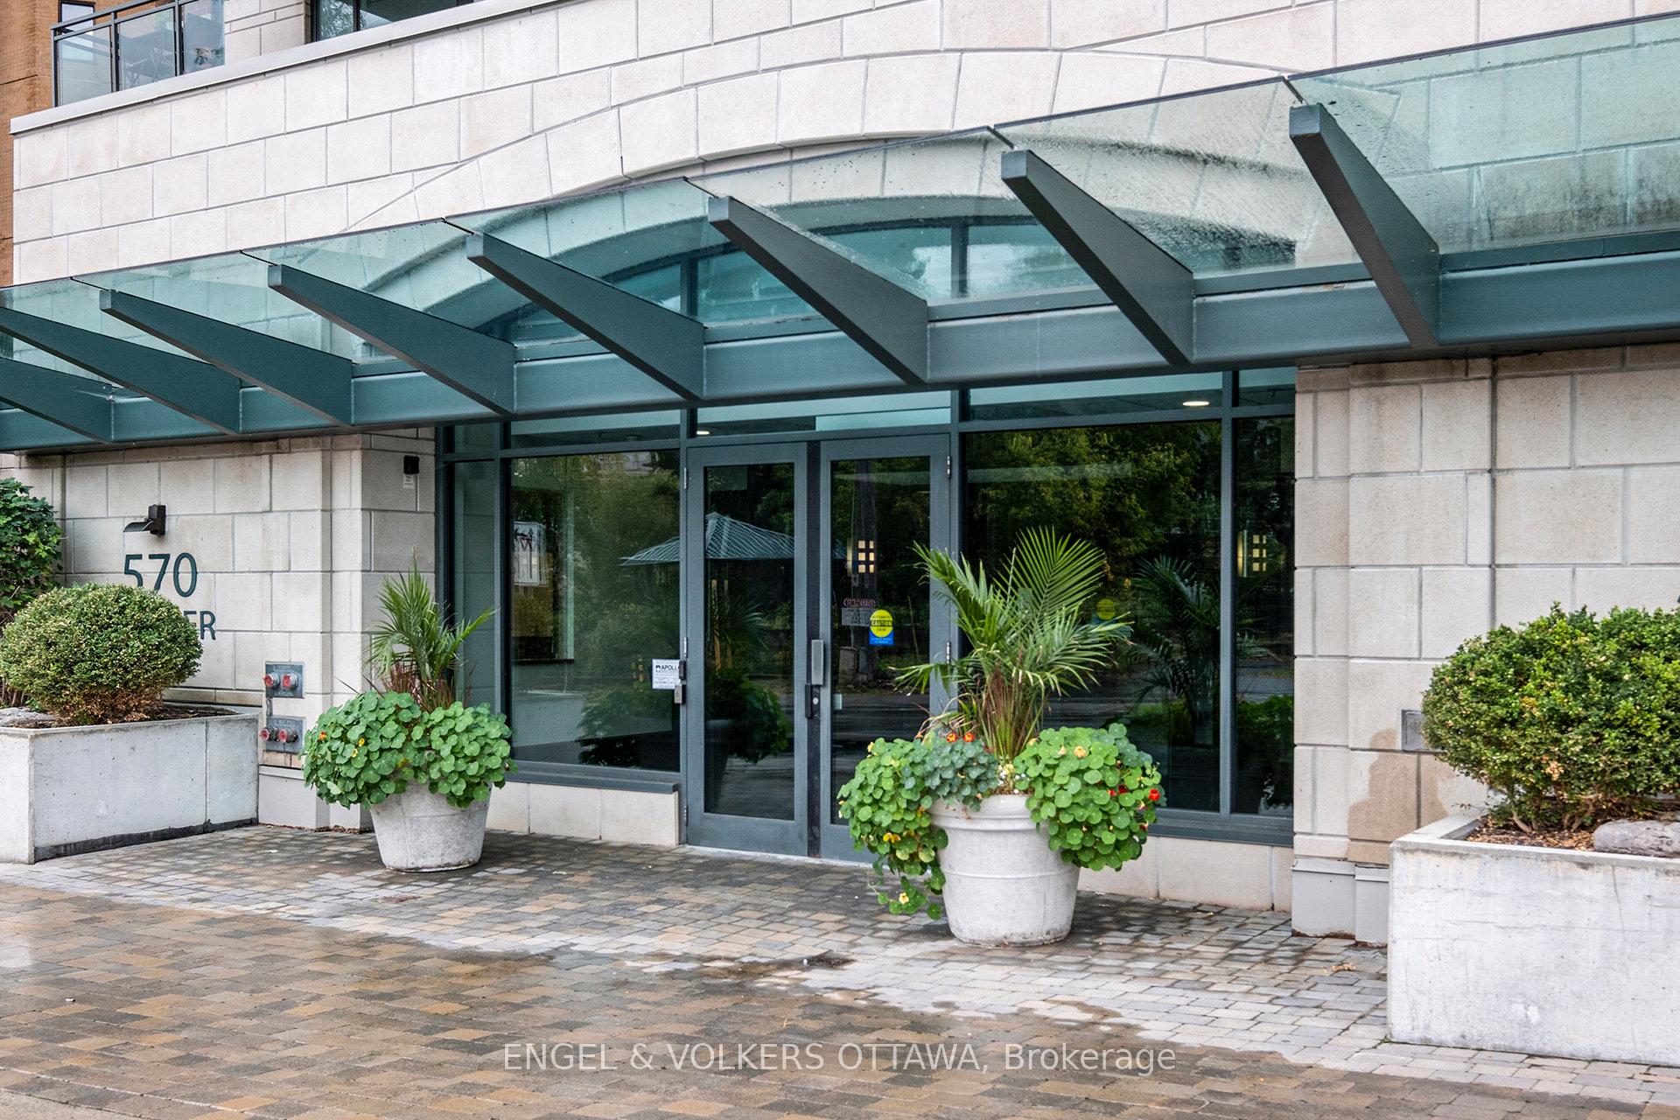
 See all 24 photos
Property history
Facts and features
- ExposureNorth
- LaundryIn-suite laundry, inside, in bathroom
- LockerOwned
- BalconyOpen
- Central air
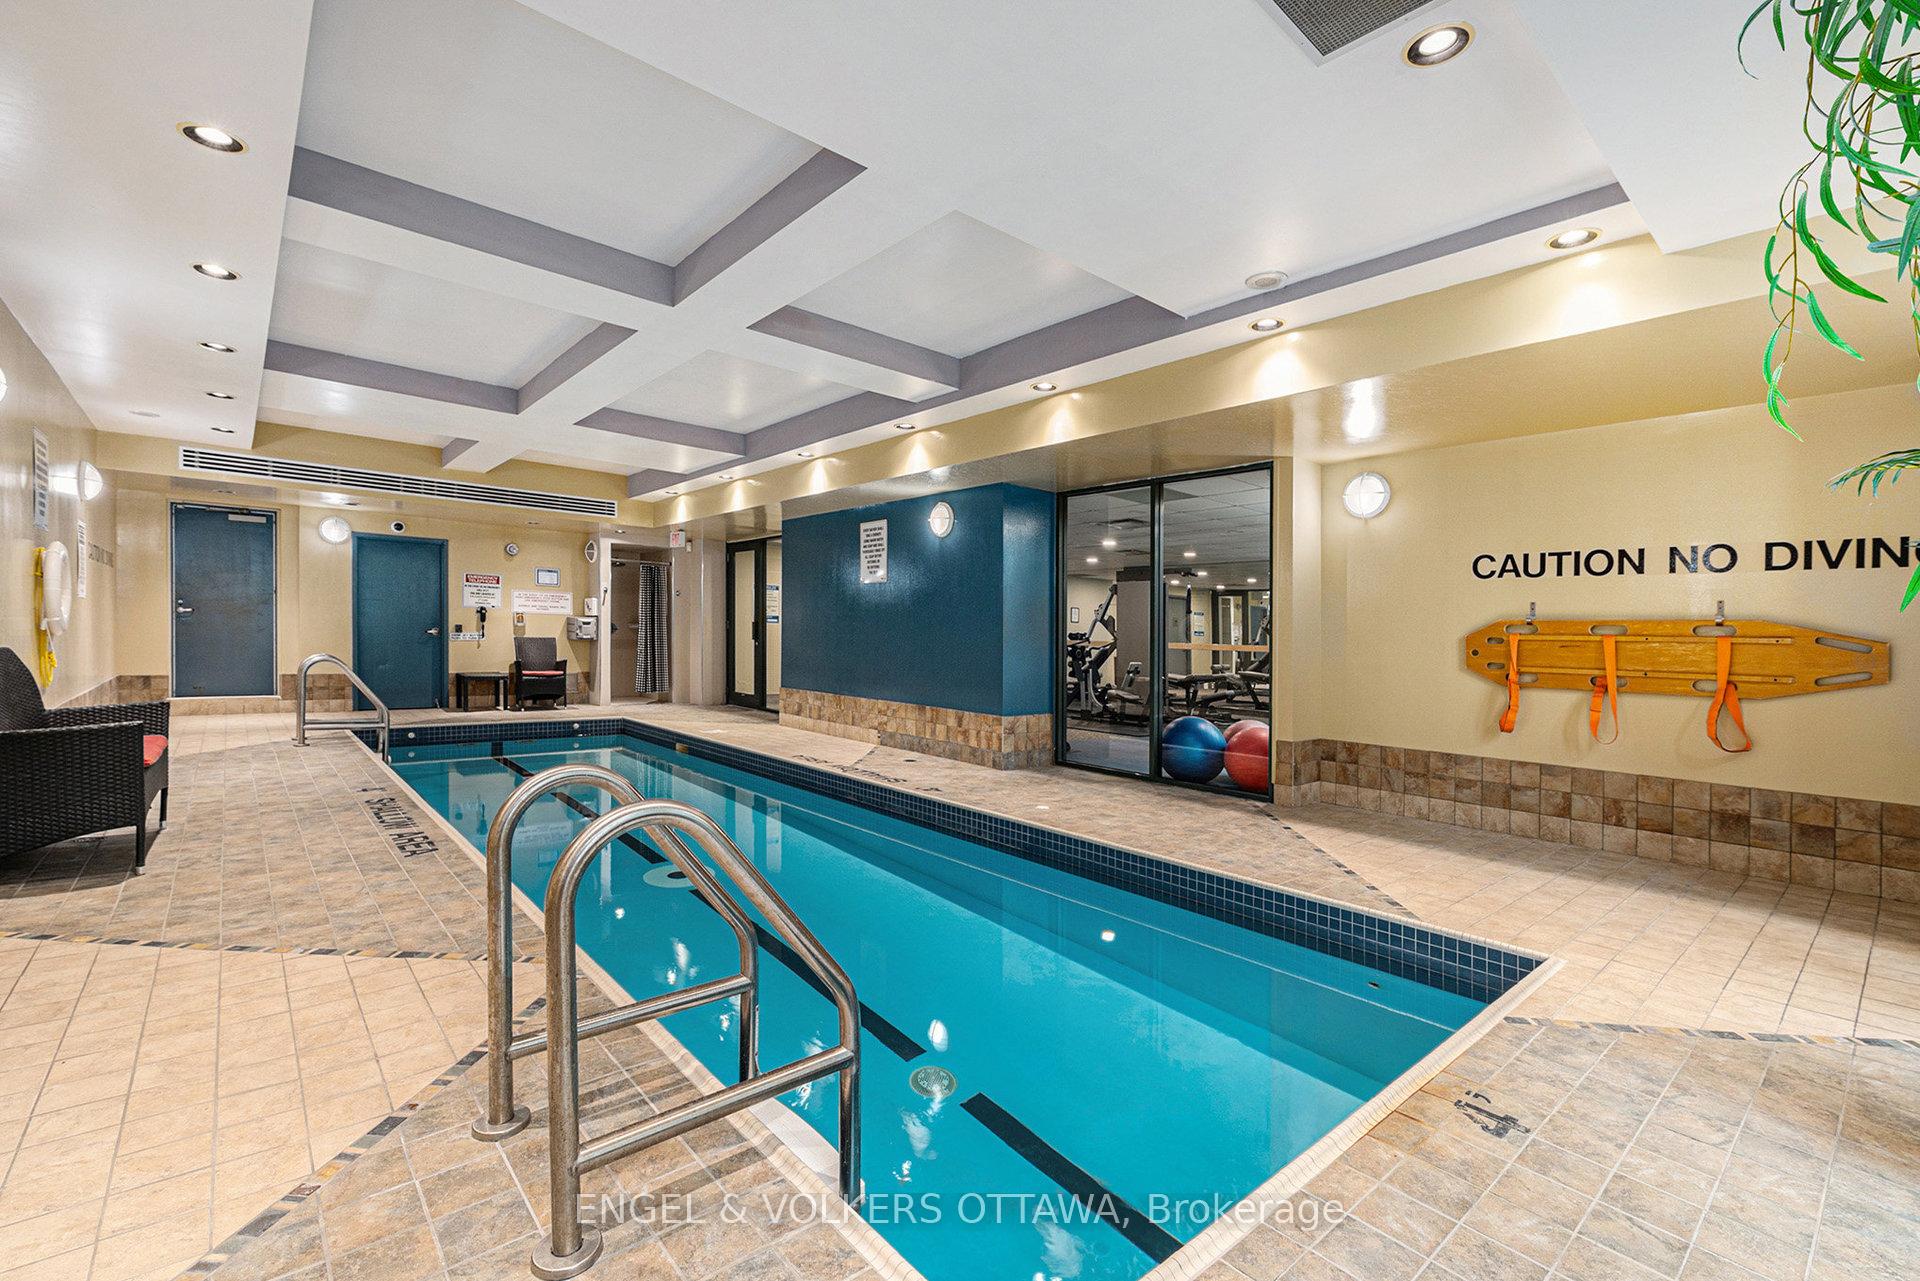
- Indoor pool
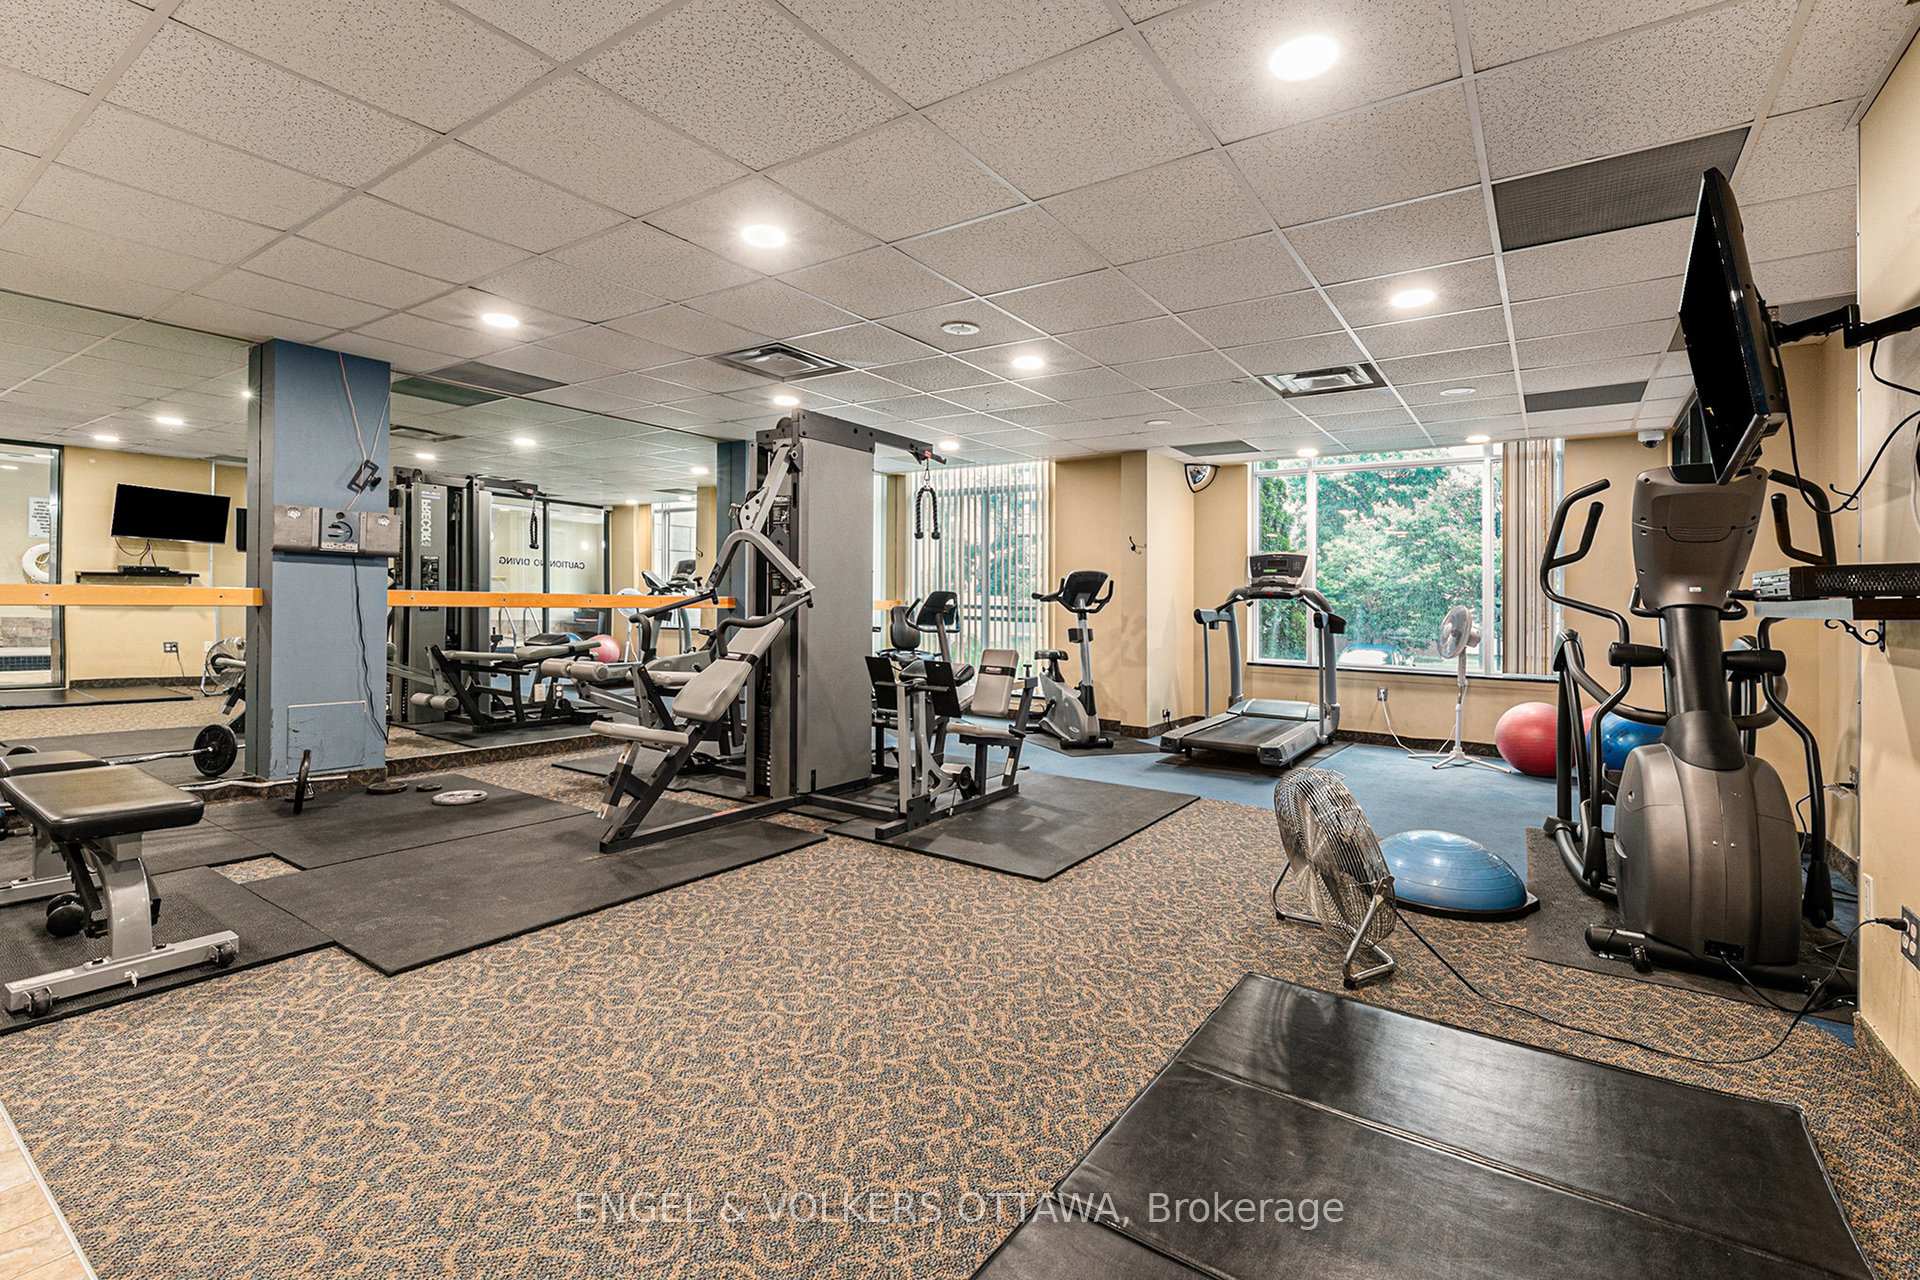
- Gym
- Exercise room
The homeCondo Apartment, Apartment, 600–699 sq ft
- Type: Condo Apartment
- Style: Apartment
- Living space: 600–699 sq ft
- Basement: None
- Exposure: North
InsideIn-suite laundry, inside, in bathroom, Elevator Yes, Rooms above ground 3
- Laundry: In-suite laundry, inside, in bathroom
- Elevator: Yes
- Rooms above ground: 3
- Bedrooms: 1
- Bathrooms: 1
- Kitchens: 1
OutsideBrick, stone, Open
- Exterior: Brick, stone
- Balcony: Open
Parking and locker1 Parking, Underground, Parking type Owned
- Spaces: 1 Parking
- Garage: Underground
- Parking type: Owned
- Locker: Owned
BuildingThe Laurier, Condo corporation 678, Indoor pool, gym, exercise room, elevator, guest suites
- Name: The Laurier
- Condo corporation: 678
- Amenities: Indoor pool, gym, exercise room, elevator, guest suites
- Pets: Allowed
Heating, water and powerForced air, gas, Central air
- Heating: Forced air, gas
- Cooling: Central air
Rent and termsRent $2,125 a month, Entire property, Unfurnished
- Rent: $2,125 a month
- Space for rent: Entire property
- Furnished: Unfurnished
- Lease: 12 months
- Paid: Monthly
- Rent includes: Common elements, heat, parking, water, building insurance
- Deposit: Required
- Credit check: Required
- Employment letter: Required
- Rental application: Required
- References: Required
IncludedRefrigerator, stove, hood fan, dishwasher, washer and dryer.
- Included: Refrigerator, stove, hood fan, dishwasher, washer and dryer.
Listing detailsX12576702, Rented, Nov 25, 2025
- MLS® number: X12576702
- Status: Rented
- Listed on: Nov 25, 2025
- Days on market: 13
- Updated: Dec 8, 2025
- Possession: Immediate
- Occupied by: Vacant
- Listing brokerage: ENGEL & VOLKERS OTTAWA
About this home
Unit 203, 570 Laurier Avenue W, Ottawa (Ottawa Centre), ON K1R 1C8
Welcome to 570 Laurier Avenue West #203! Located in the vibrant neighbourhood of Ottawa Centre, you are steps away from the Ottawa River, cycling and walking paths, several parks, great shopping opportunities, schools, restaurants, transit, and more. This condo offers the perfect blend of downtown living and convenience with building amenities, such as an indoor lap pool, gym, as well as guest suite and serene outdoor patio. As you step into the condo, you will notice the open-concept layout throughout, with big windows allowing for lots of natural sunlight to flood the rooms. The kitchen offers plenty of counter space, a breakfast bar, and it flows seamlessly into the living and dining room area. The living room features direct access to the north facing balcony, with views of the lush community gardens, local dog park and city core. The bedroom is spacious and offers convenient closet space, and the 3-piece bathroom includes in-unit laundry with a washer and dryer. Additionally, the den offers extra space for a home office, sitting area, etc. Enjoy convenient access to the indoor pool & gym area, as they're located on the second floor, and only a few steps away from the condo. Don't miss out on this great opportunity to live in the vibrant heart of Ottawa! This unit may also be rented fully furnished for an additional $250 per month.
Ask about this home
A HOMEH agent will answer your questions about this home.
Know more about The Laurier
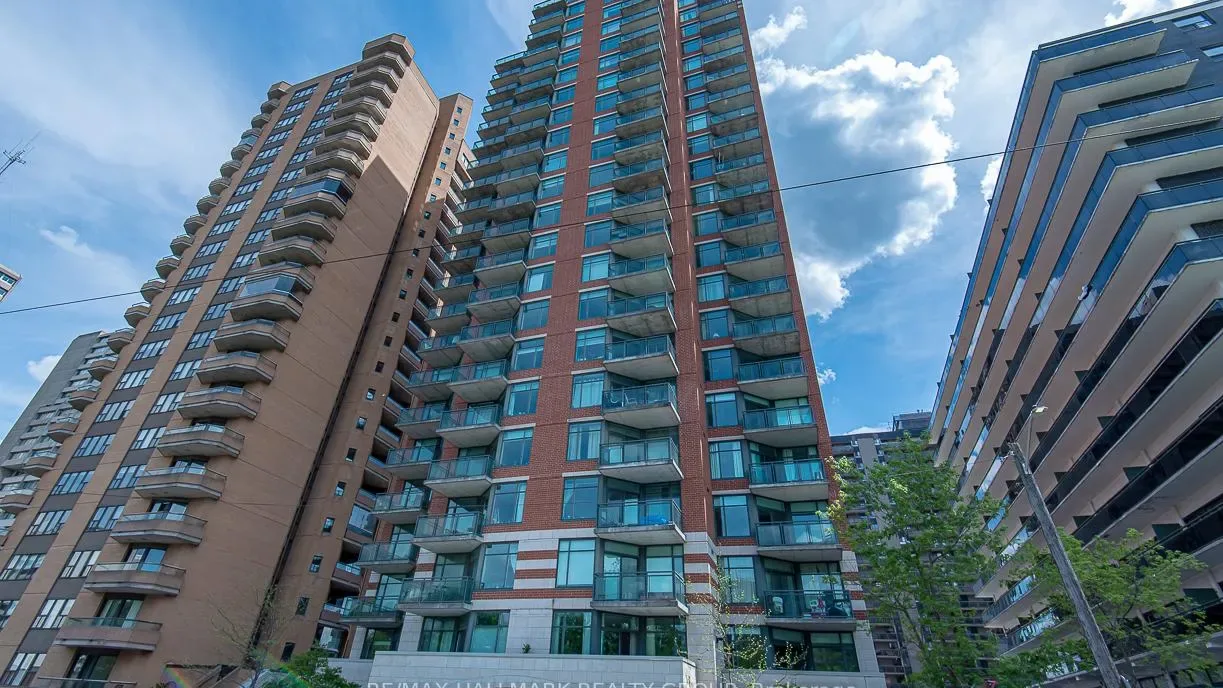
Condo building · 570 Laurier Avenue W
The Laurier is a condo. Right now 1 for sale and 2 for rent are on the market here.
- $536/sq ft
No similar units for rent in The Laurier right now.
Around this home
Daily convenience, out of 100, from the distances below
Schools nearby
School rating, out of 10.
Helpful calculators
Your HOMEH agent

"I would see it this week."