
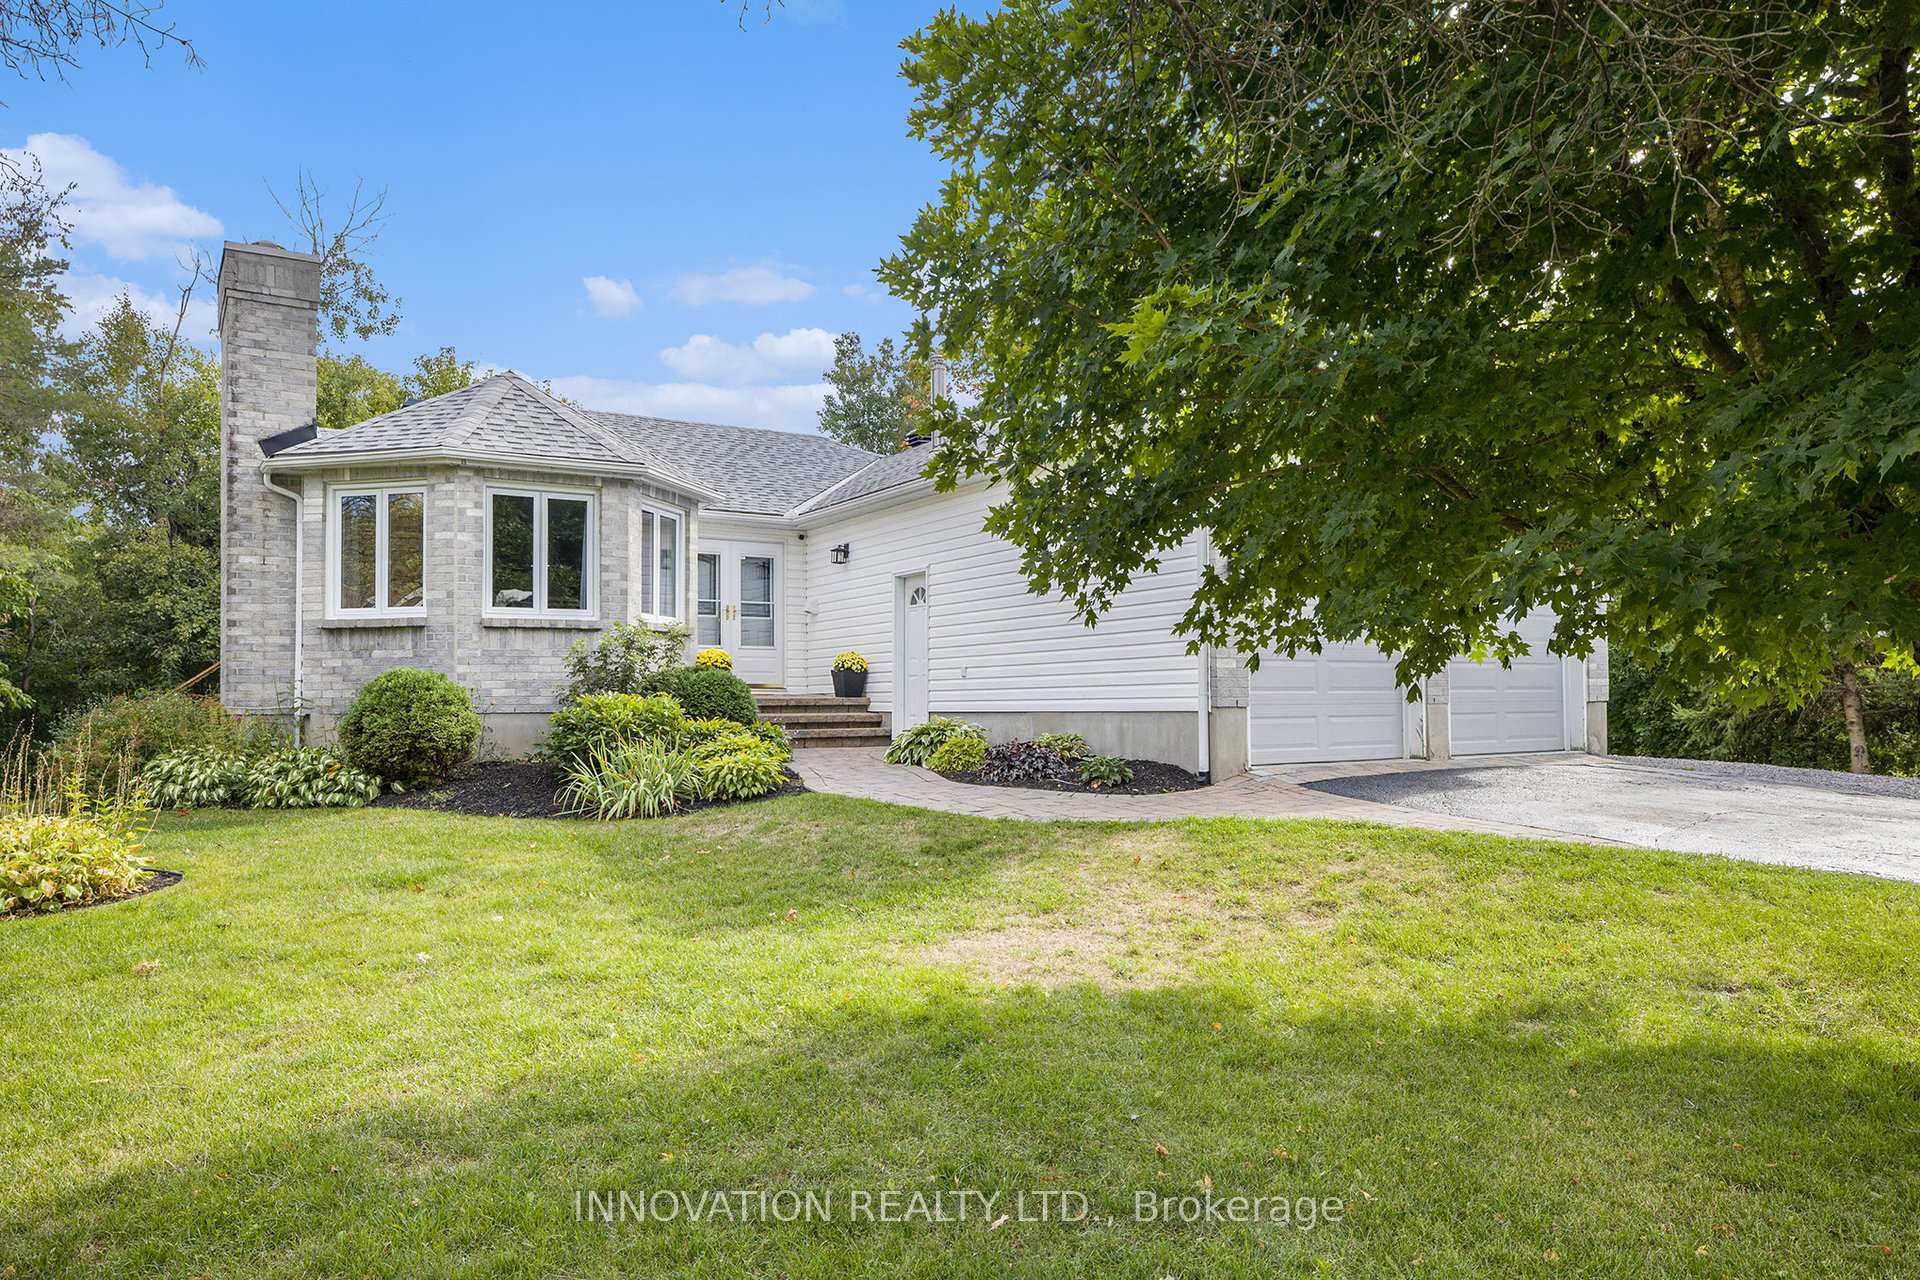
5702 Ferdinand Street
Ottawa (Osgoode)5702 Ferdinand Street
Ottawa (Osgoode)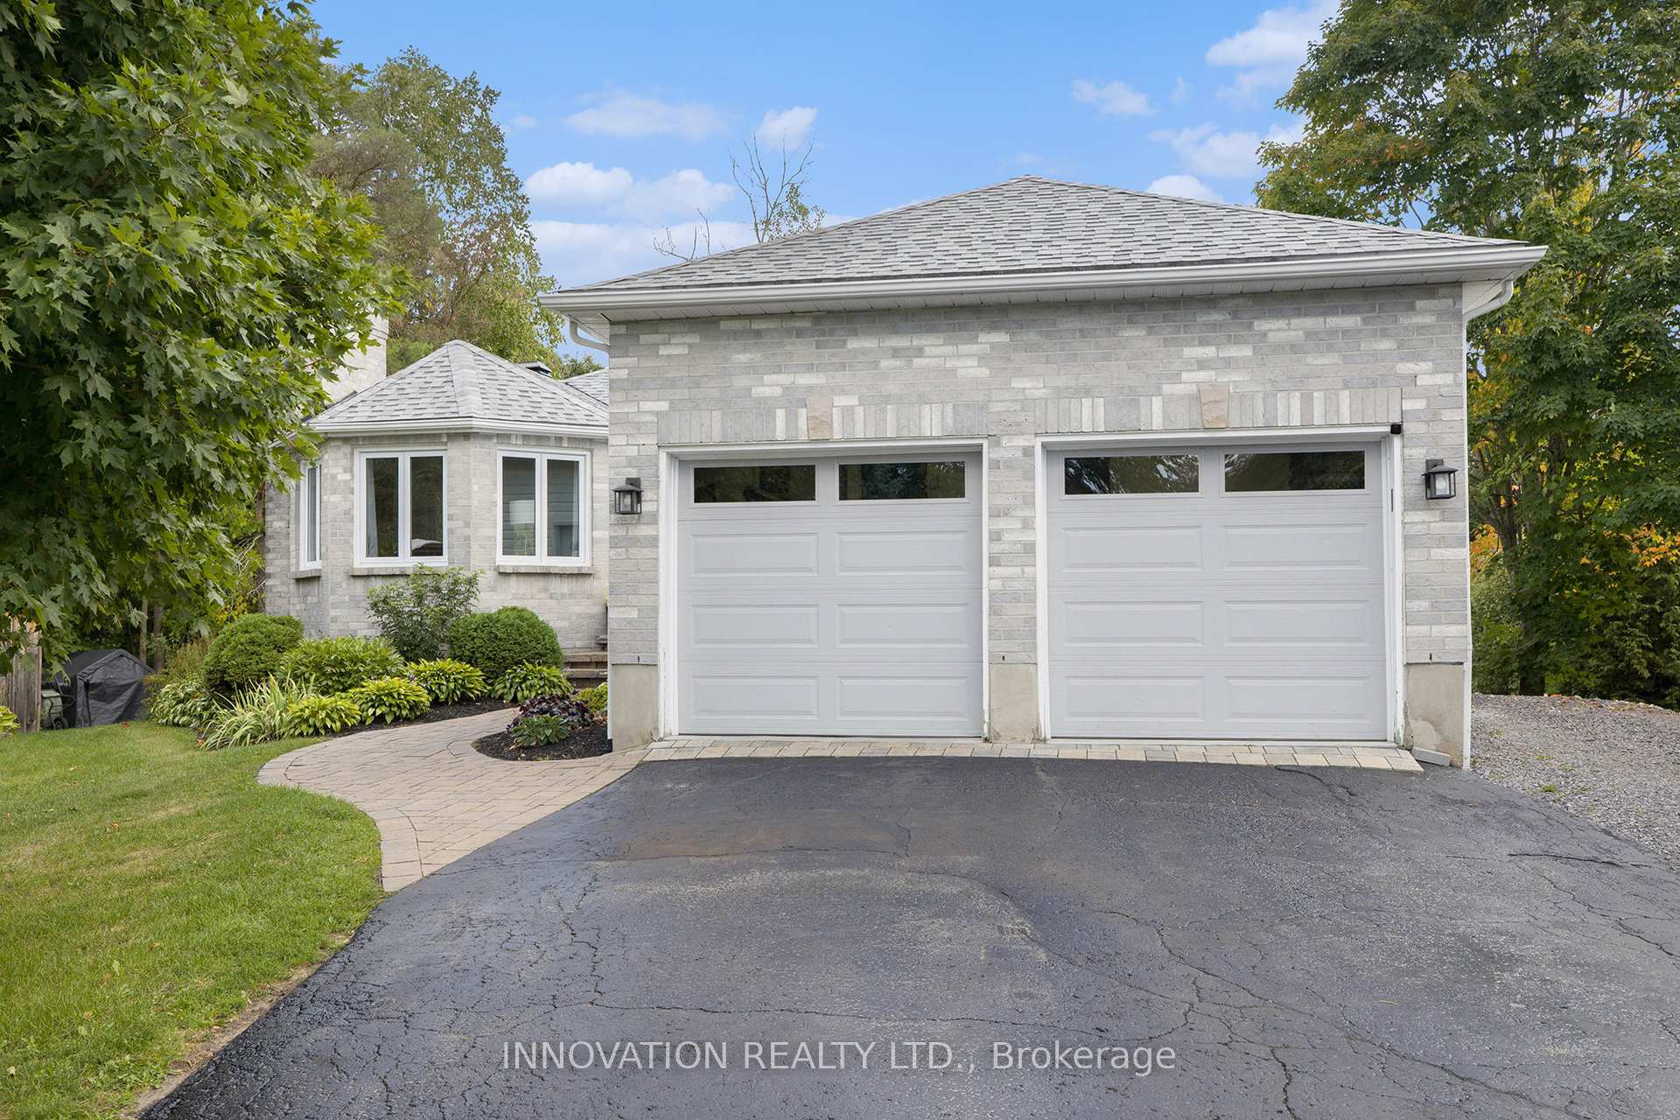
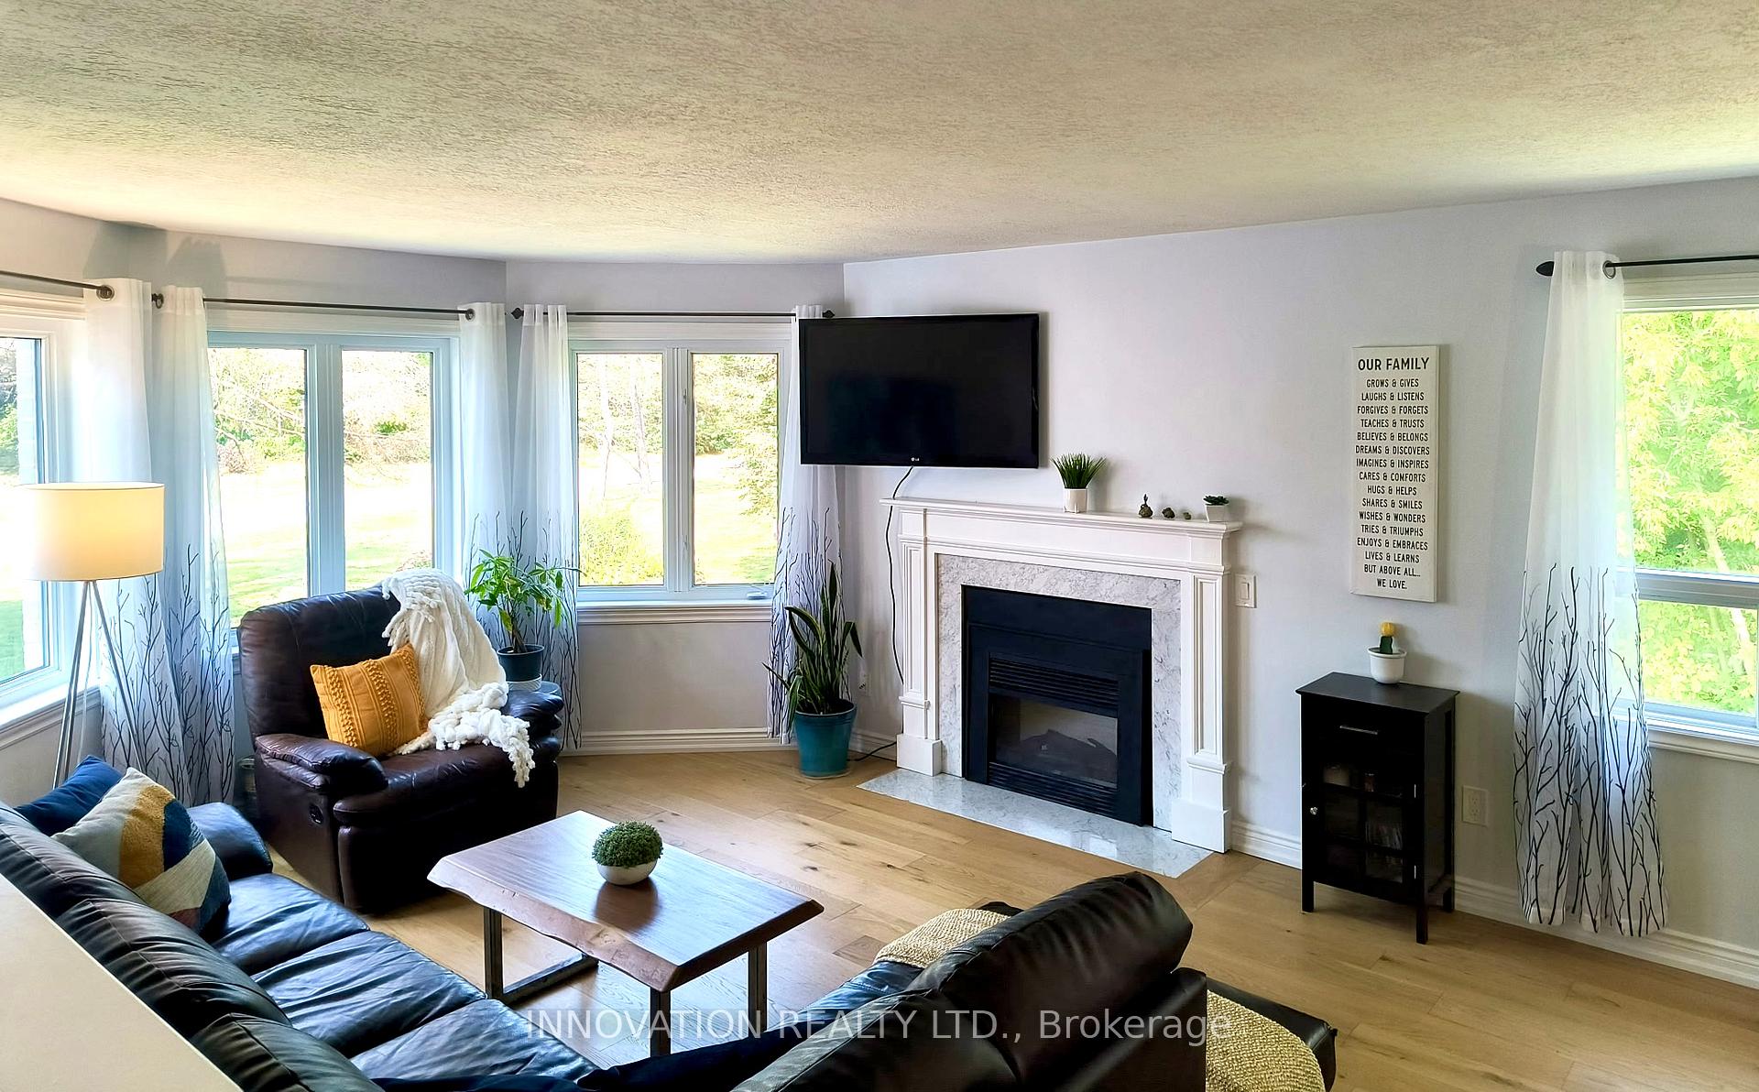 See all 27 photos
Property history

This listing has ended. It is no longer available.
Property not available for sale or for rent.
Ask about this home
A HOMEH agent will answer your questions about this home.Ask HOMEH
About this home
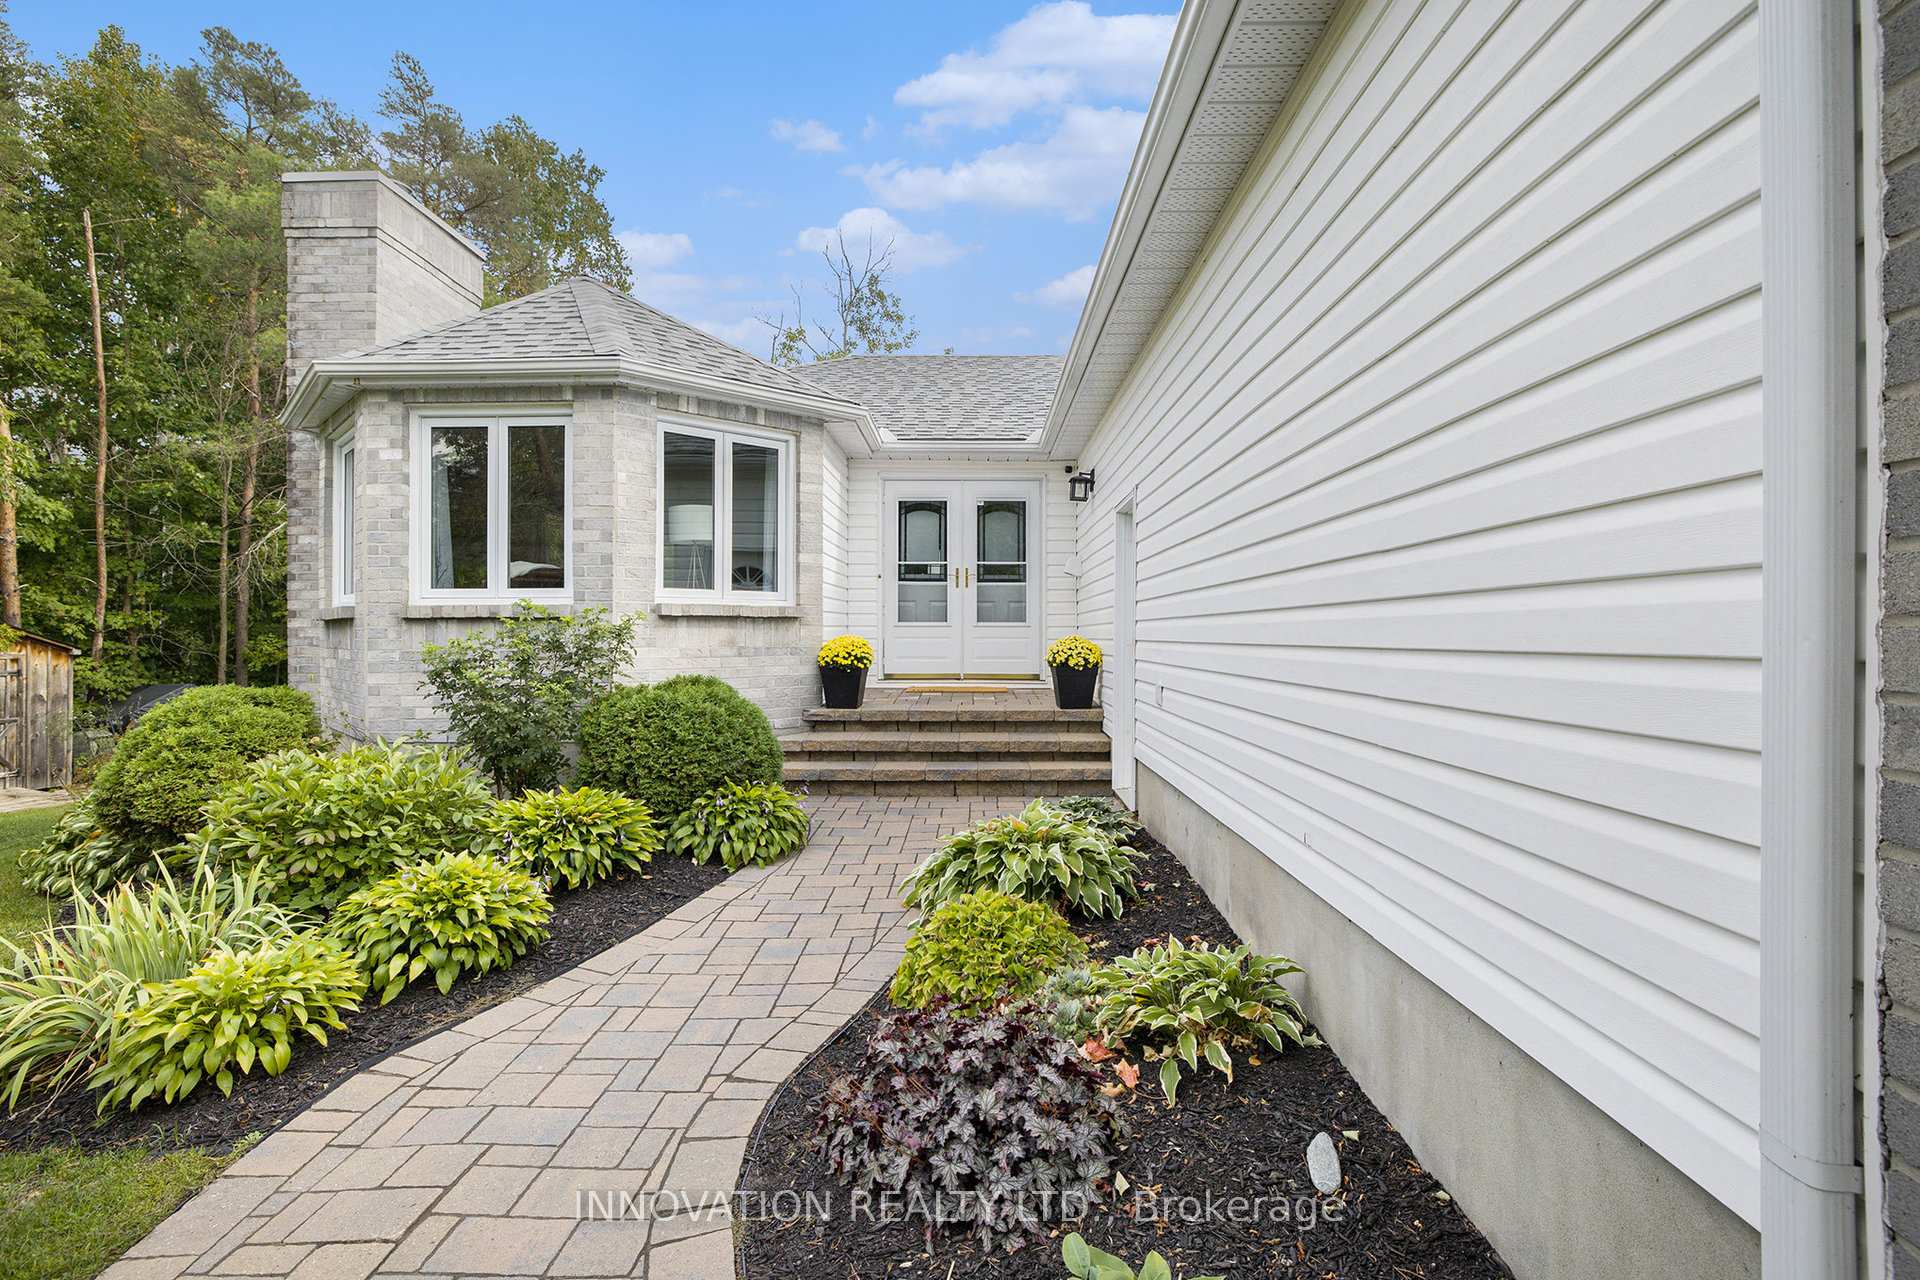
Welcome to this beautifully designed three-bedroom, two-bath bungalow set in the heart of the charming village of Osgoode. Thoughtfully laid out with an open-concept living room and kitchen, this home is filled with abundant natural light from its many windows, creating a warm and inviting space.The kitchen offers walkout access to a side deck(2025)perfect for barbecuing & a bright three-season sunroom overlooking the private backyard. From the sunroom, step out to the back deck(2014) and above-ground swimming pool, making this home ideal for both relaxing and entertaining.The main floor also features two well-sized secondary bedrooms, a four-piece main bath(2020), & a spacious primary suite complete with a walk-in closet, three-piece ensuite(2022), and direct access to the back deck and pool area. Convenient main floor laundry and access to the fully insulated & heated(2022) two-car garage add function and ease to everyday living. Downstairs, the finished basement expands your living space with a large rec. room(2022) & an oversized storage area, providing plenty of flexibility for your families needs. Offering comfort, space, and a wonderful blend of indoor and outdoor living, this home is a true gem in a friendly, small-town setting. Roof 2025, main floor flooring 2024, main floor painted 2025, pressure tank 2025, kitchen backsplash 2025, storage room subfloor 2024/2025.
Facts & features
Ask about this home
A HOMEH agent will answer your questions about this home.
Rooms
13 rooms · 2 bathrooms
- Kitchen12′10″ × 11′9″151 sq.ft.
- Breakfast12′2″ × 7′7″92 sq.ft.
- Dining room12′11″ × 8′9″113 sq.ft.
- Living room14′6″ × 12′11″187 sq.ft.
- Sunroom16′ × 7′10″125 sq.ft.
- Primary bedroom16′5″ × 9′7″157 sq.ft.
- Bathroom7′8″ × 5′39 sq.ft.
- Bedroom13′2″ × 9′6″125 sq.ft.
- Bedroom10′9″ × 9′10″106 sq.ft.
- Bathroom8′6″ × 5′42 sq.ft.
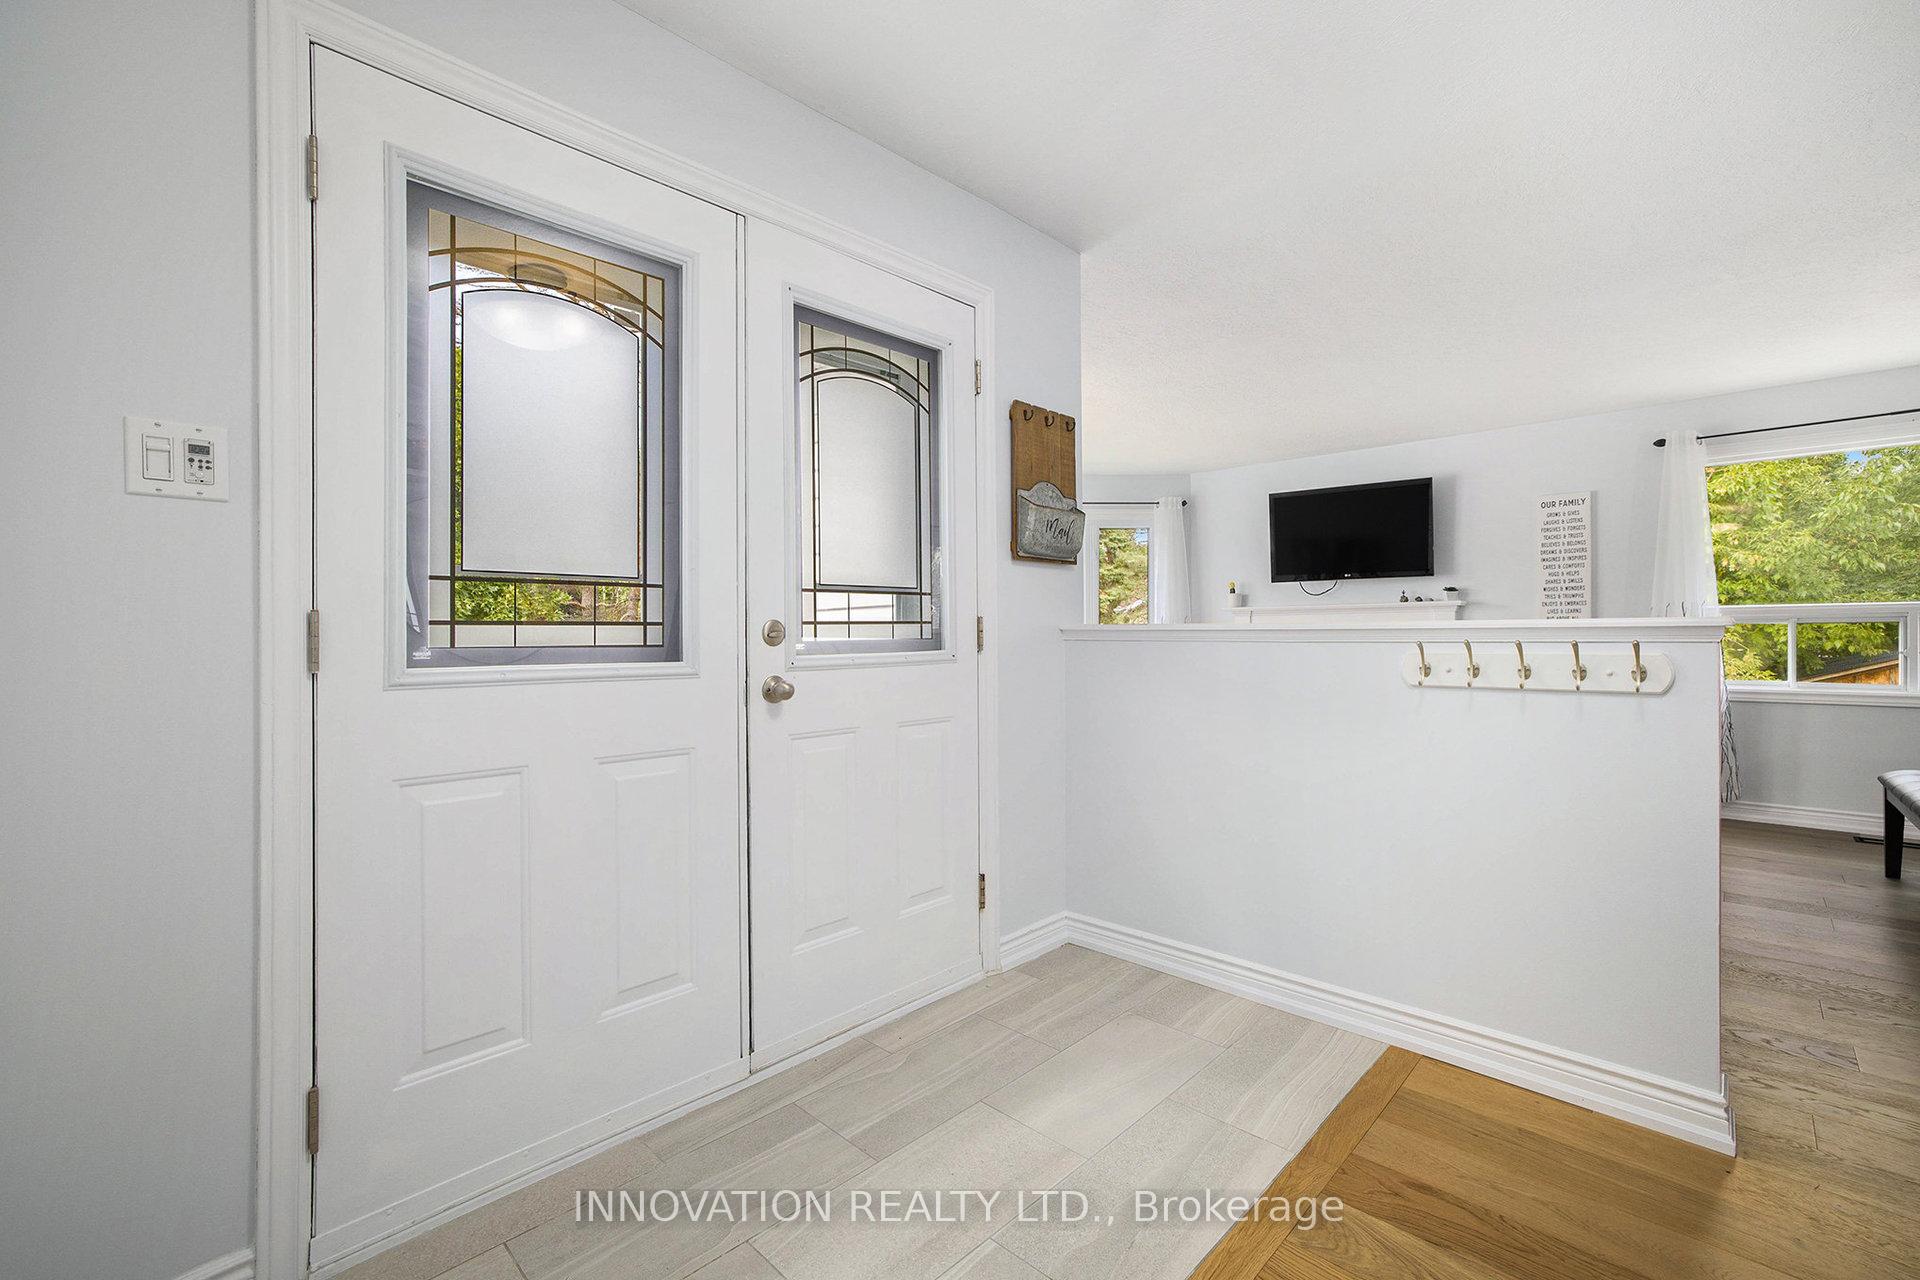
- Foyer9′4″ × 8′6″79 sq.ft.
- Recreation33′4″ × 27′898 sq.ft.
- Other37′8″ × 17′641 sq.ft.
Around this home
Listing details
Helpful tools
Your HOMEH agent
"Priced 24% over our estimate. I would see it this week."
Ask HOMEH about this home
Price, neighbourhood, monthly cost. Ask anything.
HOMEH Intelligent Agent is an AI, not a licensed representative. Check anything important with your agent.