
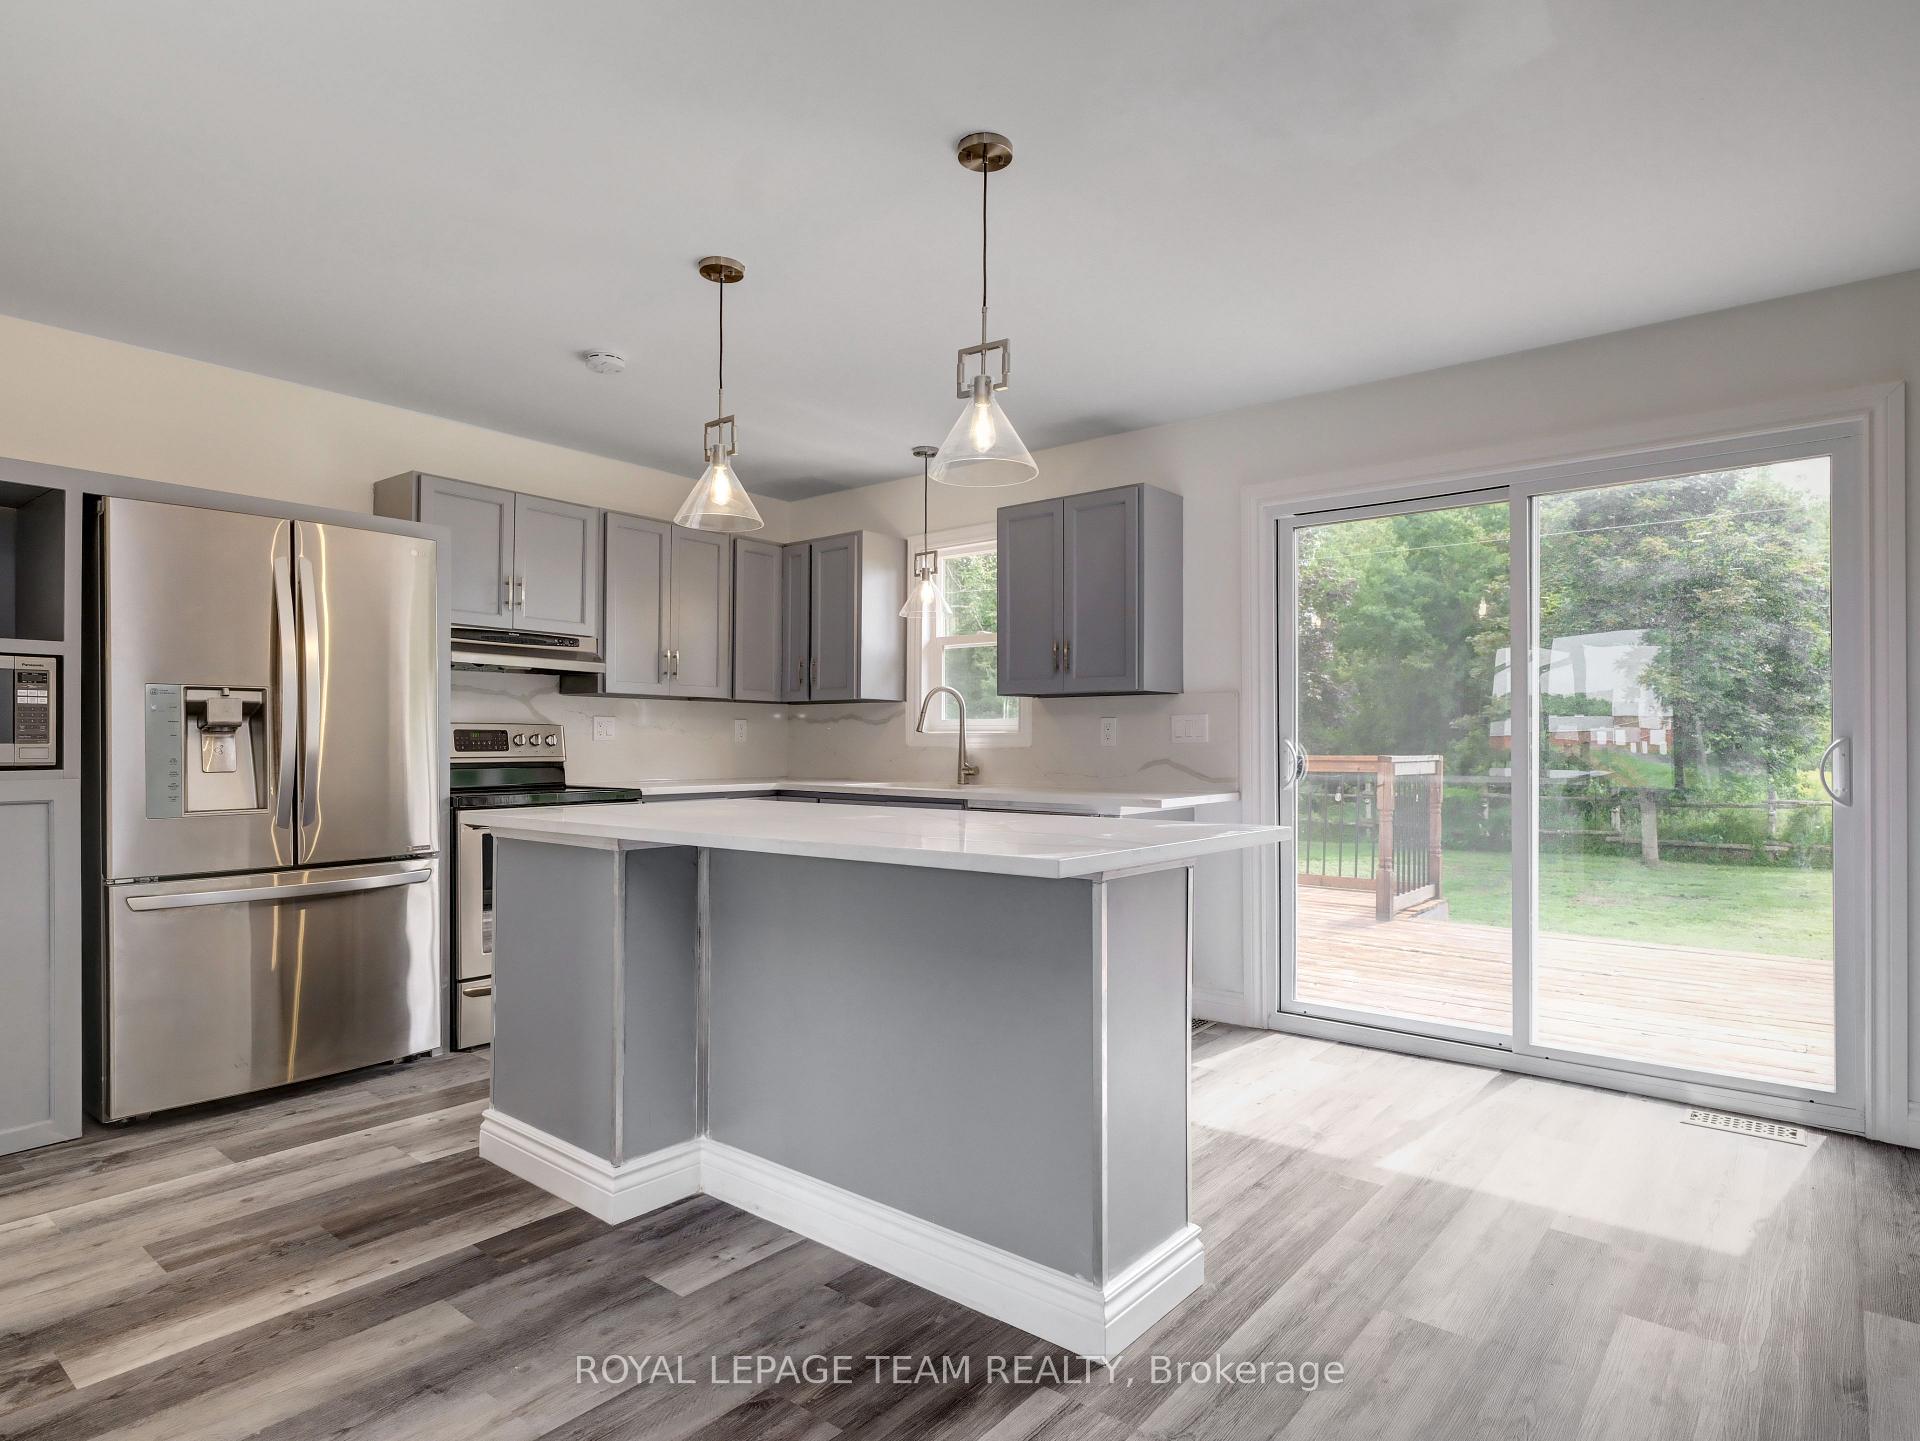
 See all 17 photos
Property history

This listing has ended. It is no longer available.
Property not available for sale or for rent.
Ask about this home
A HOMEH agent will answer your questions about this home.Ask HOMEH
About this home
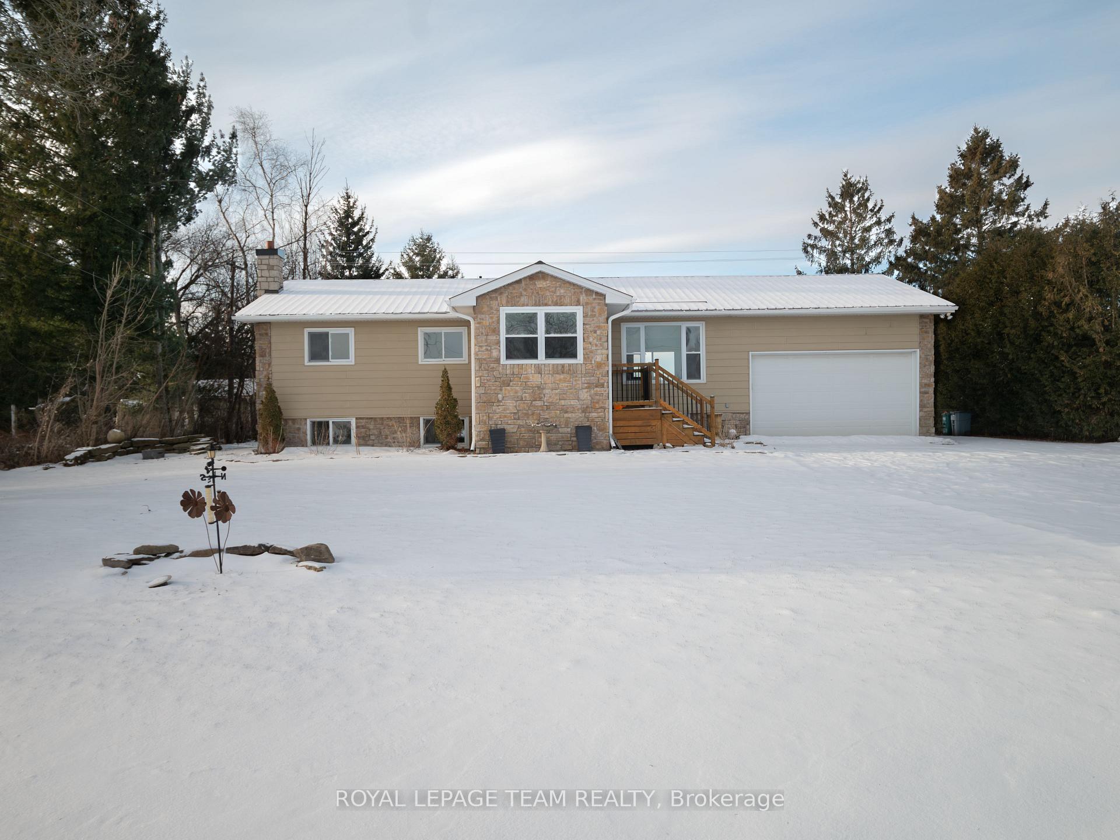
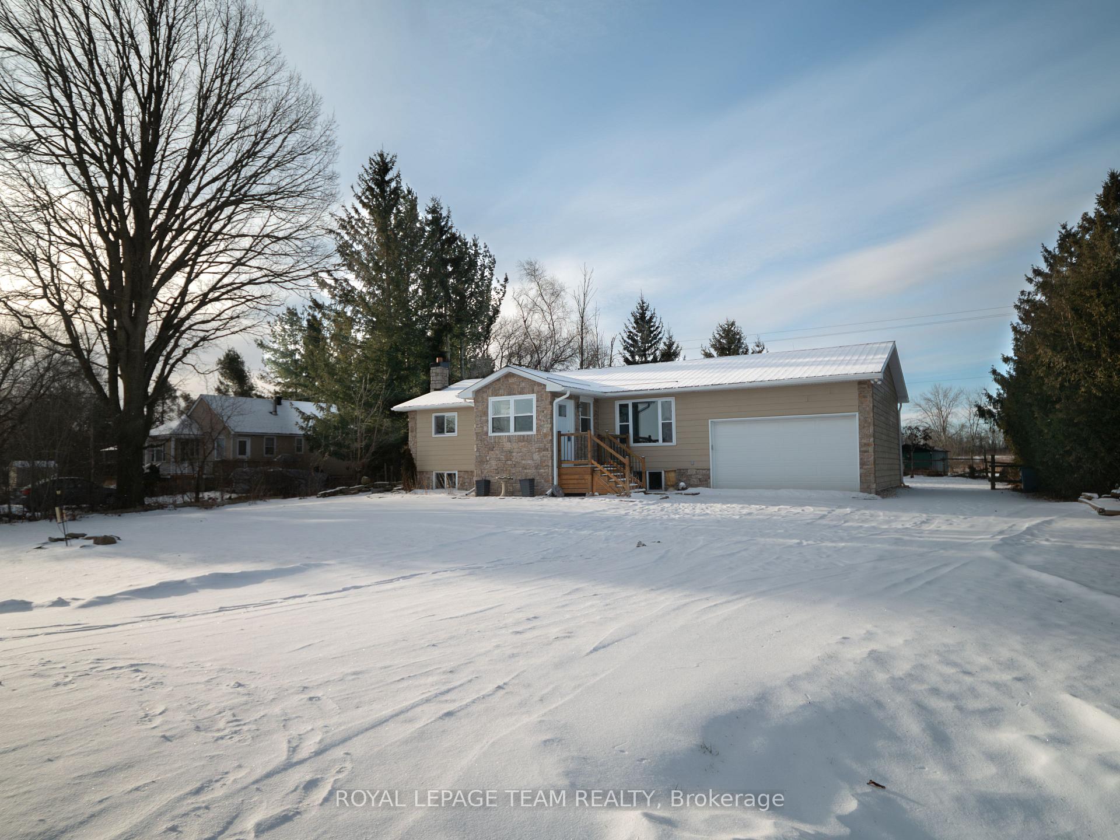
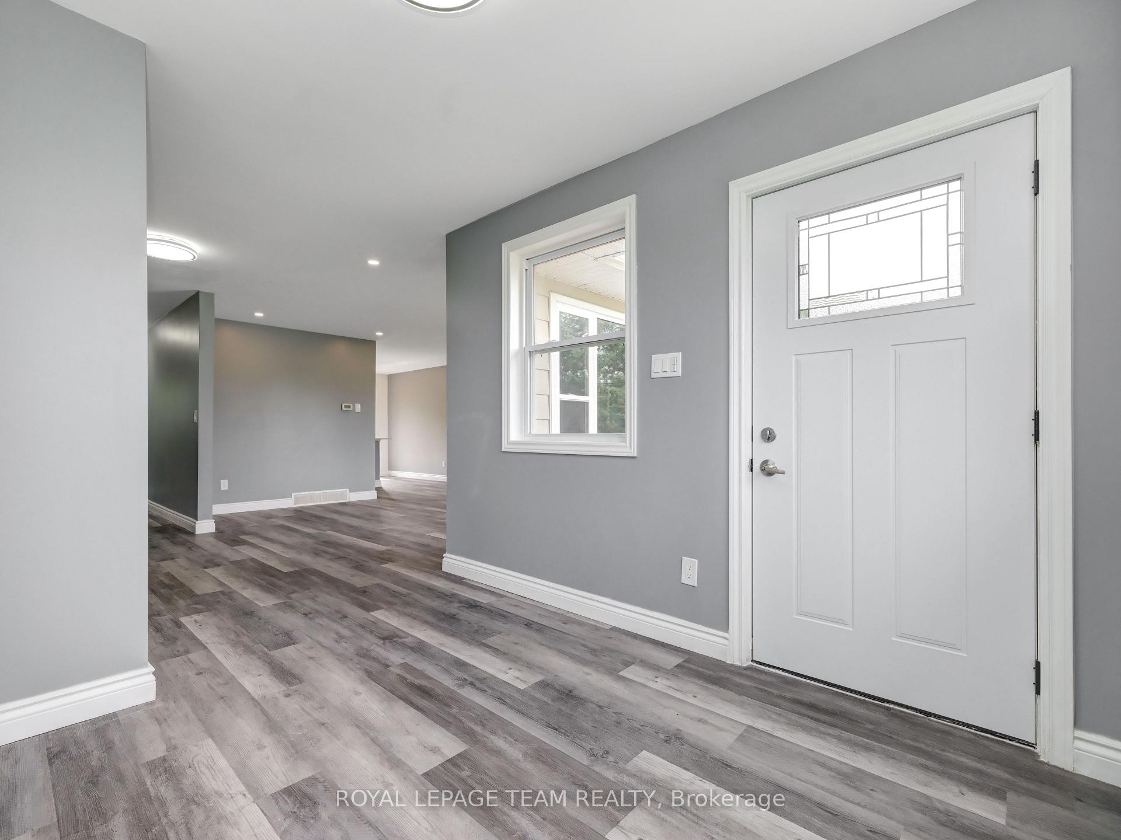
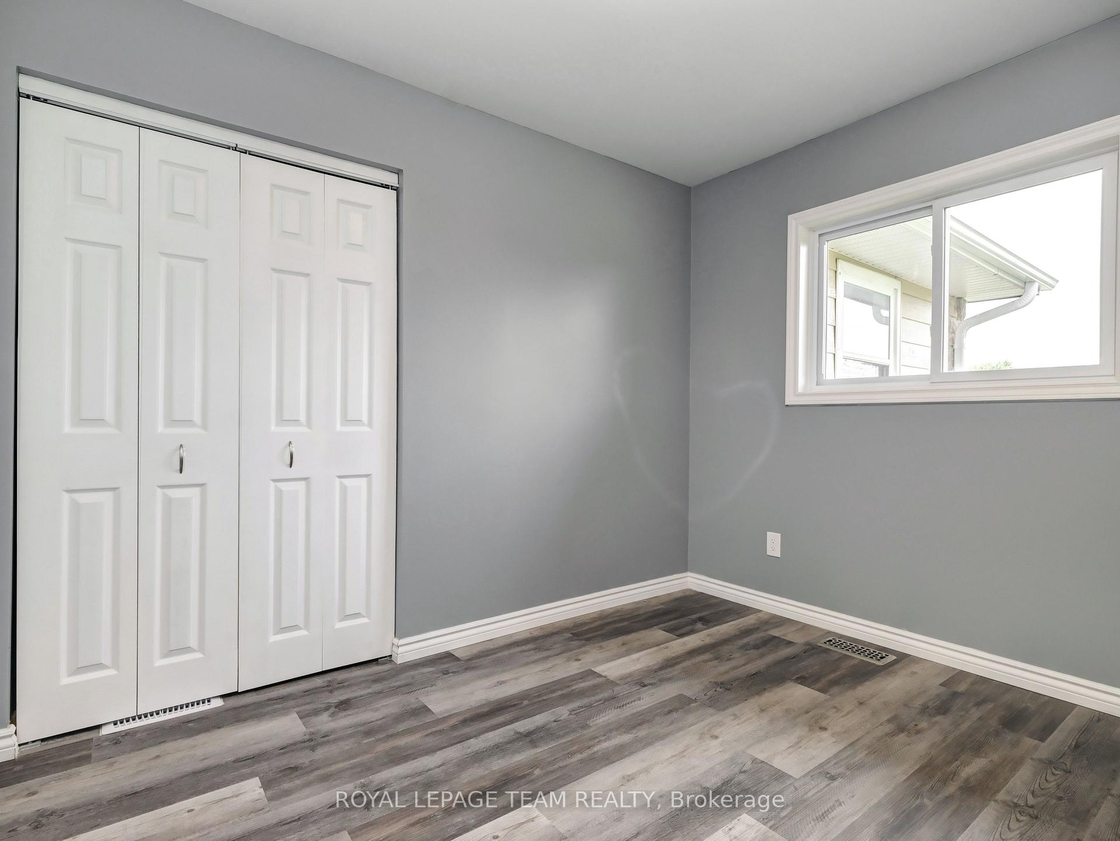
Flooring: Vinyl, This beautifully renovated raised bungalow perfectly embodies the charm of country living with modern updates. This turn key gem is re done! Allowing you to settle in with minimal effort and maximum peace of mind. As the fall and winter months approach, you’ll appreciate the serene backdrop of your private oasis, complete with a lovely deck and no rear neighbors—ideal for cozy evenings or enjoying the crisp autumn air. Nestled in a friendly neighborhood, you’re just a quick 5-minute drive from vibrant Barrhaven, blending tranquil living with convenient access to local amenities. The main dining and living areas boast an open concept design, creating a spacious and inviting atmosphere perfect for hosting holiday gatherings or spending quality time with loved ones. This flexible layout ensures both comfort and style, making it easy to entertain or simply unwind after a long day. Don’t miss this opportunity to call this beautifully renovated bungalow your home this fall and winter
Facts & features
Ask about this home
A HOMEH agent will answer your questions about this home.
Rooms
100 rooms · 2 bathrooms
- Living room14′3″ × 19′4″275 sq.ft.
- Dining room11′4″ × 8′8″98 sq.ft.
- Kitchen12′7″ × 15′9″198 sq.ft.
- Bathroom12′6″ × 7′8″96 sq.ft.
- Bedroom12′6″ × 10′8″133 sq.ft.
- Bedroom10′7″ × 10′8″113 sq.ft.
- Bedroom10′7″ × 8′10″93 sq.ft.
- Living room14′3″ × 19′4″275 sq.ft.
- Dining room11′4″ × 8′8″98 sq.ft.
- Kitchen12′7″ × 15′9″198 sq.ft.
- Bathroom12′6″ × 7′8″96 sq.ft.
- Bedroom12′6″ × 10′8″133 sq.ft.
- Bedroom10′7″ × 10′8″113 sq.ft.
- Bedroom10′7″ × 8′10″93 sq.ft.
- Living room14′3″ × 19′4″275 sq.ft.
- Dining room11′4″ × 8′8″98 sq.ft.
- Kitchen12′7″ × 15′9″198 sq.ft.
- Bathroom12′6″ × 7′8″96 sq.ft.
- Bedroom12′6″ × 10′8″133 sq.ft.
- Bedroom10′7″ × 10′8″113 sq.ft.
- Bedroom10′7″ × 8′10″93 sq.ft.
- Living room14′3″ × 19′4″275 sq.ft.
- Dining room11′4″ × 8′8″98 sq.ft.
- Kitchen12′7″ × 15′9″198 sq.ft.
- Bathroom12′6″ × 7′8″96 sq.ft.
- Bedroom12′6″ × 10′8″133 sq.ft.
- Bedroom10′7″ × 10′8″113 sq.ft.
- Bedroom10′7″ × 8′10″93 sq.ft.
- Living room14′3″ × 19′4″275 sq.ft.
- Dining room11′4″ × 8′8″98 sq.ft.
- Kitchen12′7″ × 15′9″198 sq.ft.
- Bathroom12′6″ × 7′8″96 sq.ft.
- Bedroom12′6″ × 10′8″133 sq.ft.
- Bedroom10′7″ × 10′8″113 sq.ft.
- Bedroom10′7″ × 8′10″93 sq.ft.
- Living room14′3″ × 19′4″275 sq.ft.
- Dining room11′4″ × 8′8″98 sq.ft.
- Kitchen12′7″ × 15′9″198 sq.ft.
- Bathroom12′6″ × 7′8″96 sq.ft.
- Bedroom12′6″ × 10′8″133 sq.ft.
- Bedroom10′7″ × 10′8″113 sq.ft.
- Bedroom10′7″ × 8′10″93 sq.ft.
- Living room14′3″ × 19′4″275 sq.ft.
- Dining room11′4″ × 8′8″98 sq.ft.
- Kitchen12′7″ × 15′9″198 sq.ft.
- Bathroom12′6″ × 7′8″96 sq.ft.
- Bedroom12′6″ × 10′8″133 sq.ft.
- Bedroom10′7″ × 10′8″113 sq.ft.
- Bedroom10′7″ × 8′10″93 sq.ft.
- Living room14′3″ × 19′4″275 sq.ft.
- Dining room11′4″ × 8′8″98 sq.ft.
- Kitchen12′7″ × 15′9″198 sq.ft.
- Bathroom12′6″ × 7′8″96 sq.ft.
- Recreation12′5″ × 27′4″339 sq.ft.
- Bathroom8′10″ × 5′4″47 sq.ft.
- Bedroom12′5″ × 12′10″159 sq.ft.
- Bedroom12′6″ × 12′10″160 sq.ft.
- Bedroom12′5″ × 9′11″123 sq.ft.
- Recreation12′5″ × 27′4″339 sq.ft.
- Bathroom8′10″ × 5′4″47 sq.ft.
- Bedroom12′5″ × 12′10″159 sq.ft.
- Bedroom12′6″ × 12′10″160 sq.ft.
- Bedroom12′5″ × 9′11″123 sq.ft.
- Laundry12′6″ × 9′11″124 sq.ft.
- Utility room3′7″ × 5′3″19 sq.ft.
- Recreation12′5″ × 27′4″339 sq.ft.
- Bathroom8′10″ × 5′4″47 sq.ft.
- Bedroom12′5″ × 12′10″159 sq.ft.
- Bedroom12′6″ × 12′10″160 sq.ft.
- Bedroom12′5″ × 9′11″123 sq.ft.
- Laundry12′6″ × 9′11″124 sq.ft.
- Utility room3′7″ × 5′3″19 sq.ft.
- Recreation12′5″ × 27′4″339 sq.ft.
- Bathroom8′10″ × 5′4″47 sq.ft.
- Bedroom12′5″ × 12′10″159 sq.ft.
- Bedroom12′6″ × 12′10″160 sq.ft.
- Bedroom12′5″ × 9′11″123 sq.ft.
- Laundry12′6″ × 9′11″124 sq.ft.
- Utility room3′7″ × 5′3″19 sq.ft.
- Recreation12′5″ × 27′4″339 sq.ft.
- Bathroom8′10″ × 5′4″47 sq.ft.
- Bedroom12′5″ × 12′10″159 sq.ft.
- Bedroom12′6″ × 12′10″160 sq.ft.
- Bedroom12′5″ × 9′11″123 sq.ft.
- Laundry12′6″ × 9′11″124 sq.ft.
- Utility room3′7″ × 5′3″19 sq.ft.
- Recreation12′5″ × 27′4″339 sq.ft.
- Bathroom8′10″ × 5′4″47 sq.ft.
- Bedroom12′5″ × 12′10″159 sq.ft.
- Bedroom12′6″ × 12′10″160 sq.ft.
- Bedroom12′5″ × 9′11″123 sq.ft.
- Laundry12′6″ × 9′11″124 sq.ft.
- Utility room3′7″ × 5′3″19 sq.ft.
- Recreation12′5″ × 27′4″339 sq.ft.
- Bathroom8′10″ × 5′4″47 sq.ft.
- Bedroom12′5″ × 12′10″159 sq.ft.
- Bedroom12′6″ × 12′10″160 sq.ft.
- Bedroom12′5″ × 9′11″123 sq.ft.
- Laundry12′6″ × 9′11″124 sq.ft.
- Utility room3′7″ × 5′3″19 sq.ft.
Around this home
Listing details
Helpful tools
Your HOMEH agent
"I would see it this week."
Ask HOMEH about this home
Price, neighbourhood, monthly cost. Ask anything.
HOMEH Intelligent Agent is an AI, not a licensed representative. Check anything important with your agent.