
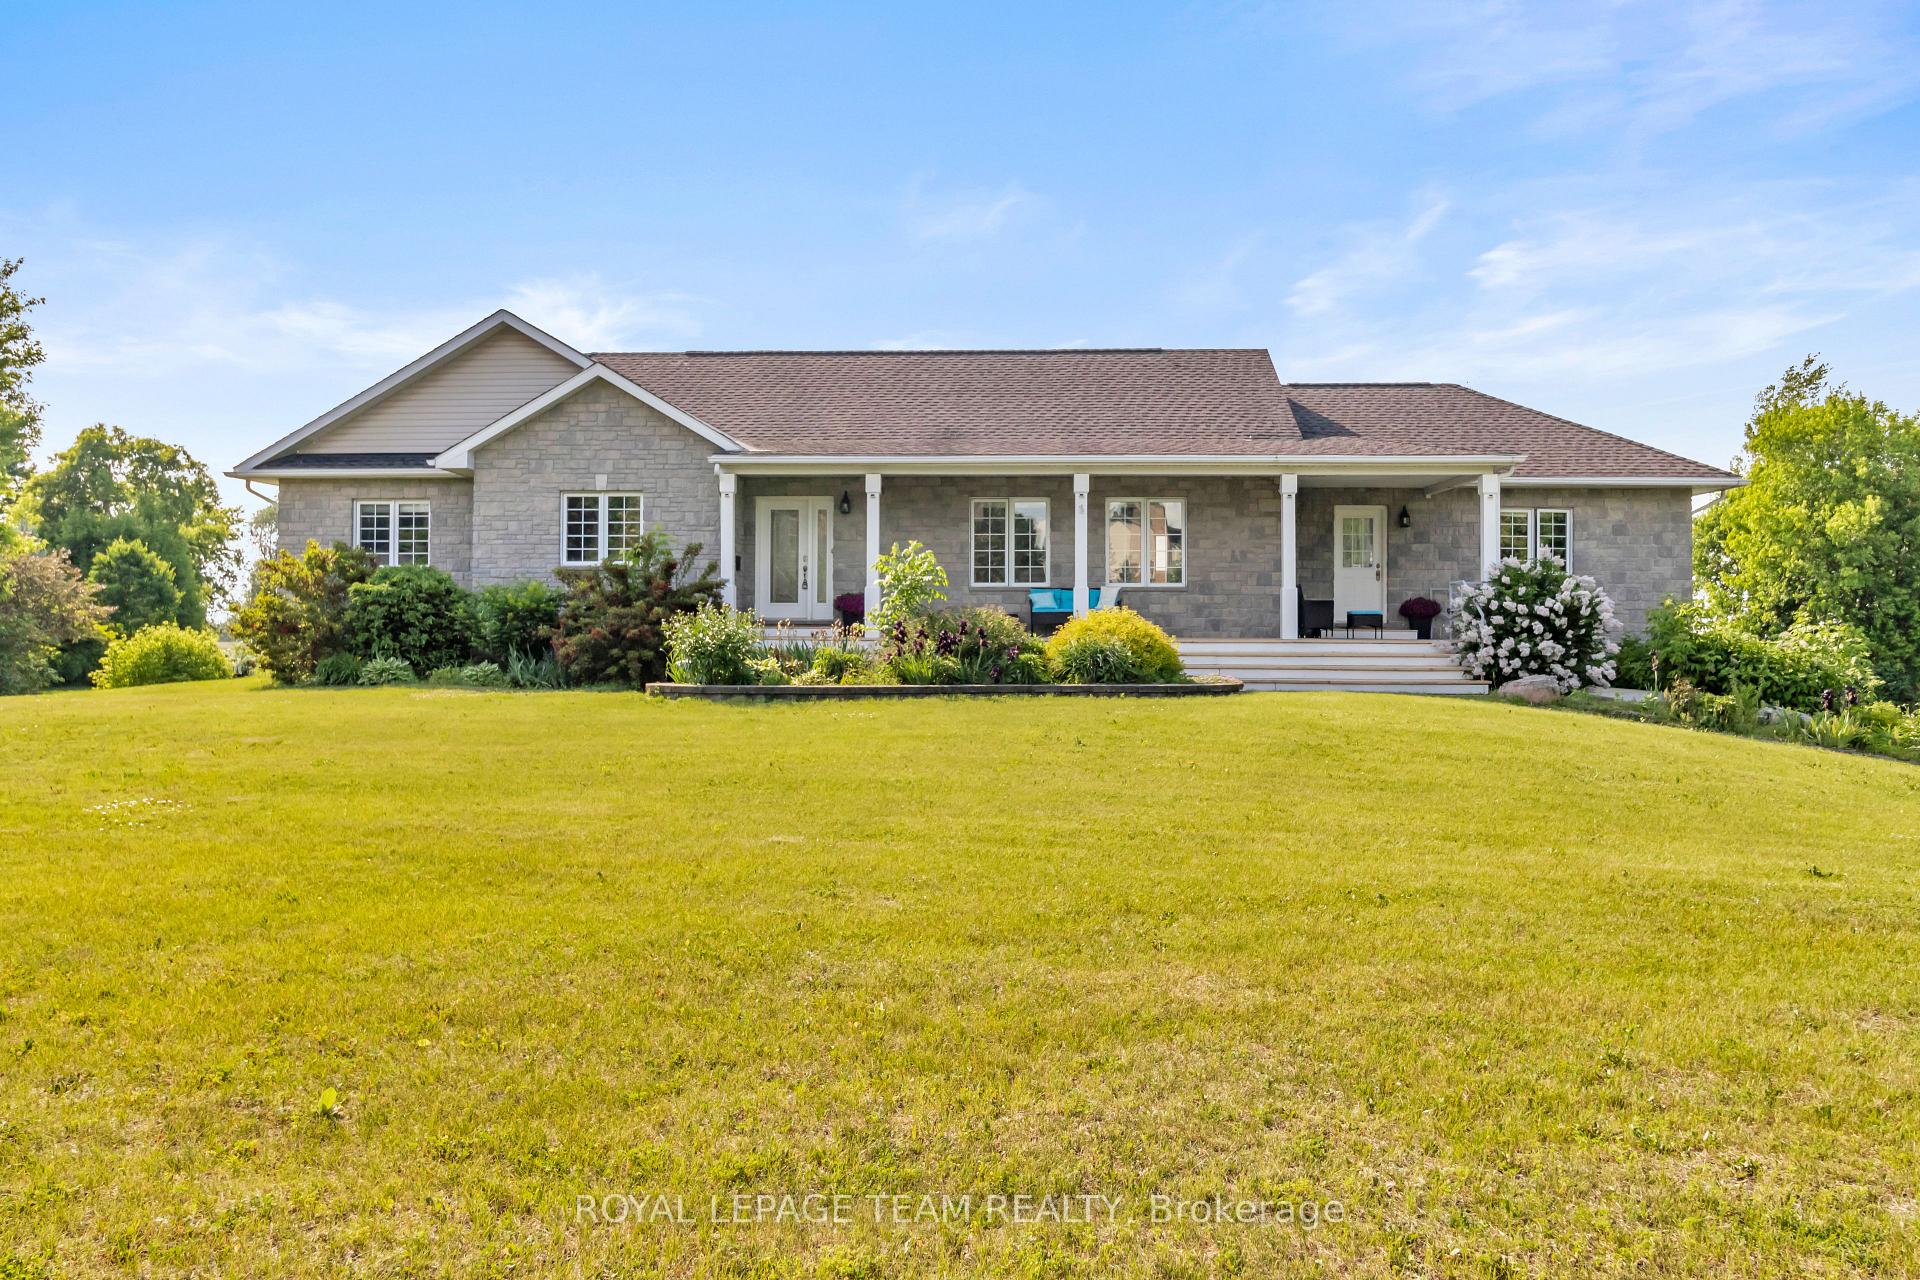
5705 Lombardy Drive
Ottawa (Osgoode)5705 Lombardy Drive
Ottawa (Osgoode)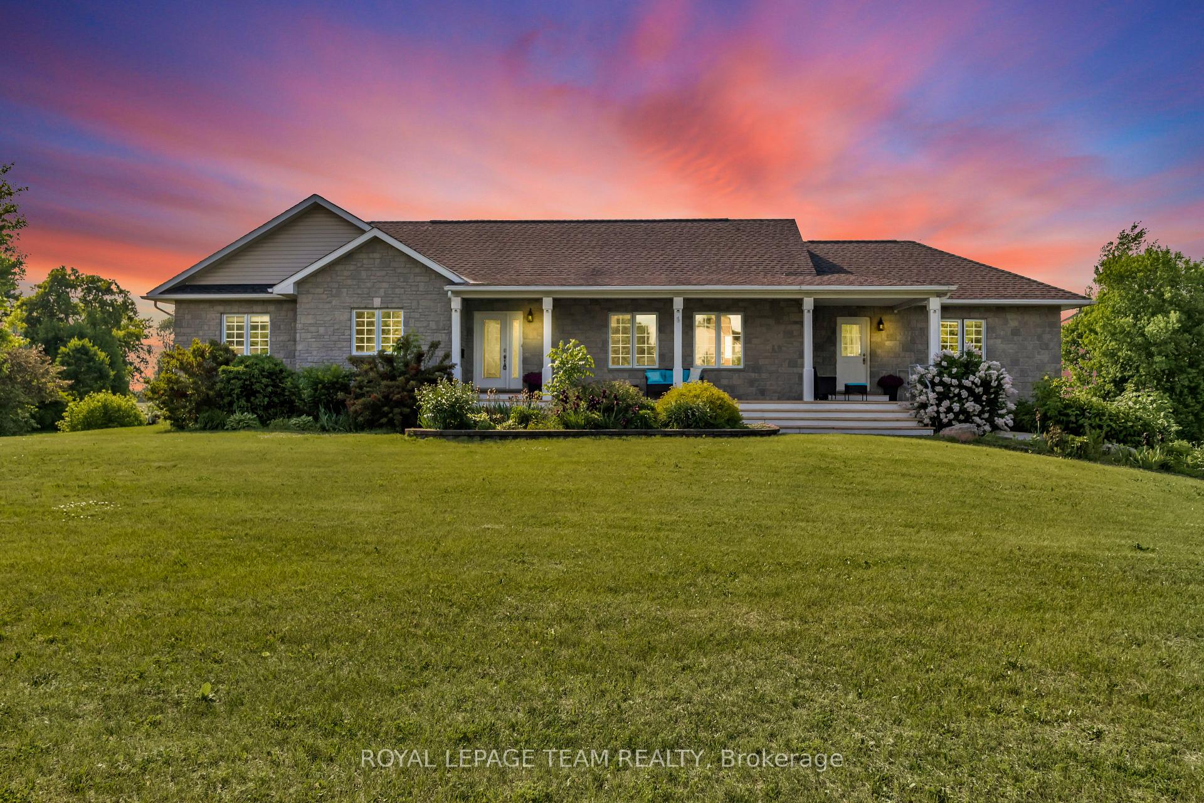
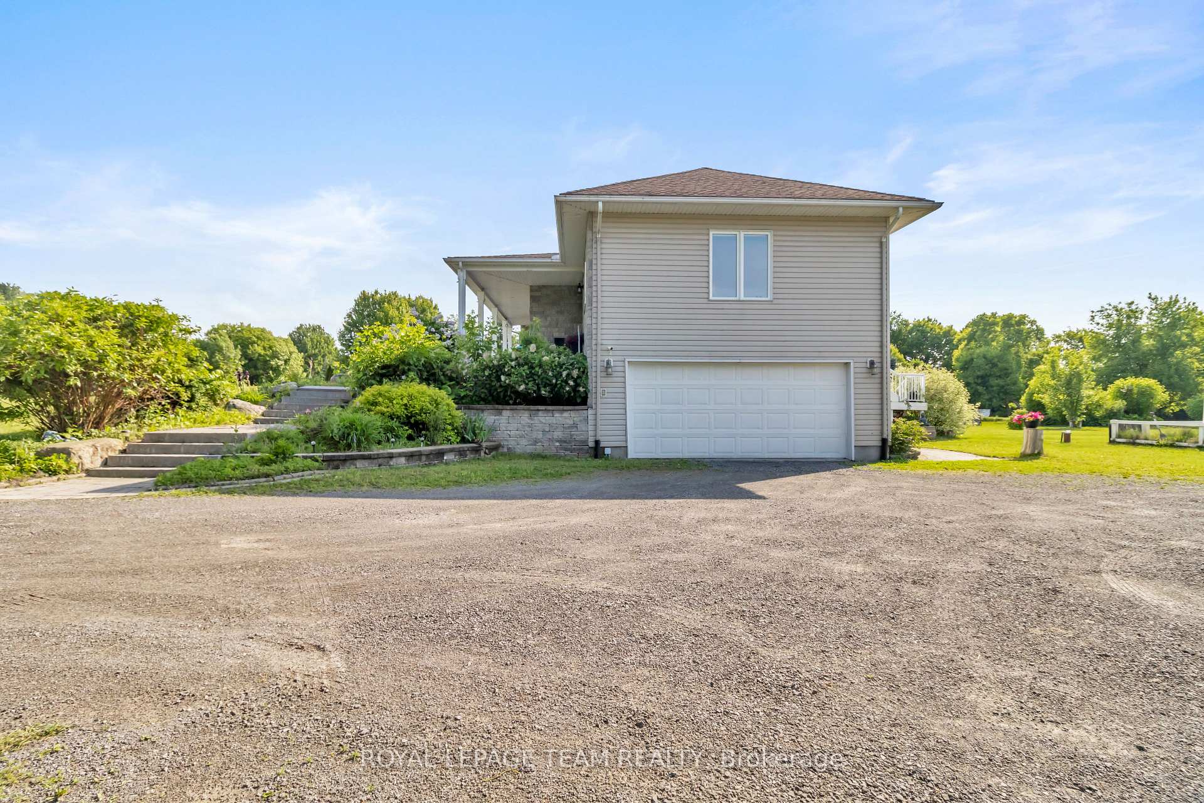
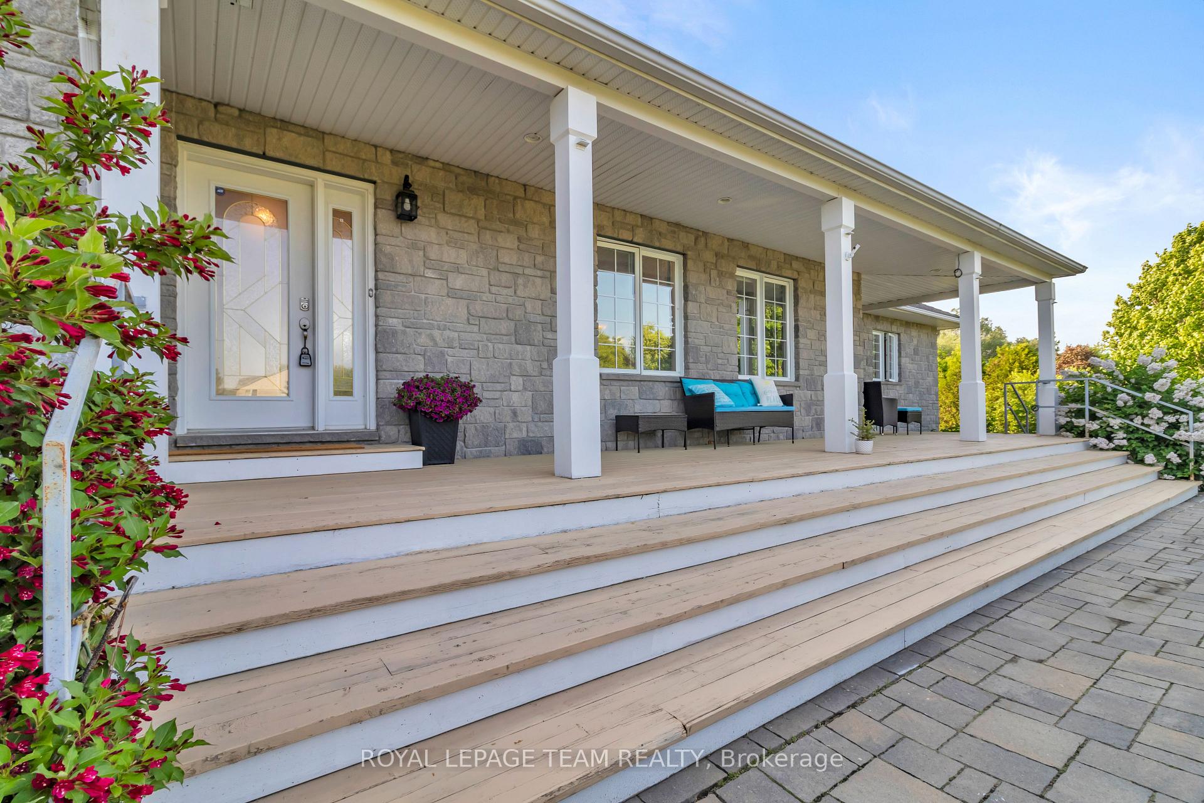
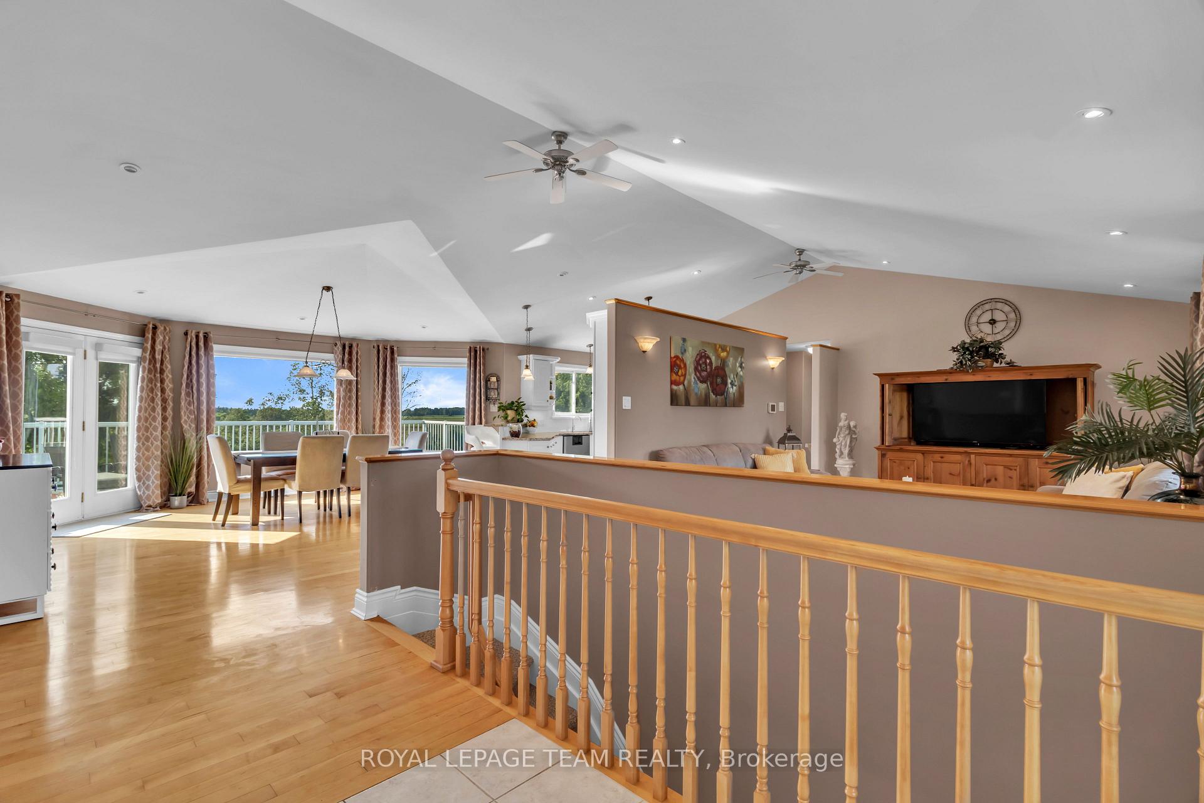 See all 42 photos
Property history

This listing has ended. It is no longer available.
Property not available for sale or for rent.
Ask about this home
A HOMEH agent will answer your questions about this home.Ask HOMEH
About this home
BUNGALOW WITH WALKOUT BASEMENT! High Ceilings, Self-Contained Office, and Nearly 2 Acres of Land. Welcome to 5705 Lombardy Drive, a rare find that offers the perfect blend of space, functionality, and flexibility. Set on nearly 2 acres in a peaceful, upscale community, this massive bungalow features over 3,500 sq ft of finished living space, high ceilings on the main level and a full walkout basement. A standout feature is the self-contained professional office space with a separate entrance and its own 2-piece bath perfect for working from home professionals, entrepreneurs, or multi-generational families. The main level features 3 spacious bedrooms, 2.5 bathrooms, including a 4-piece en-suite, and an open-concept layout with a generous kitchen, dining area, and living space. Enjoy direct access to a large raised deck with scenic views, perfect for entertaining or relaxing. The fully finished walkout basement offers 2 additional bedrooms, a second kitchen, a full bathroom, and an expansive recreation area with a separate entrance, making it perfect for rental income or an in-law suite. Additional features include a double garage, parking for over 10 vehicles, and a peaceful location just minutes away from major amenities, golf courses, and city access. This home is more than a place to live. It's a lifestyle upgrade with incredible potential.
Facts & features
Ask about this home
A HOMEH agent will answer your questions about this home.
Rooms
16 rooms · 4 bathrooms
- Living room20′8″ × 13′269 sq.ft.
- Dining room17′8″ × 18′2″321 sq.ft.
- Kitchen16′10″ × 13′6″227 sq.ft.
- Primary bedroom16′3″ × 15′8″255 sq.ft.
- Bedroom12′9″ × 12′5″159 sq.ft.
- Office20′ × 20′6″409 sq.ft.
- Bedroom11′4″ × 9′11″112 sq.ft.
- Bathroom—
- Bathroom—
- Powder room—
- Family room25′6″ × 16′11″432 sq.ft.
- Kitchen8′10″ × 4′3″38 sq.ft.
- Bedroom13′2″ × 11′7″152 sq.ft.
- Bedroom20′11″ × 12′8″265 sq.ft.
- Utility room26′4″ × 14′2″373 sq.ft.
- Laundry13′6″ × 13′2″177 sq.ft.
Around this home
Listing details
Helpful tools
Your HOMEH agent
"I would see it this week."
Ask HOMEH about this home
Price, neighbourhood, monthly cost. Ask anything.
HOMEH Intelligent Agent is an AI, not a licensed representative. Check anything important with your agent.