
 See all 19 photos
Property history

This home has sold. It is no longer available.
Property not available for sale or for rent.
Book a viewing
Ask HOMEH
About this home
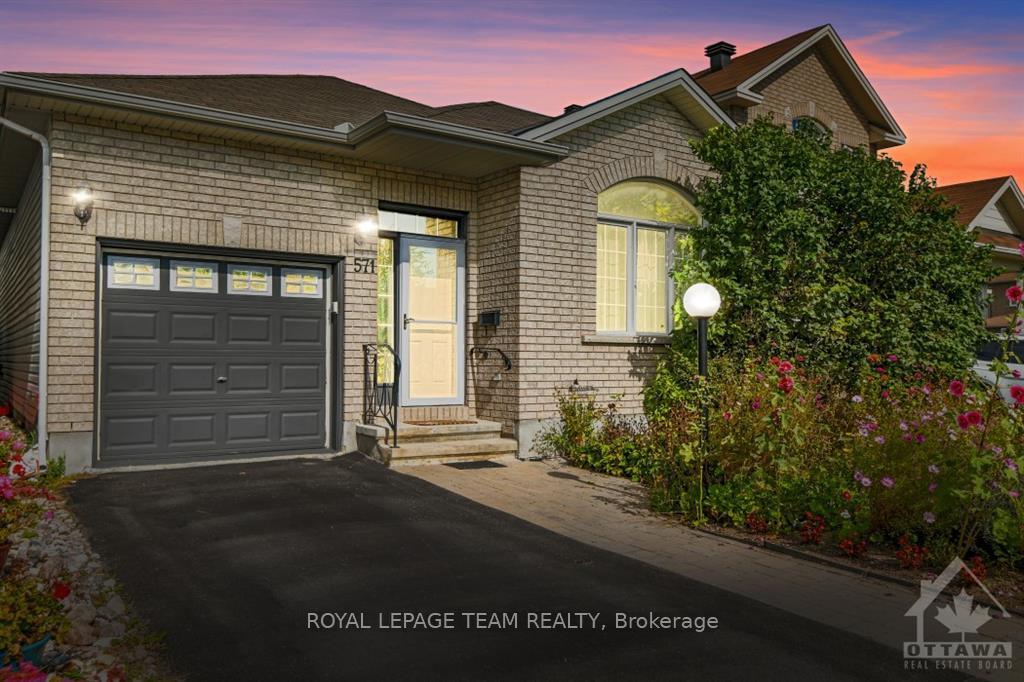
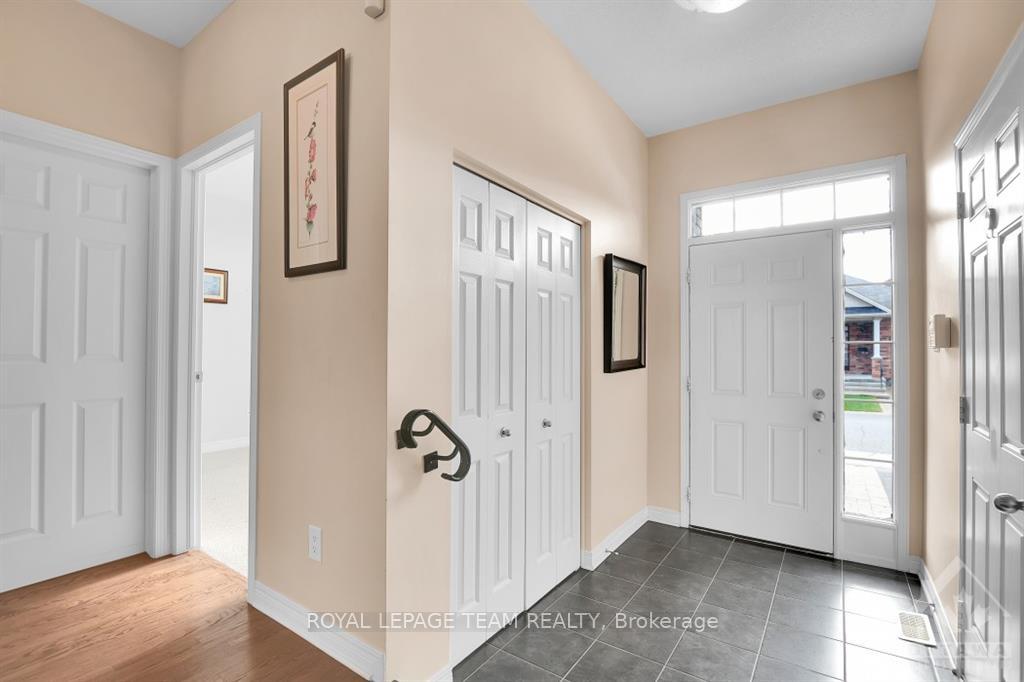
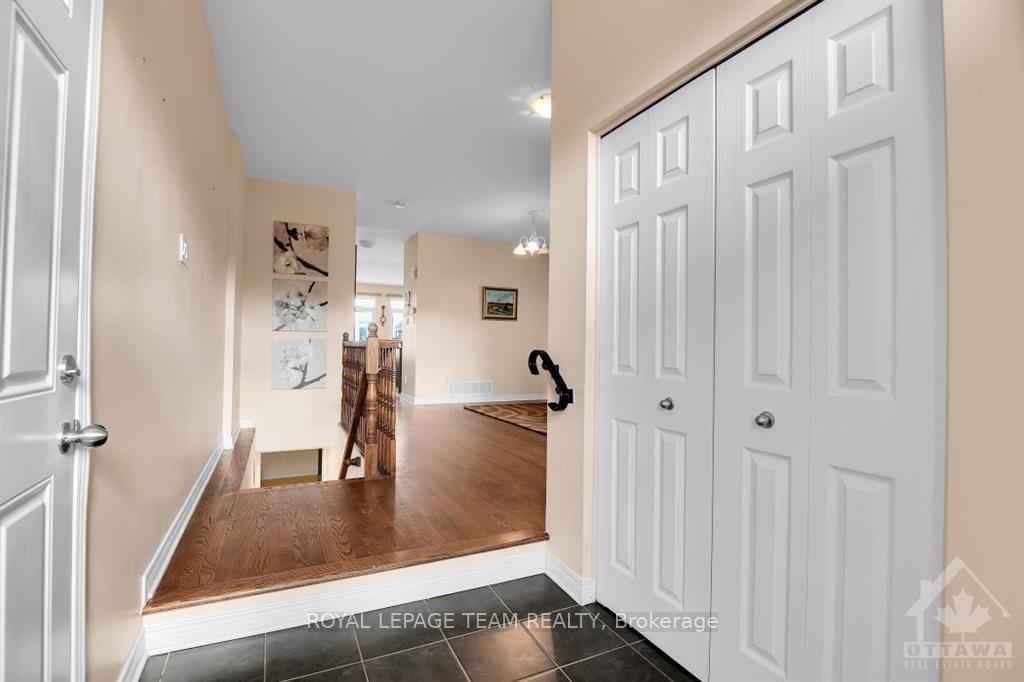
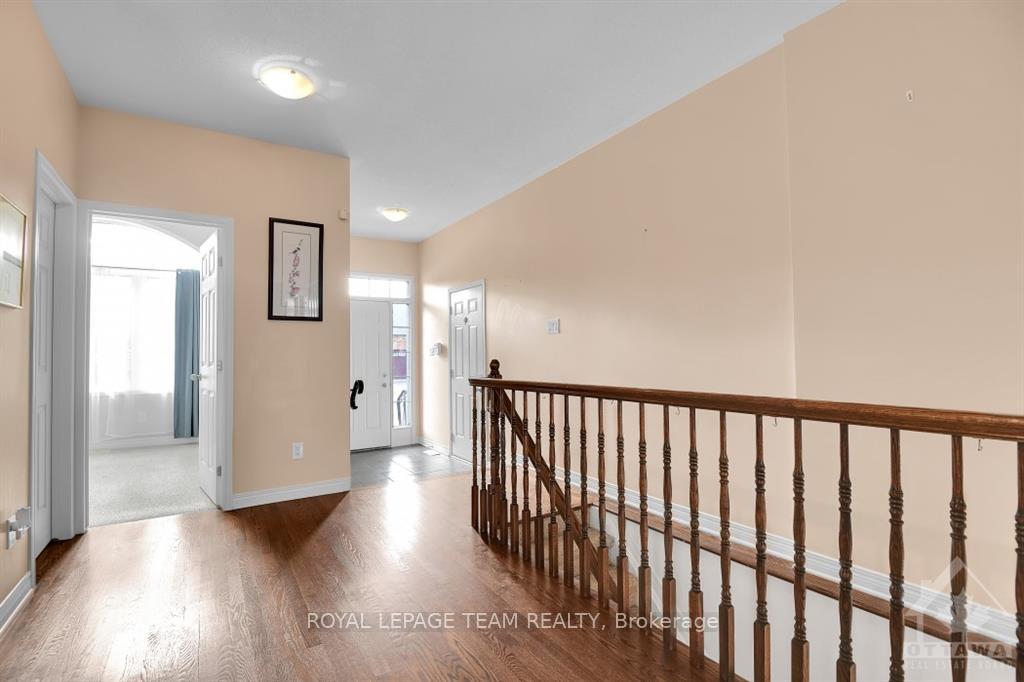
Nestled on a quiet street, this charming bungalow boasts exquisite flower-scaped front and back yards owner-maintained by a renowned Canadian horticulturalist. Enter the large ceramic-tiled foyer into a welcoming space of gleaming hardwood floors and 9-foot ceilings. Front bedroom offers versatility as a spacious office/den, while the open concept layout seamlessly connects the formal dining room, well-appointed kitchen, and Great Room with a gas fireplace. Patio doors beckon to an outdoor retreat, with a deck overlooking a lovely flower garden. A generously sized primary bedroom boasts a full ensuite and walk-in closet. An unspoiled basement with large windows offers endless possibilities. Close to buses, shopping, Costco, LCBO, banks, pubs and restaurants with easy access to the 416. This sought-after bungalow offers a perfect blend of tranquility and accessibility. Make this your dream home today!, Flooring: Hardwood, Flooring: Carpet W/W & Mixed, Flooring: Ceramic
Facts & features
Book a viewing
Rooms
100 rooms · 3 bathrooms
- Foyer8′3″ × 5′3″43 sq.ft.
- Bedroom11′ × 11′121 sq.ft.
- Dining room15′ × 12′180 sq.ft.
- Kitchen11′1″ × 9′7″106 sq.ft.
- Great room14′11″ × 12′4″183 sq.ft.
- Primary bedroom16′ × 13′9″220 sq.ft.
- Bathroom—
- Bathroom—
- Laundry—
- Foyer8′3″ × 5′3″43 sq.ft.
- Bedroom11′ × 11′121 sq.ft.
- Dining room15′ × 12′180 sq.ft.
- Kitchen11′1″ × 9′7″106 sq.ft.
- Great room14′11″ × 12′4″183 sq.ft.
- Primary bedroom16′ × 13′9″220 sq.ft.
- Bathroom—
- Bathroom—
- Laundry—
- Foyer8′3″ × 5′3″43 sq.ft.
- Bedroom11′ × 11′121 sq.ft.
- Dining room15′ × 12′180 sq.ft.
- Kitchen11′1″ × 9′7″106 sq.ft.
- Great room14′11″ × 12′4″183 sq.ft.
- Primary bedroom16′ × 13′9″220 sq.ft.
- Bathroom—
- Bathroom—
- Laundry—
- Foyer8′3″ × 5′3″43 sq.ft.
- Bedroom11′ × 11′121 sq.ft.
- Dining room15′ × 12′180 sq.ft.
- Kitchen11′1″ × 9′7″106 sq.ft.
- Great room14′11″ × 12′4″183 sq.ft.
- Primary bedroom16′ × 13′9″220 sq.ft.
- Bathroom—
- Bathroom—
- Laundry—
- Foyer8′3″ × 5′3″43 sq.ft.
- Bedroom11′ × 11′121 sq.ft.
- Dining room15′ × 12′180 sq.ft.
- Kitchen11′1″ × 9′7″106 sq.ft.
- Great room14′11″ × 12′4″183 sq.ft.
- Primary bedroom16′ × 13′9″220 sq.ft.
- Bathroom—
- Bathroom—
- Laundry—
- Foyer8′3″ × 5′3″43 sq.ft.
- Bedroom11′ × 11′121 sq.ft.
- Dining room15′ × 12′180 sq.ft.
- Kitchen11′1″ × 9′7″106 sq.ft.
- Great room14′11″ × 12′4″183 sq.ft.
- Primary bedroom16′ × 13′9″220 sq.ft.
- Bathroom—
- Bathroom—
- Laundry—
- Foyer8′3″ × 5′3″43 sq.ft.
- Bedroom11′ × 11′121 sq.ft.
- Dining room15′ × 12′180 sq.ft.
- Kitchen11′1″ × 9′7″106 sq.ft.
- Great room14′11″ × 12′4″183 sq.ft.
- Primary bedroom16′ × 13′9″220 sq.ft.
- Bathroom—
- Bathroom—
- Laundry—
- Foyer8′3″ × 5′3″43 sq.ft.
- Bedroom11′ × 11′121 sq.ft.
- Dining room15′ × 12′180 sq.ft.
- Kitchen11′1″ × 9′7″106 sq.ft.
- Great room14′11″ × 12′4″183 sq.ft.
- Primary bedroom16′ × 13′9″220 sq.ft.
- Bathroom—
- Bathroom—
- Laundry—
- Foyer8′3″ × 5′3″43 sq.ft.
- Bedroom11′ × 11′121 sq.ft.
- Dining room15′ × 12′180 sq.ft.
- Kitchen11′1″ × 9′7″106 sq.ft.
- Great room14′11″ × 12′4″183 sq.ft.
- Primary bedroom16′ × 13′9″220 sq.ft.
- Bathroom—
- Bathroom—
- Laundry—
- Foyer8′3″ × 5′3″43 sq.ft.
- Bedroom11′ × 11′121 sq.ft.
- Dining room15′ × 12′180 sq.ft.
- Kitchen11′1″ × 9′7″106 sq.ft.
- Great room14′11″ × 12′4″183 sq.ft.
- Primary bedroom16′ × 13′9″220 sq.ft.
- Bathroom—
- Bathroom—
- Laundry—
- Bathroom7′ × 6′4″44 sq.ft.
- Bathroom7′ × 6′4″44 sq.ft.
- Bathroom7′ × 6′4″44 sq.ft.
- Bathroom7′ × 6′4″44 sq.ft.
- Bathroom7′ × 6′4″44 sq.ft.
- Bathroom7′ × 6′4″44 sq.ft.
- Bathroom7′ × 6′4″44 sq.ft.
- Bathroom7′ × 6′4″44 sq.ft.
- Bathroom7′ × 6′4″44 sq.ft.
- Bathroom7′ × 6′4″44 sq.ft.
Around this home
Listing details
Helpful tools
Your HOMEH agent
"I would see it this week."
Ask HOMEH about this home
Price, neighbourhood, monthly cost. Ask anything.
HOMEH Intelligent Agent is an AI, not a licensed representative. Check anything important with your agent.