
 See all 49 photos
Property history

This listing has ended. It is no longer available.
Property not available for sale or for rent.
Ask about this home
A HOMEH agent will answer your questions about this home.Ask HOMEH
About this home
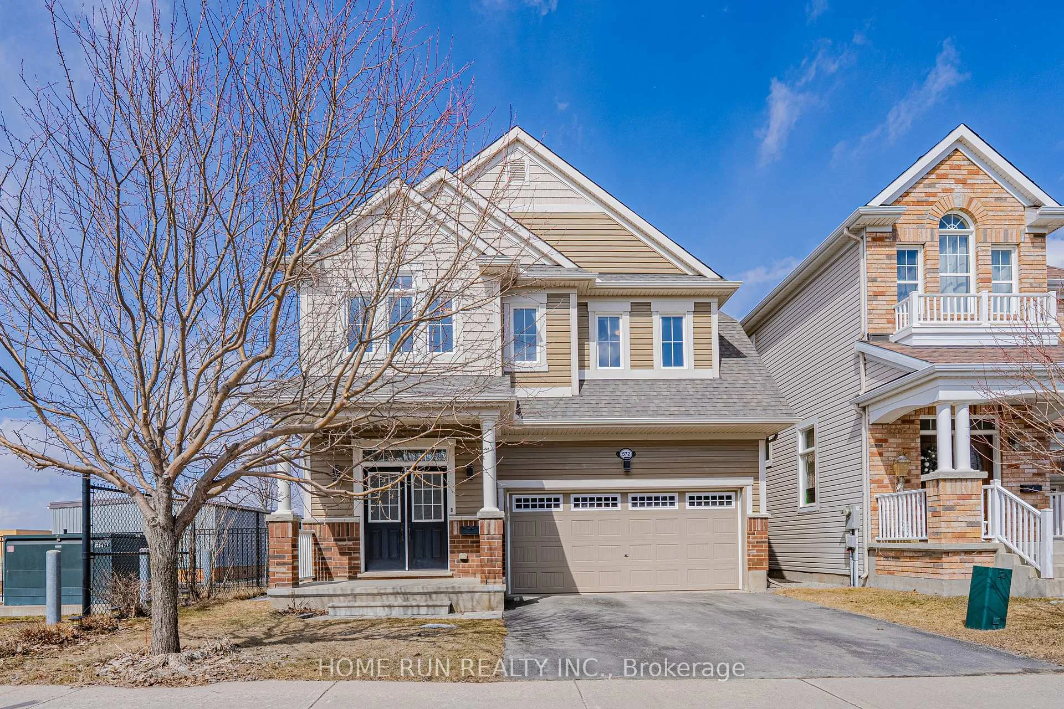
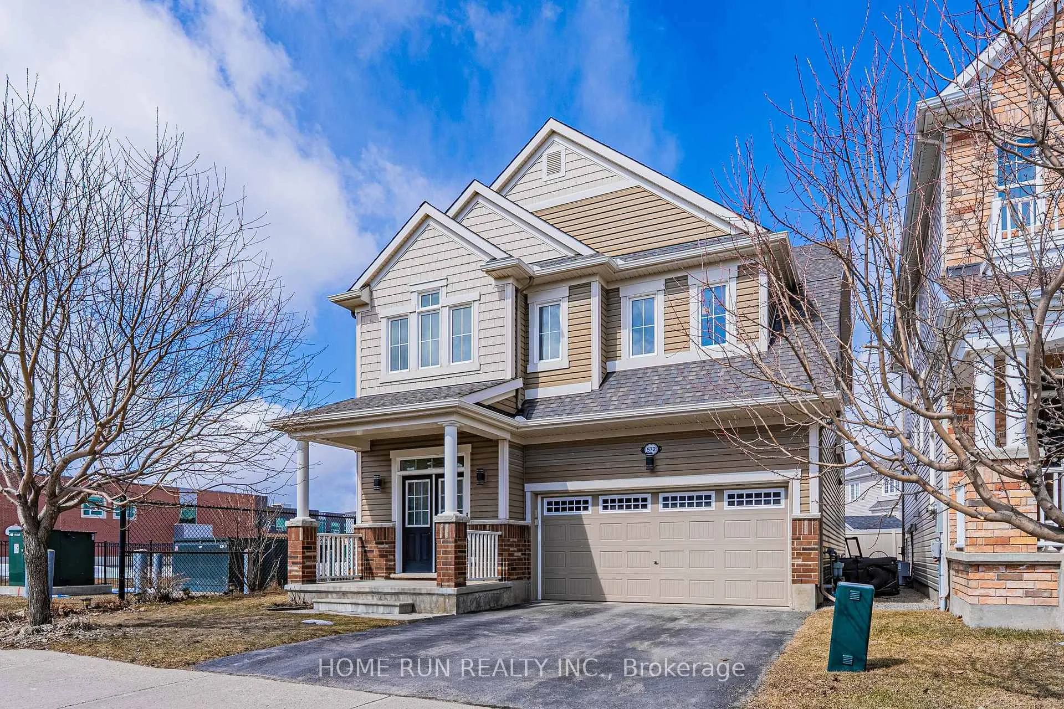
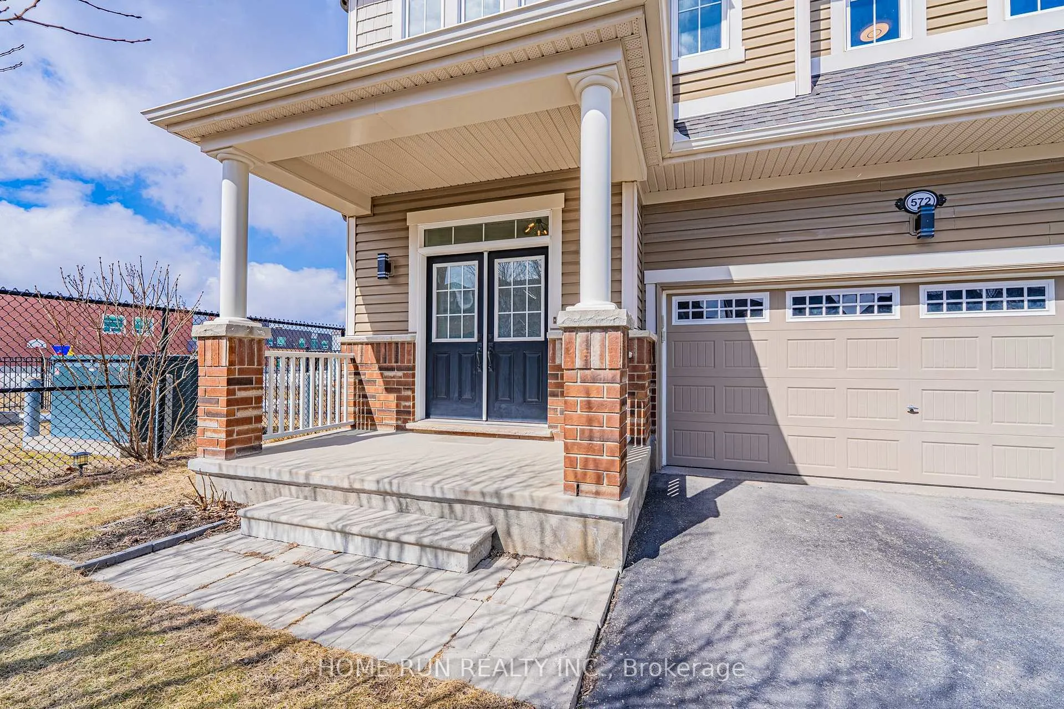
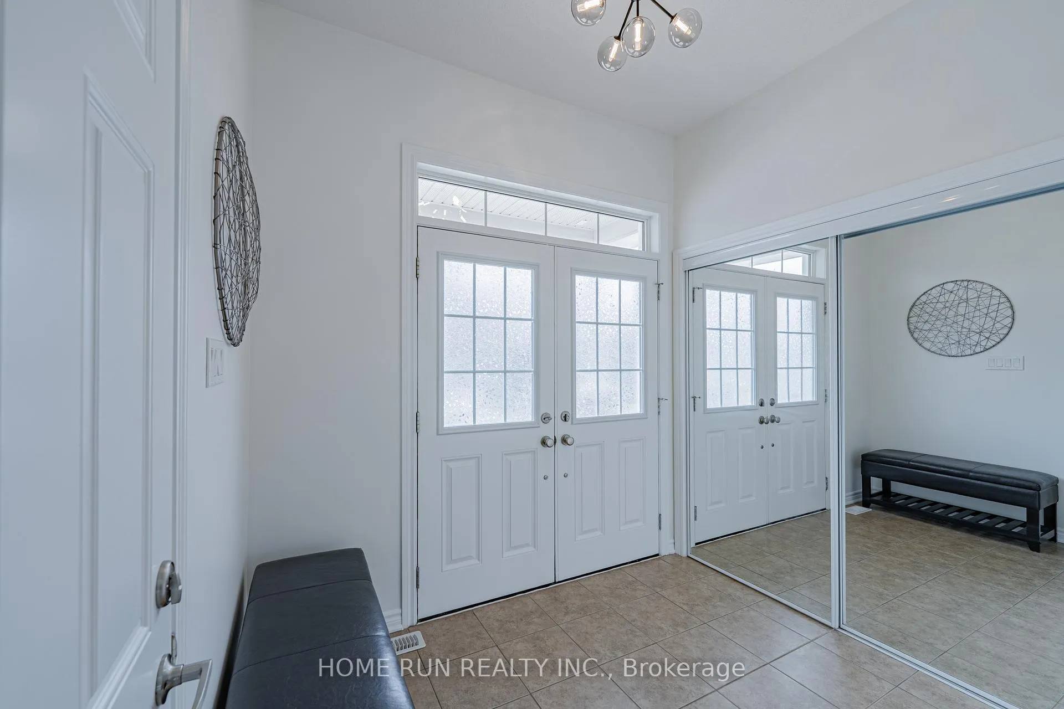
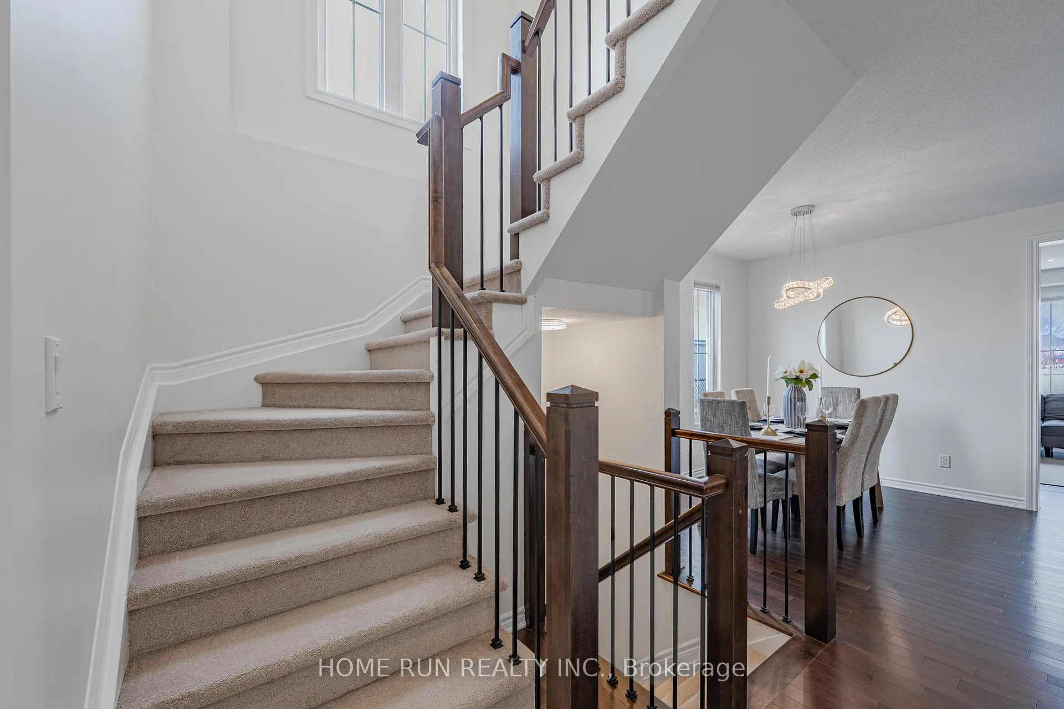
A Bright and Spacious 36' Single Home with Double Garage on a Corner Lot in Half Moon Bay, Barrhaven! This Mattamy Youngston model offers approximately 2,250 sq. ft. of living space above grade, plus a fully finished basement adding another 650 sq. ft. - all on a quiet corner lot with no direct-facing rear neighbours.The main floor features 9-foot ceilings, an open-concept layout, and large side and rear windows that keep the home exceptionally bright. The kitchen is well-appointed with granite countertops, generous counter and storage space, and under-cabinet valance lighting - flowing seamlessly into a cozy breakfast area. The formal dining room provides a dedicated space for family gatherings, while the family room, anchored by a gas fireplace and an oversized window, is the natural heart of the home.The second floor delivers four well-proportioned bedrooms and two full bathrooms, both finished with quartz counters. Highlights include a primary suite with walk-in closet and a full ensuite with a large corner shower and oversized windows, as well as a notably oversized secondary bedroom that can easily fit a queen bed and a study area. Laundry is conveniently located on the second floor. Downstairs, the fully finished basement offers a full bathroom alongside flexible space for recreation, a home office, gym, or additional living needs.Thanks to the corner lot, the backyard enjoys no direct-facing rear neighbours; a large deck and storage shed complete the outdoor space.The home is within walking distance to schools and local parks, and just minutes to the Minto Recreation Centre and everyday amenities.
Facts & features
Ask about this home
A HOMEH agent will answer your questions about this home.
Rooms
8 rooms · 4 bathrooms
- Family room14′ × 13′10″194 sq.ft.
- Breakfast12′4″ × 9′111 sq.ft.
- Kitchen14′4″ × 12′6″179 sq.ft.
- Dining room14′ × 11′154 sq.ft.
- Primary bedroom17′10″ × 12′214 sq.ft.
- Bedroom 212′4″ × 11′5″141 sq.ft.
- Bedroom 316′2″ × 10′162 sq.ft.
- Bedroom 410′8″ × 13′6″144 sq.ft.
Around this home
Schools nearby
School rating, out of 10.
Listing details
Helpful tools
Your HOMEH agent
"I would see it this week."
Ask HOMEH about this home
Price, neighbourhood, monthly cost. Ask anything.
HOMEH Intelligent Agent is an AI, not a licensed representative. Check anything important with your agent.