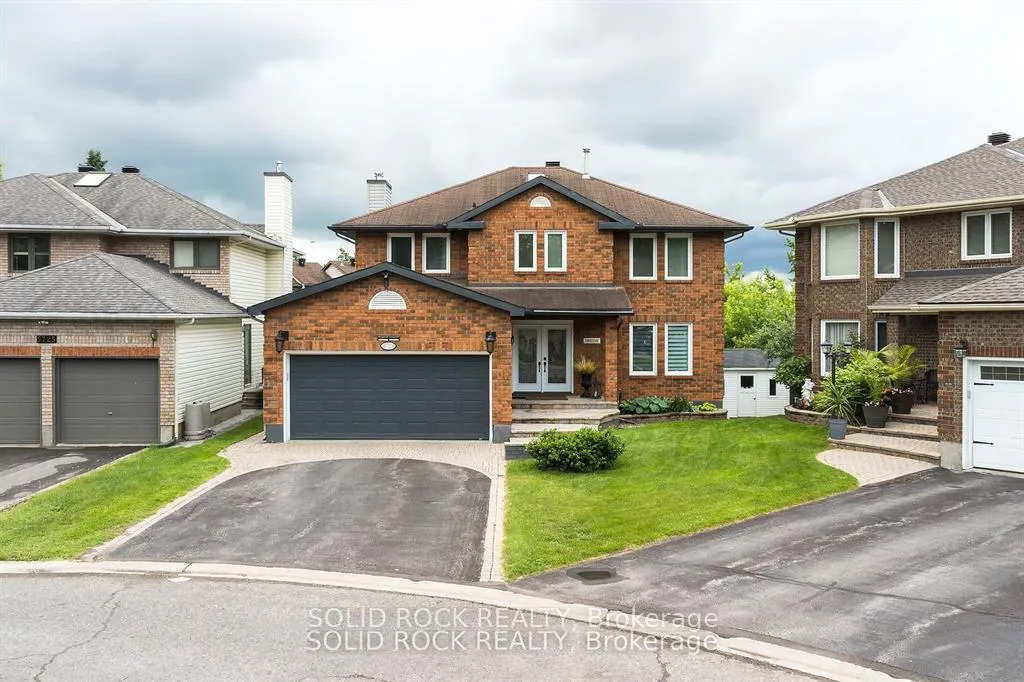
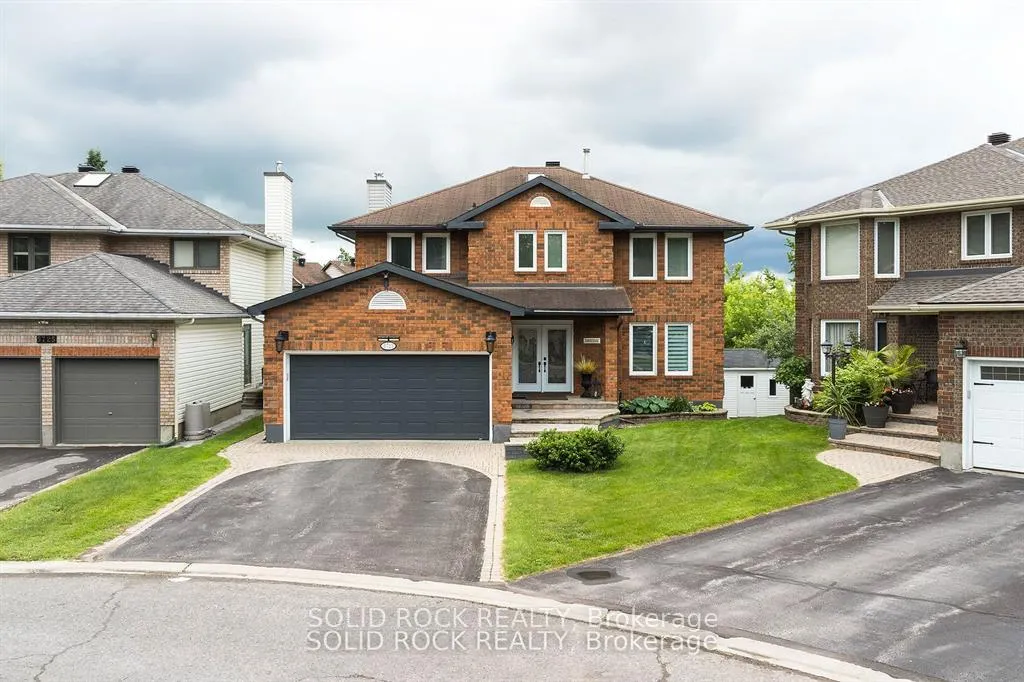
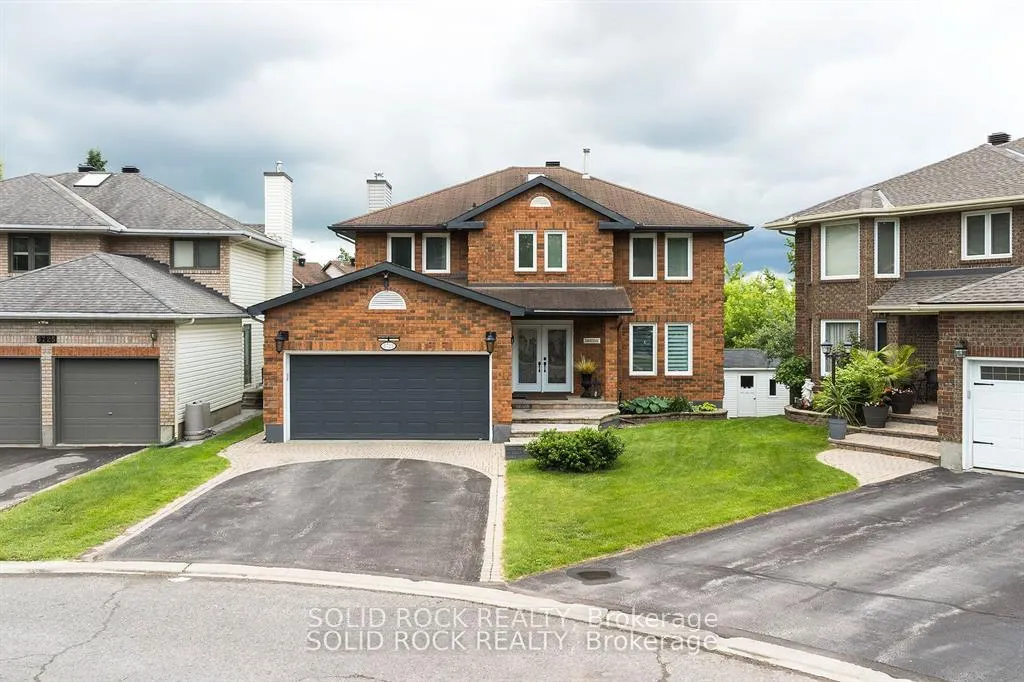
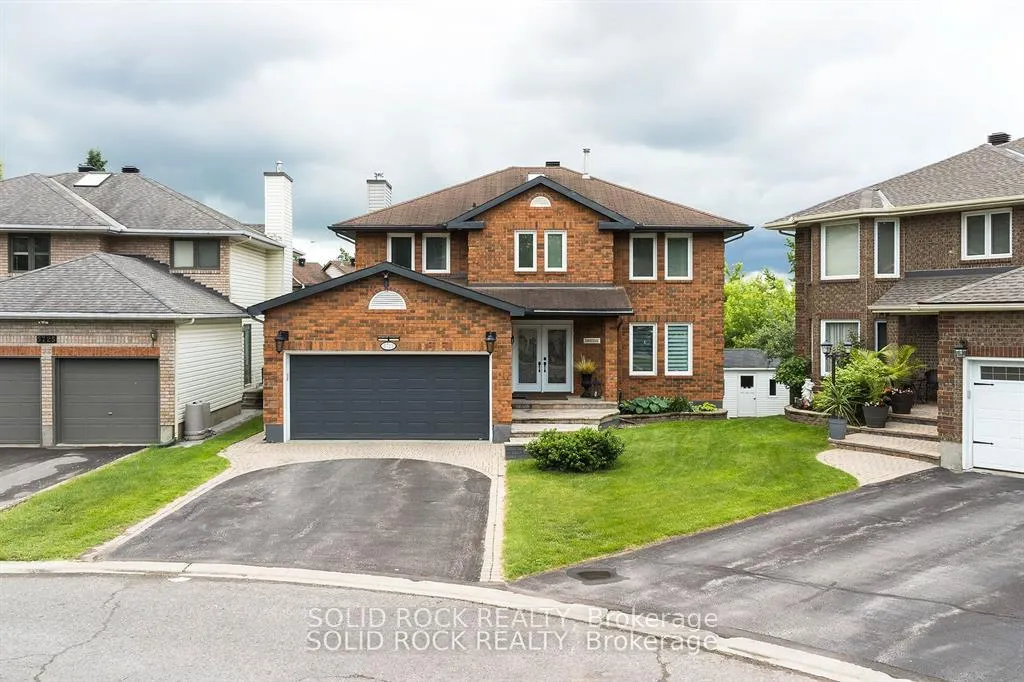
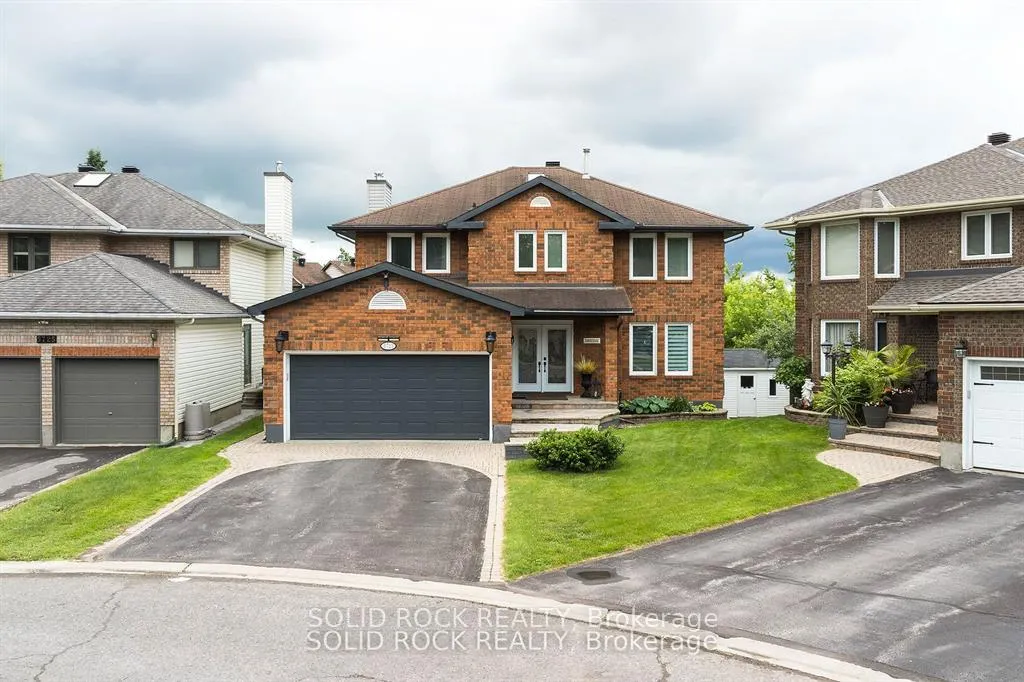
Exquisite Family Home with In-Law Suite in the Heart of Blackburn Hamlet. Nestled on a peaceful court in one of Blackburn Hamlets most sought-after neighbourhoods, this stunning home combines elegance with thoughtful modern upgrades. Featuring a brand-new roof (2024) and a newer furnace (2022), this impeccably maintained residence is move-in ready. Step inside to discover gleaming hardwood floors, refined finishes, and a well-designed layout that flows effortlessly throughout. The chefs kitchen is a culinary dream, showcasing stainless steel appliances, quartz countertops, and ample space for entertaining.The inviting family room, centred around a cozy fireplace, offers a perfect place to relax and unwind. Upstairs, the primary suite impresses with an ensuite that includes a soaking tub, oversized shower, and dual vanities. The fully finished walk-out basement provides exceptional versatility, featuring a complete in-law suite with its own kitchen, living area, bedroom, and bathroom ideal for extended family or rental potential. Outside, enjoy a beautifully landscaped backyard and a large deck, perfect for summer gatherings or peaceful evenings. Located close to top-rated schools, parks, nature trails, shopping, and recreational facilities, with easy access to major highways, this home offers both serenity and convenience just a short commute to downtown Ottawa. With impeccable attention to detail and situated in a welcoming, family-friendly community, this rare gem in Blackburn Hamlet is not to be missed!!
Read more
In-Law Suite
Facts & features
TypeDetached
Style2-storey
Size2K~2.5K Sq.Ft.
Lot28.99 x 101.41 ft
Tax$5,212 (2024)
HeatingForced air, gas
CoolingCentral air
BasementWalk-out, finished with walk-out
Parking2 drive
WaterMunicipal
FireplaceYes
Book a viewing
Wed28Oct
Thu29Oct
Fri30Oct
Sat31Oct
Sun1Nov
Pick a time
Rooms
10 rooms · 4 bathrooms
Main floor4 rooms
Dining room11′2″ × 11′4″126 sq.ft.
Living room16′9″ × 11′4″189 sq.ft.
Kitchen21′11″ × 20′2″442 sq.ft.
Family room17′9″ × 11′3″200 sq.ft.
Second floor4 rooms
Bedroom19′ × 11′6″219 sq.ft.
Bedroom14′9″ × 11′5″168 sq.ft.
Bedroom11′6″ × 12′2″139 sq.ft.
Bedroom10′8″ × 11′2″119 sq.ft.
Basement2 rooms
Great room13′1″ × 12′2″159 sq.ft.
Kitchen26′7″ × 9′10″262 sq.ft.
Bathrooms4
4-pcSecond4-pcSecond4-pcBasement2-pcMain
Thinking of selling your home?See what your home is worth today.

 See all 693 photos
