
 See all 17 photos
Property history

This home has been leased. It is no longer available.
Property not available for sale or for rent.
Ask about this home
A HOMEH agent will answer your questions about this home.Ask HOMEH
About this home
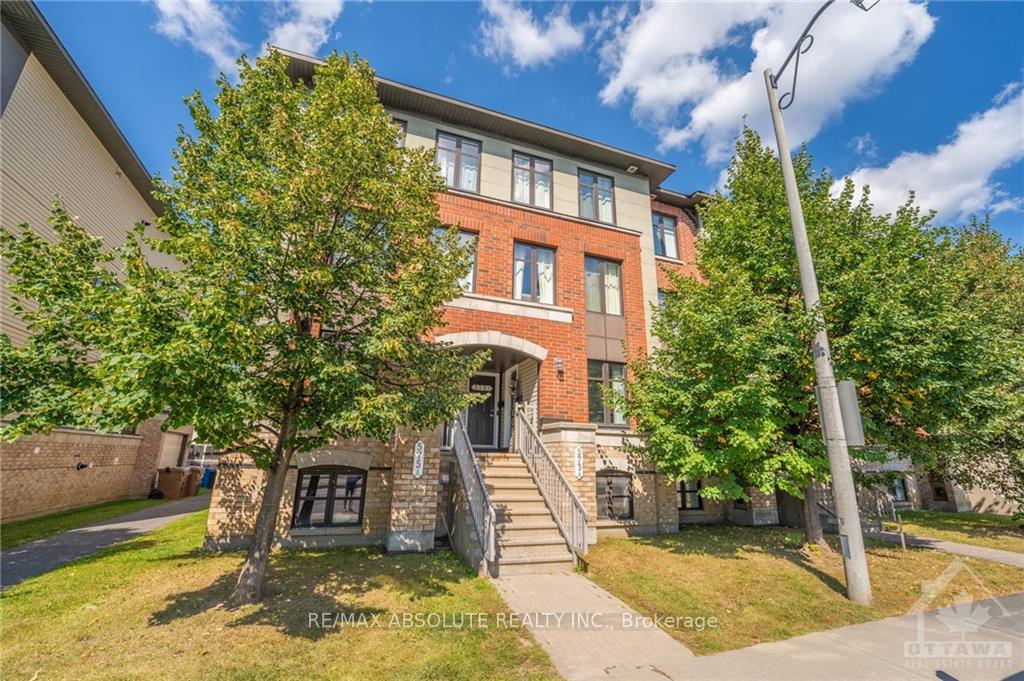
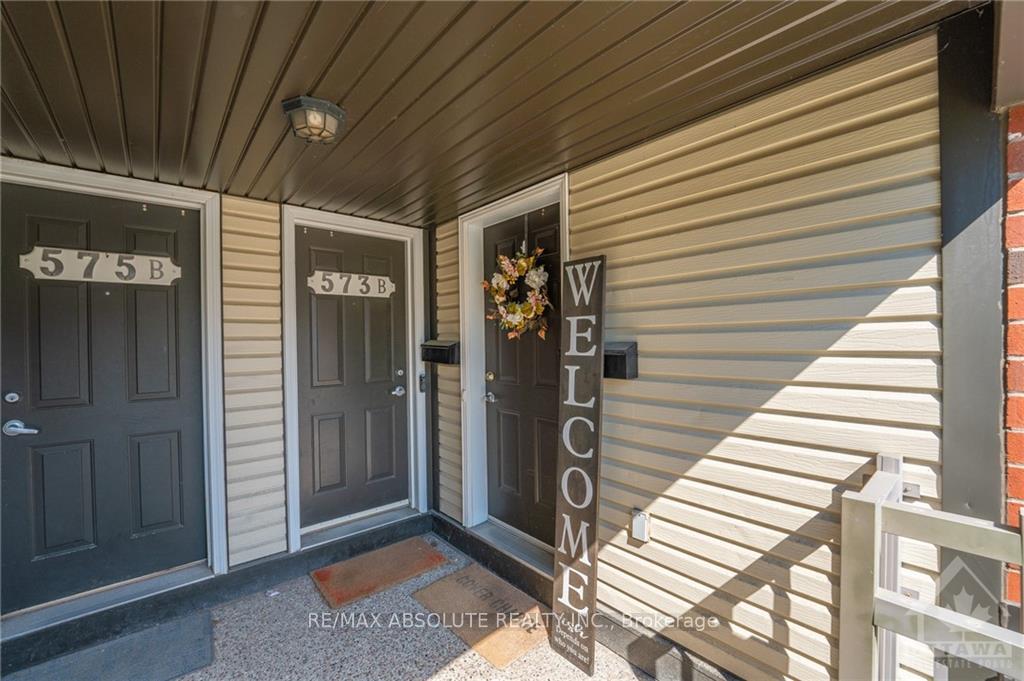
Unit A, 573 Chapman Mills Drive, Ottawa
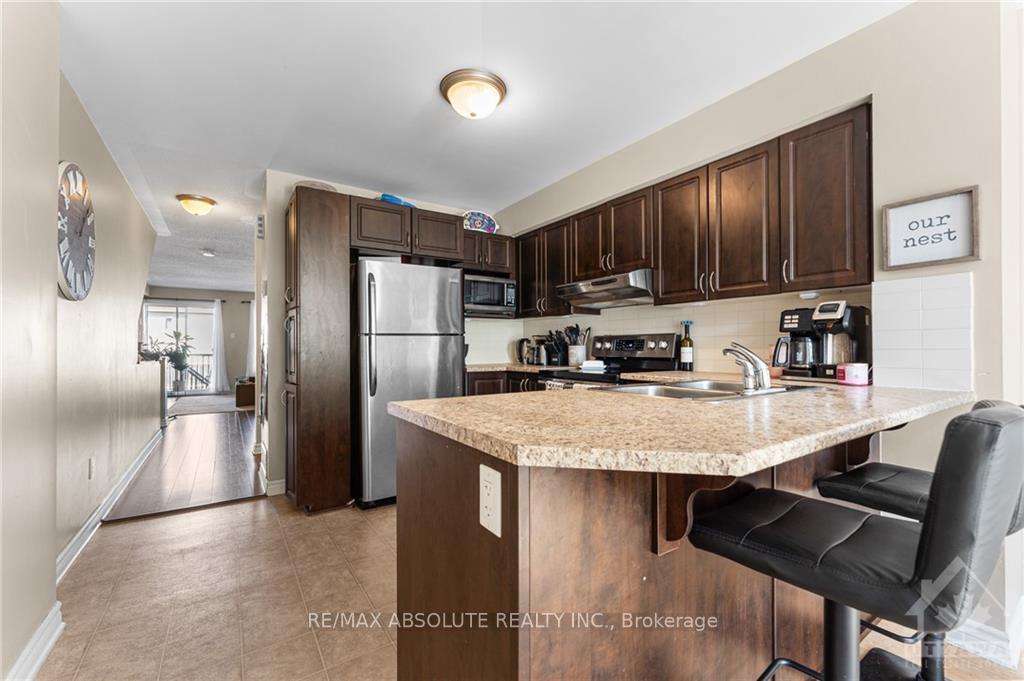
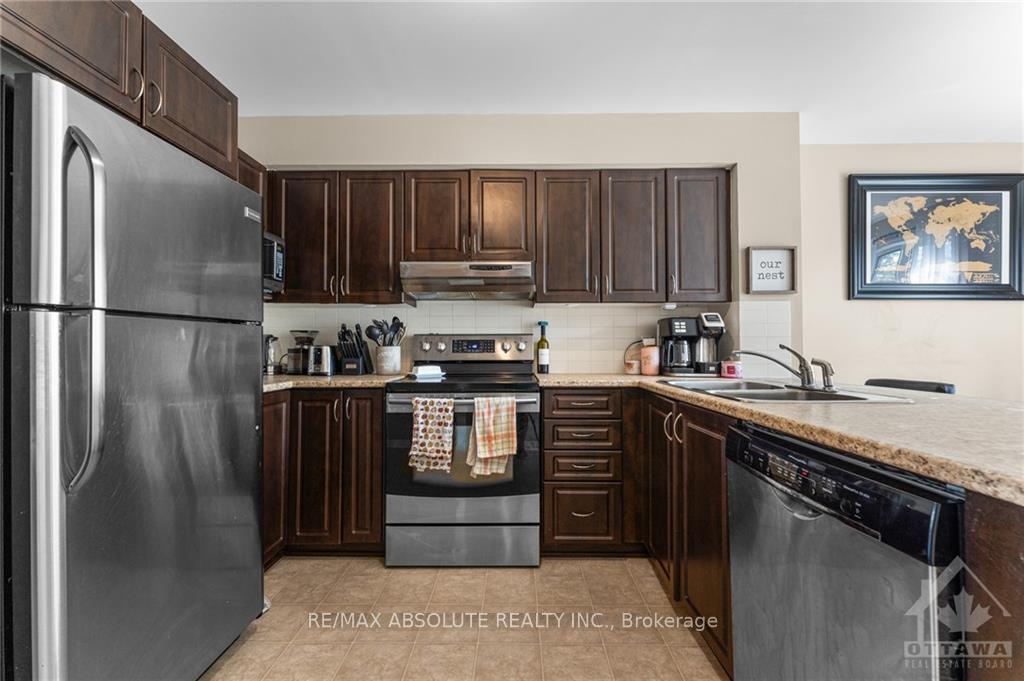
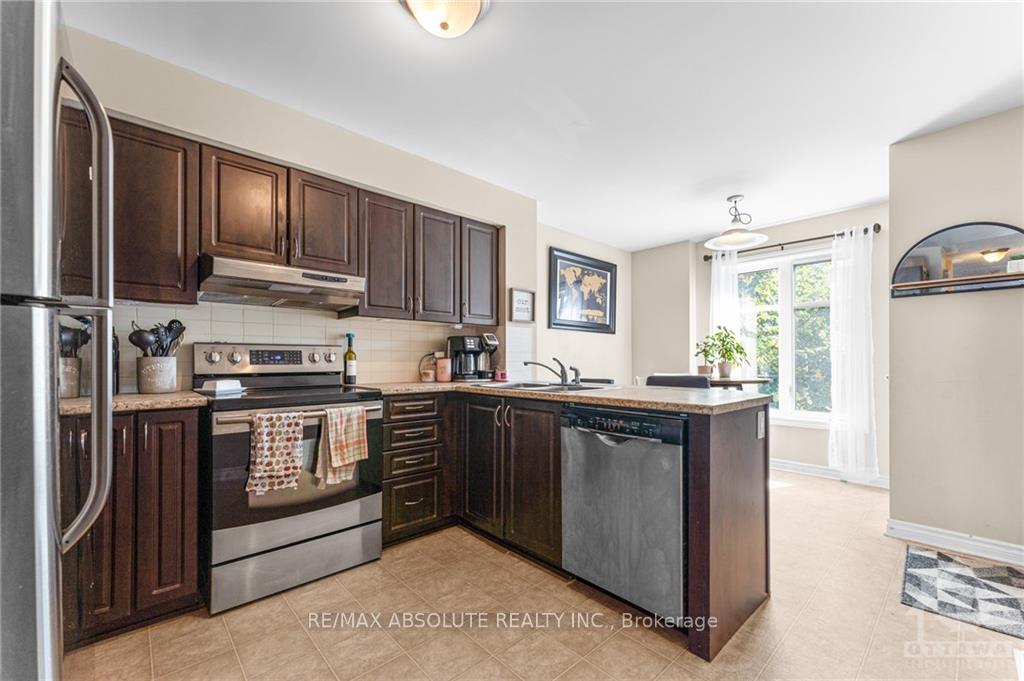
Discover your new home in this delightful lower unit stack that offers comfort, convenience, and affordability. Located in the heart of Barrhaven, this cozy residence is perfect for those seeking a peaceful retreat while still being close to all the essentials. The living room is bright and airy, offering a great space. Kitchen has modern appliances, plenty of counter space, and ample cabinetry, making meal prep a breeze. Bedrooms provide ample space and natural light with ensuite bathrooms. Step outside to a yard, ideal for enjoying your morning coffee or BBQs. Designated parking spot included for your convenience.
Facts & features
Ask about this home
A HOMEH agent will answer your questions about this home.
Rooms
63 rooms · 3 bathrooms
- Living room14′2″ × 13′10″195 sq.ft.
- Kitchen18′2″ × 10′3″186 sq.ft.
- Dining room8′6″ × 7′8″65 sq.ft.
- Foyer—
- Living room14′2″ × 13′10″195 sq.ft.
- Kitchen18′2″ × 10′3″186 sq.ft.
- Dining room8′6″ × 7′8″65 sq.ft.
- Bathroom—
- Foyer—
- Living room14′2″ × 13′10″195 sq.ft.
- Kitchen18′2″ × 10′3″186 sq.ft.
- Dining room8′6″ × 7′8″65 sq.ft.
- Bathroom—
- Foyer—
- Living room14′2″ × 13′10″195 sq.ft.
- Kitchen18′2″ × 10′3″186 sq.ft.
- Dining room8′6″ × 7′8″65 sq.ft.
- Bathroom—
- Foyer—
- Living room14′2″ × 13′10″195 sq.ft.
- Kitchen18′2″ × 10′3″186 sq.ft.
- Dining room8′6″ × 7′8″65 sq.ft.
- Bathroom—
- Foyer—
- Living room14′2″ × 13′10″195 sq.ft.
- Kitchen18′2″ × 10′3″186 sq.ft.
- Dining room8′6″ × 7′8″65 sq.ft.
- Bathroom—
- Foyer—
- Living room14′2″ × 13′10″195 sq.ft.
- Kitchen18′2″ × 10′3″186 sq.ft.
- Dining room8′6″ × 7′8″65 sq.ft.
- Bathroom—
- Foyer—
- Bathroom—
- Primary bedroom11′11″ × 11′10″141 sq.ft.
- Bedroom13′7″ × 9′11″135 sq.ft.
- Primary bedroom11′11″ × 11′10″141 sq.ft.
- Bathroom—
- Bedroom13′7″ × 9′11″135 sq.ft.
- Bathroom—
- Primary bedroom11′11″ × 11′10″141 sq.ft.
- Bathroom—
- Bedroom13′7″ × 9′11″135 sq.ft.
- Bathroom—
- Primary bedroom11′11″ × 11′10″141 sq.ft.
- Bathroom—
- Bedroom13′7″ × 9′11″135 sq.ft.
- Bathroom—
- Primary bedroom11′11″ × 11′10″141 sq.ft.
- Bathroom—
- Bedroom13′7″ × 9′11″135 sq.ft.
- Bathroom—
- Primary bedroom11′11″ × 11′10″141 sq.ft.
- Bathroom—
- Bedroom13′7″ × 9′11″135 sq.ft.
- Bathroom—
- Primary bedroom11′11″ × 11′10″141 sq.ft.
- Bathroom—
- Bedroom13′7″ × 9′11″135 sq.ft.
- Bathroom—
- Bathroom—
- Bathroom—
Around this home
Schools nearby
School rating, out of 10.
Listing details
Helpful tools
Your HOMEH agent
"I would see it this week."
Ask HOMEH about this home
Price, neighbourhood, monthly cost. Ask anything.
HOMEH Intelligent Agent is an AI, not a licensed representative. Check anything important with your agent.