
 See all 32 photos
Property history

This home has sold. It is no longer available.
Property not available for sale or for rent.
Book a viewing
Ask HOMEH
About this home
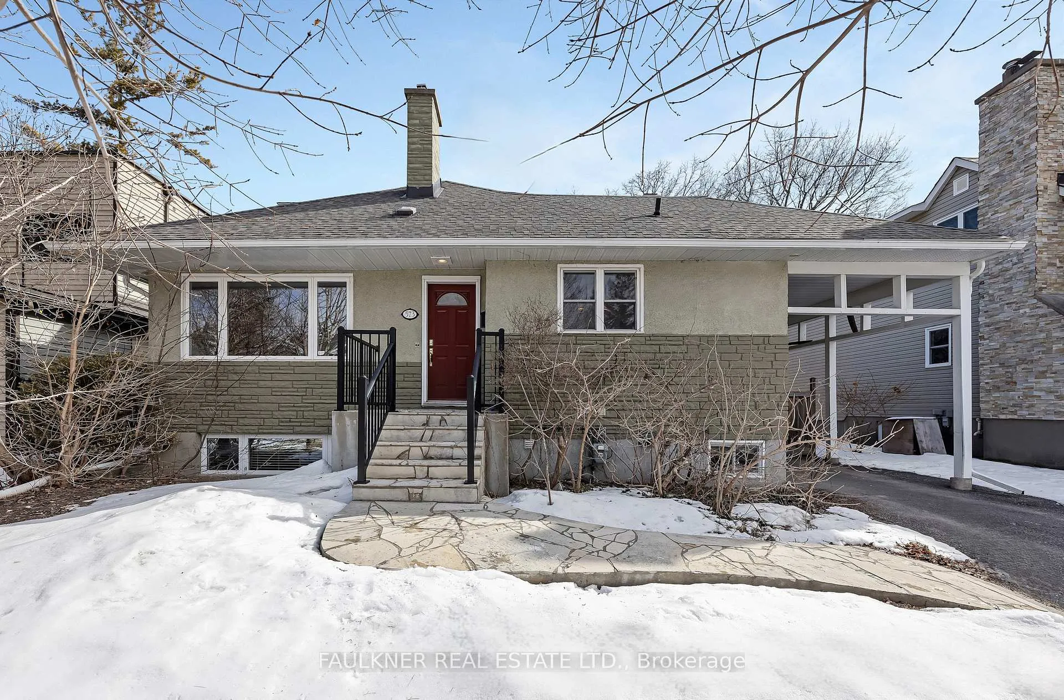
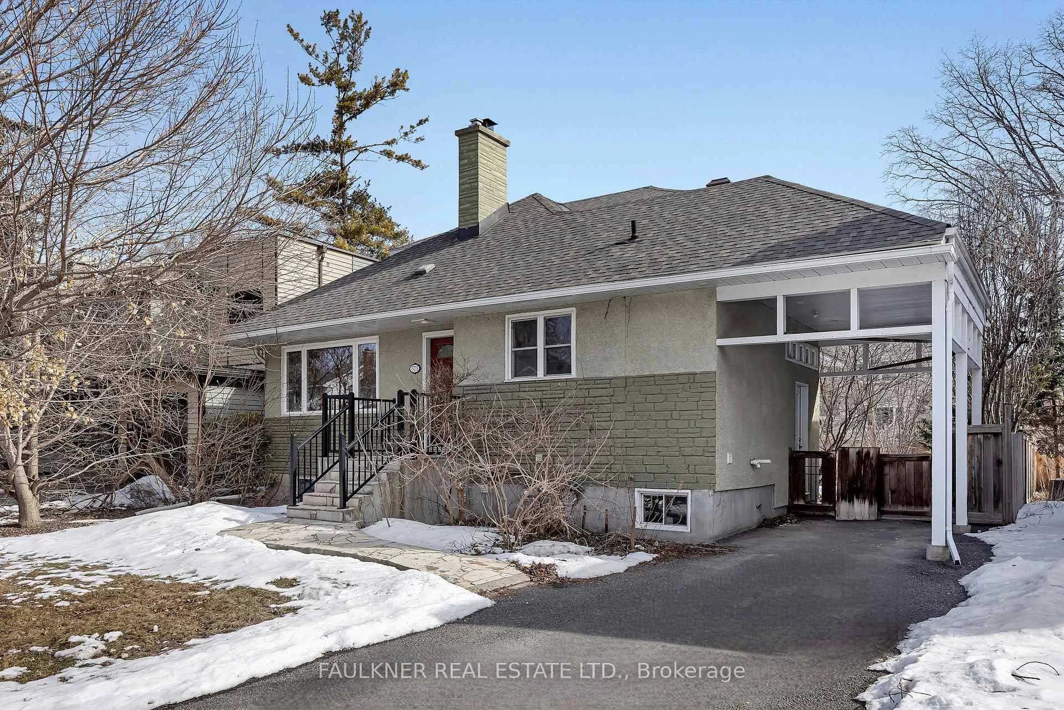
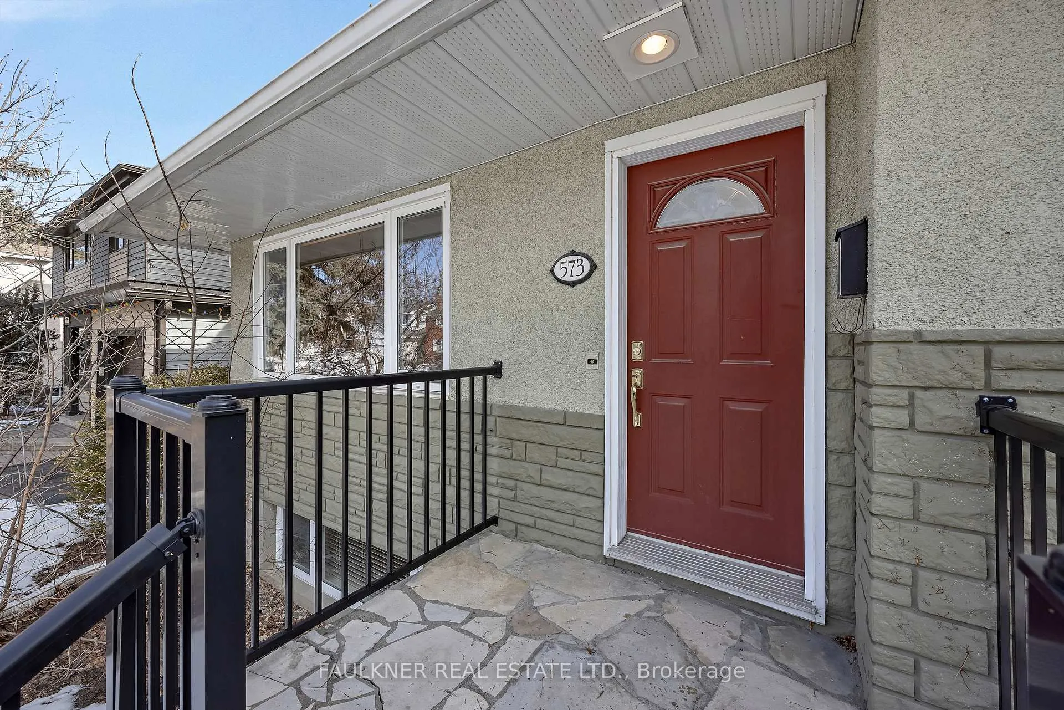
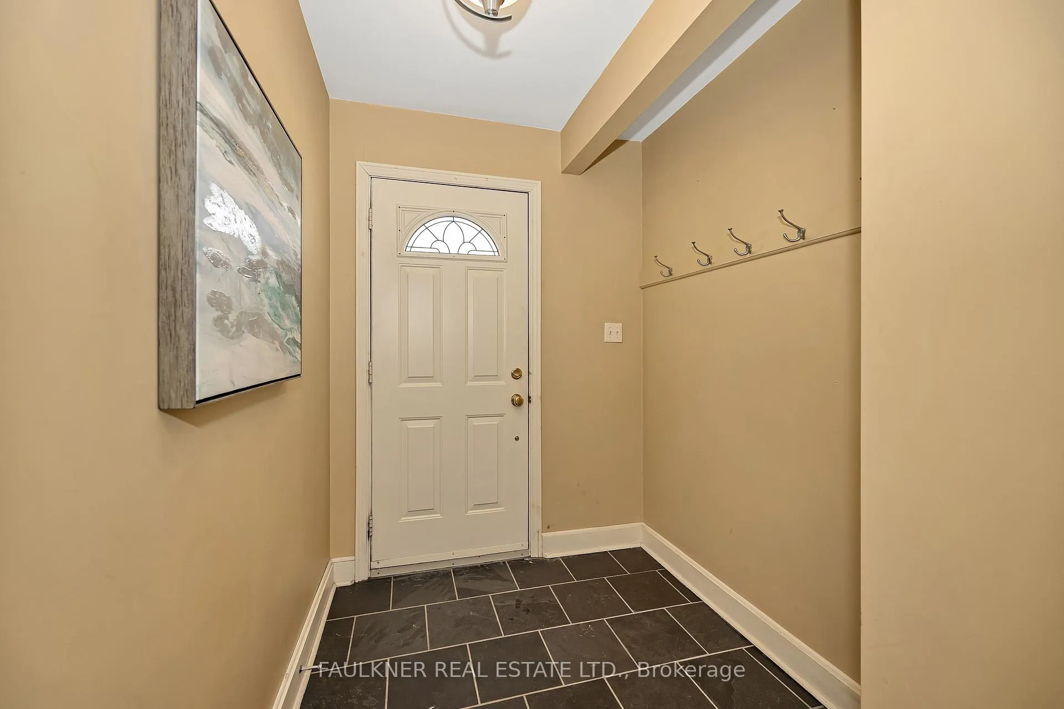
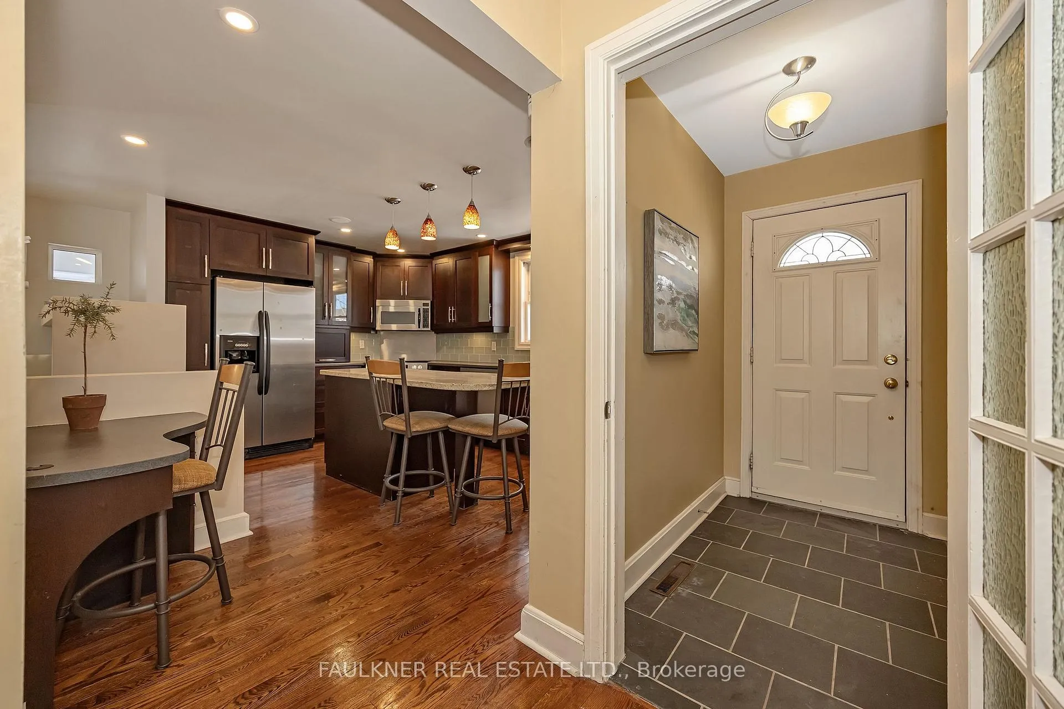
OPEN HOUSE April 19th 2-4pm. Perfectly situated on a quiet, tree lined street just steps to McKellar Park, in one of Ottawa's most sought-after neighbourhoods. This deceptively spacious 5 bedroom home, on a 50' x 100' lot, has been thoughtfully renovated with family living in mind. The well-appointed eat-in kitchen is flooded with natural light and features stainless steel appliances, centre island with granite and a desirable mudroom with convenient access to the carport and backyard patio. Entertainment size living and dining room with wood burning fireplace, hardwood floors and original plaster crown moulding as well as 3 bedrooms and a full bathroom completes the main floor...an ideal layout for those seeking bungalow living. The second floor offers endless possibilities and would make an ideal space for a luxurious primary suite. A high and dry lower level (approx 8' high) with large windows, offers endless space including family room, laundry, workshop and the perfect guest suite with ensuite bathroom! Enjoy a vibrant, family-oriented community known for its exceptional schools and parks and easy access to the shops and restaurants of Westboro village. Whether you're a growing family, urban professional, or downsizer, this home offers the perfect blend of space and location to start your next chapter. Recent upgrades include - 2024: Stove, dishwasher and attic insulation upgrades, 2022: AC, 2020: front porch, basement flooring and painting, 2019: Furnace, 2016: hot water tank and maintenance free eavestroughs, 2010: roof with 40yr shingles.
Facts & features
Book a viewing
Rooms
14 rooms · 2 bathrooms
- Foyer7′6″ × 8′4″63 sq.ft.
- Living room20′6″ × 12′3″251 sq.ft.
- Kitchen14′11″ × 13′194 sq.ft.
- Primary bedroom12′7″ × 10′7″134 sq.ft.
- Bedroom 210′ × 9′6″95 sq.ft.
- Bedroom 310′7″ × 10′106 sq.ft.
- Bathroom7′6″ × 5′11″44 sq.ft.
- Bedroom 418′8″ × 17′317 sq.ft.
- Family room21′9″ × 17′7″383 sq.ft.
- Bedroom 512′7″ × 12′5″156 sq.ft.
- Bathroom7′11″ × 6′8″53 sq.ft.
- Laundry12′4″ × 7′6″93 sq.ft.
- Utility room19′2″ × 9′10″189 sq.ft.
- Room—
Around this home
Listing details
Helpful tools
Your HOMEH agent
"I would see it this week."
Ask HOMEH about this home
Price, neighbourhood, monthly cost. Ask anything.
HOMEH Intelligent Agent is an AI, not a licensed representative. Check anything important with your agent.