

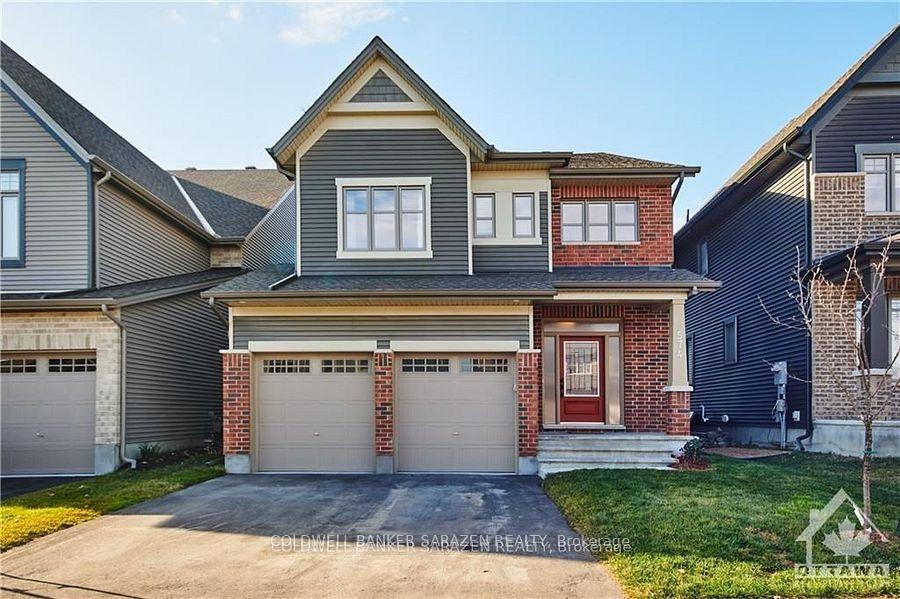
574 Vivera Place
574 Vivera Place
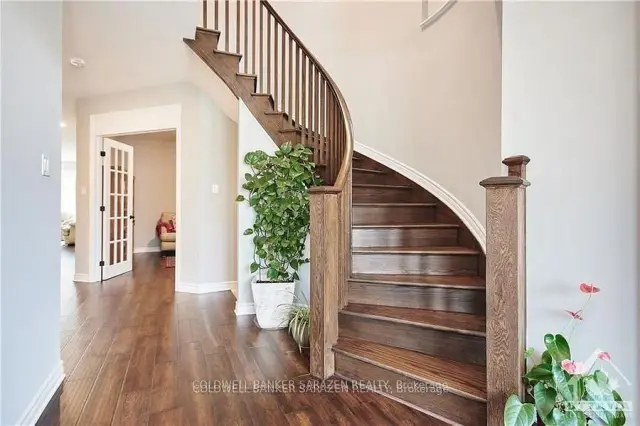 See all 29 photos
Facts and features
- BasementUnfinished
- Lot size12 × 31 m
- Lease term12 months
- FurnishedUnfurnished
- Fireplace
- Central air
The homeDetached, 2-storey, 2,500–3,000 sq ft
- Type: Detached
- Style: 2-storey
- Living space: 2,500–3,000 sq ft
- Basement: Unfinished
InsideFireplace Yes, natural gas, Ensuite, Air exchanger, auto garage door remote
- Fireplace: Yes, natural gas
- Laundry: Ensuite
- Features: Air exchanger, auto garage door remote
- Rooms above ground: 13
- Bedrooms: 4
- Bathrooms: 4
- Kitchens: 1
- Family room: Yes
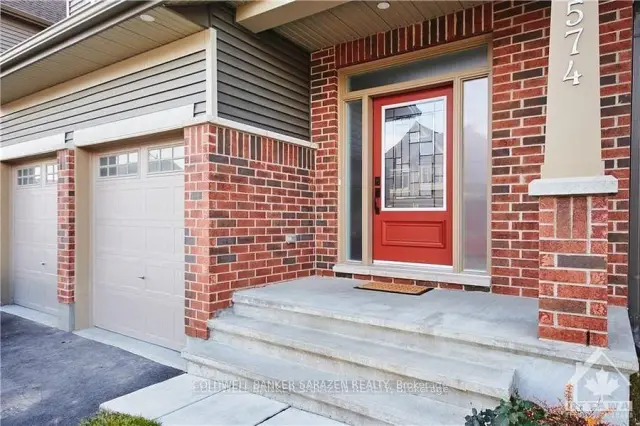
Outside and lotBrick front, aluminum siding, Asphalt shingle, Concrete
- Exterior: Brick front, aluminum siding
- Roof: Asphalt shingle
- Foundation: Concrete
- Size: 11.58 × 30.5 m
Parking2 Garage, Attached
- Spaces: 2 Garage
- Garage: Attached
Heating, water and powerForced air, gas, Central air, Municipal water
- Heating: Forced air, gas
- Cooling: Central air
- Water: Municipal water
- Sewer: Municipal sewer
- Cable: Available
Rent and termsRent $3,600 a month, Entire property, Unfurnished
- Rent: $3,600 a month
- Space for rent: Entire property
- Furnished: Unfurnished
- Lease: 12 months
- Deposit: Required
- Credit check: Required
- Employment letter: Required
- Rental application: Required
- References: Required
- Rental items: Hot water tank
IncludedStove, dryer, washer, refrigerator, dishwasher
- Included: Stove, dryer, washer, refrigerator, dishwasher
Listing detailsX14195690, For Rent, Nov 19, 2026
- MLS® number: X14195690
- Status: For Rent
- Listed on: Nov 19, 2026
- Days on market: 1
- Updated: Nov 19, 2026
- Possession: 2027-01-01 / Flexible
- Occupied by: Tenant
- Listing brokerage: COLDWELL BANKER SARAZEN REALTY
About this home
574 Vivera Place, Ottawa (Stittsville, North), ON K2S 1B9
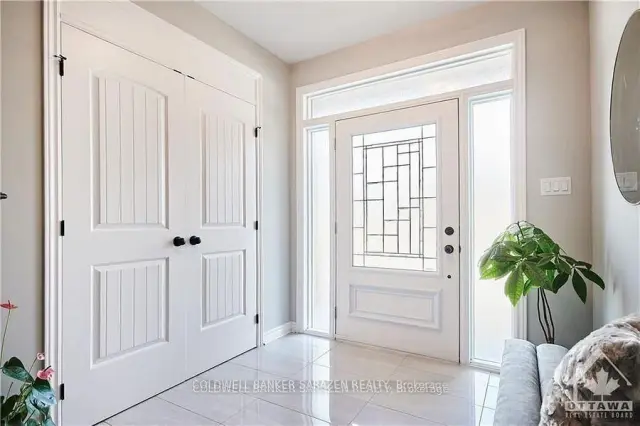
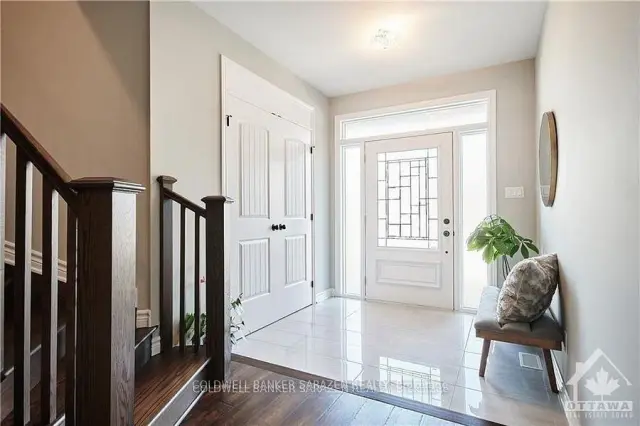
4 bathrooms and almost 3000 sqft single home., this home has the look and feel of a curated designer custom home. Show-stopping yet, tasteful "on trend" finishes are sure to endure for the long term. The floor plan of the Tartan Turner model incorporates all the spaces, Open concept kitchen, dining, and living/family room are the heart of this home. Main floor private den just off the entrance creates the perfect work from home refuge. Four bedrooms! Master with luxury ensuite and walk-in closet. Second level laundry. 3 additional bedrooms. 2 bedrooms are connected with a "Jack & Jill" bathroom PLUS another full bathroom on the second level. Host guests in style or give everyone in your growing family the space they deserve, 24 Hours irrevocable on all offers, Rental application and Credit Check report and proof of income with the all offers, Flooring: Hardwood, Flooring: Carpet W/W & Mixed
Book a viewing
Around this home
Daily convenience, out of 100, from the distances below
Schools nearby
School rating, out of 10.
Helpful calculators

Your HOMEH agent
"I would see it this week."