
 See all 41 photos
Property history

This listing has ended. It is no longer available.
Property not available for sale or for rent.
Ask about this home
A HOMEH agent will answer your questions about this home.Ask HOMEH
About this home
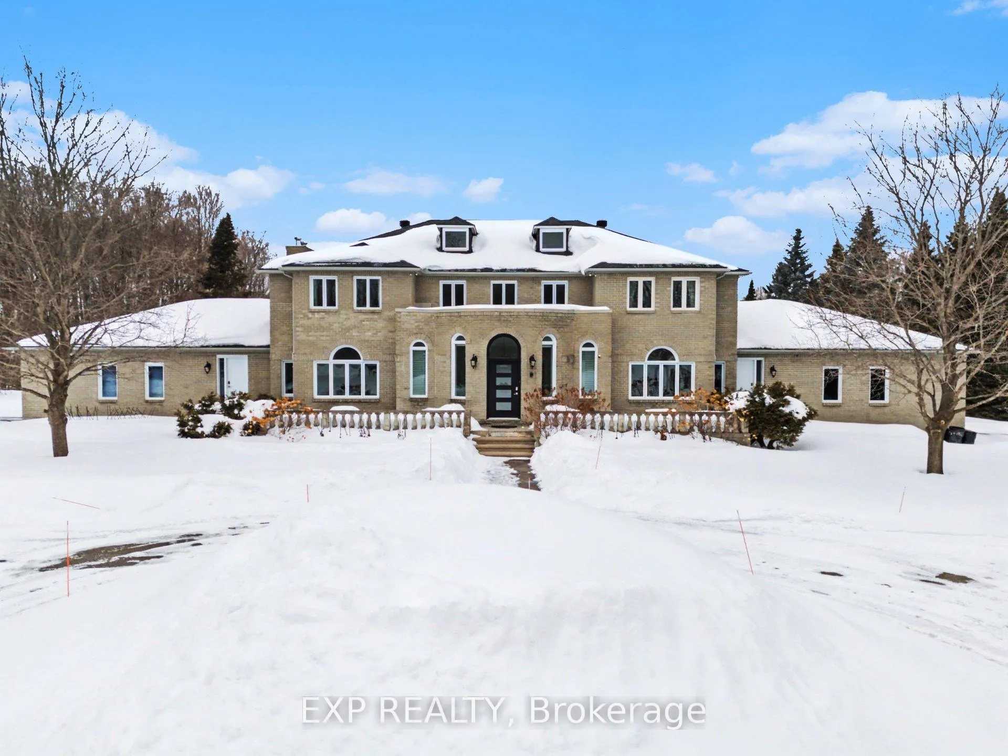
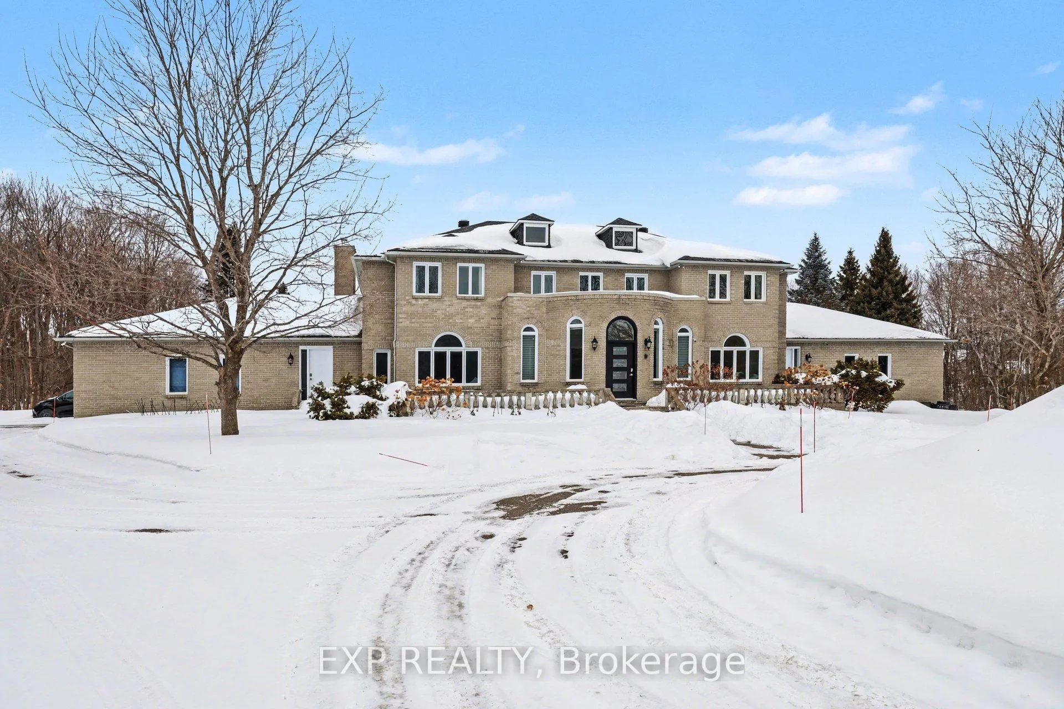
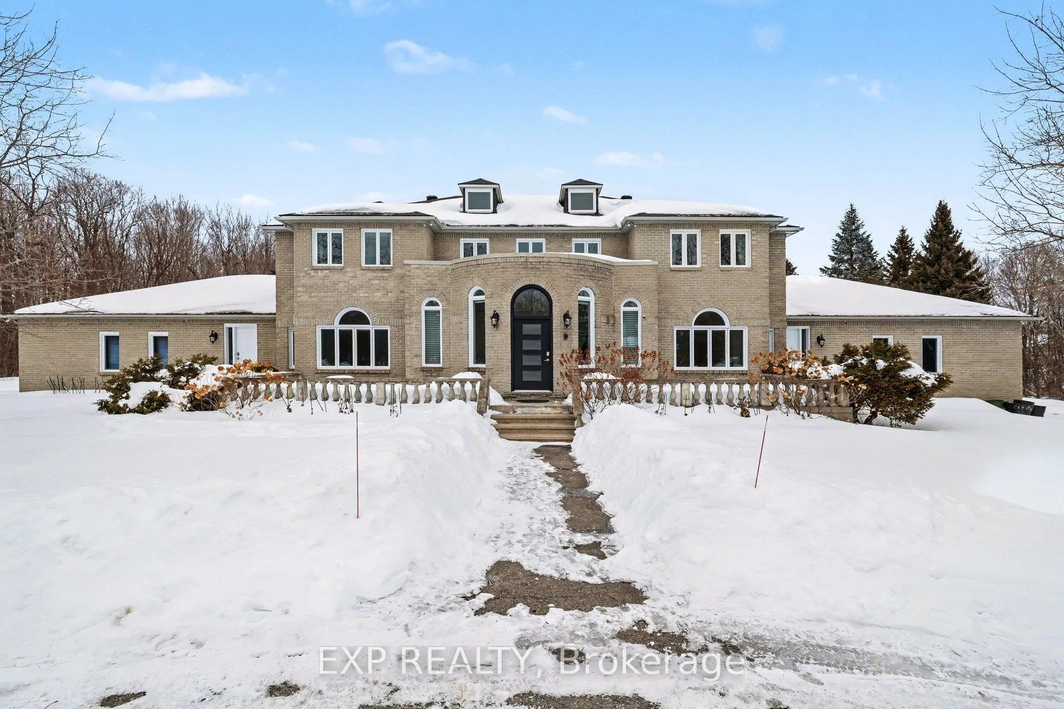
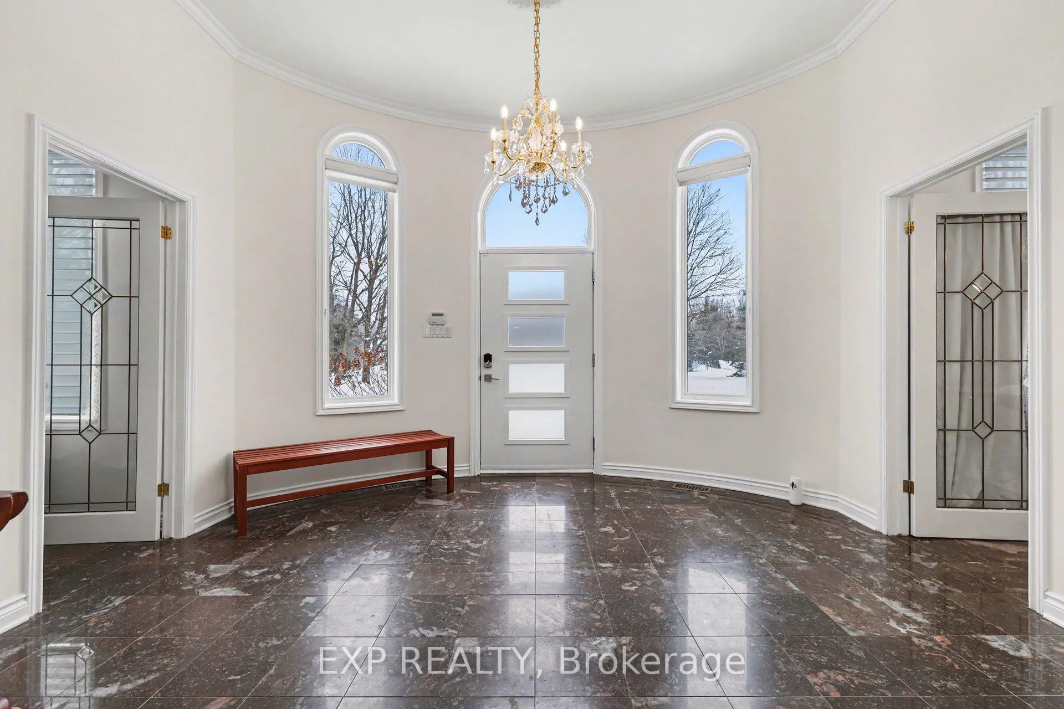
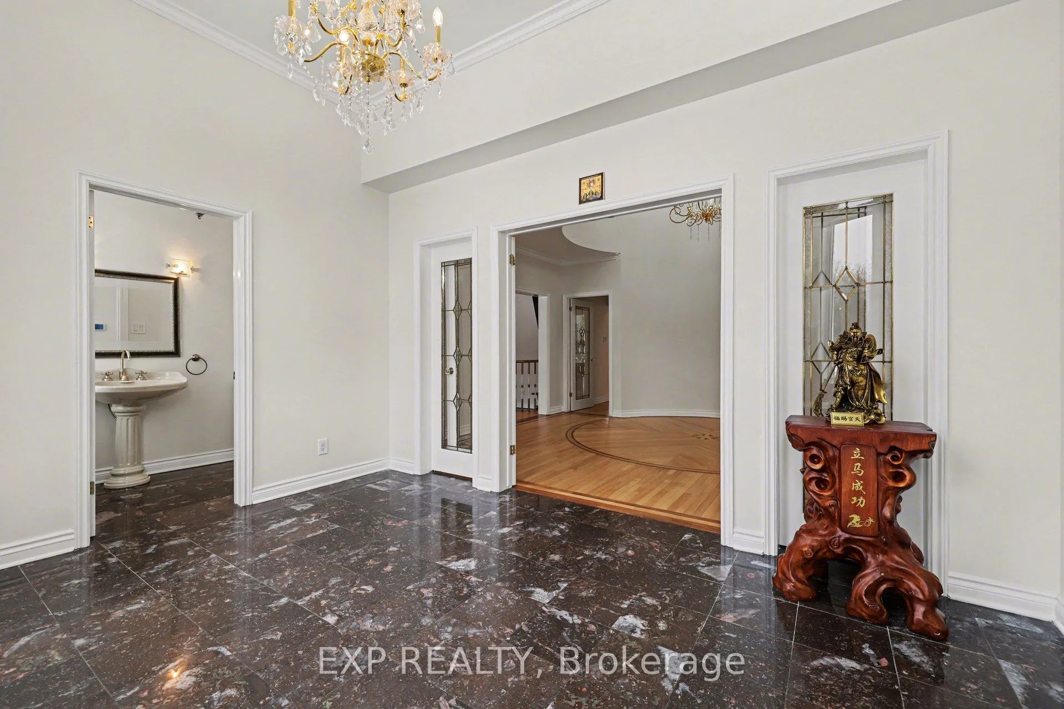
Welcome to your private estate in the heart of Rideau Forest, set on approximately 2 acres surrounded by mature trees and manicured grounds. Offering over 5,500 sq ft above grade, this impressive all brick two story home features 5 bedrooms and 7 bathrooms, with every bedroom complete with its own ensuite. A grand vaulted foyer sets the tone, leading into expansive principal rooms designed for both everyday living and large scale entertaining. The formal dining room comfortably accommodates twenty guests, while the kitchen and breakfast area overlook the rear gardens and inground Gunite pool, creating a seamless indoor outdoor connection. The main level includes multiple living spaces, a den or optional bedroom, and elegant finishes throughout including hardwood flooring and crown moulding. Upstairs, the primary suite is a retreat of its own, featuring a marble appointed 5 piece ensuite, generous walk in closet, and a private sitting area framed by oversized windows. The fully finished lower level adds exceptional versatility with a sprawling recreation room, media space, full bath, additional bedroom, and direct access from the garage, ideal for extended family or guests. Car enthusiasts and collectors will appreciate the rare dual triple car garages with inside entry, offering parking for six vehicles. Major updates include roof, windows and exterior doors replaced in 2018, along with two high efficiency furnaces, two A/C units, and two hot water tanks. Outdoors, enjoy a 36' x 17' inground pool enclosed by elegant wrought iron fencing, expansive interlock, and lush lawns that offer both privacy and presence. A distinguished residence in one of the city's most sought after estate communities.
Facts & features
Ask about this home
A HOMEH agent will answer your questions about this home.
Rooms
19 rooms · 7 bathrooms
- Foyer13′2″ × 10′8″141 sq.ft.
- Bathroom7′3″ × 4′11″36 sq.ft.
- Living room23′4″ × 16′9″391 sq.ft.
- Dining room24′1″ × 14′6″348 sq.ft.
- Family room23′4″ × 16′4″380 sq.ft.
- Kitchen16′10″ × 12′6″210 sq.ft.
- Breakfast18′10″ × 14′5″271 sq.ft.
- Office12′6″ × 10′2″127 sq.ft.
- Bathroom7′3″ × 3′2″23 sq.ft.
- Laundry14′10″ × 4′11″73 sq.ft.
- Primary bedroom18′10″ × 16′2″305 sq.ft.
- Bedroom16′4″ × 12′1″198 sq.ft.
- Bedroom18′ × 16′4″295 sq.ft.
- Bedroom17′4″ × 13′4″231 sq.ft.
- Recreation72′3″ × 16′11″1221 sq.ft.
- Recreation27′ × 16′4″443 sq.ft.
- Other16′6″ × 13′1″216 sq.ft.
- Utility room10′1″ × 5′9″58 sq.ft.
- Other27′11″ × 25′5″710 sq.ft.
Around this home
Schools nearby
School rating, out of 10.
Listing details
Helpful tools
Your HOMEH agent
"I would see it this week."
Ask HOMEH about this home
Price, neighbourhood, monthly cost. Ask anything.
HOMEH Intelligent Agent is an AI, not a licensed representative. Check anything important with your agent.