
 See all 18 photos
Property history
Book a viewing
Ask HOMEH

"I would see it this week."
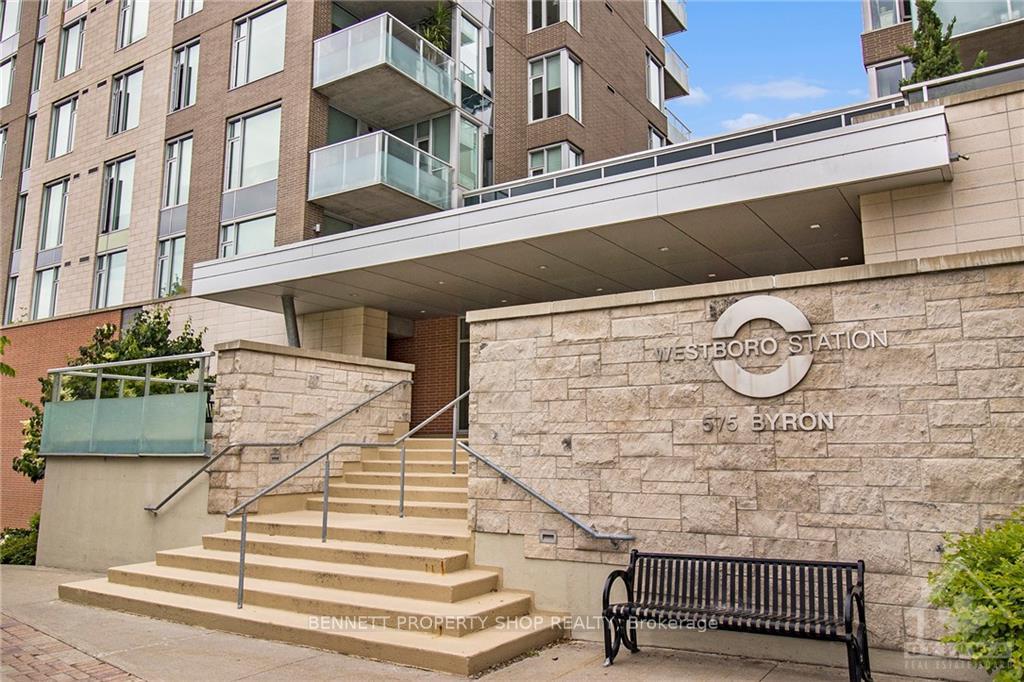
Unit 506, 575 Byron Avenue, Ottawa
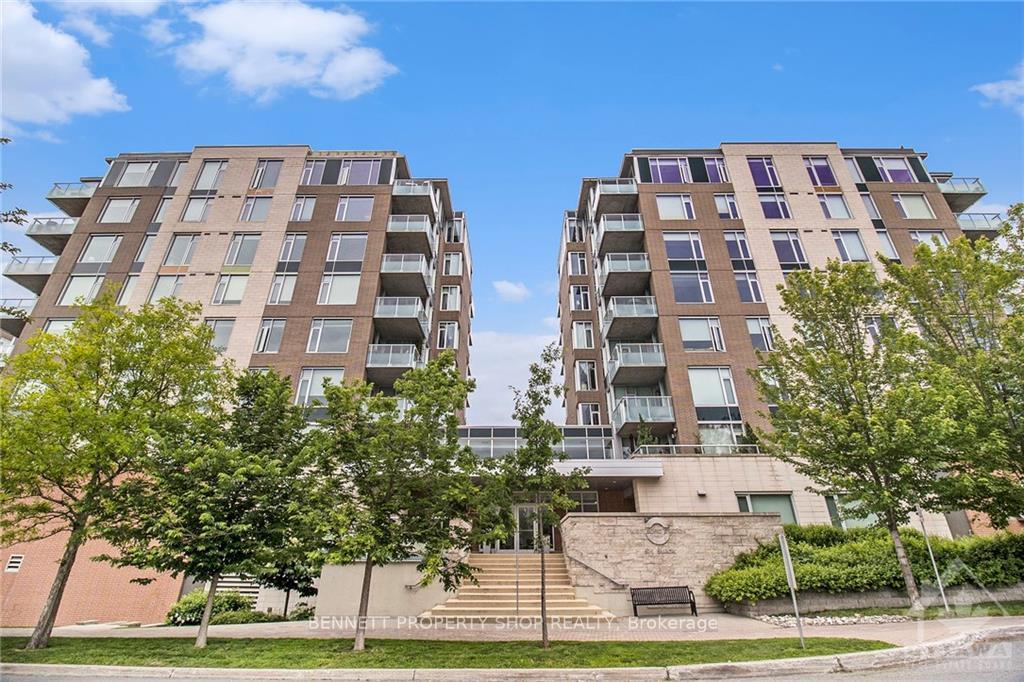
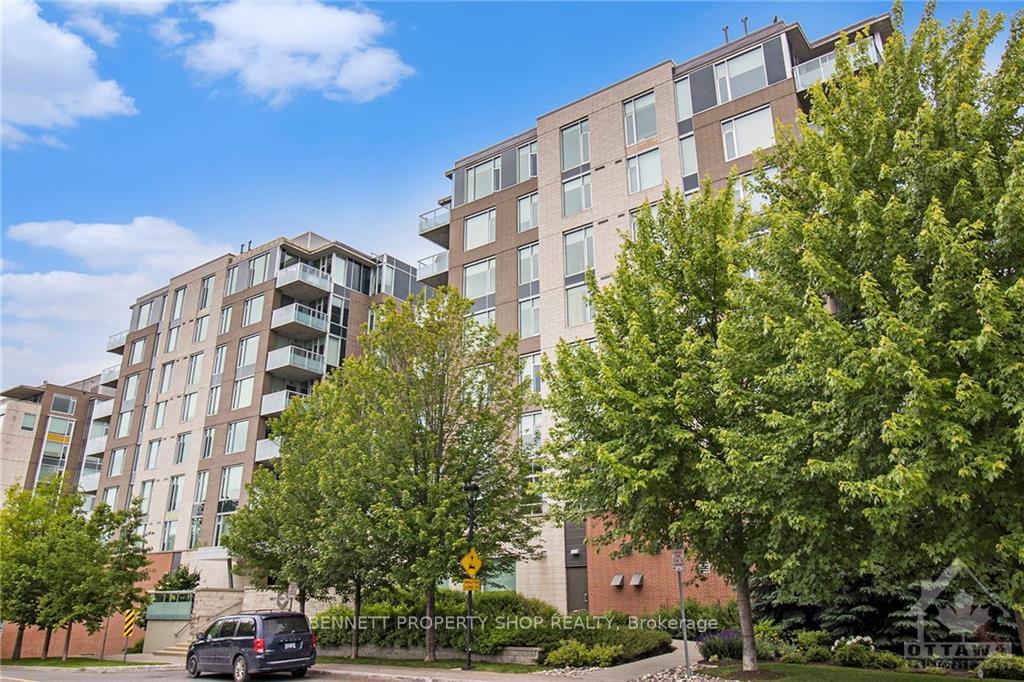
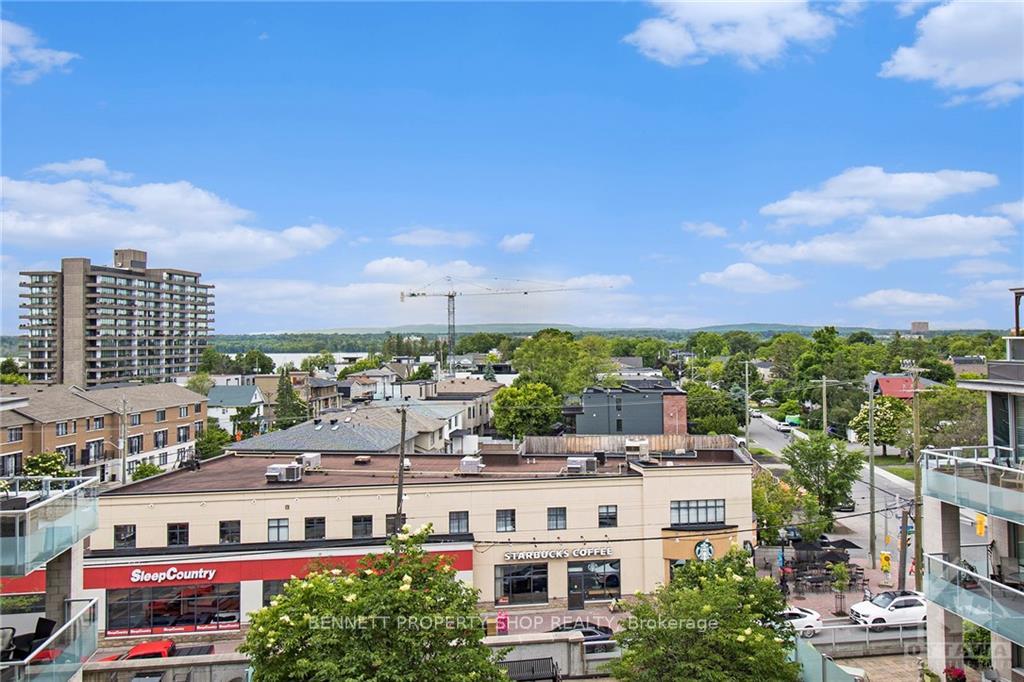
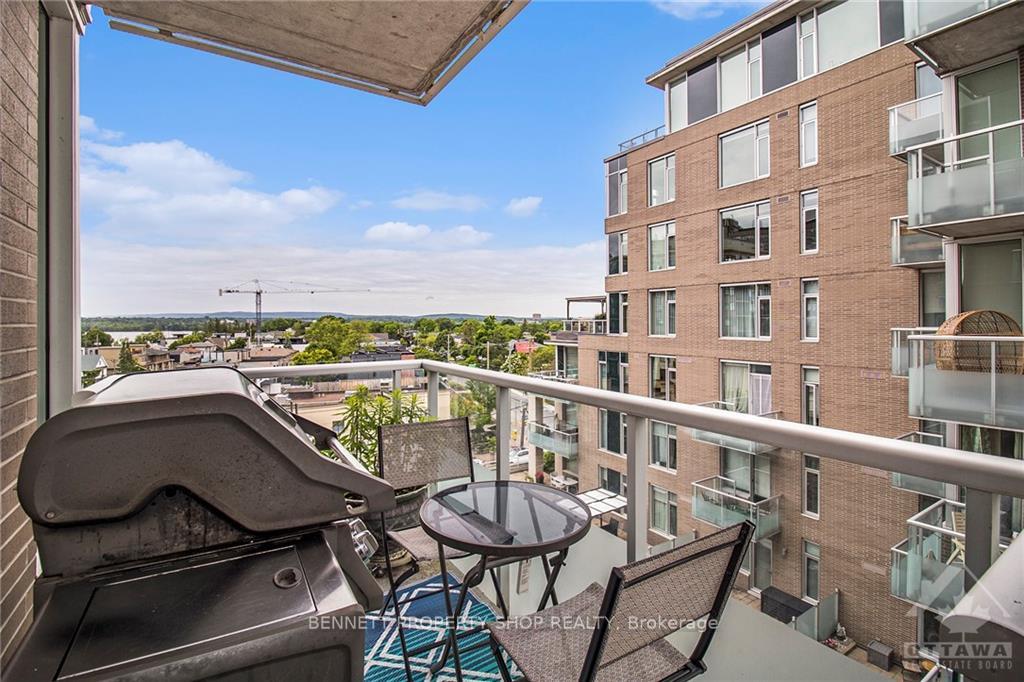
Wonderful walkable Westboro awaits. Enjoy urban living in this stylish 2 Bed, 1 Bath mid-rise end unit that features sweeping views of the Ottawa River. Modern amenities include in-suite laundry, secure underground parking, bike storage, storage locker, party room, boardroom/library, & elevated outdoor courtyard with calming River views. Bask in the sunlight on your private balcony while you BBQ for guests. Entertaining is a breeze with an open floor plan with bright airy high ceilings and windows in every room filling your home with natural light. Walk to everything! Trendy shops, pubs, cafes, Westboro Beach or hop the LRT. There's even inside access to Shoppers Drug Mart! Thoughtfully designed with large chef's Kitchen w/island that seats 4, gas stove and lots of storage/walk-in pantry. Principle bedroom with cheater ensuite separated from 2nd bedroom for extra privacy. Enjoy everything Westboro Village has to offer! Pet friendly!
Facts & features
Book a viewing
Rooms
56 rooms · 1 bathroom
- Foyer6′2″ × 10′8″65 sq.ft.
- Laundry6′10″ × 4′10″33 sq.ft.
- Kitchen8′ × 9′1″72 sq.ft.
- Primary bedroom10′1″ × 16′1″162 sq.ft.
- Living room7′7″ × 13′6″102 sq.ft.
- Dining room6′8″ × 13′6″90 sq.ft.
- Bedroom9′5″ × 11′103 sq.ft.
- Bathroom8′1″ × 5′40 sq.ft.
- Foyer6′2″ × 10′8″65 sq.ft.
- Laundry6′10″ × 4′10″33 sq.ft.
- Kitchen8′ × 9′1″72 sq.ft.
- Primary bedroom10′1″ × 16′1″162 sq.ft.
- Living room7′7″ × 13′6″102 sq.ft.
- Dining room6′8″ × 13′6″90 sq.ft.
- Bedroom9′5″ × 11′103 sq.ft.
- Bathroom8′1″ × 5′40 sq.ft.
- Foyer6′2″ × 10′8″65 sq.ft.
- Laundry6′10″ × 4′10″33 sq.ft.
- Kitchen8′ × 9′1″72 sq.ft.
- Primary bedroom10′1″ × 16′1″162 sq.ft.
- Living room7′7″ × 13′6″102 sq.ft.
- Dining room6′8″ × 13′6″90 sq.ft.
- Bedroom9′5″ × 11′103 sq.ft.
- Bathroom8′1″ × 5′40 sq.ft.
- Foyer6′2″ × 10′8″65 sq.ft.
- Laundry6′10″ × 4′10″33 sq.ft.
- Kitchen8′ × 9′1″72 sq.ft.
- Primary bedroom10′1″ × 16′1″162 sq.ft.
- Living room7′7″ × 13′6″102 sq.ft.
- Dining room6′8″ × 13′6″90 sq.ft.
- Bedroom9′5″ × 11′103 sq.ft.
- Bathroom8′1″ × 5′40 sq.ft.
- Foyer6′2″ × 10′8″65 sq.ft.
- Laundry6′10″ × 4′10″33 sq.ft.
- Kitchen8′ × 9′1″72 sq.ft.
- Primary bedroom10′1″ × 16′1″162 sq.ft.
- Living room7′7″ × 13′6″102 sq.ft.
- Dining room6′8″ × 13′6″90 sq.ft.
- Bedroom9′5″ × 11′103 sq.ft.
- Bathroom8′1″ × 5′40 sq.ft.
- Foyer6′2″ × 10′8″65 sq.ft.
- Laundry6′10″ × 4′10″33 sq.ft.
- Kitchen8′ × 9′1″72 sq.ft.
- Primary bedroom10′1″ × 16′1″162 sq.ft.
- Living room7′7″ × 13′6″102 sq.ft.
- Dining room6′8″ × 13′6″90 sq.ft.
- Bedroom9′5″ × 11′103 sq.ft.
- Bathroom8′1″ × 5′40 sq.ft.
- Foyer6′2″ × 10′8″65 sq.ft.
- Laundry6′10″ × 4′10″33 sq.ft.
- Kitchen8′ × 9′1″72 sq.ft.
- Primary bedroom10′1″ × 16′1″162 sq.ft.
- Living room7′7″ × 13′6″102 sq.ft.
- Dining room6′8″ × 13′6″90 sq.ft.
- Bedroom9′5″ × 11′103 sq.ft.
- Bathroom8′1″ × 5′40 sq.ft.
Around this home
Schools nearby
School rating, out of 10.
Listing details
Helpful tools
Your HOMEH agent
"I would see it this week."
Ask HOMEH about this home
Price, neighbourhood, monthly cost. Ask anything.
HOMEH Intelligent Agent is an AI, not a licensed representative. Check anything important with your agent.