
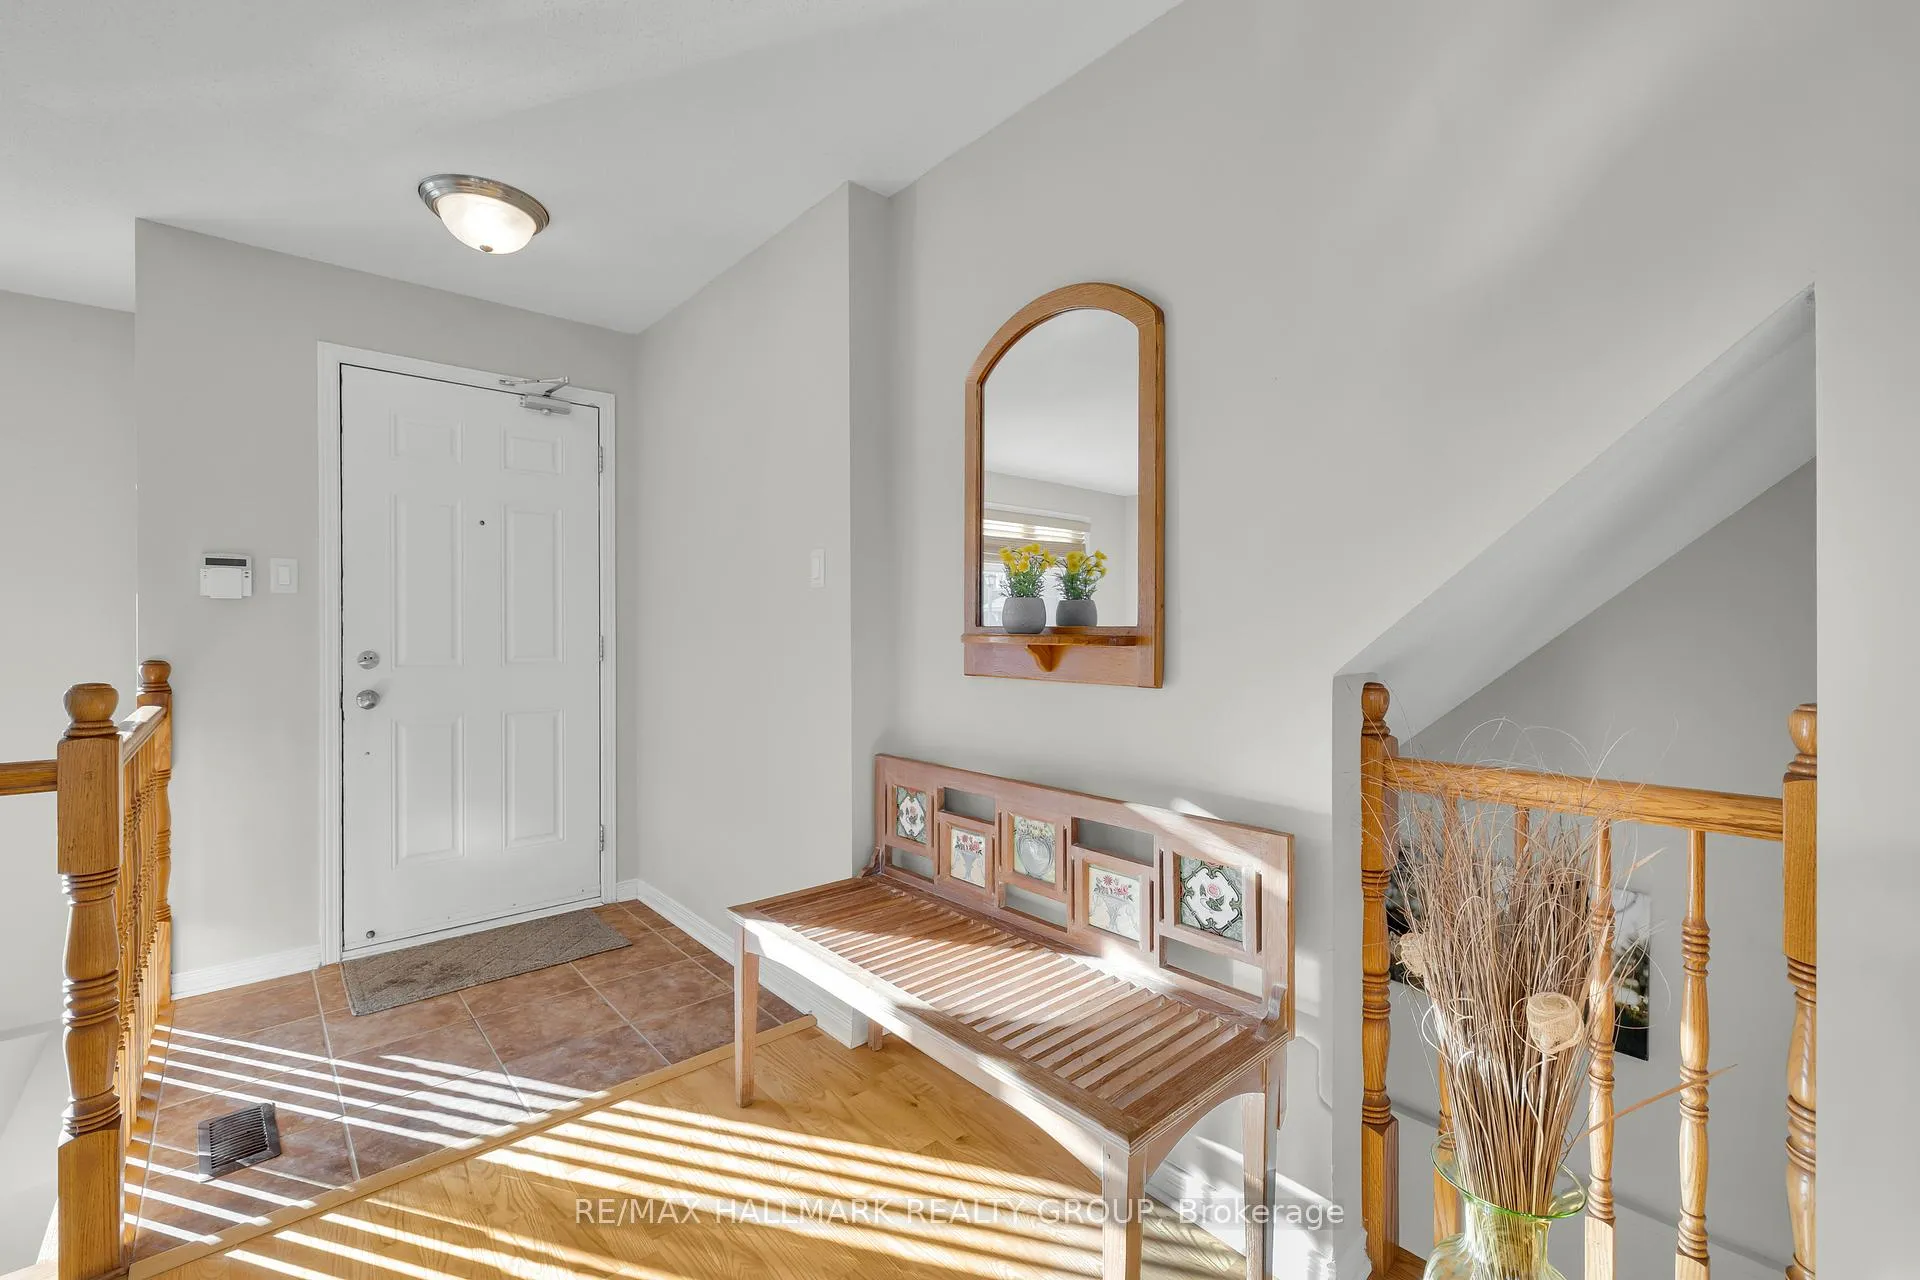
 See all 47 photos
Property history

This listing has ended. It is no longer available.
Property not available for sale or for rent.
Ask about this home
A HOMEH agent will answer your questions about this home.Ask HOMEH
About this home
Unit 4, 577 Reardon Private, Ottawa
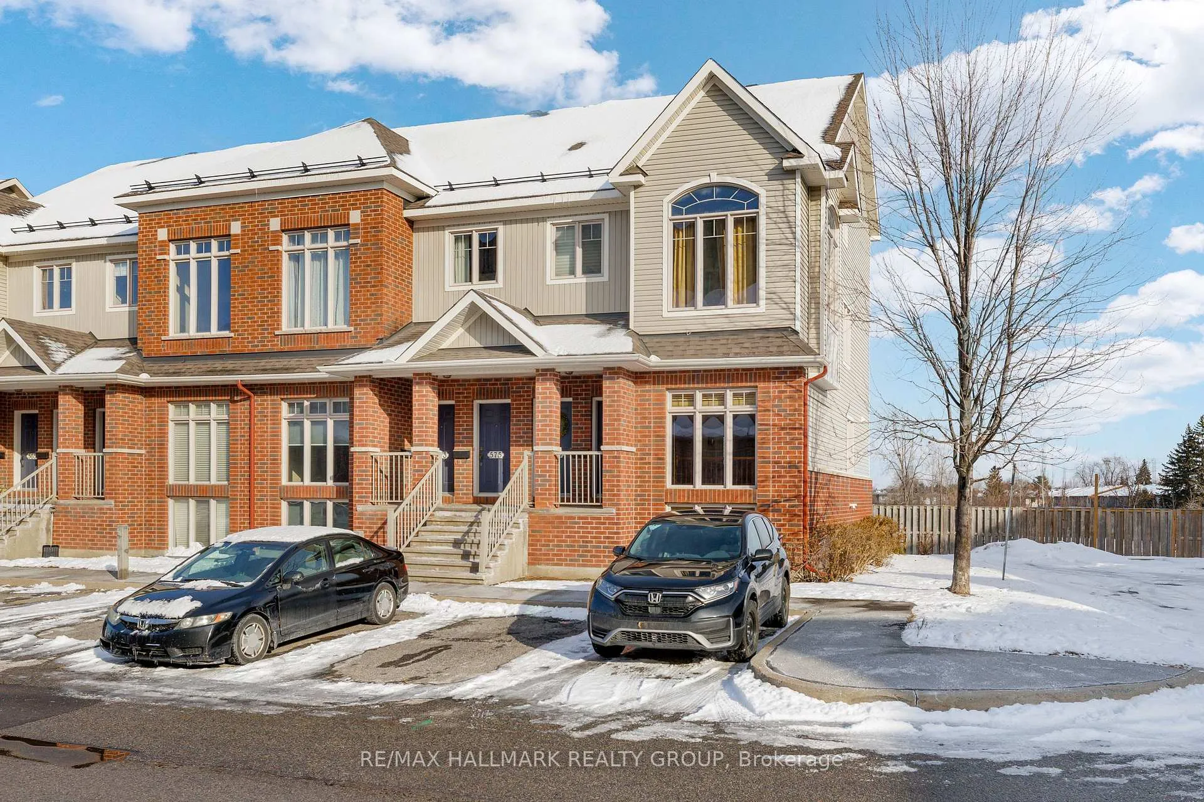
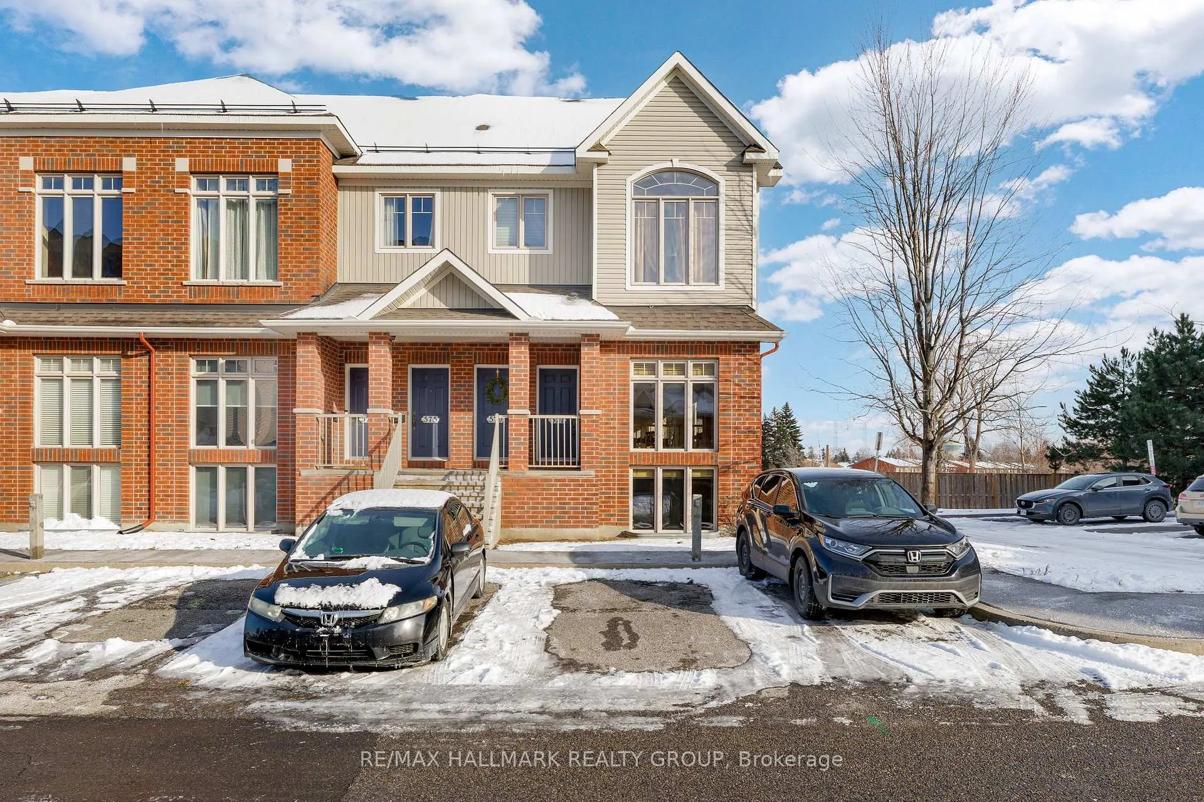
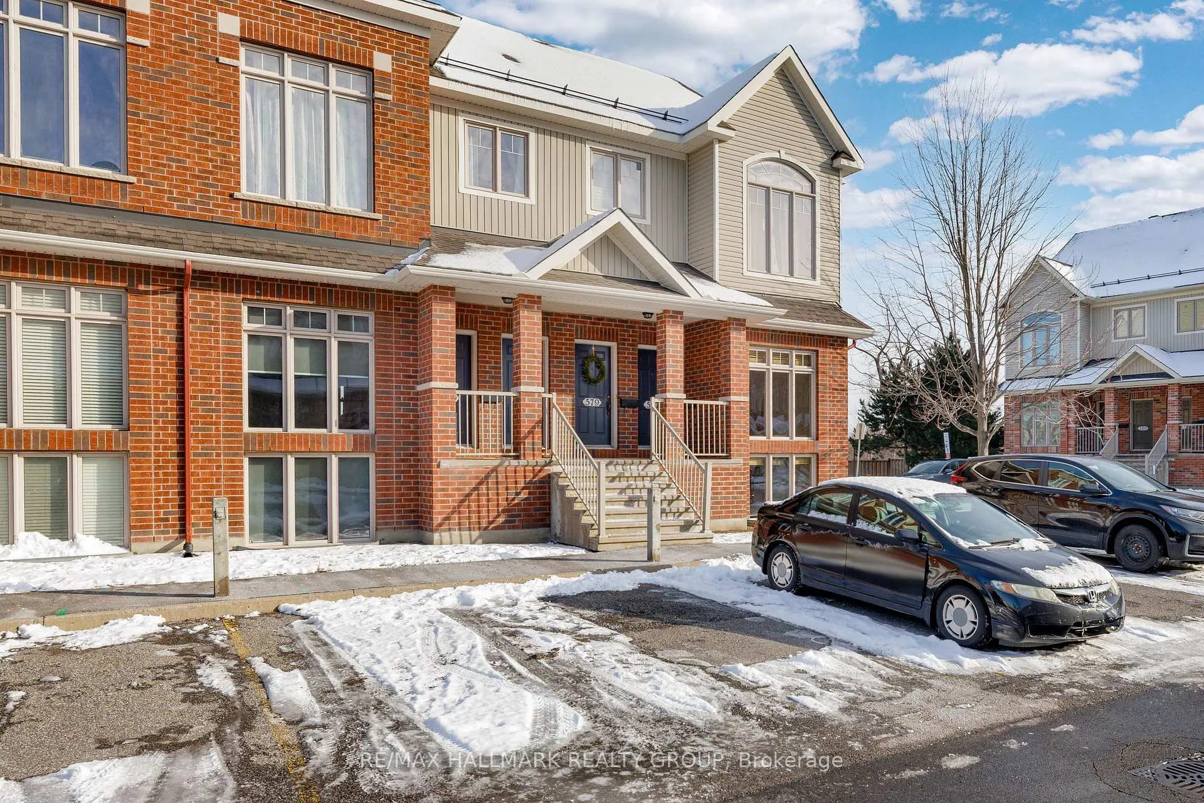
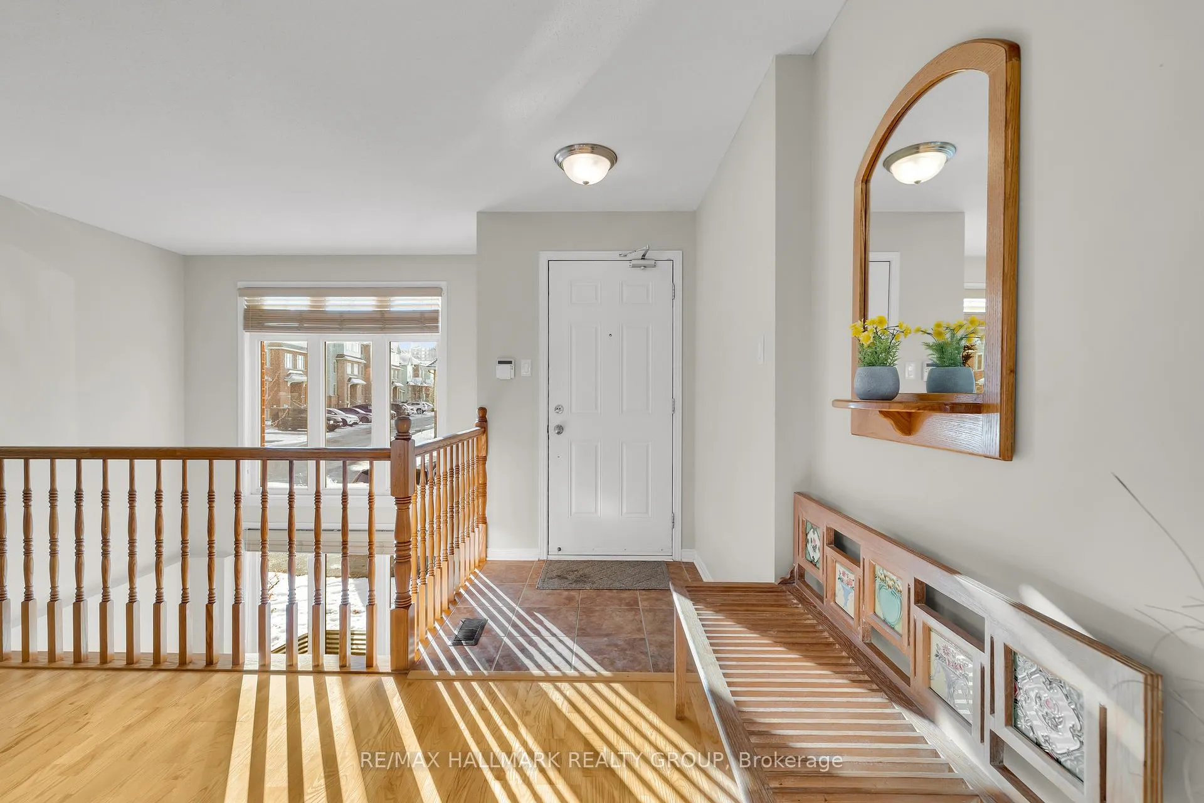
A SHOWCASE! Original owner has meticulously maintained and updated this home. END UNIT, one of the largest model with 2 bedrooms, 2 bathrooms plus a spacious 2 level den/ family room flooded with sunlight. Bright and airy two-storey terrace townhouse featuring a spacious kitchen with an eat-in area and a convenient laundry room. Off the breakfast nook, step out onto a private balcony. No rear neighbours for added privacy. The main level features large windows that fill the open-concept living areas with natural light, along with red oak hardwood flooring and ceramic tiles in the bathrooms. The lower level includes the primary bedroom with a walk-in closet and 4-piece cheater bathroom and a second bedroom. Hardwood floors on this level as well. Recent updates include a new furnace (2024), A/C (2025), expensive HUNTER DOUGLAS window coverings, etc. Includes one surface parking space located directly in front of the condo. Owned hot water tank. Ideal for first-time home buyers, downsizers, or investors. This home was prepared and staged to please the most demanding buyers: truly a beautiful home. Conveniently located minutes from shopping, community centre, the Ottawa Hospital, public transit hub, schools, and parks. Parking space # 4A.
Facts & features
Ask about this home
A HOMEH agent will answer your questions about this home.
Rooms
12 rooms · 2 bathrooms
- Great room20′1″ × 11′10″237 sq.ft.
- Kitchen9′10″ × 9′3″91 sq.ft.
- Foyer4′9″ × 4′8″22 sq.ft.
- Breakfast8′4″ × 7′5″62 sq.ft.
- Laundry5′5″ × 3′1″17 sq.ft.
- Powder room7′1″ × 2′11″21 sq.ft.
- Primary bedroom14′2″ × 9′9″138 sq.ft.
- Bedroom 210′8″ × 8′6″91 sq.ft.
- Den12′ × 10′120 sq.ft.
- Bathroom9′8″ × 9′6″92 sq.ft.
- Other4′7″ × 4′5″20 sq.ft.
- Utility room8′3″ × 5′2″43 sq.ft.
Around this home
Schools nearby
School rating, out of 10.
Listing details
Helpful tools
Your HOMEH agent
"I would see it this week."
Ask HOMEH about this home
Price, neighbourhood, monthly cost. Ask anything.
HOMEH Intelligent Agent is an AI, not a licensed representative. Check anything important with your agent.