
 See all 50 photos
Property history

This listing has ended. It is no longer available.
Property not available for sale or for rent.
Ask about this home
A HOMEH agent will answer your questions about this home.Ask HOMEH
About this home
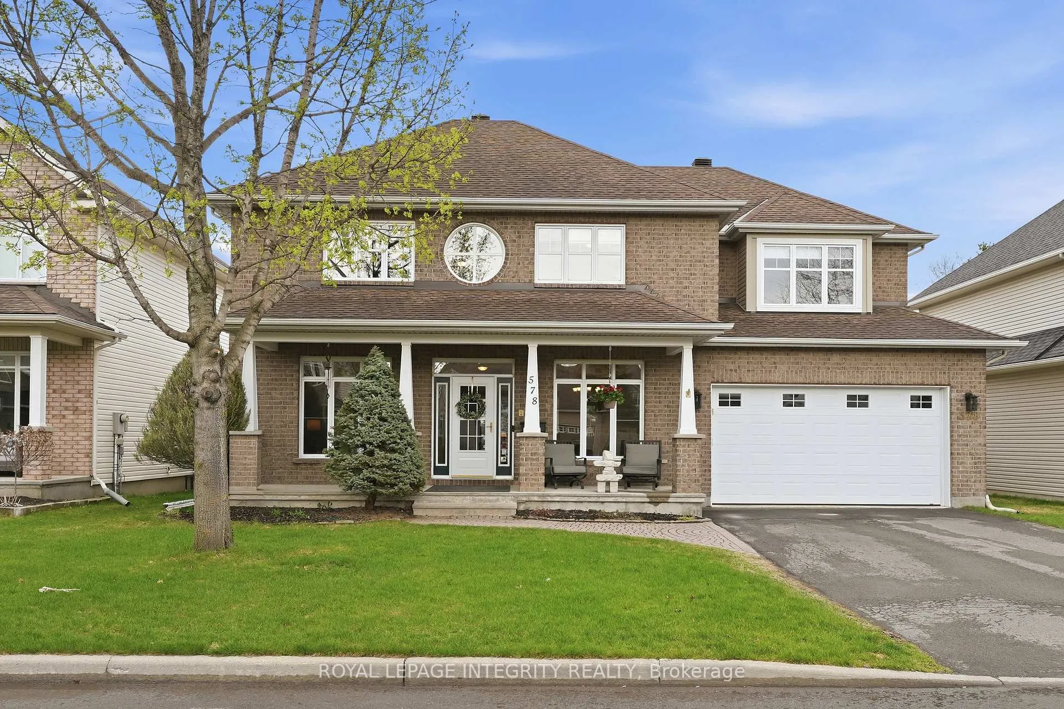
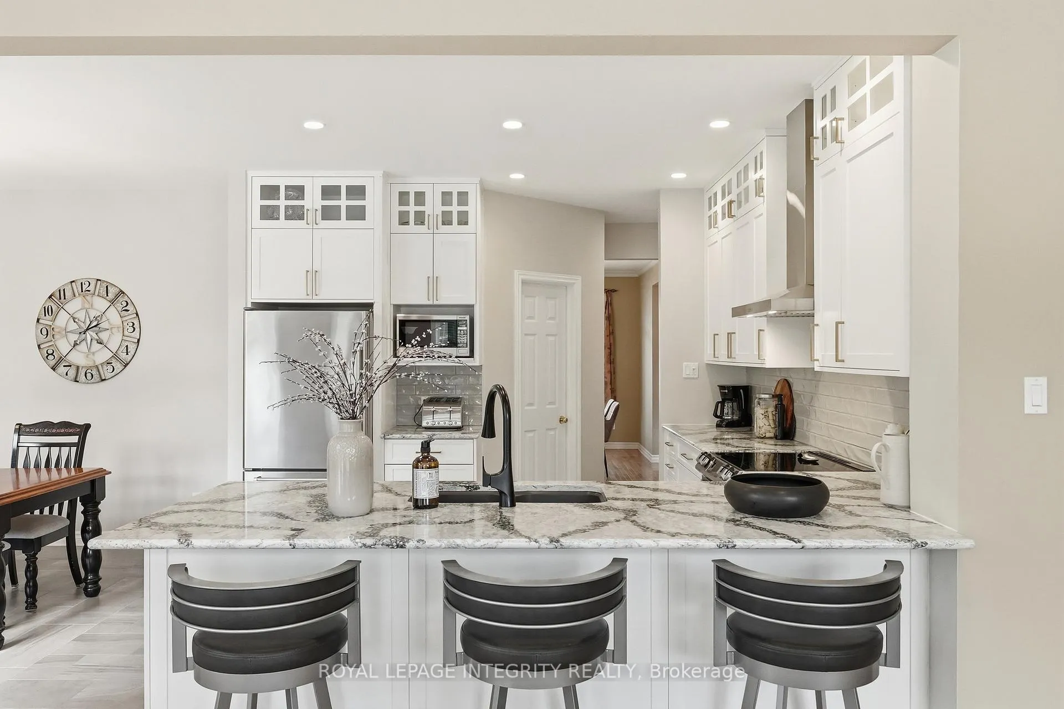
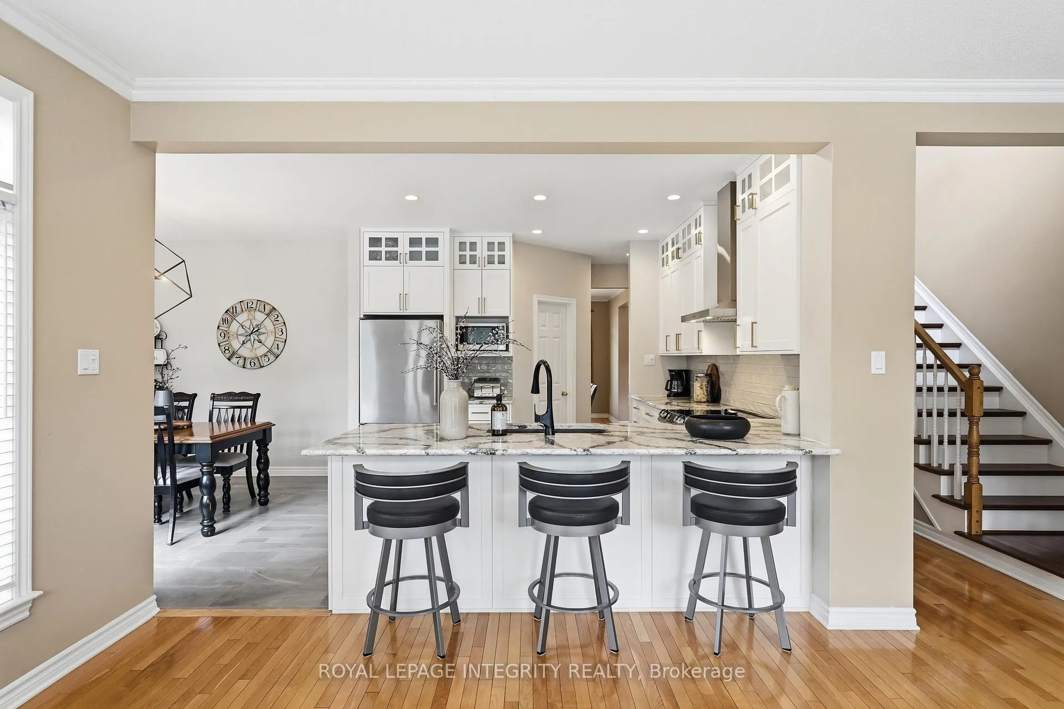
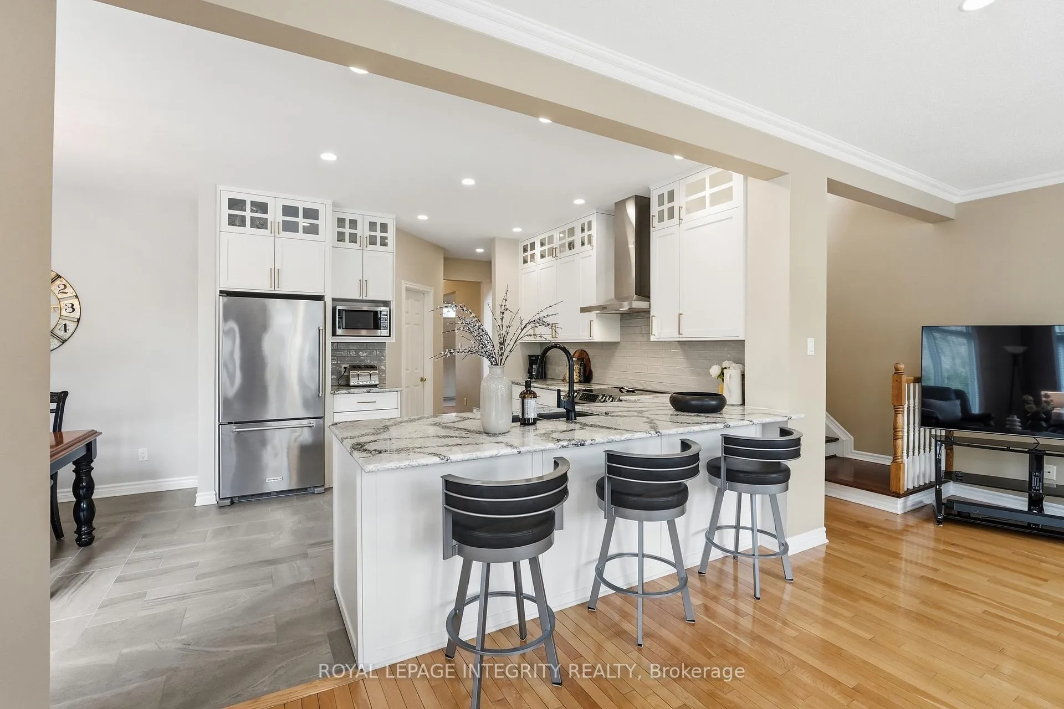
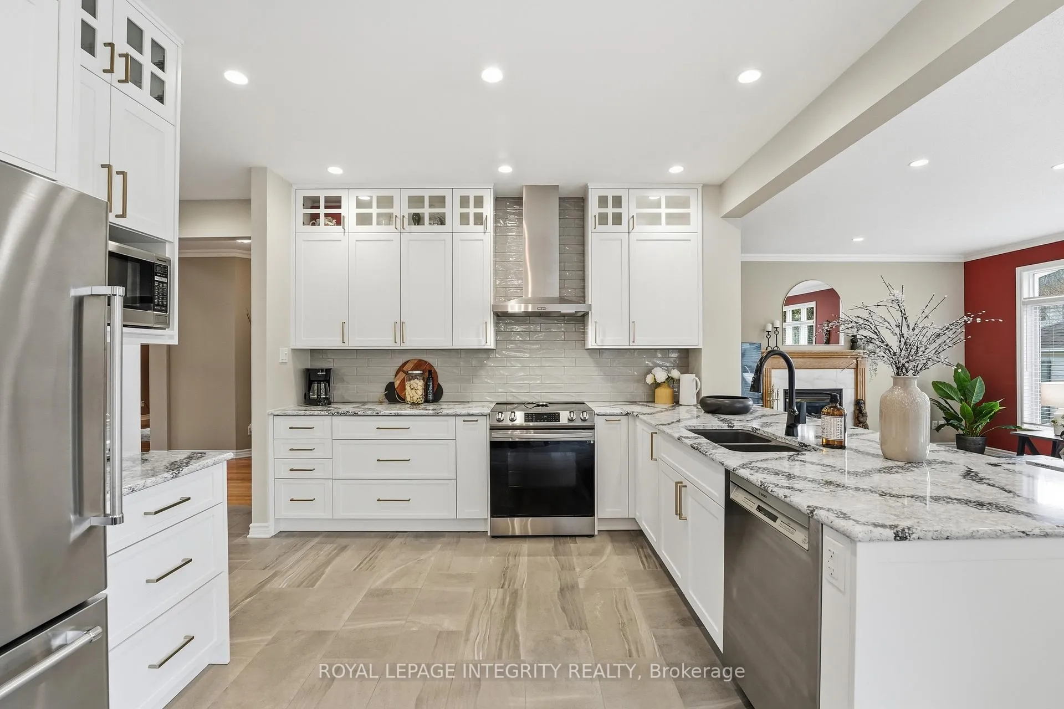
Welcome to 578 Devonwood Circle- an exceptional home on a quiet street, offering nearly 3,000 sq. ft. + finished lower level. Set on a premium 60'x105' lot, this 4+1 bedroom, 4-bath home blends modern updates with functional family living. At the heart of the home is the fully renovated (OakWood) kitchen, designed for entertaining or everyday life. Featuring a gorgeous quartz island, stainless steel appliances, large walk-in pantry, and thoughtful additions for superior organization (check above the fridge!), it's the small details that bring everything together-from busy mornings to weekend hosting. The main floor offers a bright, open layout with pot lights, crown moulding, and a cozy gas fireplace, along with a flexible space for a home office or bedroom. Hardwood flooring runs throughout the main level, staircase, and upper floor, adding warmth and a clean, modern feel. Upstairs, 4 spacious bedrooms and a large loft provide room for the whole family. The primary suite includes a sitting area, two walk-in closets, and a spa-like ensuite with double sinks. The finished basement adds a fifth bedroom, large rec room, bar area for entertaining, and powder room- ideal for guests or a teenager's retreat. The backyard is built for relaxing, featuring a 21x36 in-ground pool, interlock patio, and high-end Gemstone permanent lighting outside for elevated enjoyment and year-round curb appeal. Major updates include 50-yr shingles (2015), furnace (2023), A/C (2020), New pool liner, pump, and filter (2023)- offering peace of mind for years to come. Located in a sought-after, family-friendly neighbourhood close to parks, schools, and amenities, this is a move-in-ready home designed for how families live today. Full list of Highlights & Upgrades in Attachments.
Facts & features
Ask about this home
A HOMEH agent will answer your questions about this home.
Rooms
22 rooms · 4 bathrooms
- Living room14′7″ × 10′9″157 sq.ft.
- Dining room15′2″ × 9′10″149 sq.ft.
- Kitchen16′11″ × 1013′9″17129 sq.ft.
- Breakfast12′2″ × 9′10″119 sq.ft.
- Family room22′3″ × 14′1″314 sq.ft.
- Office10′11″ × 10′109 sq.ft.
- Pantry6′4″ × 4′5″28 sq.ft.
- Laundry10′8″ × 7′4″78 sq.ft.
- Bathroom4′4″ × 4′3″19 sq.ft.
- Other19′5″ × 17′4″337 sq.ft.
- Loft12′7″ × 9′8″121 sq.ft.
- Primary bedroom21′2″ × 17′8″375 sq.ft.
- Bedroom 213′7″ × 11′10″161 sq.ft.
- Bathroom17′8″ × 5′8″100 sq.ft.
- Bedroom 313′7″ × 10′9″146 sq.ft.
- Bedroom 412′6″ × 10′125 sq.ft.
- Bathroom10′9″ × 6′9″73 sq.ft.
- Recreation34′3″ × 26′3″897 sq.ft.
- Bedroom30′7″ × 10′305 sq.ft.
- Utility room15′3″ × 10′8″163 sq.ft.
- Bathroom6′ × 4′7″27 sq.ft.
- Other17′10″ × 14′8″261 sq.ft.
Around this home
Listing details
Helpful tools
Your HOMEH agent
"I would see it this week."
Ask HOMEH about this home
Price, neighbourhood, monthly cost. Ask anything.
HOMEH Intelligent Agent is an AI, not a licensed representative. Check anything important with your agent.