

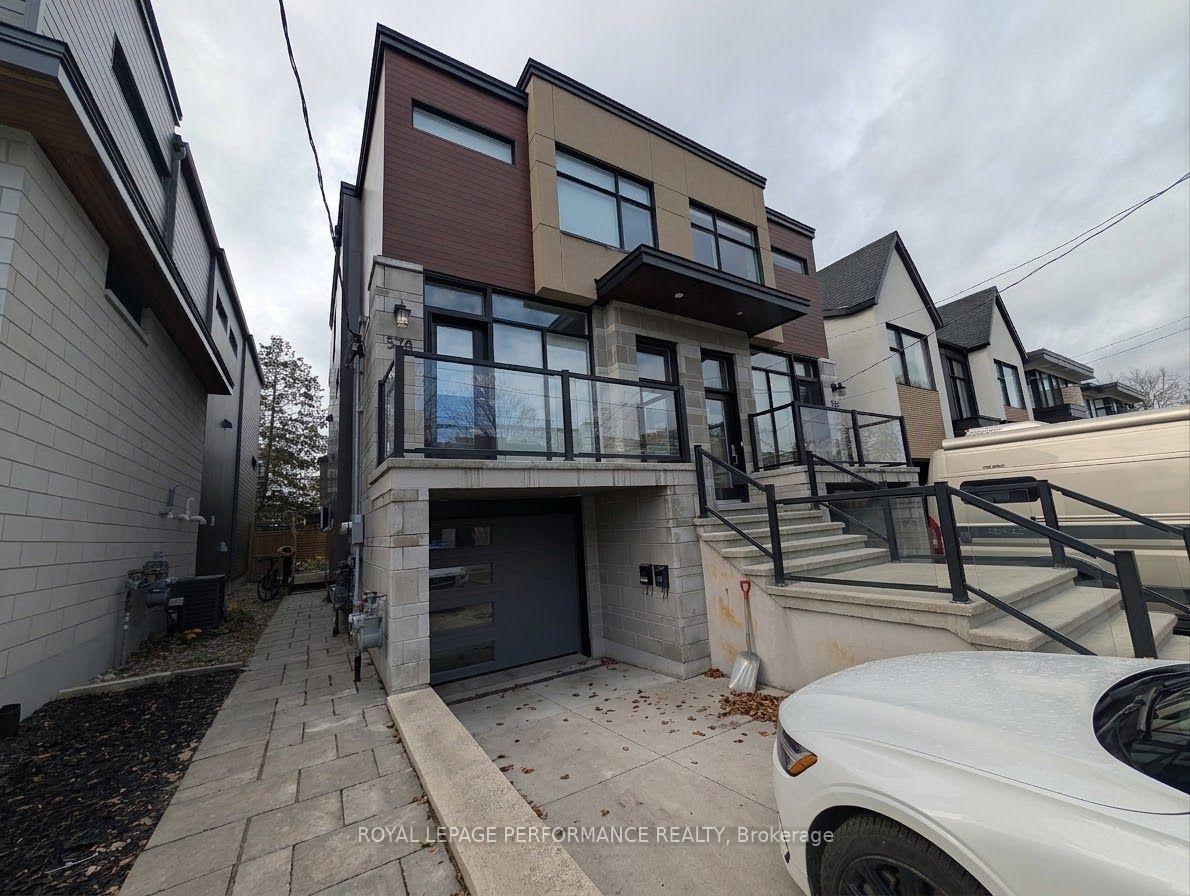
578 Edison Avenue
578 Edison Avenue
 See all 16 photos
Property history
Facts and features
- BasementNone
- Lot size21 × 101 ft
- Lease term12 months
- FurnishedUnfurnished
- Fireplace
The homeSemi-Detached, 2-storey, Age 6–15 years
- Type: Semi-Detached
- Style: 2-storey
- Age: 6–15 years
- Living space: 1,500–2,000 sq ft
- Basement: None
InsideFireplace Yes, living room, natural gas, Laundry closet, upper level, Auto garage door remote, carpet free, on demand water heater
- Fireplace: Yes, living room, natural gas
- Laundry: Laundry closet, upper level
- Features: Auto garage door remote, carpet free, on demand water heater
- Rooms above ground: 9
- Bedrooms: 3
- Bathrooms: 3
- Kitchens: 1
- Family room: Yes
Outside and lotConcrete block, stucco (plaster), Asphalt shingle, Poured concrete
- Exterior: Concrete block, stucco (plaster)
- Roof: Asphalt shingle
- Foundation: Poured concrete
- Features: Patio
- Size: 20.54 × 100.56 ft
Parking1 Garage, Attached, Inside entry, tandem
- Spaces: 1 Garage
- Garage: Attached
- Driveway: Inside entry, tandem
Heating, water and powerRadiant, gas, Wall unit(s), Municipal water
- Heating: Radiant, gas
- Cooling: Wall unit(s)
- Water: Municipal water
- Sewer: Municipal sewer
Rent and termsRent $3,950 a month, Main, 2nd floor, Unfurnished
- Rent: $3,950 a month
- Space for rent: Main, 2nd floor
- Furnished: Unfurnished
- Lease: 12 months
- Paid: Monthly
- Rent includes: Parking
- Deposit: Required
- Credit check: Required
- Employment letter: Required
- Rental application: Required
- References: Required
- Rental items: N/a
IncludedWindow privacy blinds where installed
- Included: Window privacy blinds where installed
NearbyFenced yard
- Close to: Fenced yard
Listing detailsX14158114, Rented, Nov 5, 2026
- MLS® number: X14158114
- Status: Rented
- Listed on: Nov 5, 2026
- Days on market: 7
- Updated: Nov 12, 2026
- Possession: 2027-01-01 / 60-89 days
- Occupied by: Tenant
- Listing brokerage: ROYAL LEPAGE PERFORMANCE REALTY
About this home
578 Edison Avenue, Ottawa (McKellar/Highland), ON K2A 1V4
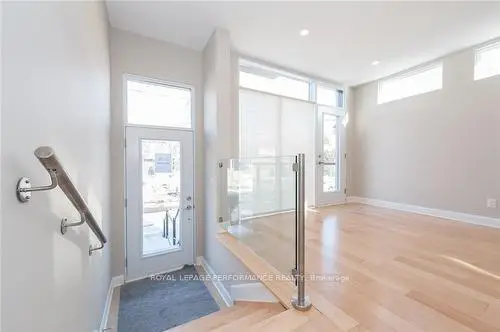
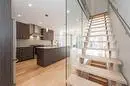
Experience contemporary urban living in this stunning semi-detached home, located in highly walkable and family-friendly, Westboro! Crafted by renowned builder Gallivan Developments, this sun-drenched 3-bedroom, 3-bathroom residence offers over 1700 sq ft of refined living space. Step inside to discover a thoughtfully designed open-concept floor plan featuring a stylish island kitchen with granite countertops and high-end appliances. Natural maple hardwood floors flow throughout, complemented by striking architectural details including open staircases, glass walls, and brushed steel railings. Enjoy the outdoors from any of the two private balconies or fenced backyard. Soaring 9-ft ceilings, a cozy gas fireplace, and indoor garage parking further elevate this homes appeal. Rent + Utilities (Hydro, Enbridge, Water & Sewer).Credit check, employment letter & ID are required along with the rental application. Available Jan-1-2027.
Ask about this home
A HOMEH agent will answer your questions about this home.
Around this home
Daily convenience, out of 100, from the distances below
Schools nearby
School rating, out of 10.
Helpful calculators
Your HOMEH agent

"I would see it this week."