
 See all 19 photos
Property history

This listing has ended. It is no longer available.
Property not available for sale or for rent.
Ask about this home
A HOMEH agent will answer your questions about this home.Ask HOMEH
About this home
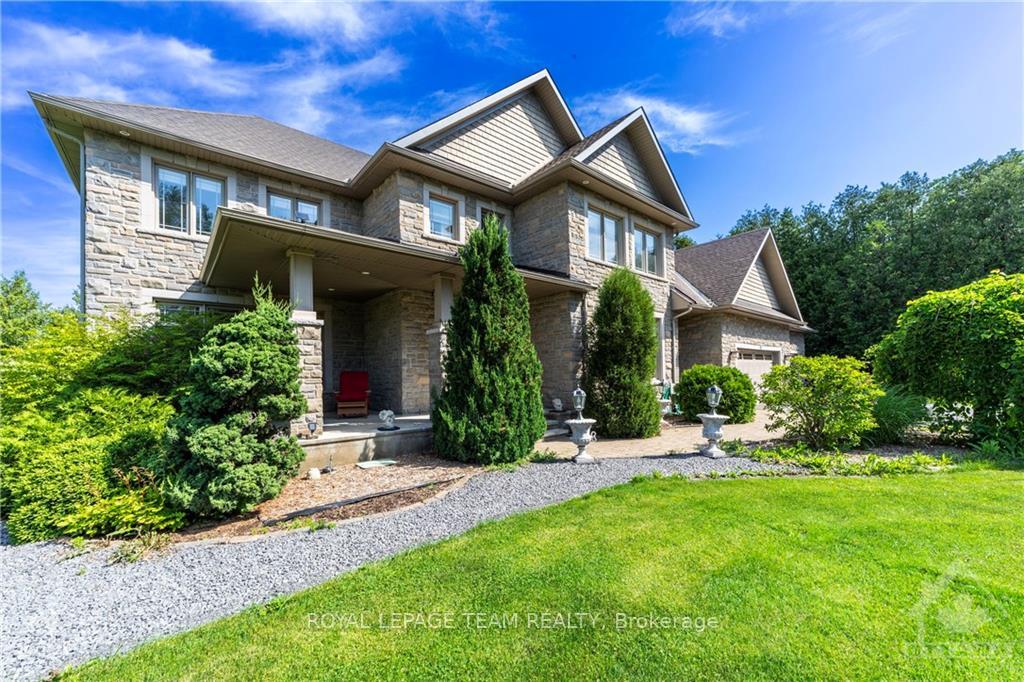
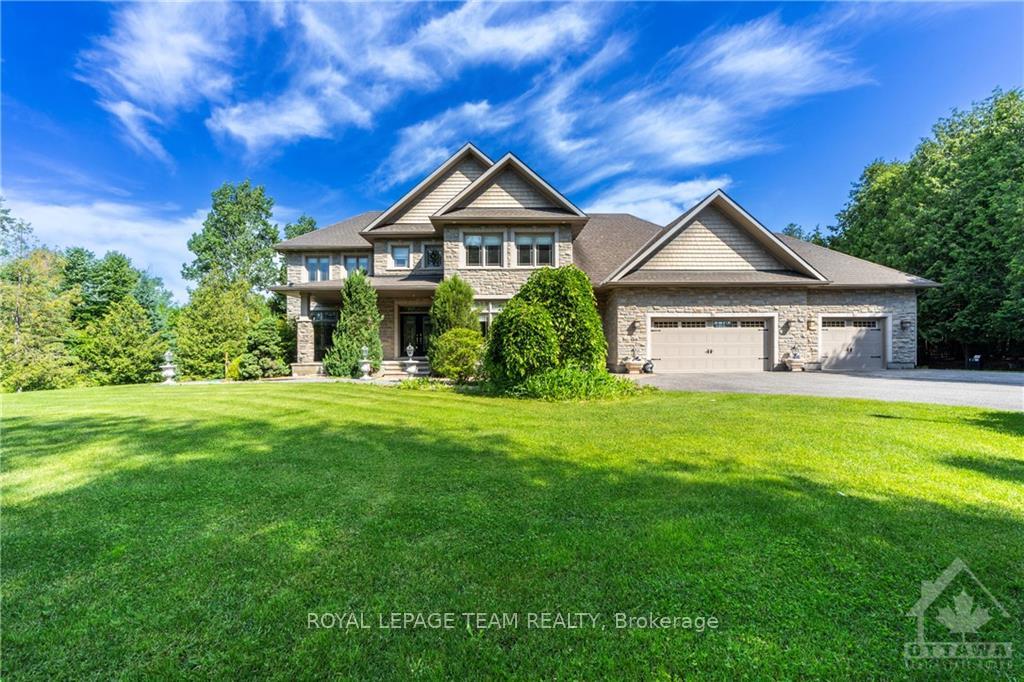
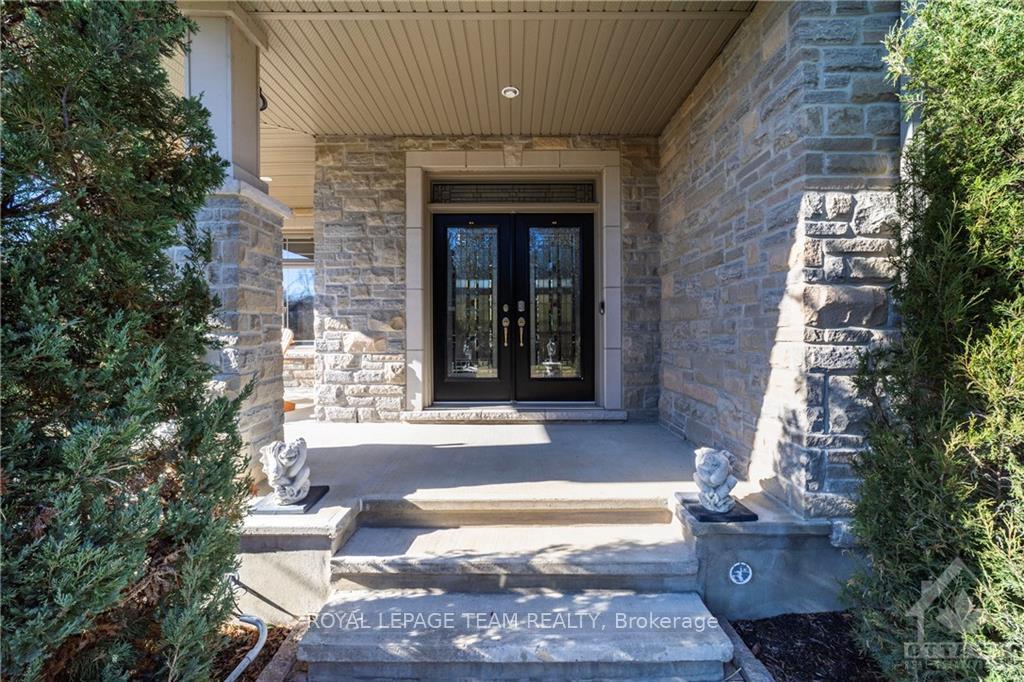
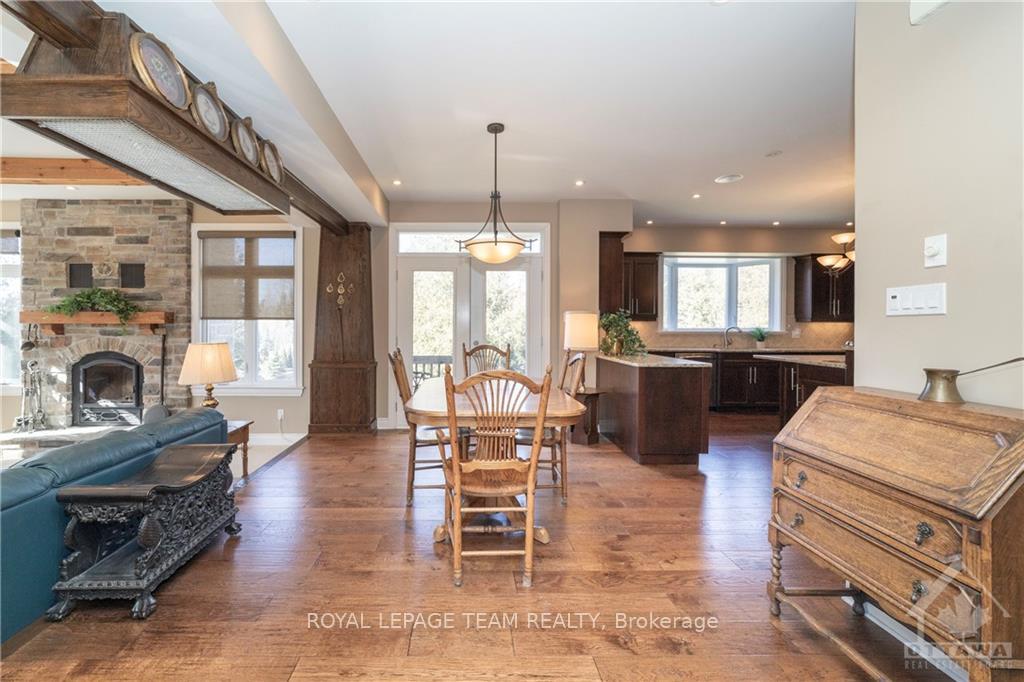
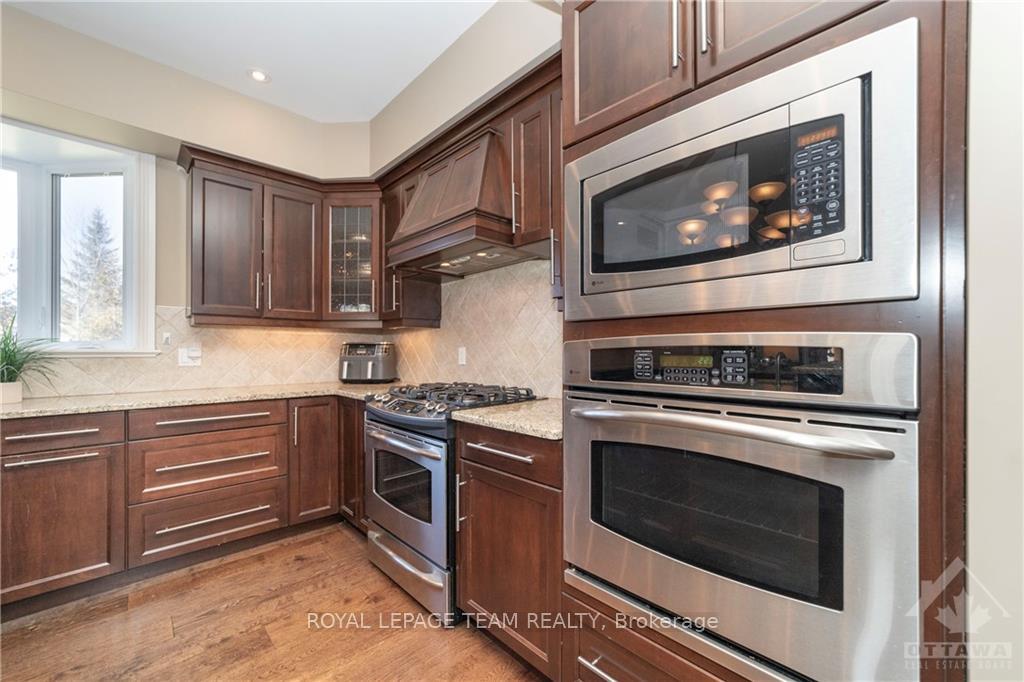
Flooring: Tile, Flooring: Hardwood, Flooring: Carpet Wall To Wall, This handsomely classic home exudes tradition and comfort. Welcoming covered front porch opens to a generous foyer. Rustic hardwood floors, granite and slate finishes punctuate the main floor spaces. Experience the stone fireplace and beamed ceiling in the family room. The kitchen is complete with butler's pantry, walk in pantry, prep sink and an abundance of counter space and storage options. The formal dining room is presently being used as a home office. Main floor bedroom sits adjacent to a full bath and is discretely removed from the main living area. On the second floor, the primary bedroom is a wonderful retreat with spectacular windows offering great views of the private setting. A well appointed 5 pce ensuite and walk in closet complete the space. Two additional bedrooms share a main bath. In the lower level, radiant heated floors will be a great beginning for those wishing to add finished living space in any future development. Direct access from the garage to the basement.
Facts & features
Ask about this home
A HOMEH agent will answer your questions about this home.
Rooms
100 rooms · 3 bathrooms
- Foyer13′ × 8′7″111 sq.ft.
- Dining room15′6″ × 11′3″174 sq.ft.
- Family room18′8″ × 16′3″303 sq.ft.
- Kitchen17′5″ × 16′7″288 sq.ft.
- Dining room11′ × 10′4″113 sq.ft.
- Bedroom14′2″ × 11′11″168 sq.ft.
- Bathroom10′7″ × 5′10″61 sq.ft.
- Mud room10′6″ × 5′7″59 sq.ft.
- Pantry5′4″ × 5′4″28 sq.ft.
- Foyer13′ × 8′7″111 sq.ft.
- Dining room15′6″ × 11′3″174 sq.ft.
- Family room18′8″ × 16′3″303 sq.ft.
- Kitchen17′5″ × 16′7″288 sq.ft.
- Dining room11′ × 10′4″113 sq.ft.
- Bedroom14′2″ × 11′11″168 sq.ft.
- Bathroom10′7″ × 5′10″61 sq.ft.
- Mud room10′6″ × 5′7″59 sq.ft.
- Pantry5′4″ × 5′4″28 sq.ft.
- Foyer13′ × 8′7″111 sq.ft.
- Dining room15′6″ × 11′3″174 sq.ft.
- Family room18′8″ × 16′3″303 sq.ft.
- Kitchen17′5″ × 16′7″288 sq.ft.
- Dining room11′ × 10′4″113 sq.ft.
- Bedroom14′2″ × 11′11″168 sq.ft.
- Bathroom10′7″ × 5′10″61 sq.ft.
- Mud room10′6″ × 5′7″59 sq.ft.
- Pantry5′4″ × 5′4″28 sq.ft.
- Foyer13′ × 8′7″111 sq.ft.
- Dining room15′6″ × 11′3″174 sq.ft.
- Family room18′8″ × 16′3″303 sq.ft.
- Kitchen17′5″ × 16′7″288 sq.ft.
- Dining room11′ × 10′4″113 sq.ft.
- Bedroom14′2″ × 11′11″168 sq.ft.
- Bathroom10′7″ × 5′10″61 sq.ft.
- Mud room10′6″ × 5′7″59 sq.ft.
- Pantry5′4″ × 5′4″28 sq.ft.
- Foyer13′ × 8′7″111 sq.ft.
- Dining room15′6″ × 11′3″174 sq.ft.
- Family room18′8″ × 16′3″303 sq.ft.
- Kitchen17′5″ × 16′7″288 sq.ft.
- Dining room11′ × 10′4″113 sq.ft.
- Bedroom14′2″ × 11′11″168 sq.ft.
- Bathroom10′7″ × 5′10″61 sq.ft.
- Mud room10′6″ × 5′7″59 sq.ft.
- Pantry5′4″ × 5′4″28 sq.ft.
- Foyer13′ × 8′7″111 sq.ft.
- Dining room15′6″ × 11′3″174 sq.ft.
- Family room18′8″ × 16′3″303 sq.ft.
- Kitchen17′5″ × 16′7″288 sq.ft.
- Dining room11′ × 10′4″113 sq.ft.
- Primary bedroom18′ × 13′10″248 sq.ft.
- Bathroom12′1″ × 9′8″116 sq.ft.
- Other10′10″ × 4′5″48 sq.ft.
- Bedroom12′11″ × 11′5″147 sq.ft.
- Bedroom12′8″ × 12′10″162 sq.ft.
- Bathroom12′1″ × 5′9″69 sq.ft.
- Primary bedroom18′ × 13′10″248 sq.ft.
- Bathroom12′1″ × 9′8″116 sq.ft.
- Other10′10″ × 4′5″48 sq.ft.
- Bedroom12′11″ × 11′5″147 sq.ft.
- Bedroom12′8″ × 12′10″162 sq.ft.
- Bathroom12′1″ × 5′9″69 sq.ft.
- Primary bedroom18′ × 13′10″248 sq.ft.
- Bathroom12′1″ × 9′8″116 sq.ft.
- Other10′10″ × 4′5″48 sq.ft.
- Bedroom12′11″ × 11′5″147 sq.ft.
- Bedroom12′8″ × 12′10″162 sq.ft.
- Bathroom12′1″ × 5′9″69 sq.ft.
- Primary bedroom18′ × 13′10″248 sq.ft.
- Bathroom12′1″ × 9′8″116 sq.ft.
- Other10′10″ × 4′5″48 sq.ft.
- Bedroom12′11″ × 11′5″147 sq.ft.
- Bedroom12′8″ × 12′10″162 sq.ft.
- Bathroom12′1″ × 5′9″69 sq.ft.
- Primary bedroom18′ × 13′10″248 sq.ft.
- Bathroom12′1″ × 9′8″116 sq.ft.
- Other10′10″ × 4′5″48 sq.ft.
- Bedroom12′11″ × 11′5″147 sq.ft.
- Bedroom12′8″ × 12′10″162 sq.ft.
- Bathroom12′1″ × 5′9″69 sq.ft.
- Laundry8′6″ × 5′10″49 sq.ft.
- Utility room14′9″ × 10′8″157 sq.ft.
- Other29′5″ × 9′10″288 sq.ft.
- Other43′ × 18′773 sq.ft.
- Laundry8′6″ × 5′10″49 sq.ft.
- Utility room14′9″ × 10′8″157 sq.ft.
- Other29′5″ × 9′10″288 sq.ft.
- Other43′ × 18′773 sq.ft.
- Laundry8′6″ × 5′10″49 sq.ft.
- Utility room14′9″ × 10′8″157 sq.ft.
- Other29′5″ × 9′10″288 sq.ft.
- Other43′ × 18′773 sq.ft.
- Laundry8′6″ × 5′10″49 sq.ft.
- Utility room14′9″ × 10′8″157 sq.ft.
- Other29′5″ × 9′10″288 sq.ft.
- Other43′ × 18′773 sq.ft.
- Laundry8′6″ × 5′10″49 sq.ft.
- Utility room14′9″ × 10′8″157 sq.ft.
- Other29′5″ × 9′10″288 sq.ft.
- Other43′ × 18′773 sq.ft.
Around this home
Listing details
Helpful tools
Your HOMEH agent
"I would see it this week."
Ask HOMEH about this home
Price, neighbourhood, monthly cost. Ask anything.
HOMEH Intelligent Agent is an AI, not a licensed representative. Check anything important with your agent.