
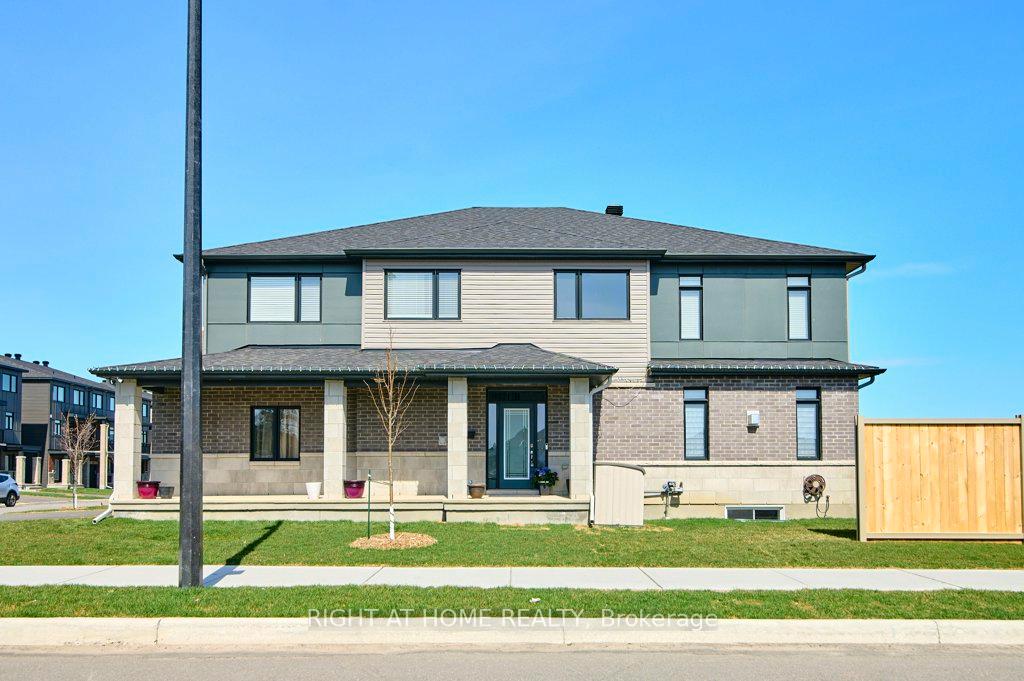
579 Tahoe Heights
Ottawa (Leitrim)579 Tahoe Heights
Ottawa (Leitrim)
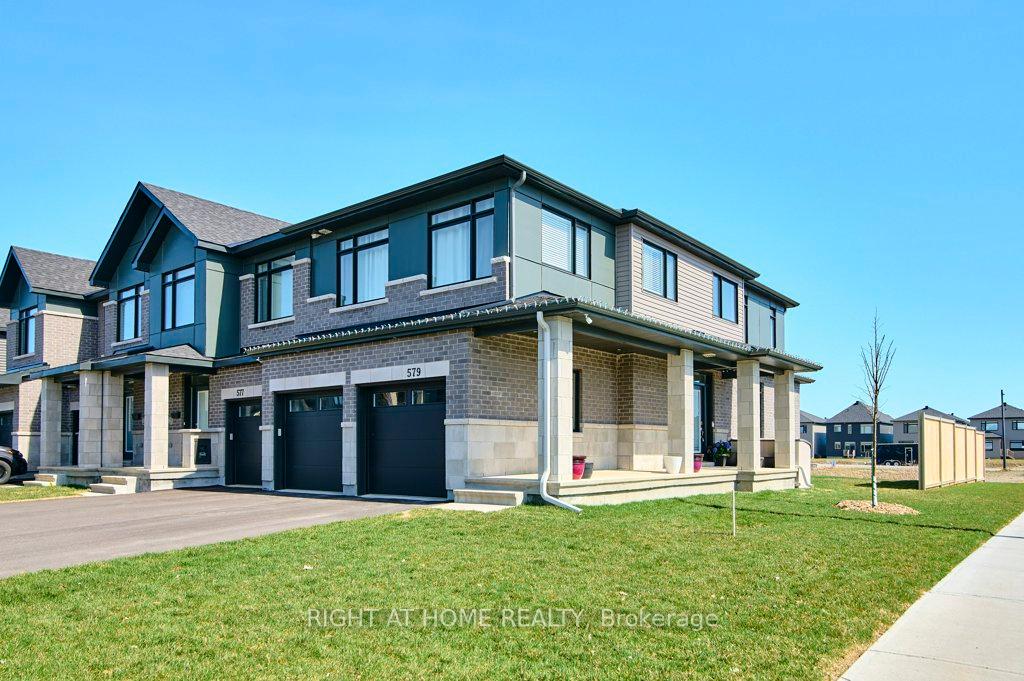

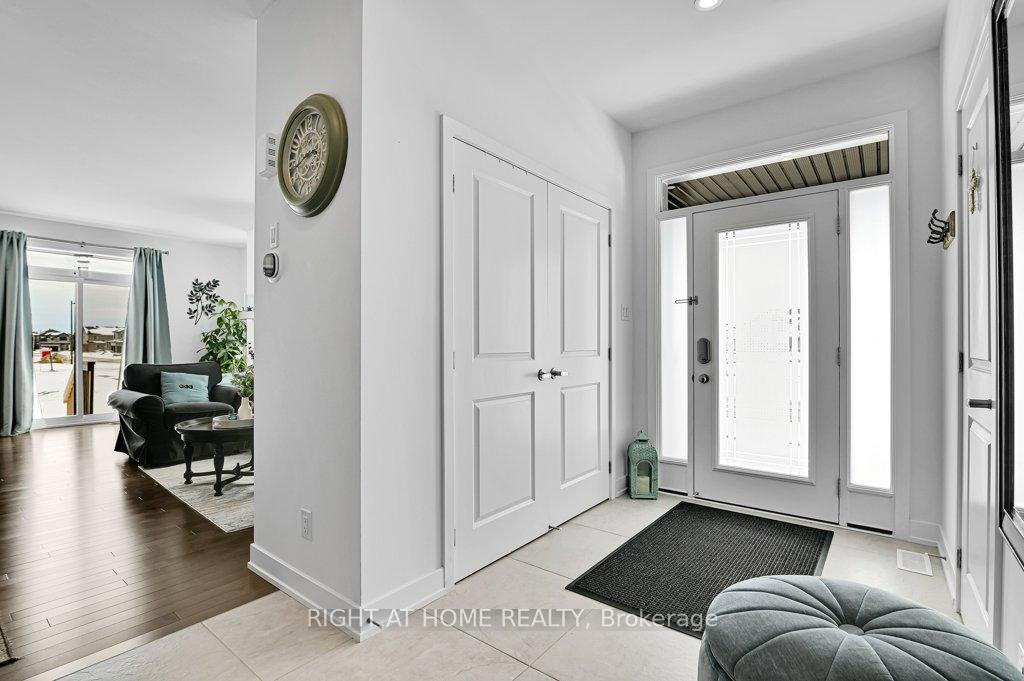 See all 37 photos
Property history

This listing has ended. It is no longer available.
Property not available for sale or for rent.
Ask about this home
A HOMEH agent will answer your questions about this home.Ask HOMEH
About this home
Unique opportunity to own this spacious move-in-ready, 4-bedroom freehold townhouse in the beautiful, sought-after Findlay Creek area! Its corner lot offers more backyard space with neighbours only on one side. DOUBLE CAR garage with 6 parking spaces total for your convenience. Around 2,500 sf of total living space. Conveniently located within close distance to parks, trails, airport, public transport, soccer field, shopping, and 417. Large windows with lots of light and nice view, spacious bedrooms are sure to impress and provide a comfortable living. Gutters are done in 2024. Plenty of Tarion warranty left. Main floor features 9' ceiling, ceramic tiles, powder room, double-door closet, hardwood floor, entrance to roomy double car garage. The kitchen is equipped with high-end stainless steel appliances, quartz counter top, double sink, LED pot lights and under-cabinet light. The highlight of the kitchen is a stunning island with storage and seating space for the whole family! Enjoy gatherings in the spacious living area or unwind by the cozy fireplace, breath-in fresh air thanks to the Air exchanger ventilation system. Second floor features primary bedroom with 3 piece en-suite and a dream walk-in closet! You'll also find 3 more spacious bedrooms with large windows, double sink bathroom with quartz countertop and 2 entrances, roomy linen closet. Convenient laundry room is equipped with Washer & Dryer with Steam feature and shelves for storage. Lower level includes large windows and recreational room for family time, lots of storage and rough-in for your future bathroom.
Facts & features
Ask about this home
A HOMEH agent will answer your questions about this home.
Rooms
12 rooms · 3 bathrooms
- Foyer7′10″ × 5′10″46 sq.ft.
- Powder room7′5″ × 2′11″21 sq.ft.
- Living room20′10″ × 11′7″241 sq.ft.
- Dining room9′1″ × 9′82 sq.ft.
- Kitchen13′3″ × 9′119 sq.ft.
- Primary bedroom14′2″ × 13′2″186 sq.ft.
- Bathroom9′ × 6′54 sq.ft.
- Bedroom 216′10″ × 12′3″207 sq.ft.
- Bedroom 310′10″ × 9′10″106 sq.ft.
- Bedroom 410′10″ × 9′10″106 sq.ft.
- Bathroom11′8″ × 5′7″65 sq.ft.
- Recreation19′2″ × 11′9″224 sq.ft.
Around this home
Schools nearby
School rating, out of 10.
Listing details
Helpful tools
Your HOMEH agent
"I would see it this week."
Ask HOMEH about this home
Price, neighbourhood, monthly cost. Ask anything.
HOMEH Intelligent Agent is an AI, not a licensed representative. Check anything important with your agent.